

 View on REALTOR.ca
Acreage For Sale
in:
Yorkton,
SK
PT SE29-25-5 W2 RM 244
 Price:
$599,000
Price:
$599,000
Fonehill Acreage
OPEN HOUSE
 6
6Bedrooms
 5
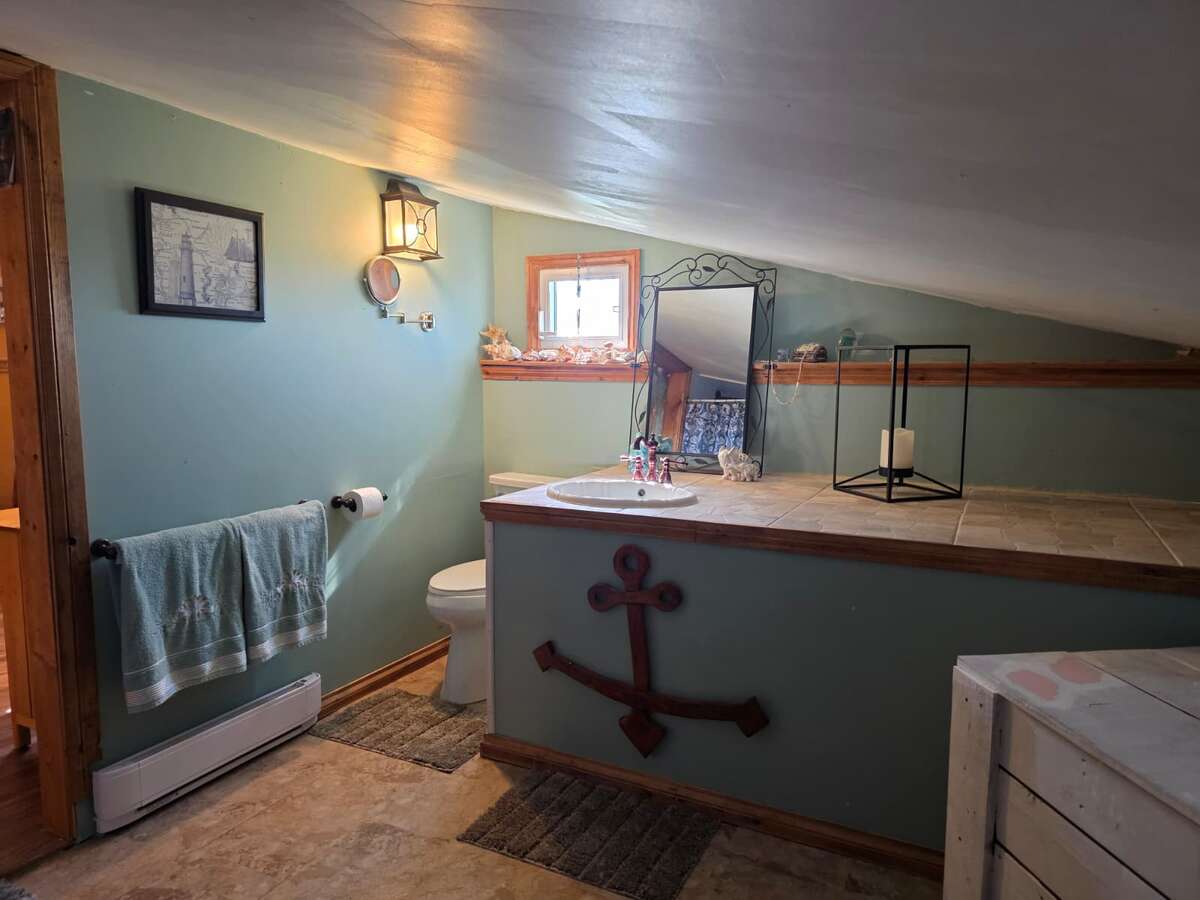
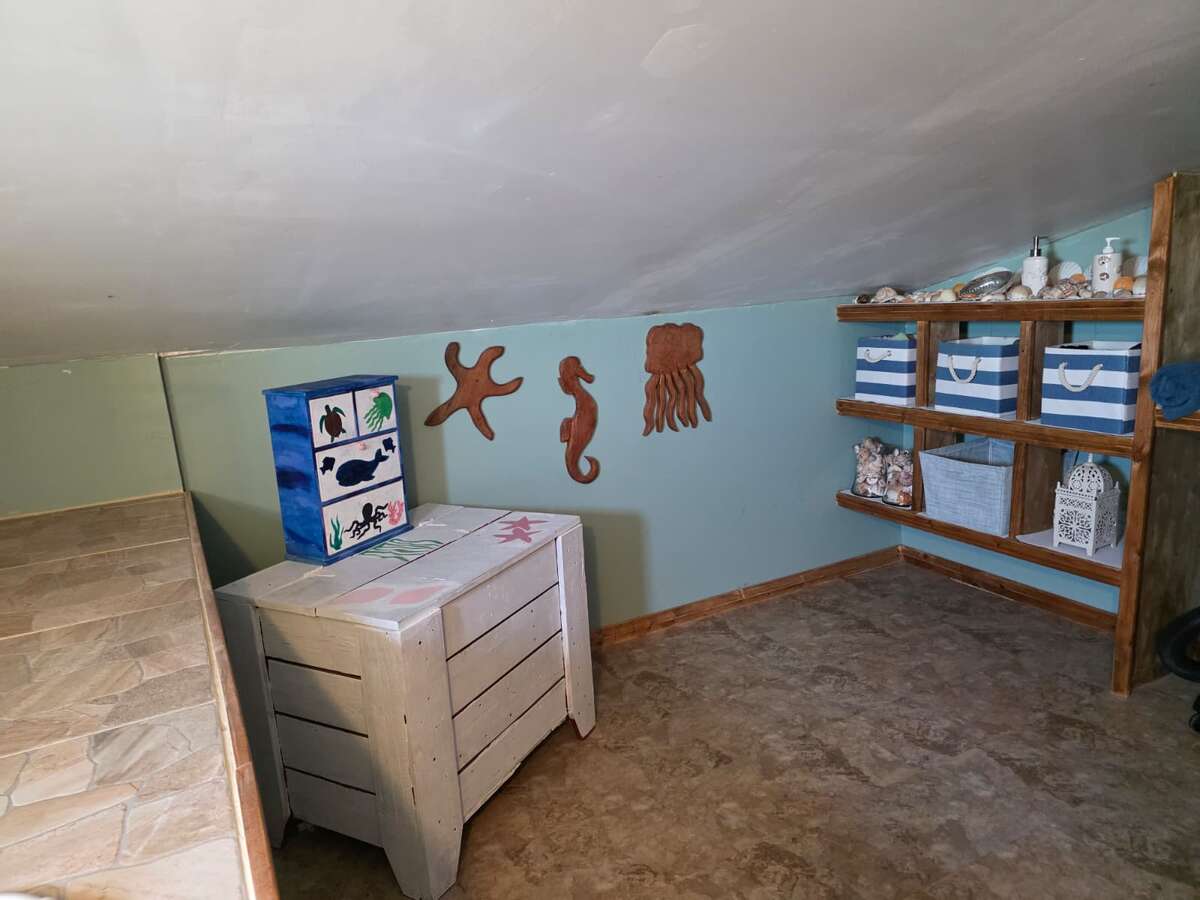
5Bathrooms
 2880
2880Square Feet
 1.5 Storeys
 Built in
2011
 $2,900
Annual Taxes
 20 acres
Lot Size
Description
Exceptional 20-Acre Country Estate | 7 Bedrooms | 5 Bathrooms | 7,200 Sq. Ft. of Living Space
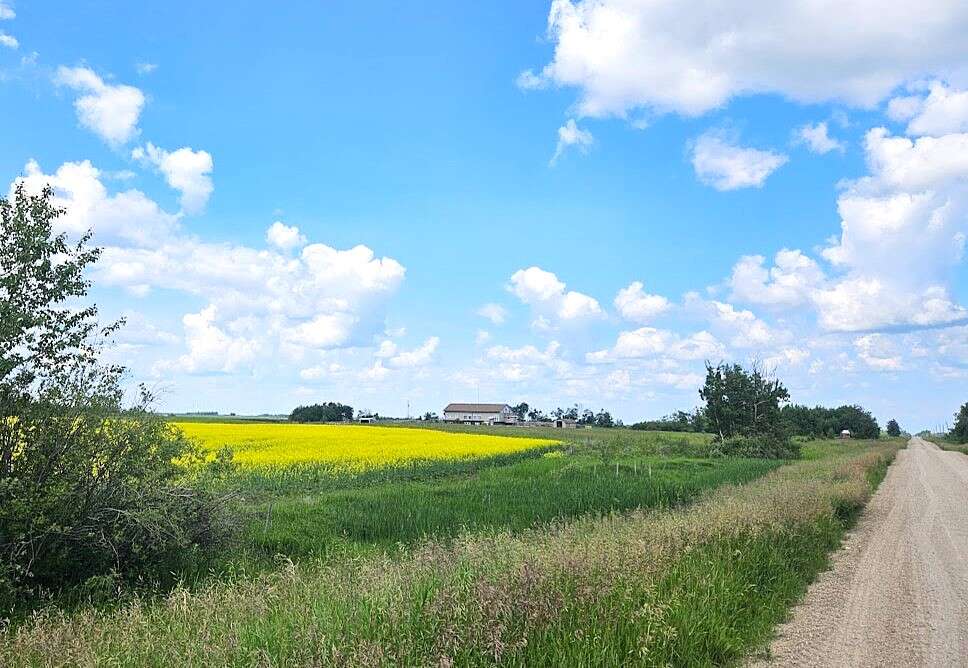
Country freedom, extraordinary space, and just 15 minutes west of Yorkton.
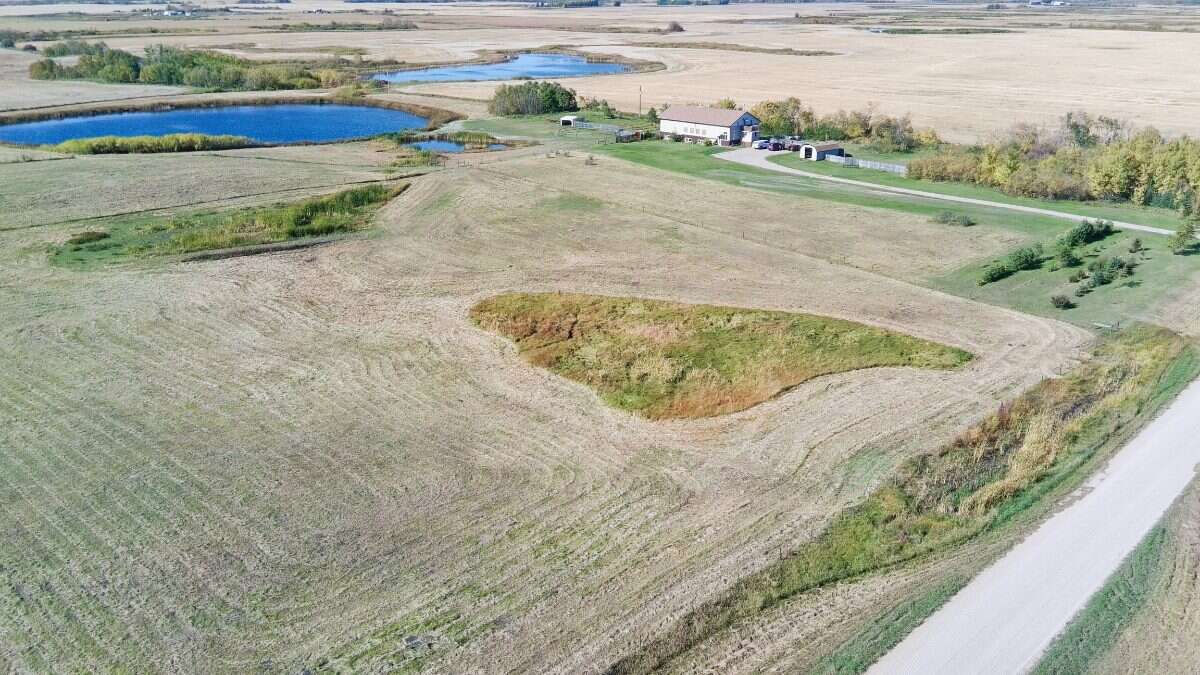
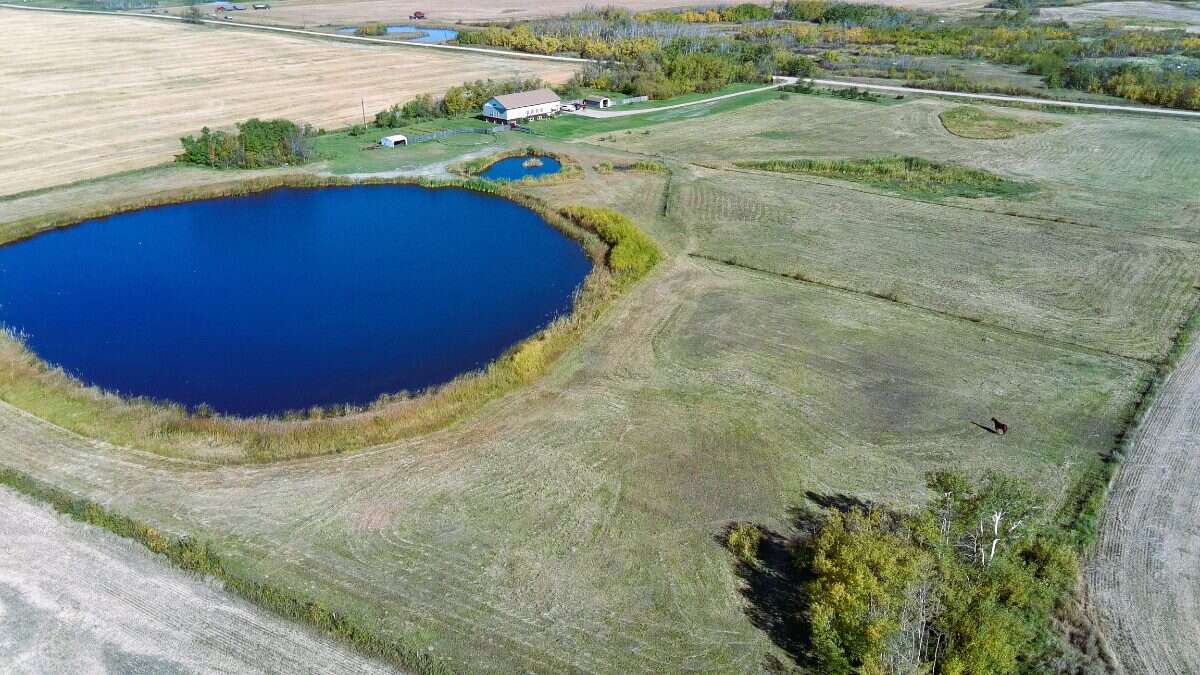
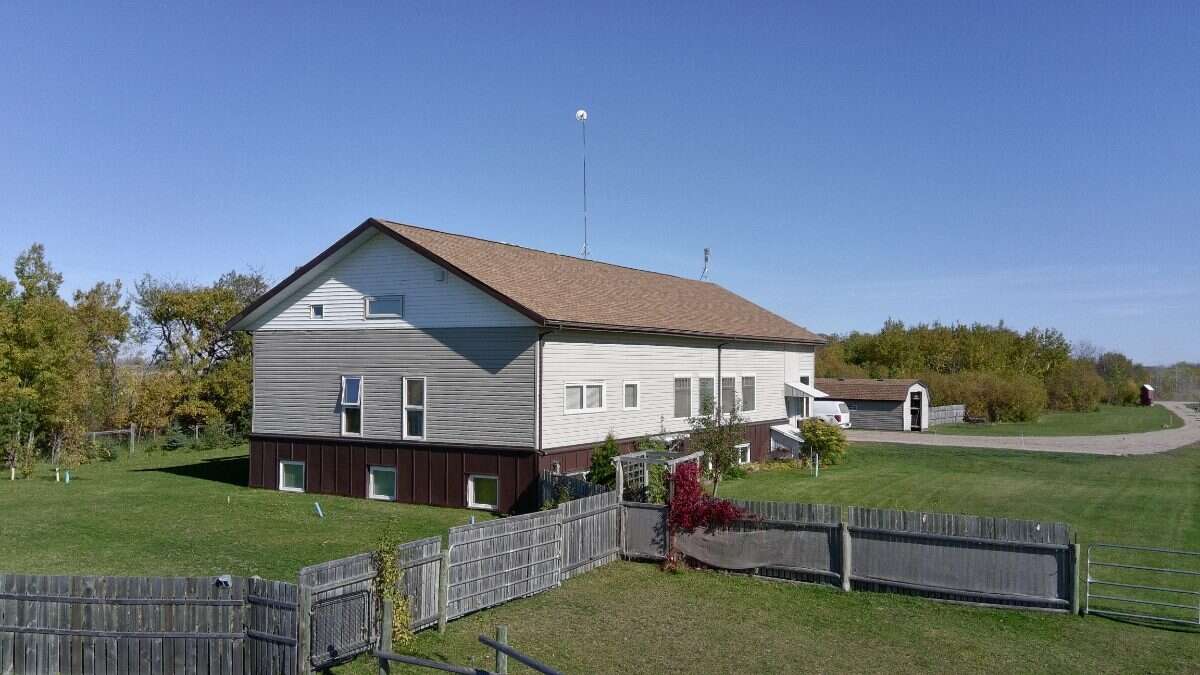
Rarely does an acreage offer this combination of size, privacy, versatility and proximity to the city. Situated on 20 acres surrounded by mature shelterbelt trees and natural bush, this expansive 7-bedroom, 5-bathroom home offers more than 4,300 sq. ft. above grade and approximately 7,200 sq. ft. of total living space.
Designed for families who need room to live, work and gather, the home is particularly well suited to a large or multi-generational family. Its size and layout also provide excellent flexibility for guests, a home-based business, homeschooling, or potential bed-and-breakfast, short-term rental or secondary-suite use, subject to applicable approvals.
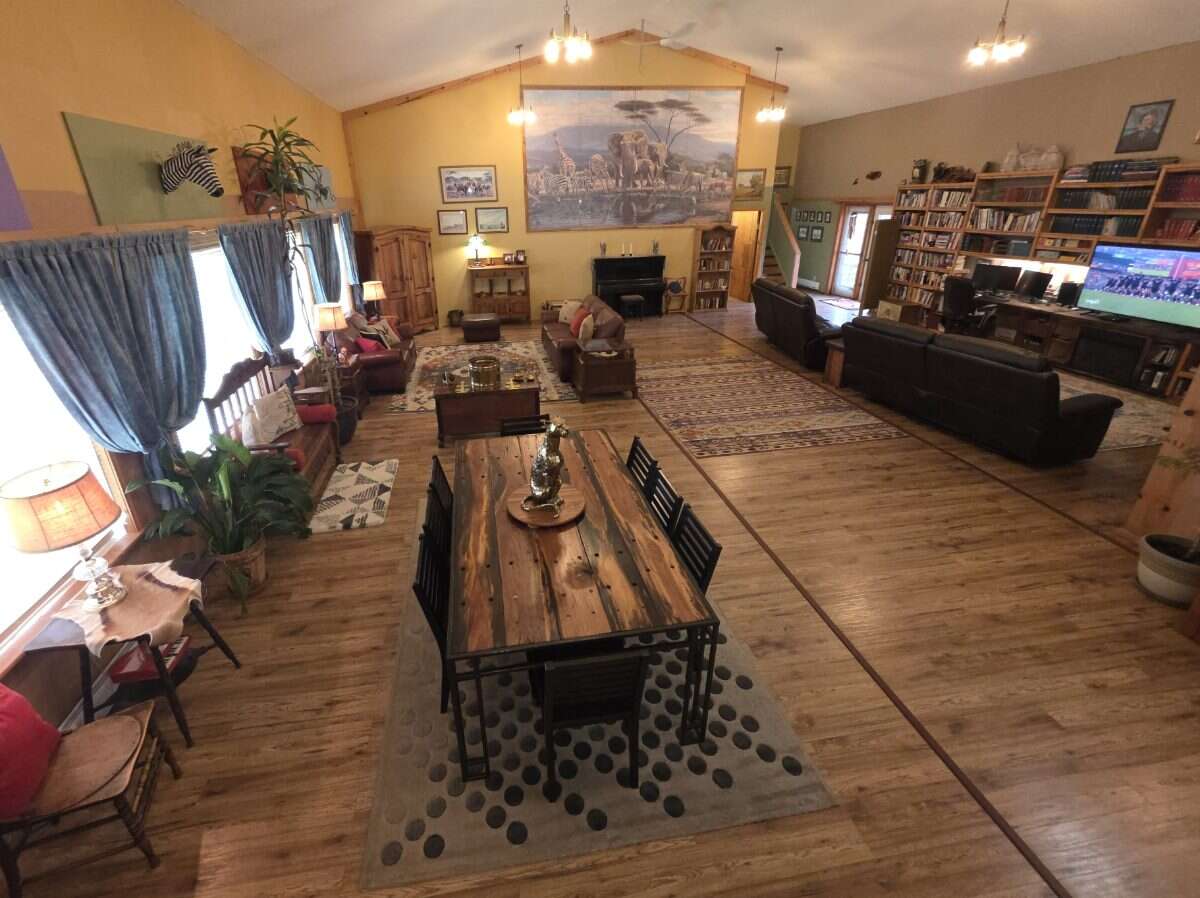
The Great Room - At the heart of the home is a spectacular 42' × 35' Great Room, crowned by soaring 17-foot cathedral ceilings and filled with natural light from large picture windows.
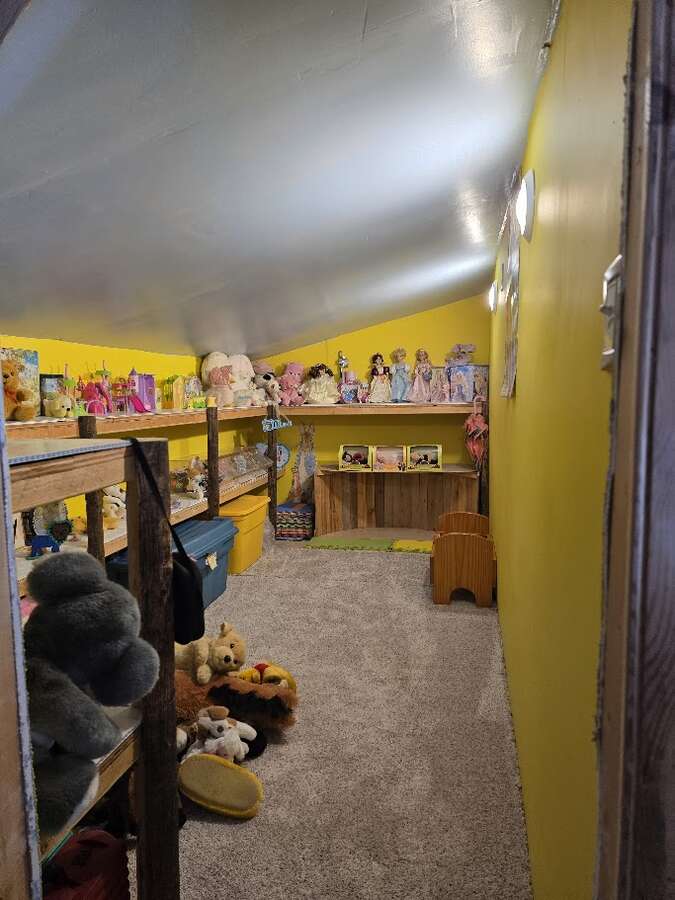
The scale of the room allows several living spaces to coexist comfortably, including a TV lounge, formal sitting area, dining area, buffet and bar, library and a children's play loft.
Whether you're hosting Christmas dinner, entertaining a large group of friends or simply enjoying the countryside with family, this is a room designed for people to come together.
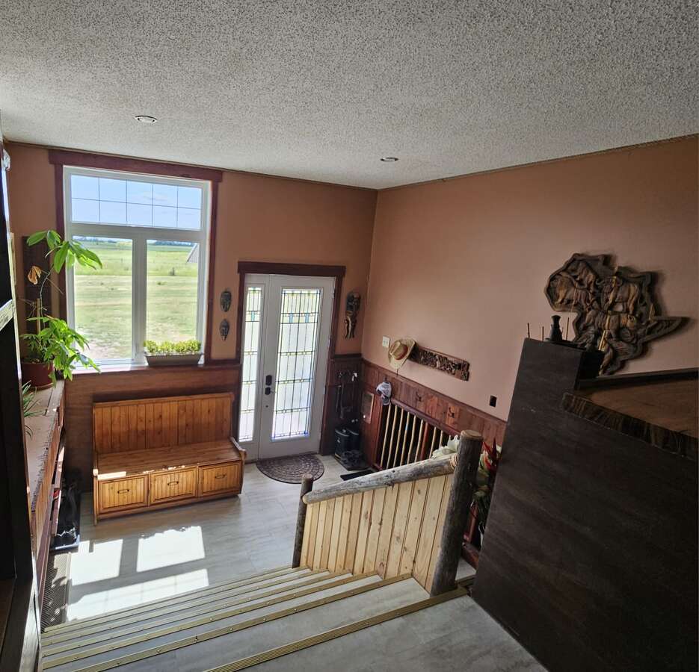
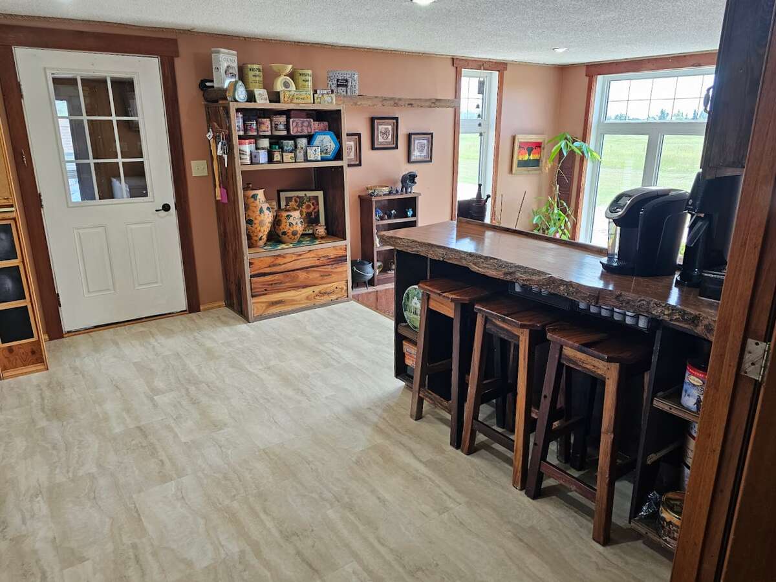
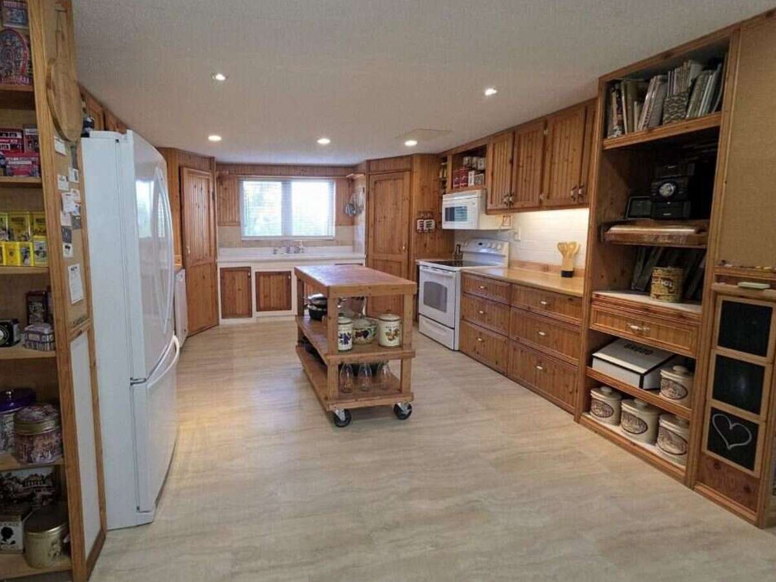
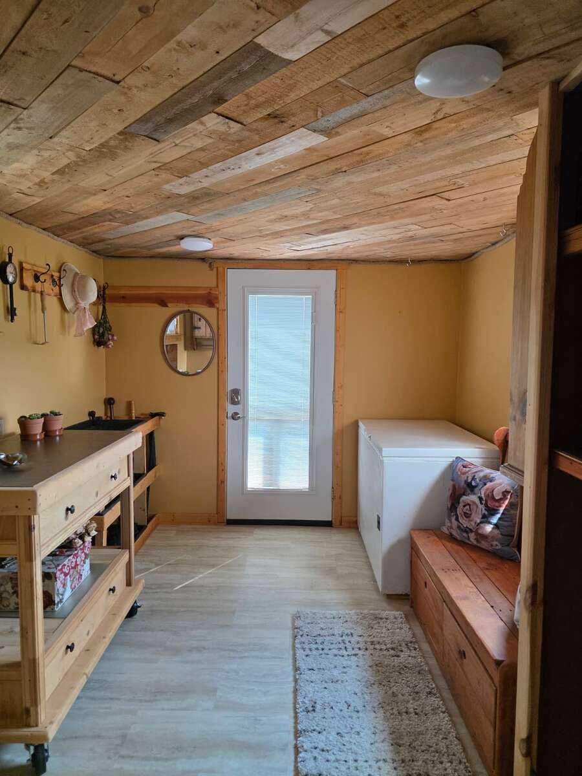
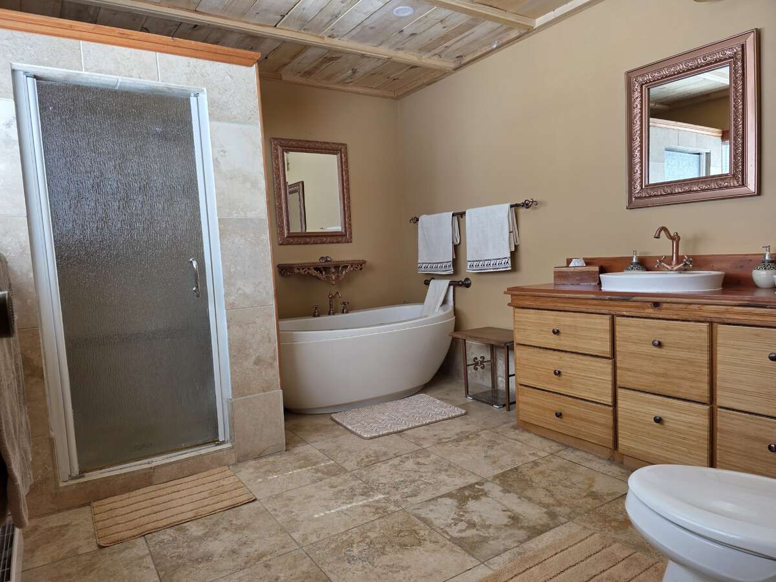
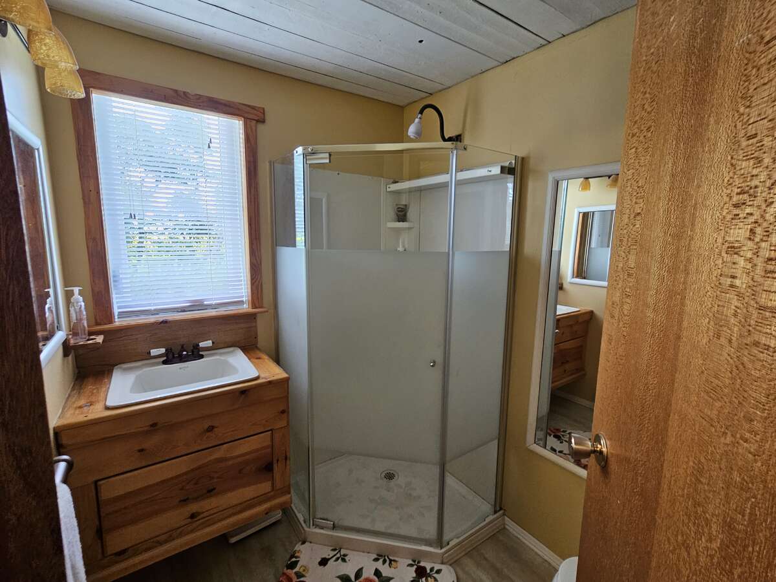
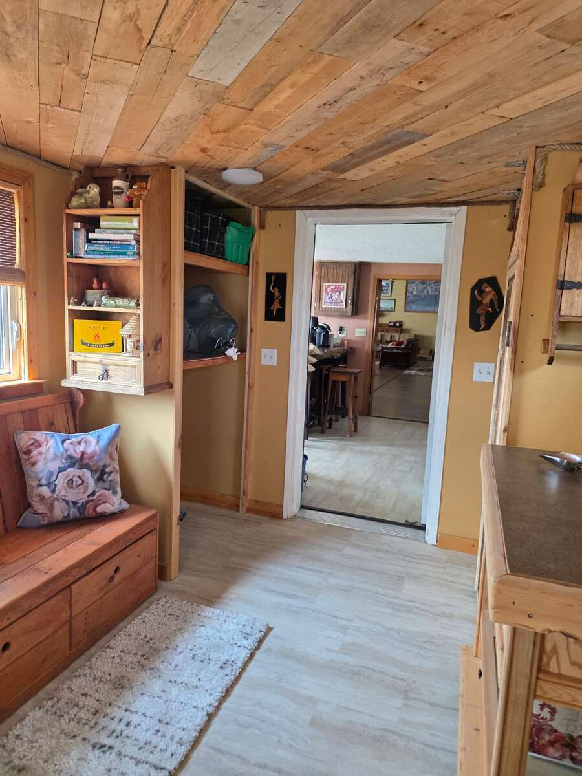
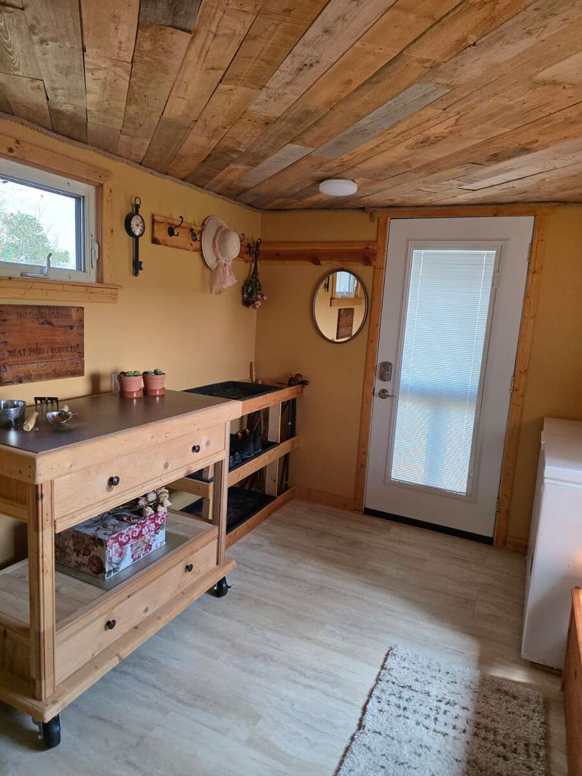
Main Floor - The main floor encompasses approximately 2,880 sq. ft., plus a practical 120 sq. ft. mudroom, and includes the Great Room, kitchen, laundry and storage areas, two bedrooms and two bathrooms. The kitchen is designed for both everyday family life and entertaining, with corner pantries, extra-deep drawers, white appliances and a large white enamel sink overlooking the backyard and shelterbelt. One of its most unusual features is the striking 3-inch-thick live-edge hardwood coffee bar, made from timber sourced from the Panama Canal and positioned to take advantage of the surrounding country views. The spacious main-floor primary suite offers approximately 25 feet of walk-through closet space, a dressing area and generous four-piece ensuite with a large south-facing window. Laundry and storage are conveniently located nearby.
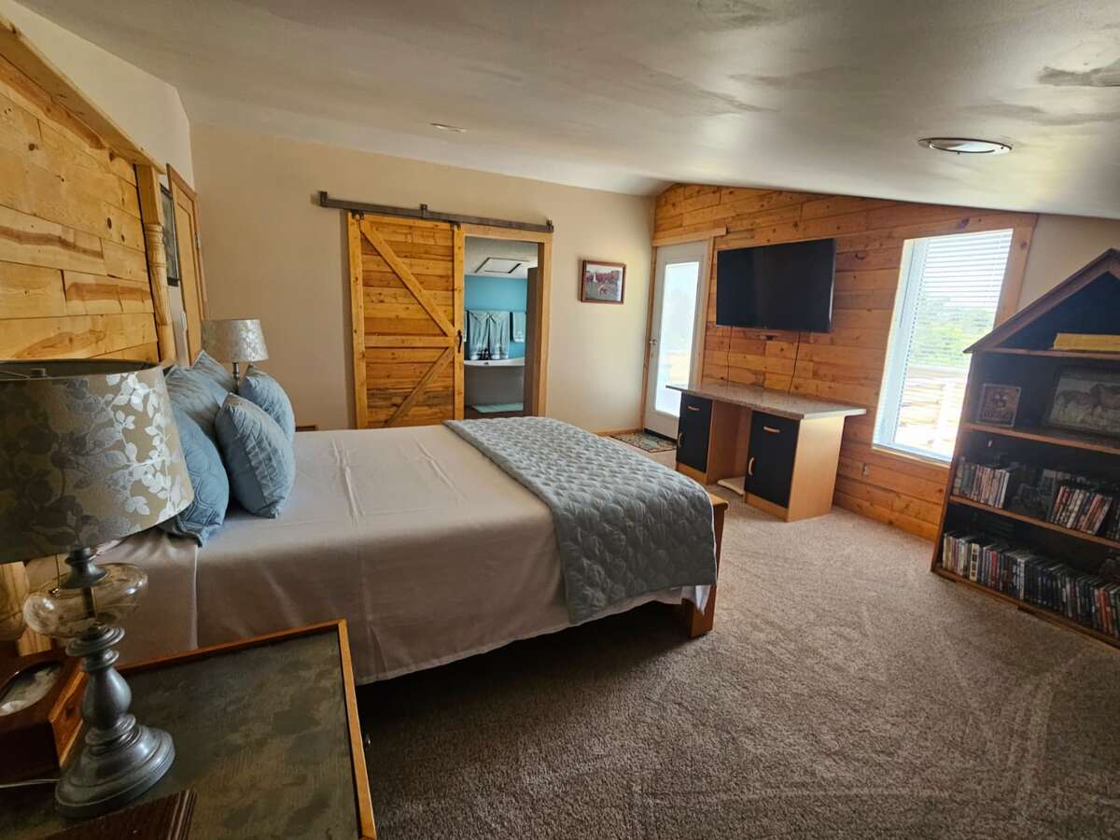
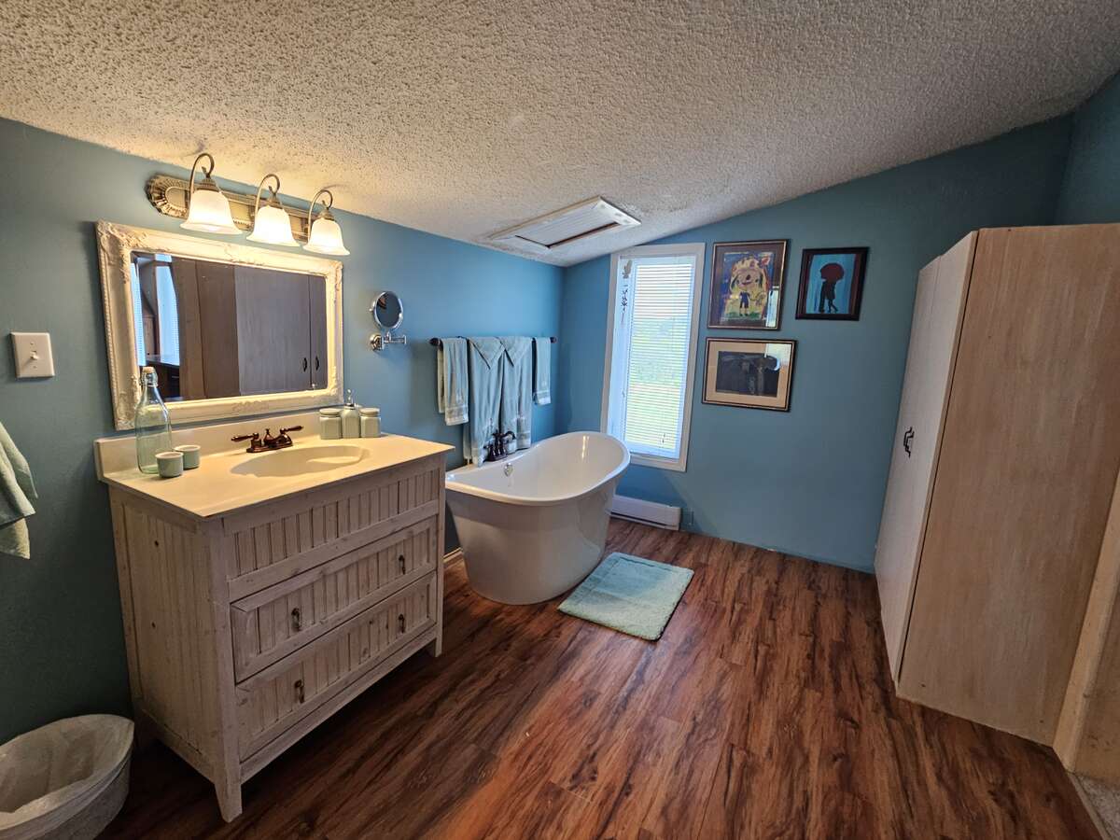
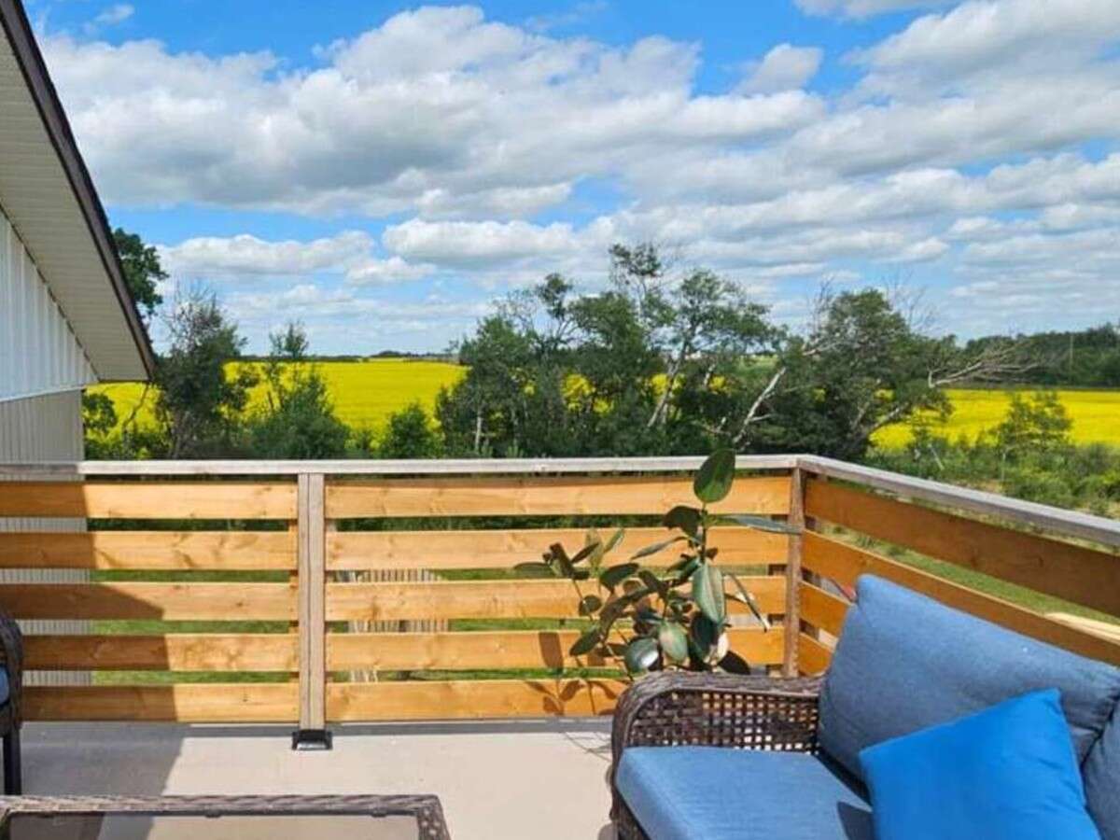
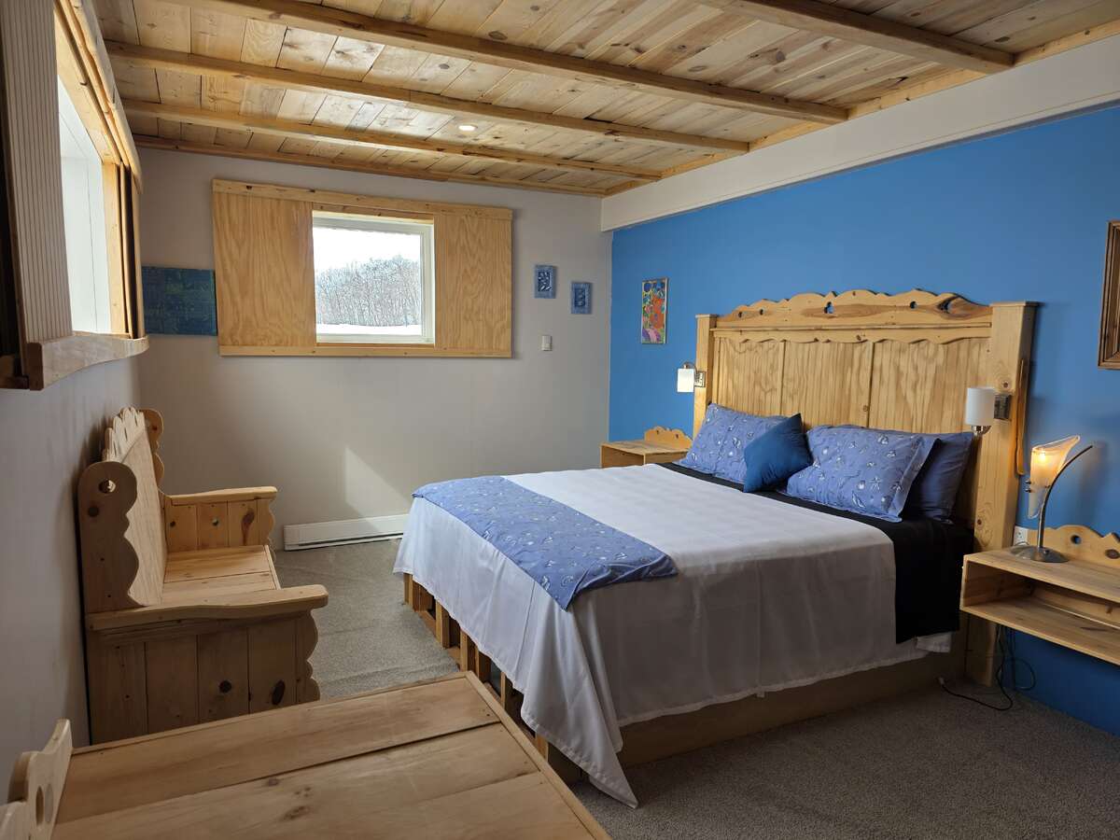
Private Loft Suites - At opposite ends of the home are two large loft bedroom suites, each accessed by its own private staircase, providing an unusual degree of separation and privacy. Both are generously proportioned, while the east loft also features a private walk-out balcony overlooking the property and surrounding countryside. This distinctive arrangement makes the home especially appealing for adult children, extended family, older parents or long-term guests who want privacy while remaining part of the household.
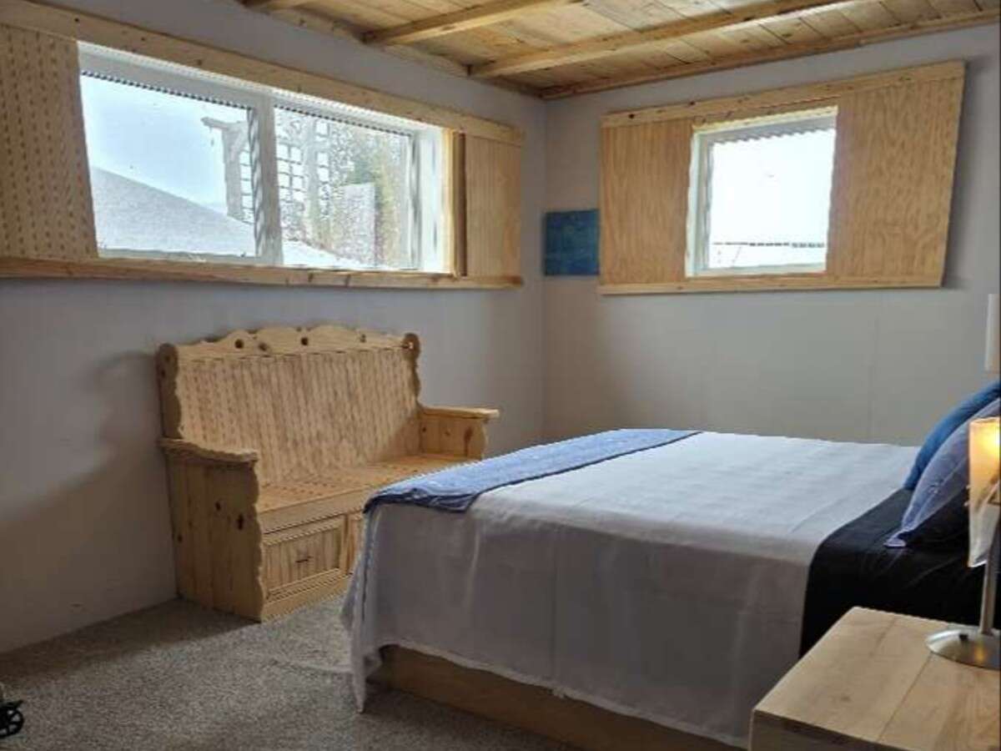
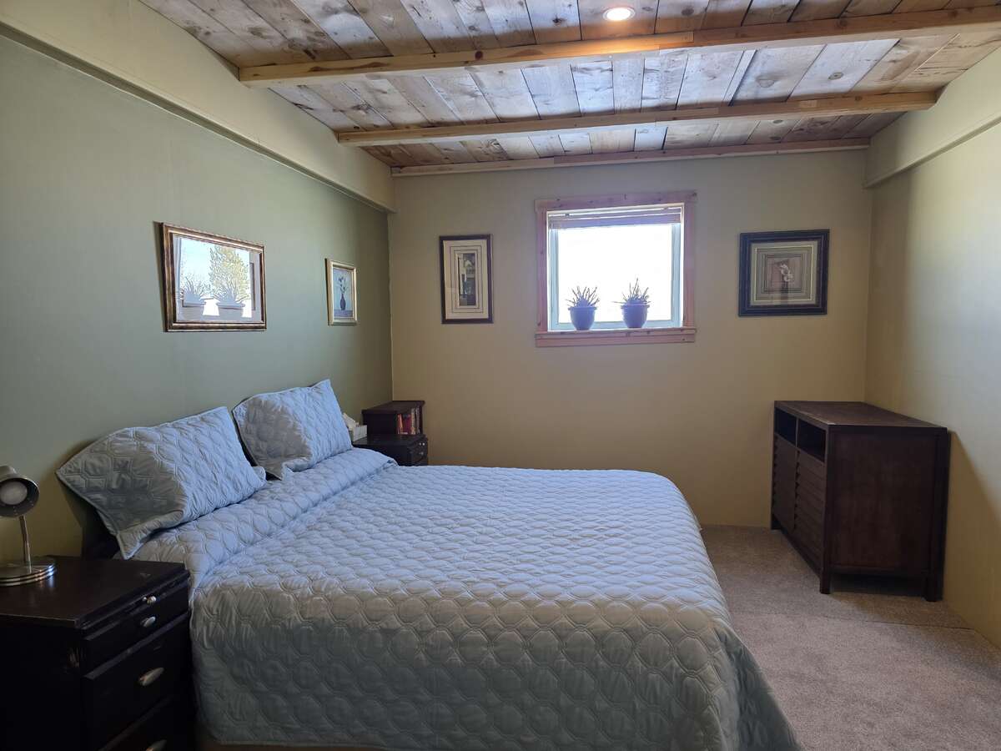
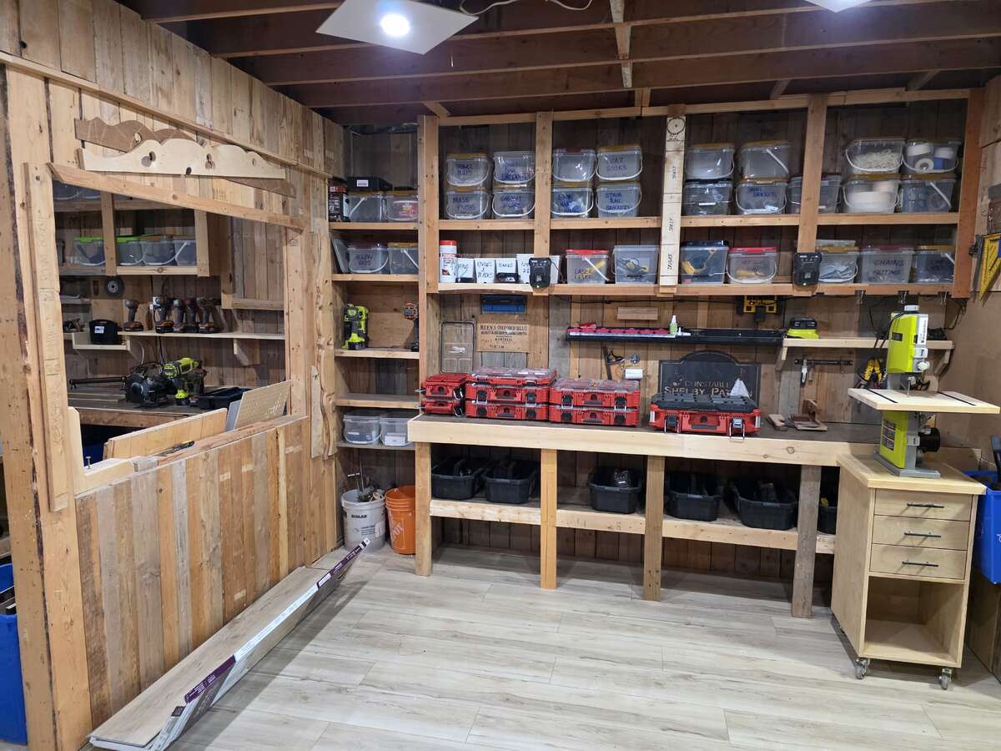
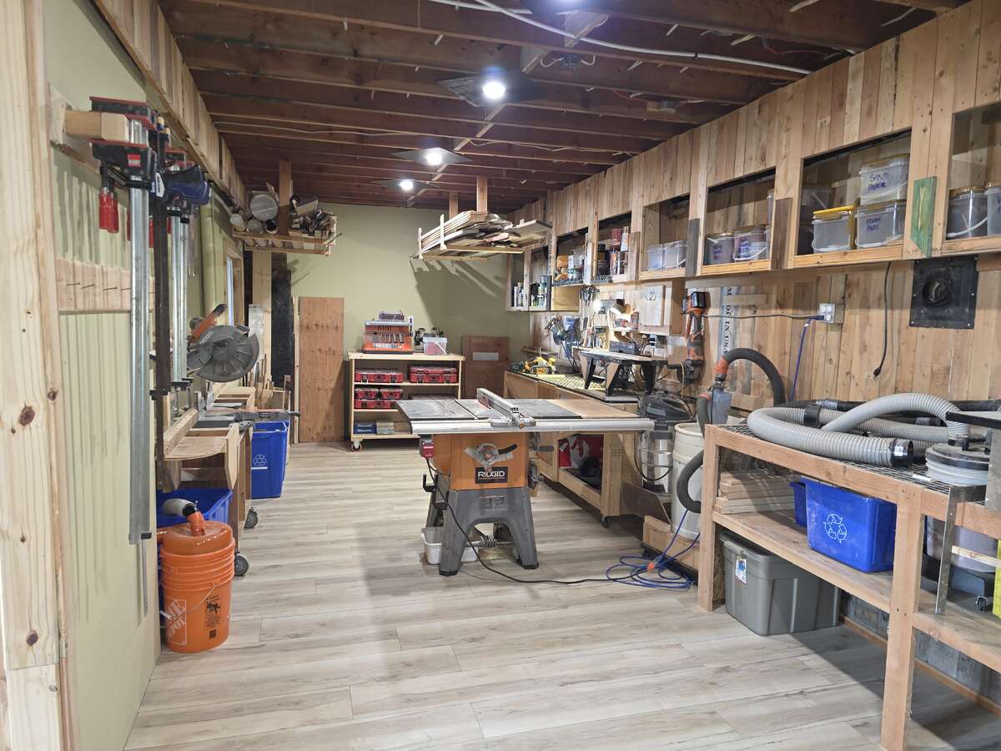
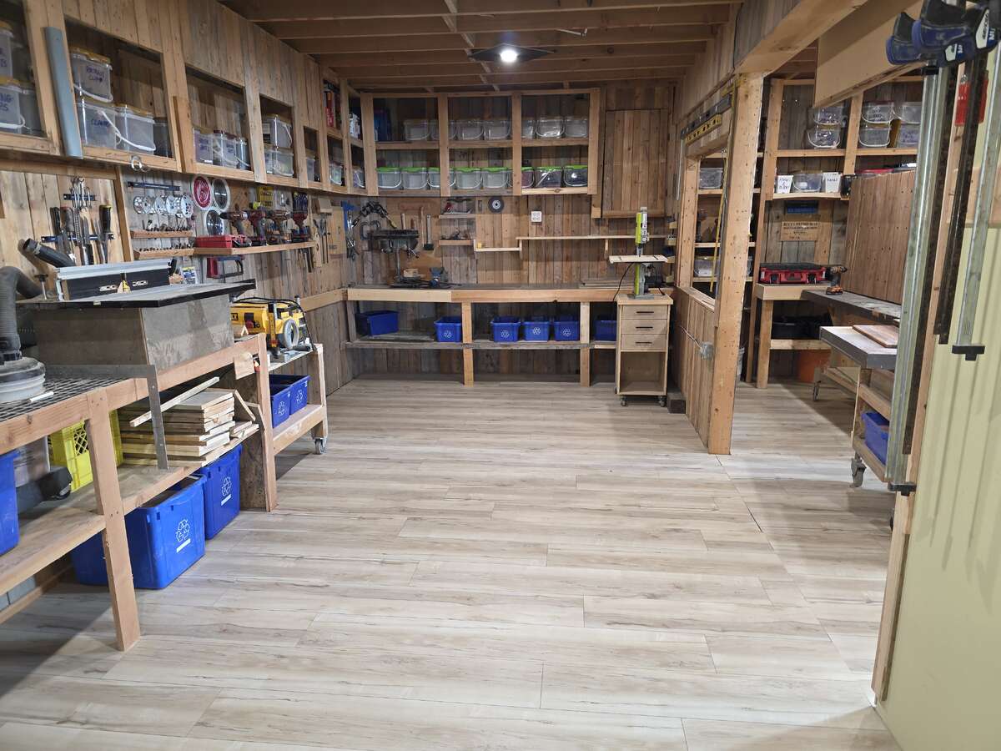
Bright 9-Foot Basement - The expansive basement feels remarkably open thanks to 9-foot ceilings and large south-facing windows. It includes two bedrooms, a bathroom, additional kitchen and bar areas, a large entertainment space, substantial storage, a huge workshop or hobby room, and a distinctive indoor garden area with brick flooring and large windows. A dedicated utility room houses approximately 1,250 gallons of cistern capacity.
Built for Saskatchewan - Constructed with emphasis on insulation, durability and energy efficiency, including 8-inch stud walls on the upper levels and 14-inch ICF construction in the basement. An EnerGuide blower-door test confirmed the home's air tight construction.
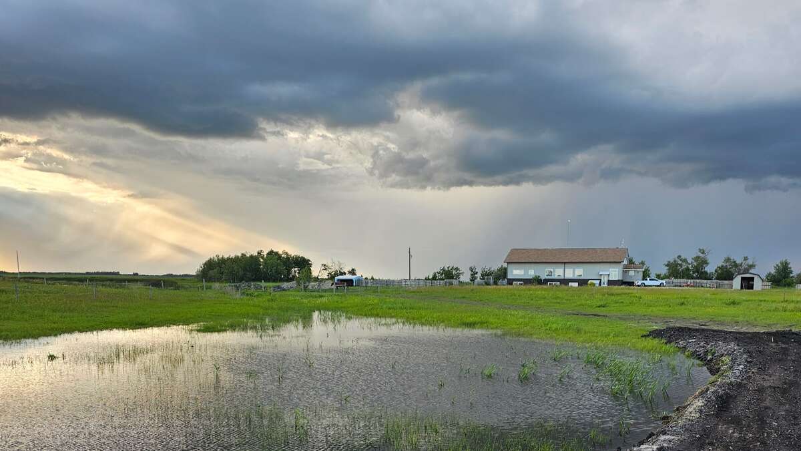
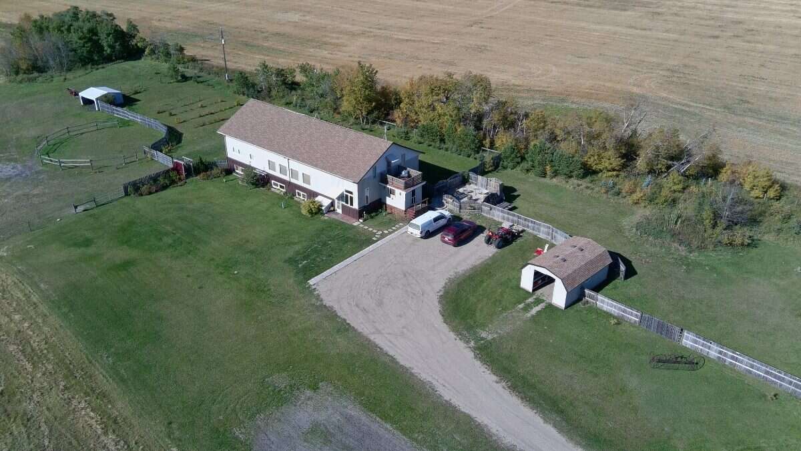
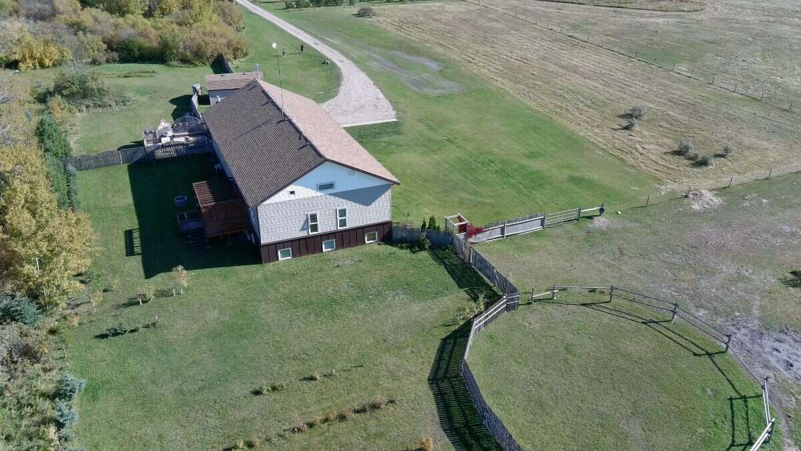
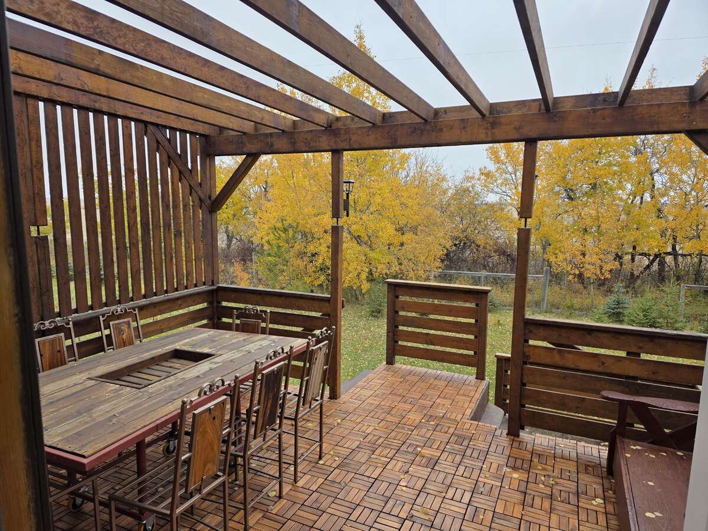
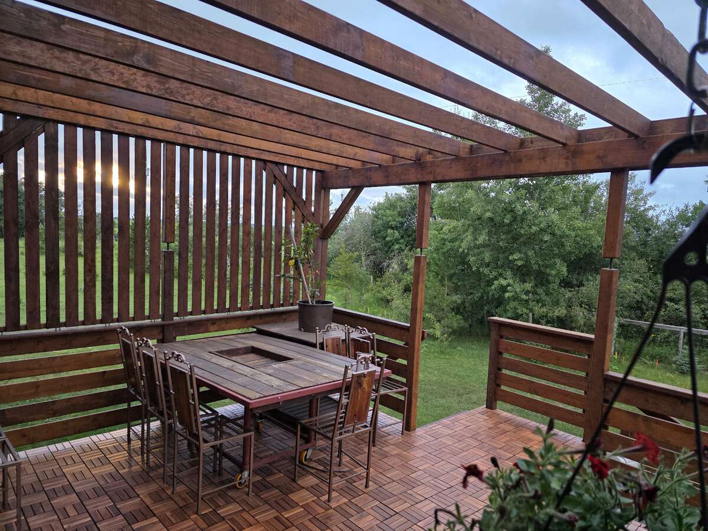
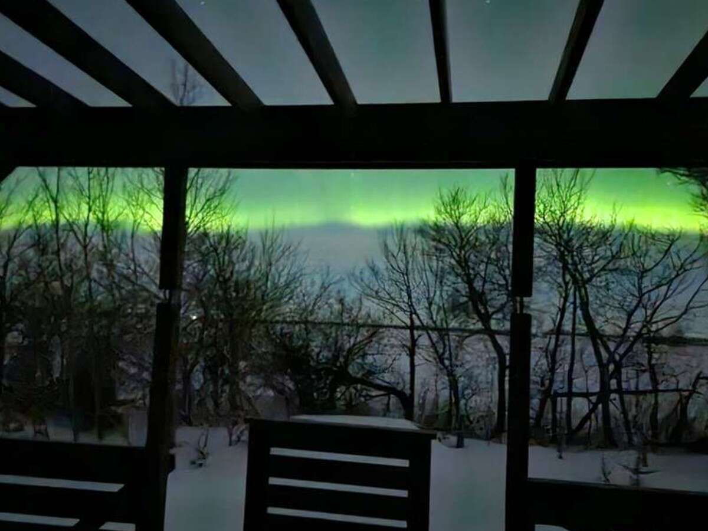
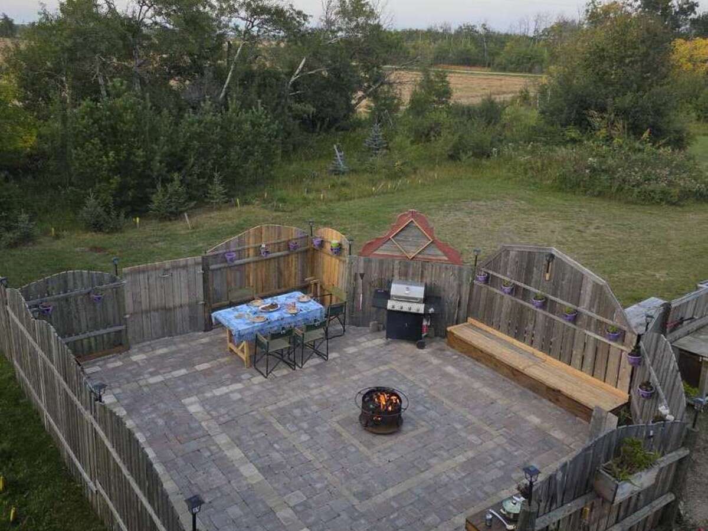
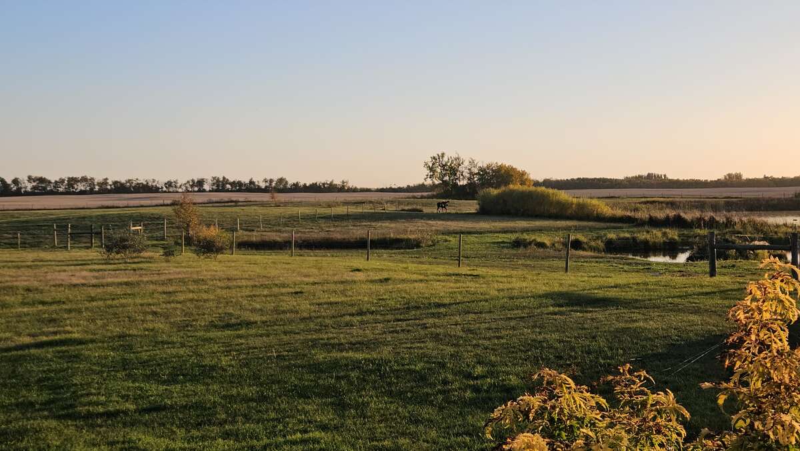
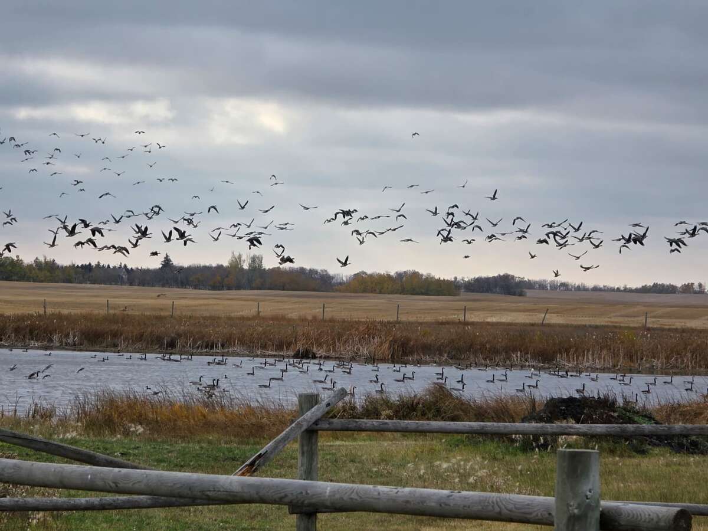
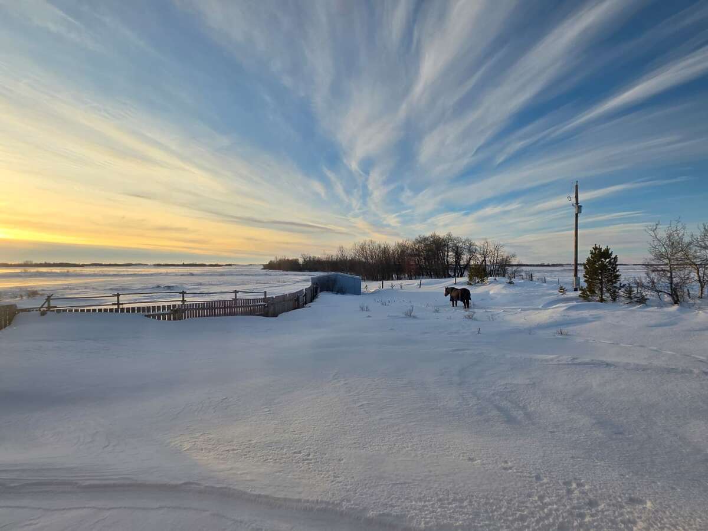
Outdoor Living - A large deck directly off the Great Room provides plenty of space to entertain, barbecue and hot tub. Close to the kitchen, a sheltered fire-pit patio creates another inviting outdoor gathering space protected by the surrounding landscape, to stretch your seasons outdoors. 20 Acres of Space and Privacy. The property sits high and dry with extensive country views, abundant wildlife, hundreds of mature shelterbelt trees and areas of natural bush.
24' × 16' × 10' tractor barn
50-foot-diameter round pen
16' × 16' × 8' horse shelter
There's room here for horses, hobbies, gardens, equipment, recreational space and country living without giving up convenient access to Yorkton.
A property of this scale is difficult to capture in photographs alone. Contact the owner to arrange a private viewing and experience the space for yourself.
Additional Details
Photo Gallery













Map & Buyer Tools
Buyer Tool
Mortgage Calculator
Estimate your payments using the listing price, down payment, rate, and amortization.