

 View on REALTOR.ca
Condo For Sale
in:
Maple Ridge,
BC
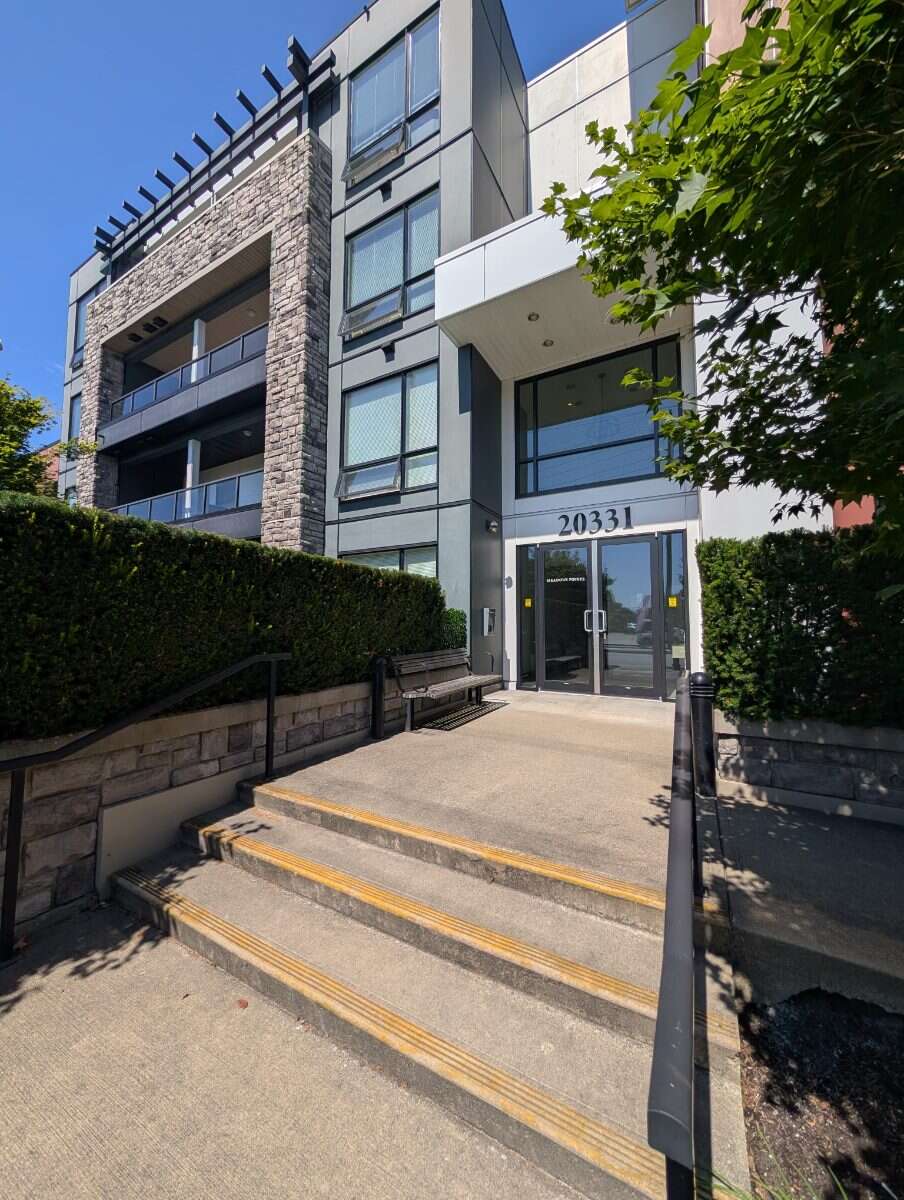
403, 20331 Dewdney Trunk Rd
 Price:
$439,900
Price:
$439,900
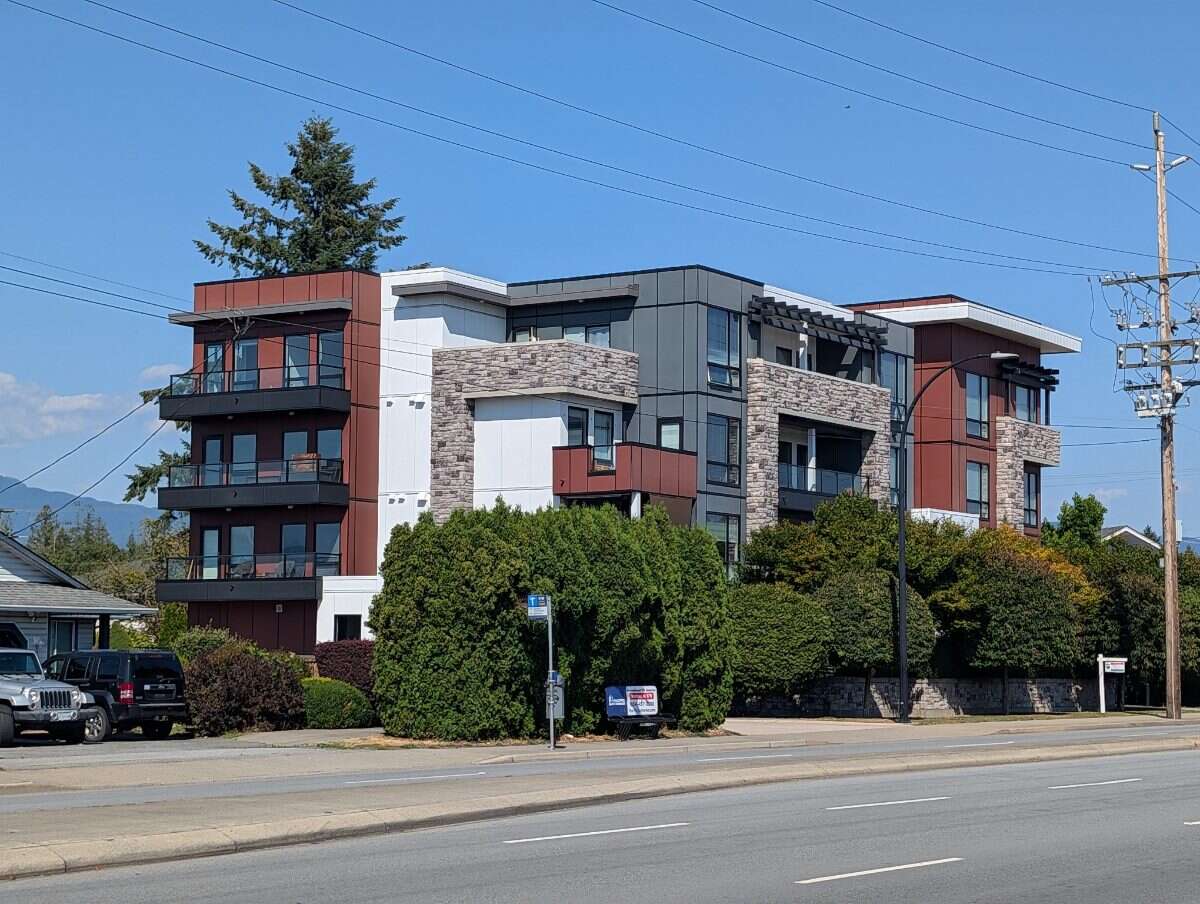
Bright one bed condo in West Maple Ridge
OPEN HOUSE
12:00 PM - 2:30 PM

 1
1Bedrooms
 1
1Bathrooms
 579
579Square Feet
 Other
Other
 Built in
2015
 $2,510
Annual Taxes
Description
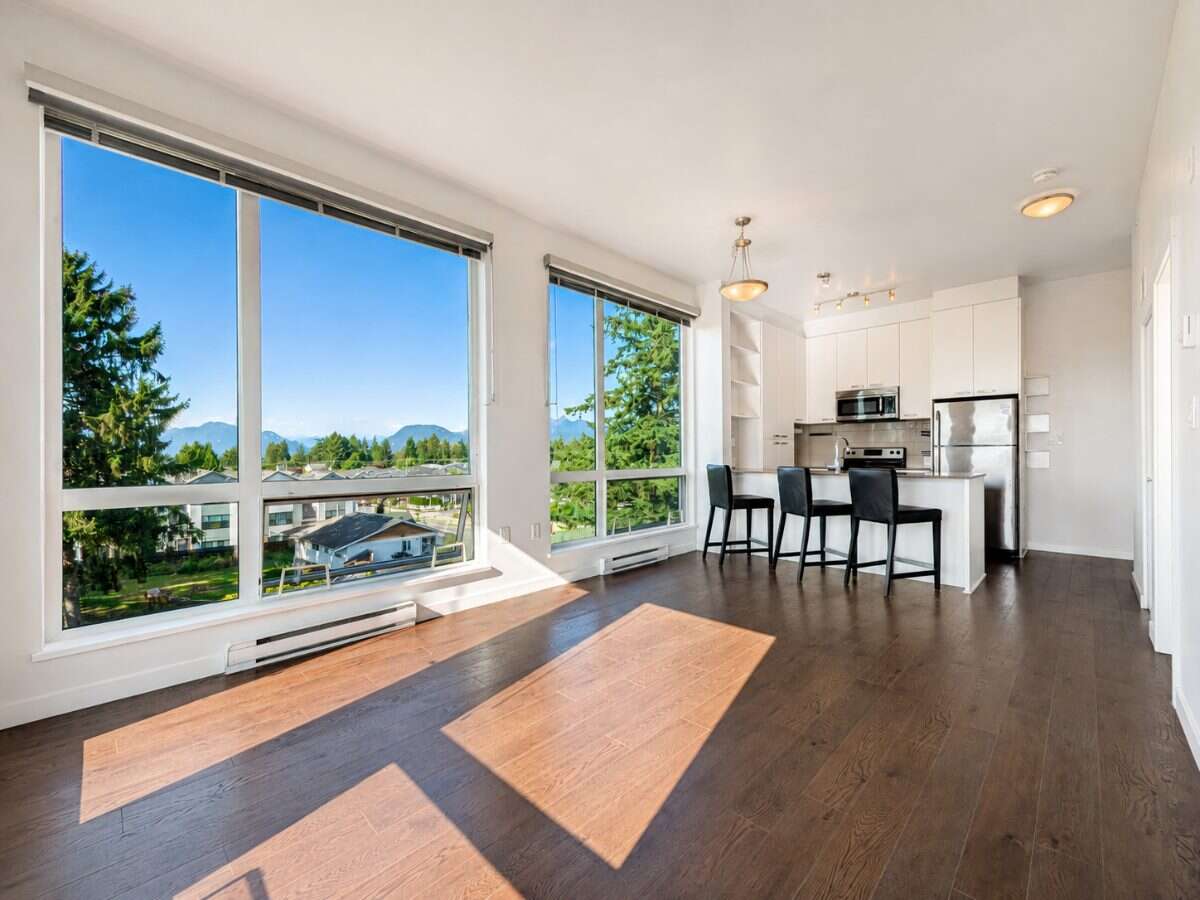
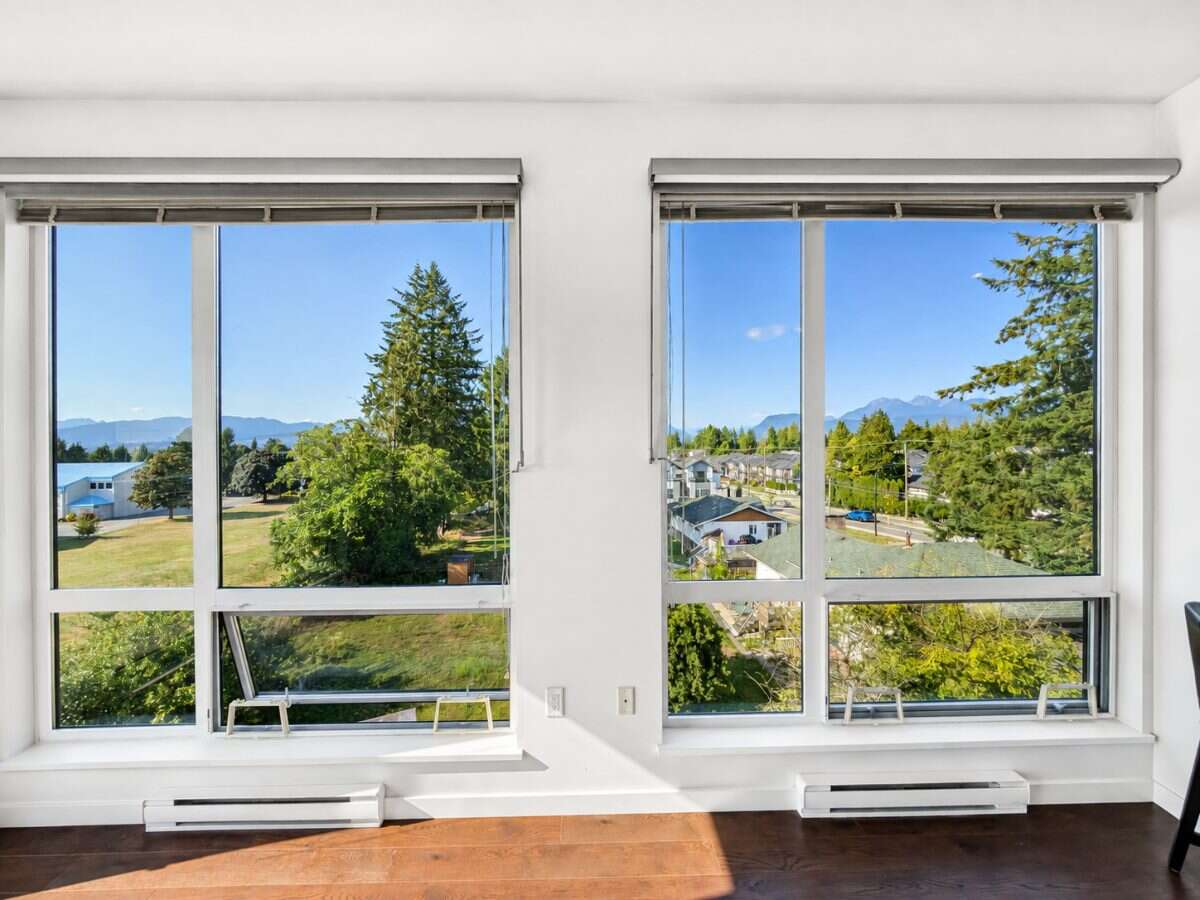
Welcome to this bright, top-floor corner-unit home offering an airy layout, abundant natural light, and impressive views toward the surrounding mountains and neighbourhood.
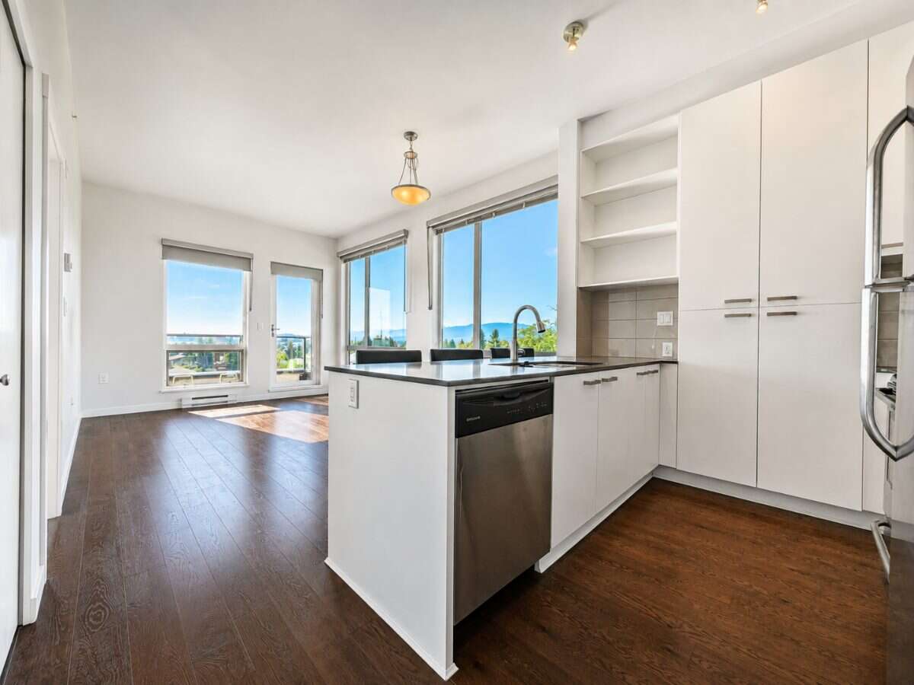
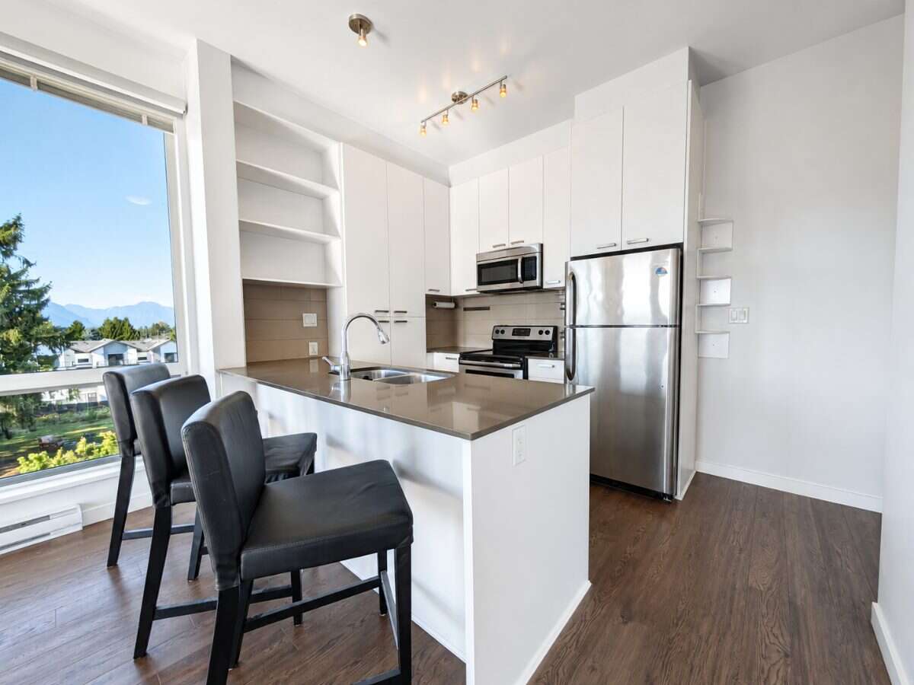
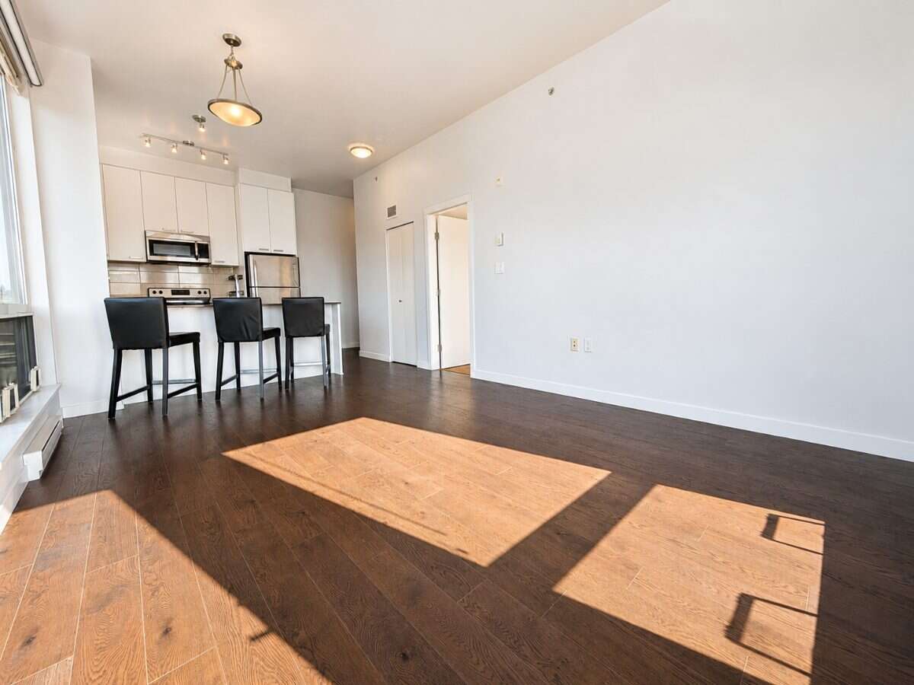
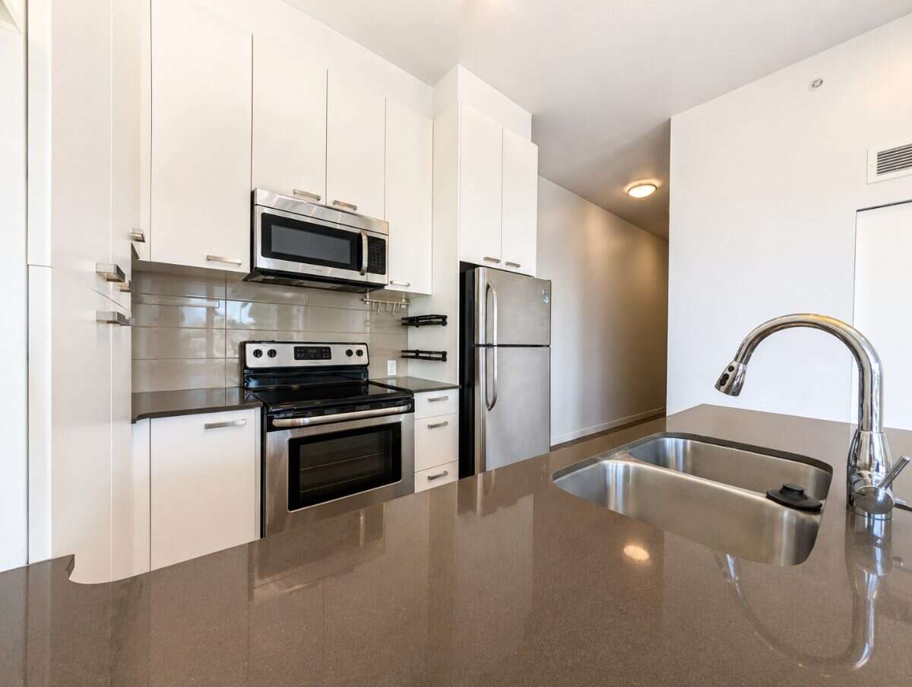
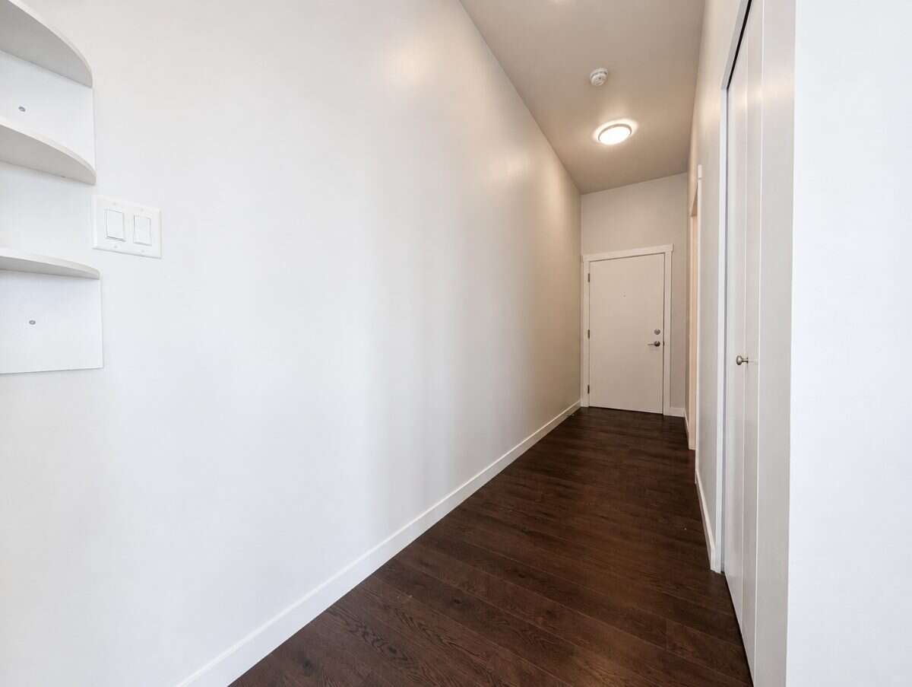
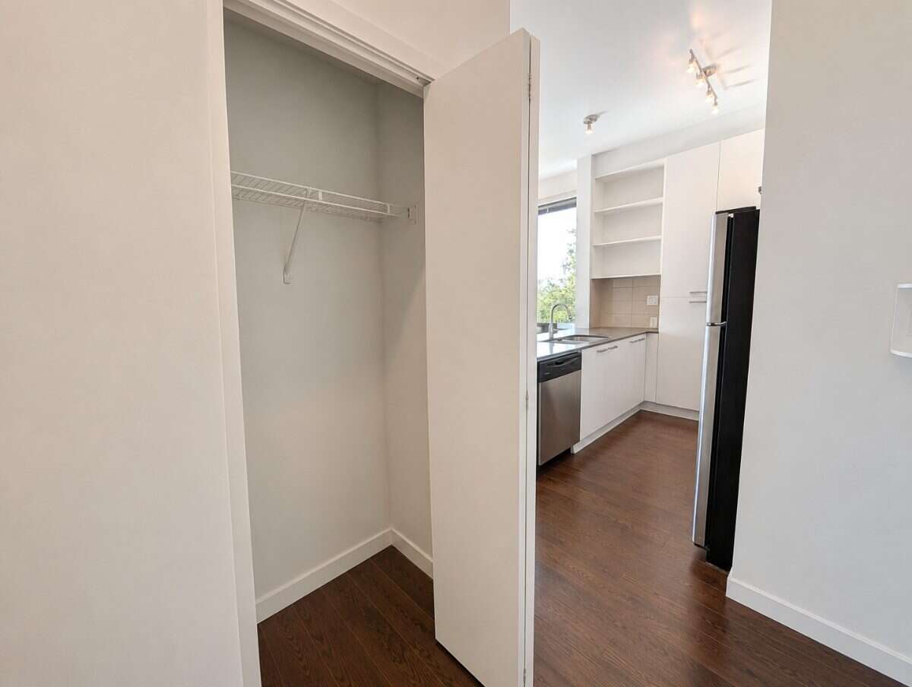
The open-concept living, dining, and kitchen area is highlighted by oversized windows, high ceilings, and rich laminate flooring throughout the main living space. The modern kitchen features sleek white cabinetry, generous storage, stainless-steel appliances, a tiled backsplash, double sink, and a large peninsula with breakfast-bar seating—ideal for everyday living and entertaining.
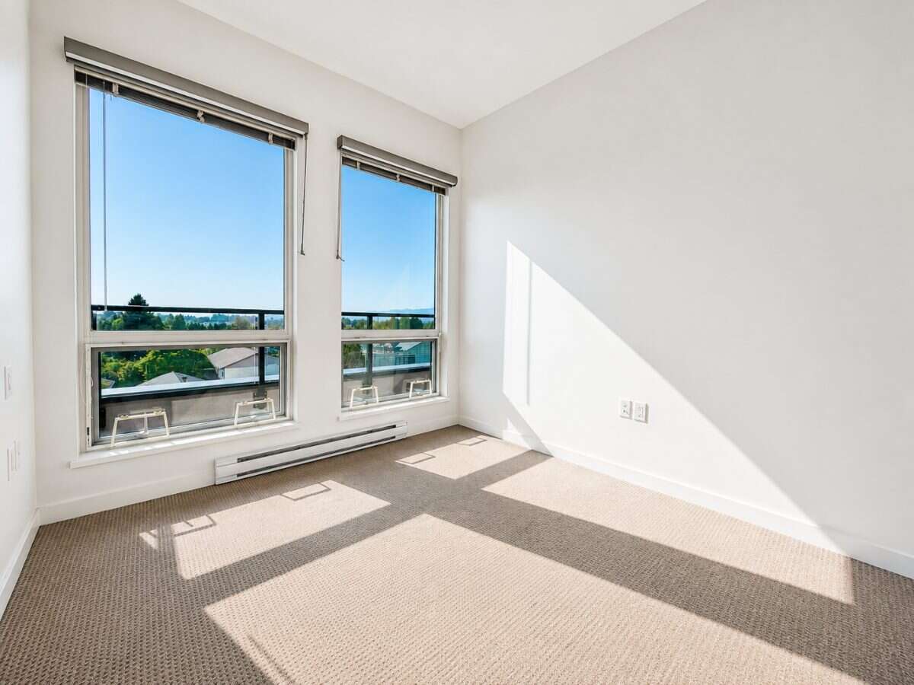
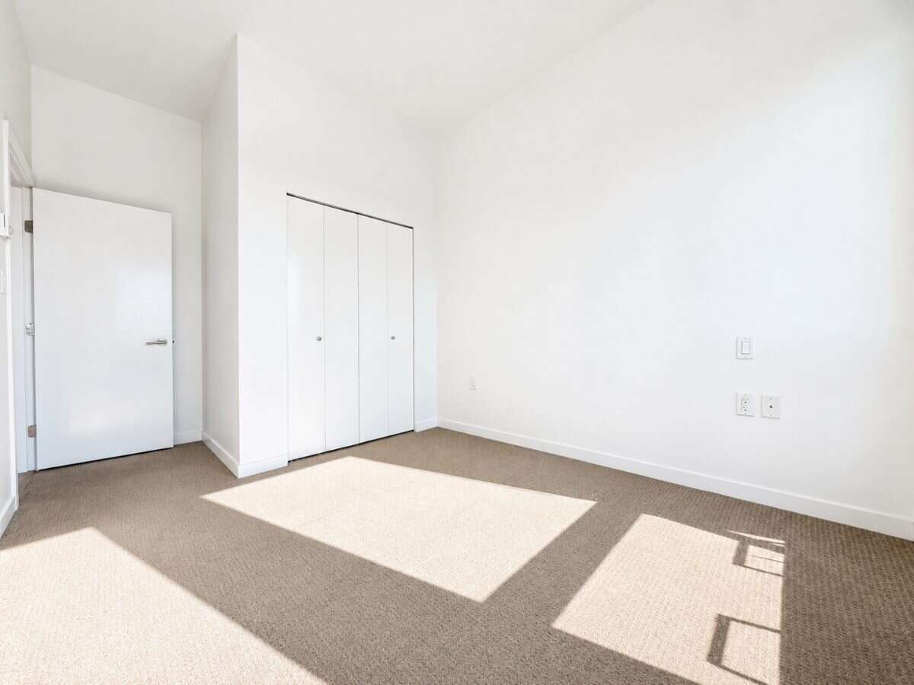
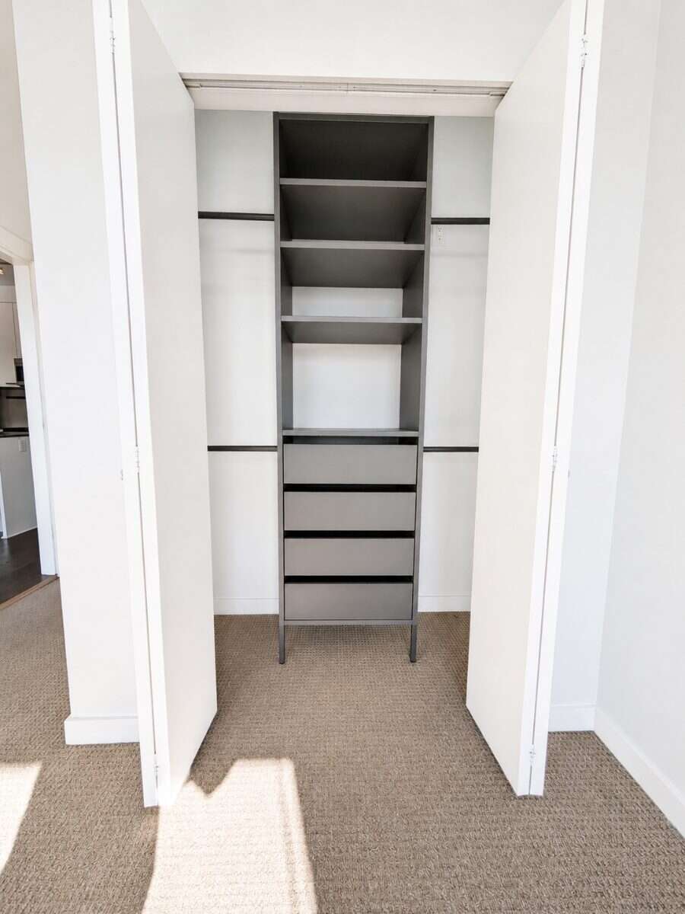
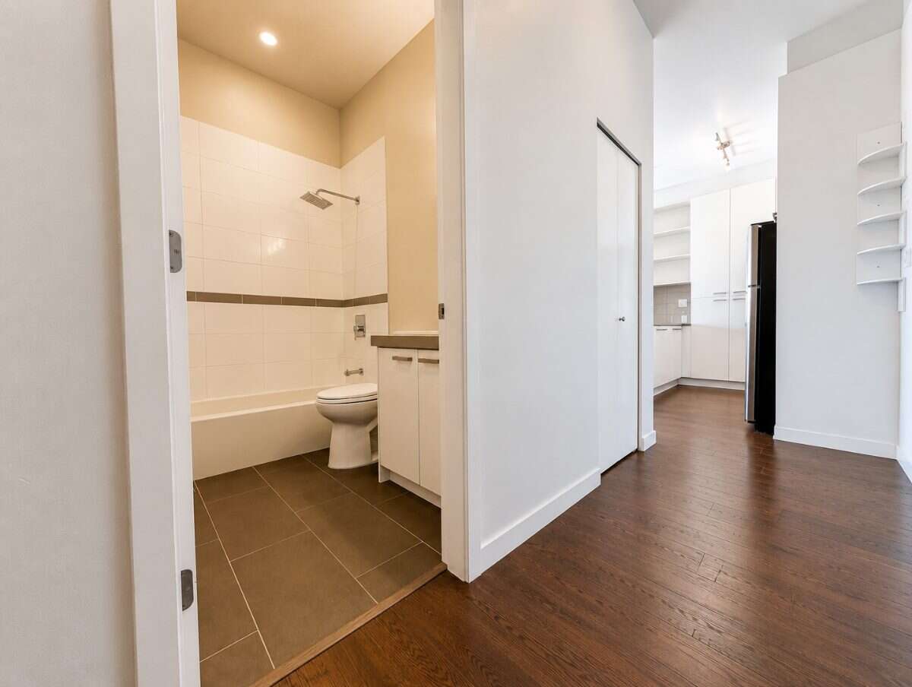
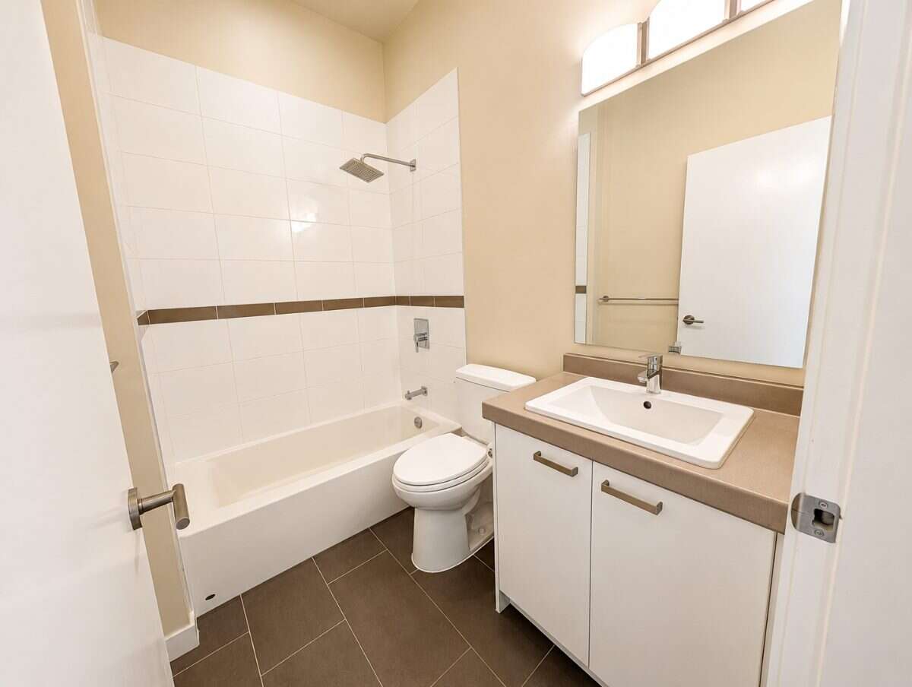
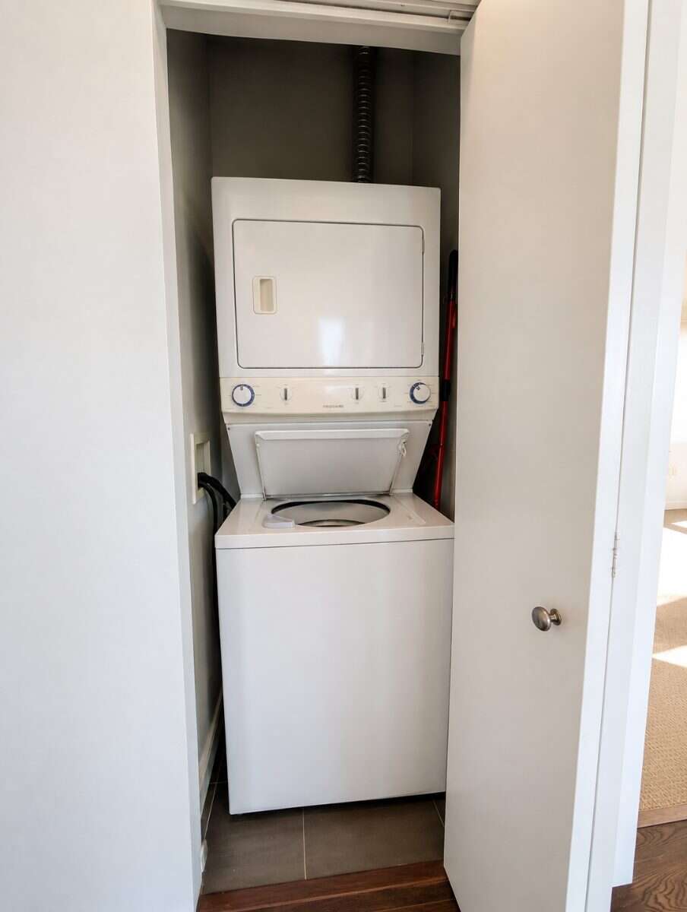
The bedroom is bright and well proportioned, with large windows and a customized closet system providing excellent shelving, hanging space, and drawers. The bathroom features a full tub and shower with tiled surround, contemporary fixtures, and a clean, neutral finish. Additional conveniences include in-suite laundry, a spacious entry closet, heated tile flooring in the bathroom, and blackout shades on each of the massive windows.
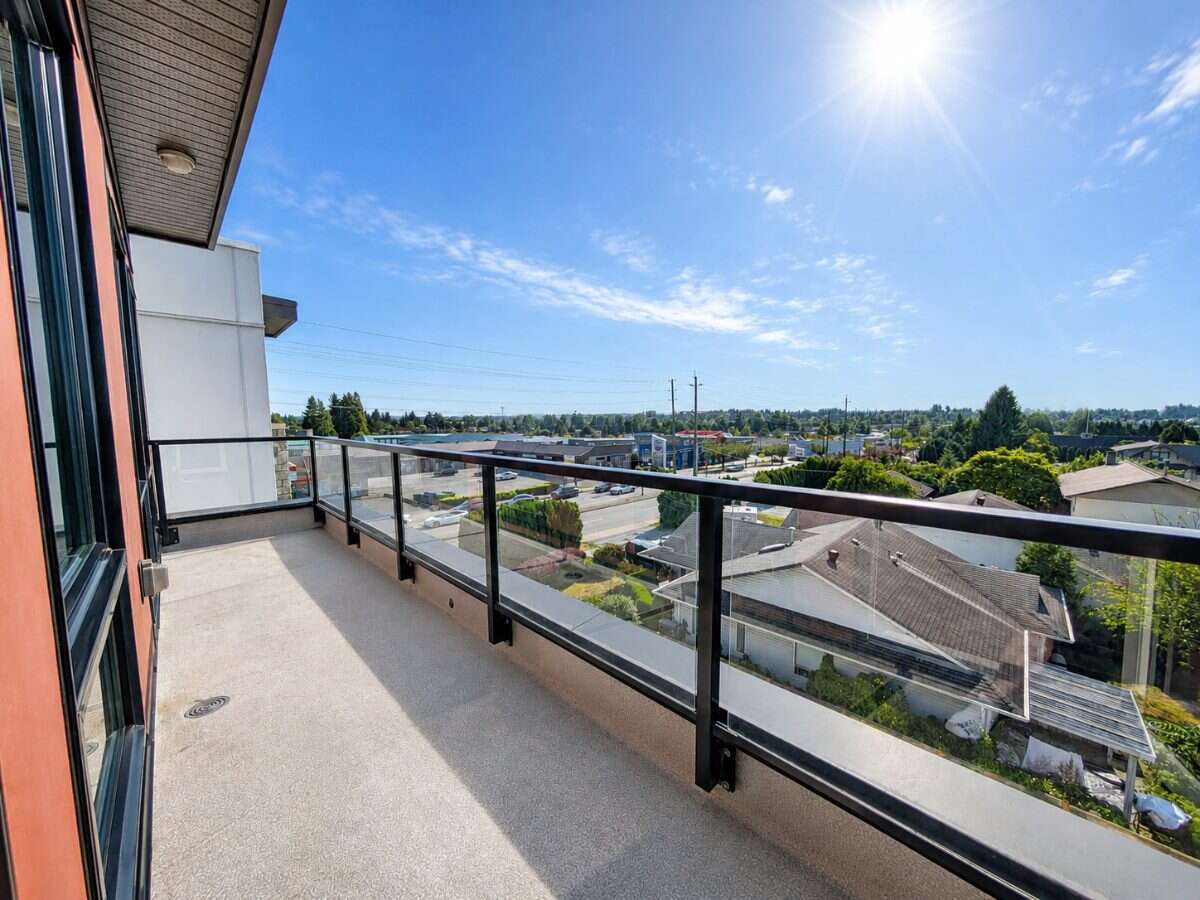
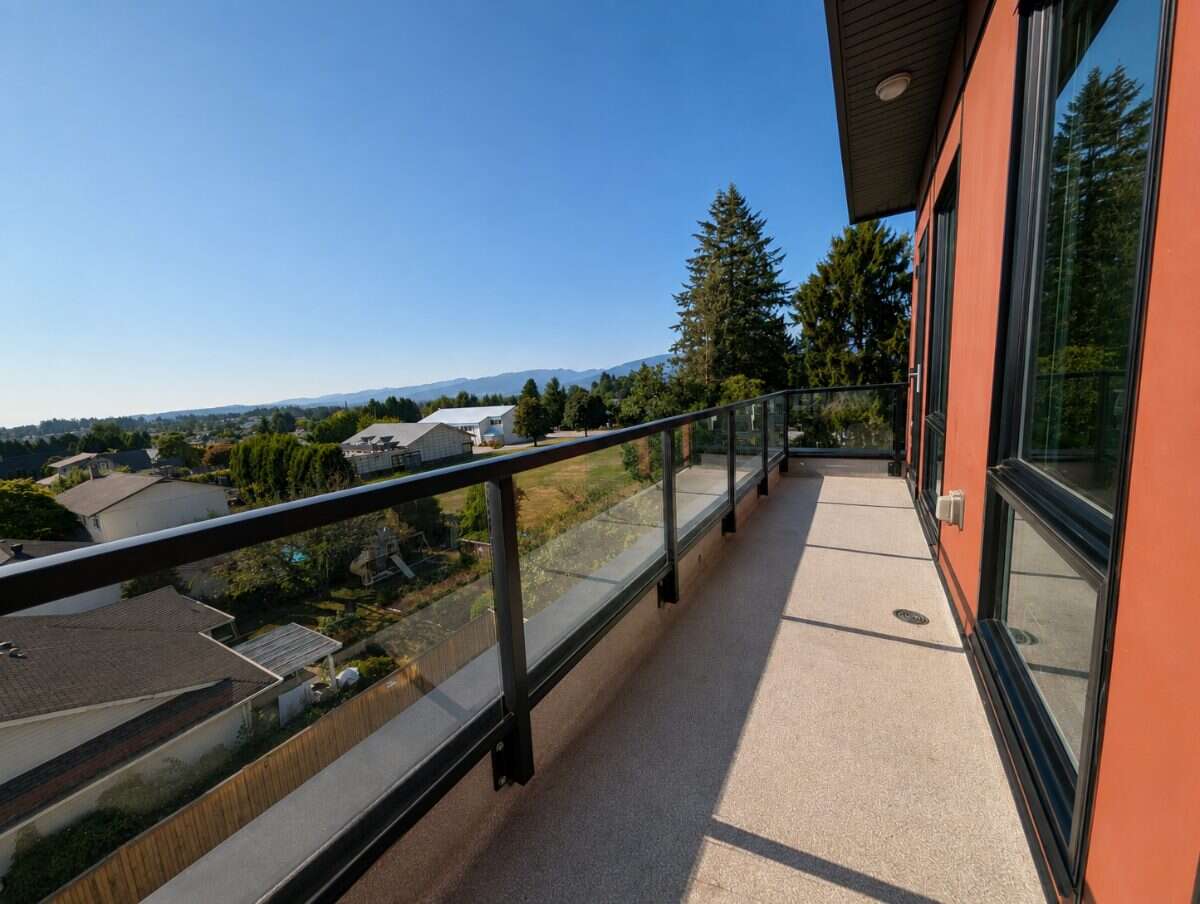
One of the home's standout features is the long private balcony, offering elevated views across the neighbourhood toward the mountains — a perfect spot to watch the sun go down. With large windows throughout the home, those views and the natural light carry directly into the living space.
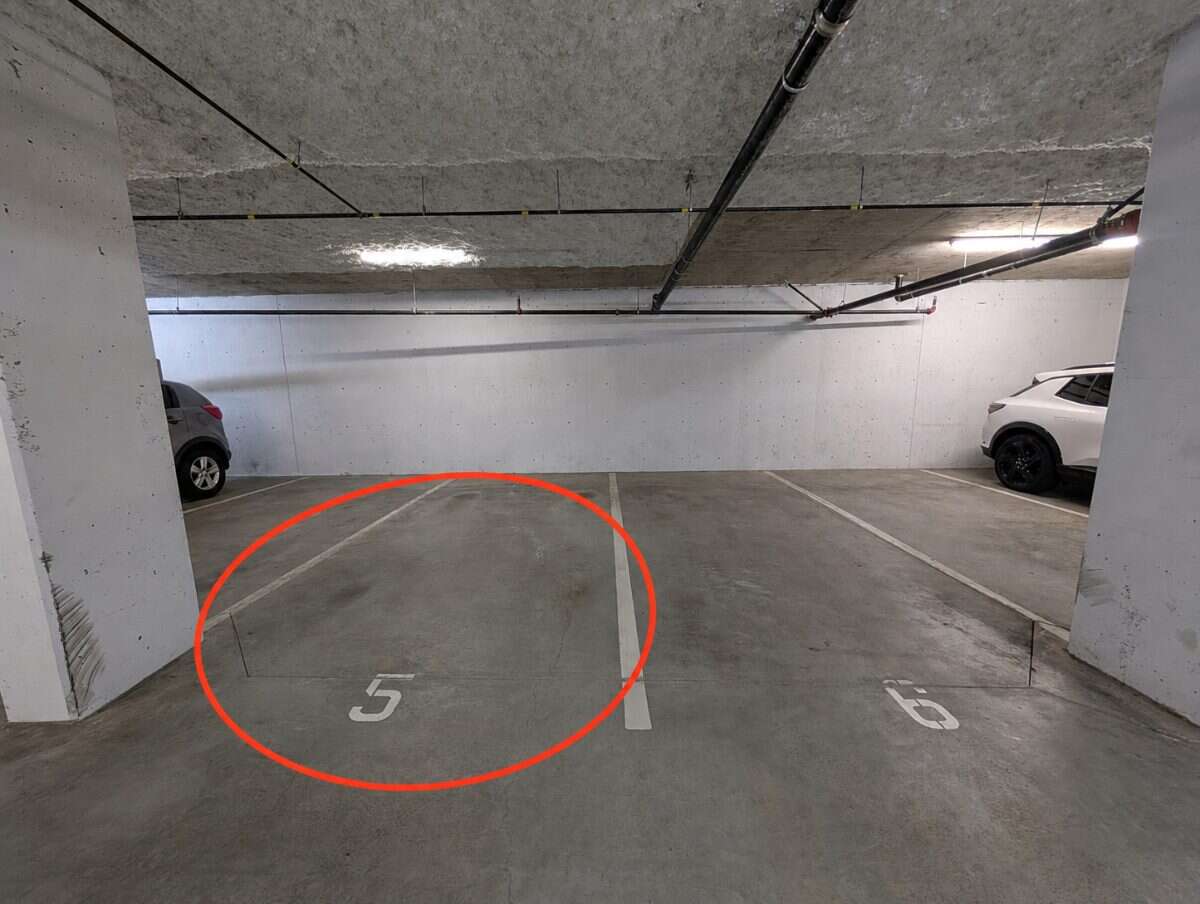

This 597 sq. ft. one-bedroom, one-bathroom corner unit is located on the fourth and top floor and includes two secure underground parking stalls—a significant bonus for a home of this size. With 10-foot ceilings, a roughly 4' × 14' balcony, low monthly strata fees, and a practical, efficient layout, this is a compelling option for first-time buyers, downsizers, or investors looking for a bright and well-located home in West Maple Ridge.
Additional Details
Photo Gallery
Map & Buyer Tools
Buyer Tool
Mortgage Calculator
Estimate your payments using the listing price, down payment, rate, and amortization.