

 View on REALTOR.ca
Half Duplex For Sale
in:
Kelowna,
BC
21, 1720 Hidden Hills Drive
 Price:
$1,260,900
Price:
$1,260,900
OPEN HOUSE

 4
4Bedrooms
 2.5
2.5Bathrooms
 2791
2791Square Feet
 2 Storeys
 Built in
2027
 1700 sq ft
Lot Size
Description
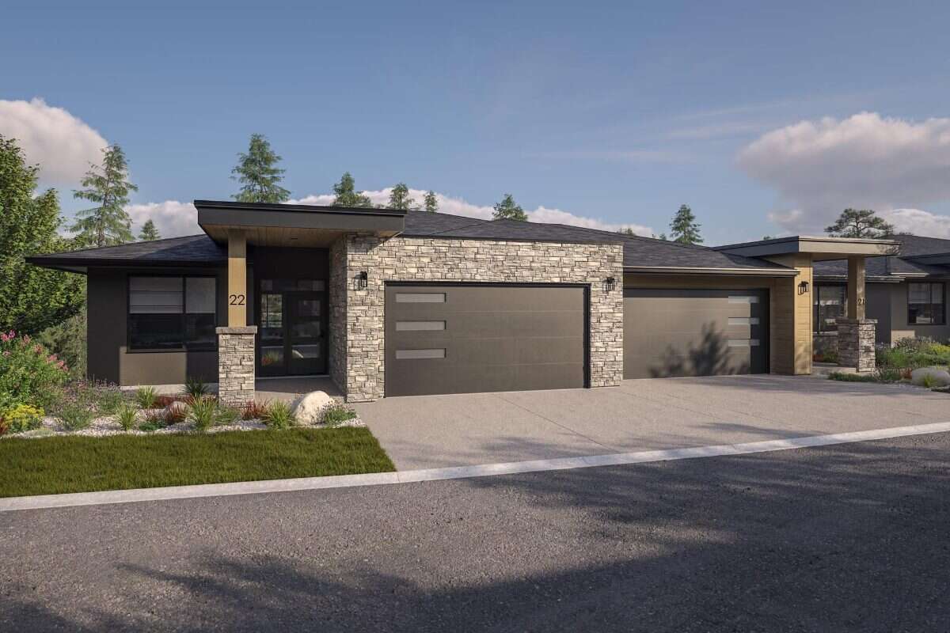
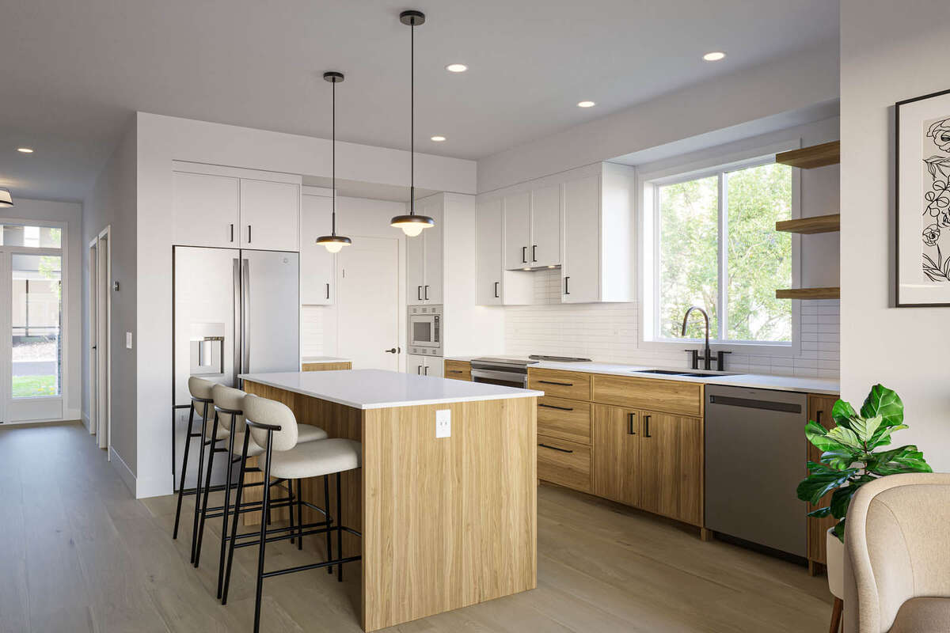
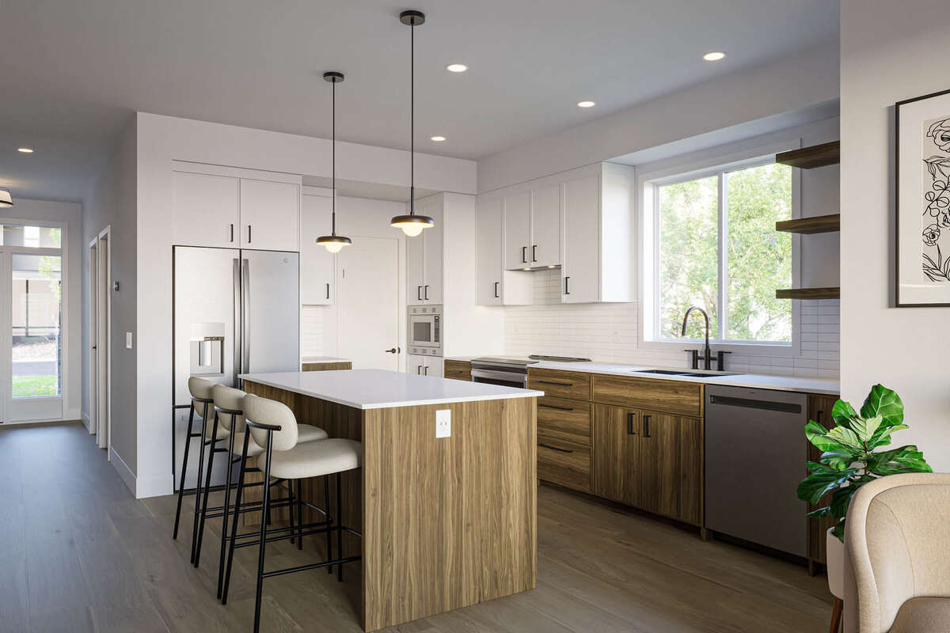
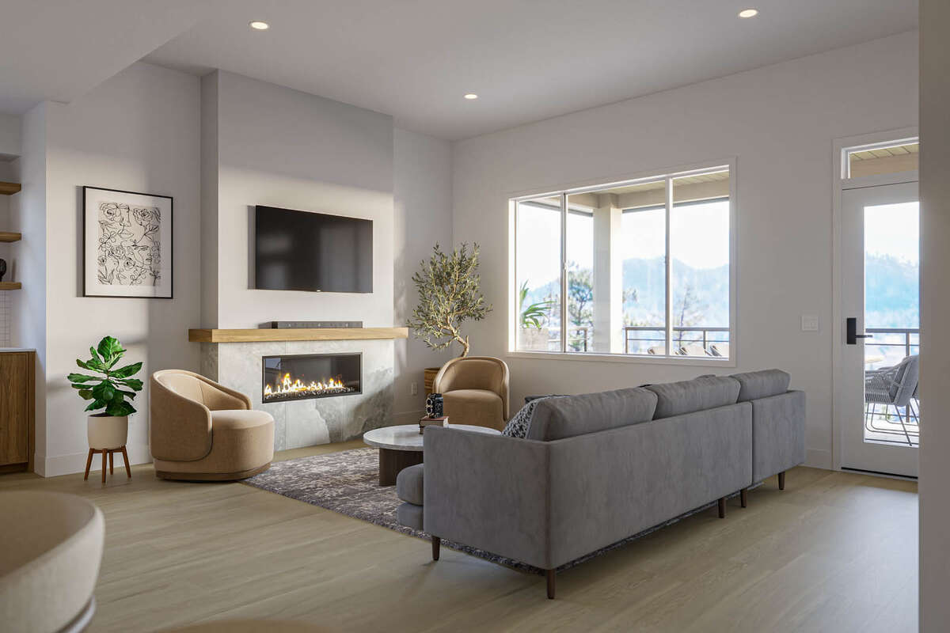
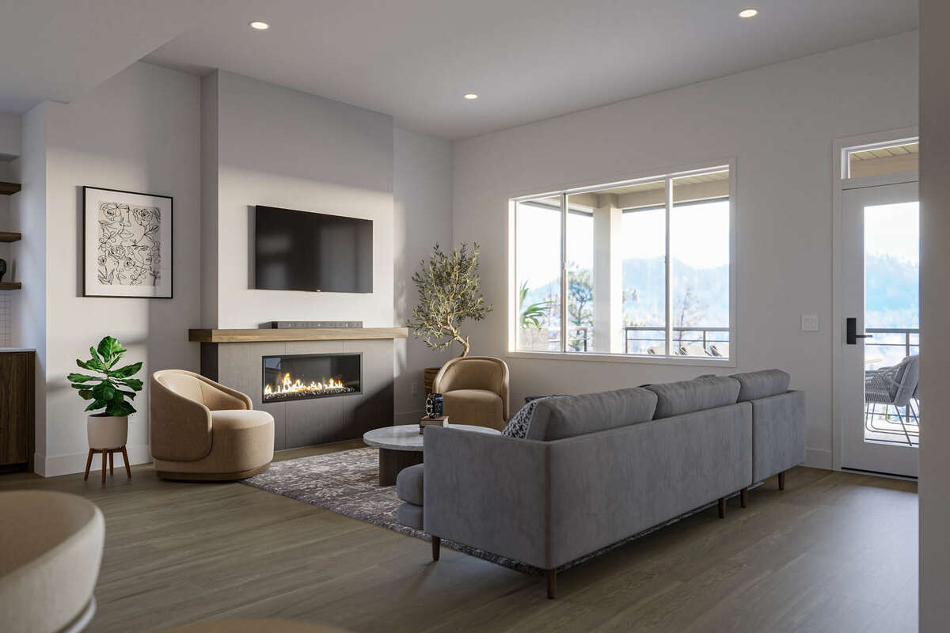
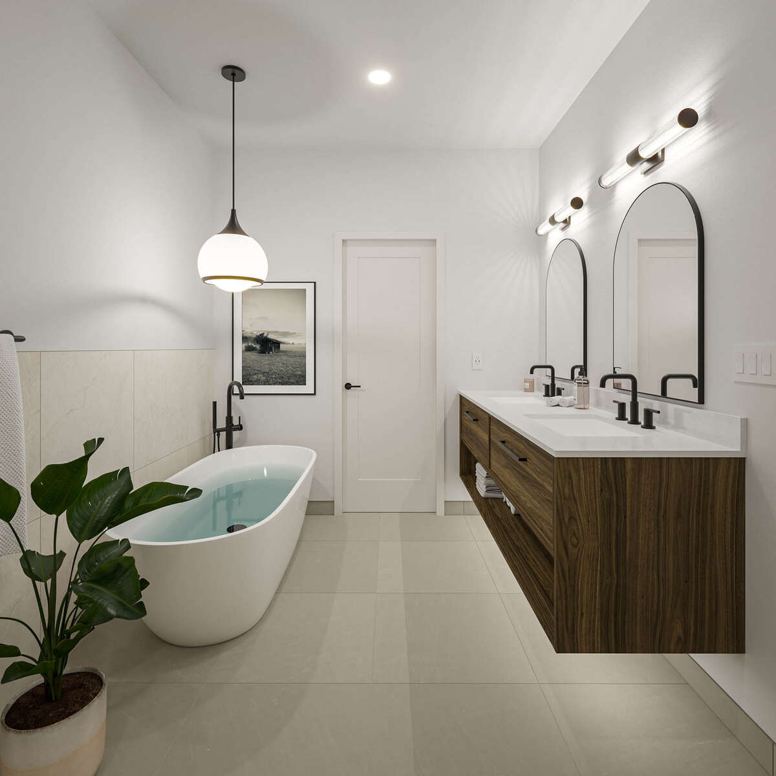
The Crown Plan is the largest and most refined home design at Antler Heights, offering 2,791 sq. ft. of elevated living where luxury, functionality, and natural beauty come together. This walkout-style residence is built around effortless main-floor living, with the primary bedroom set on the same level as the kitchen and pantry, laundry room, and open living area — all opening onto a spacious covered deck made for everyday comfort and easy entertaining. Downstairs, the walkout lower level adds room to spread out, with an expansive recreation space and additional bedrooms ideal for guests, extended family, or a home gym.
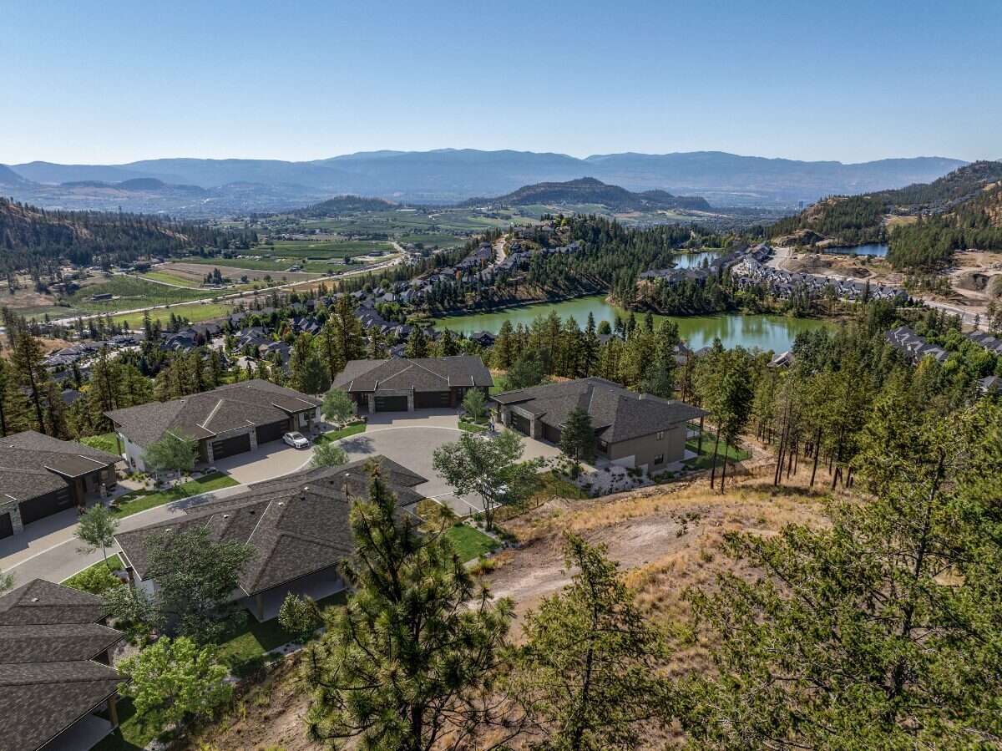
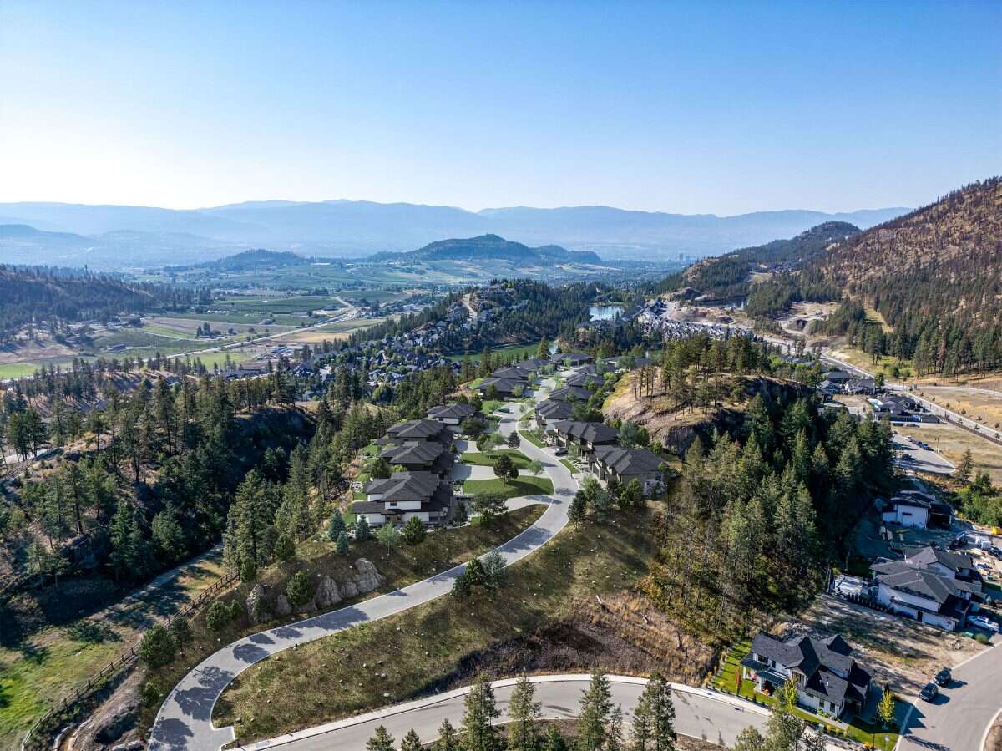
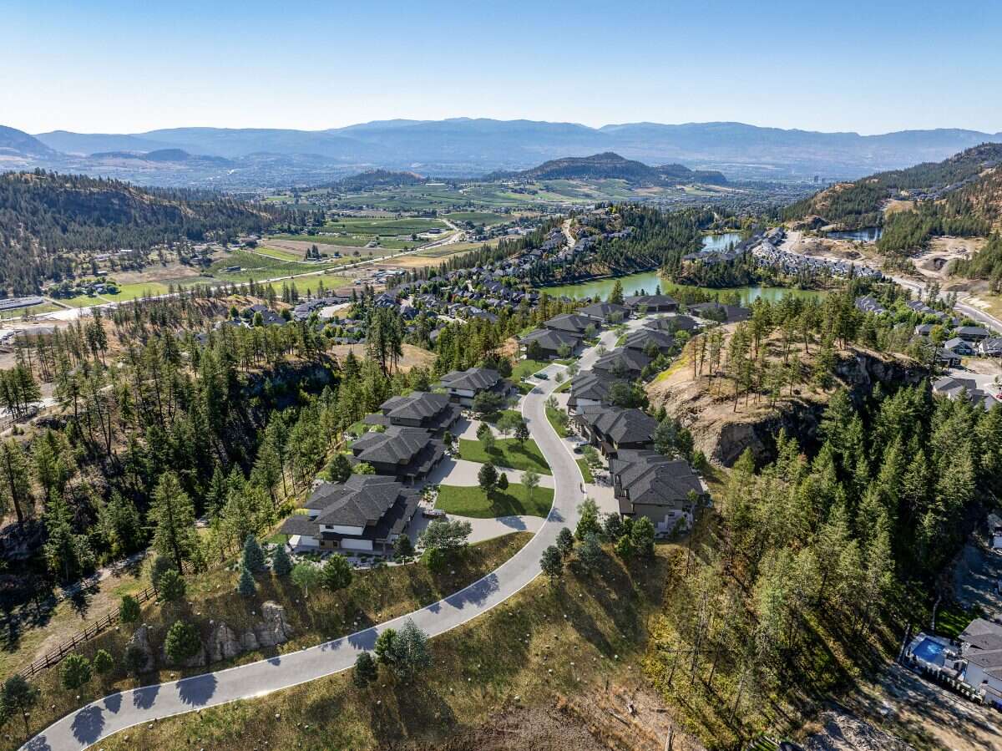
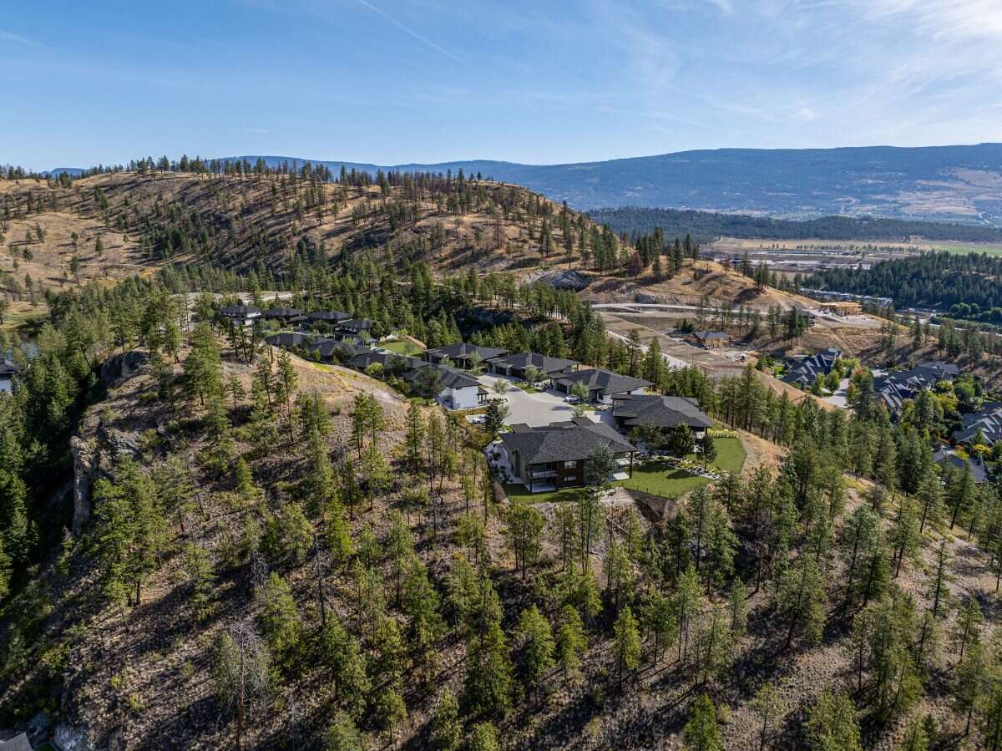
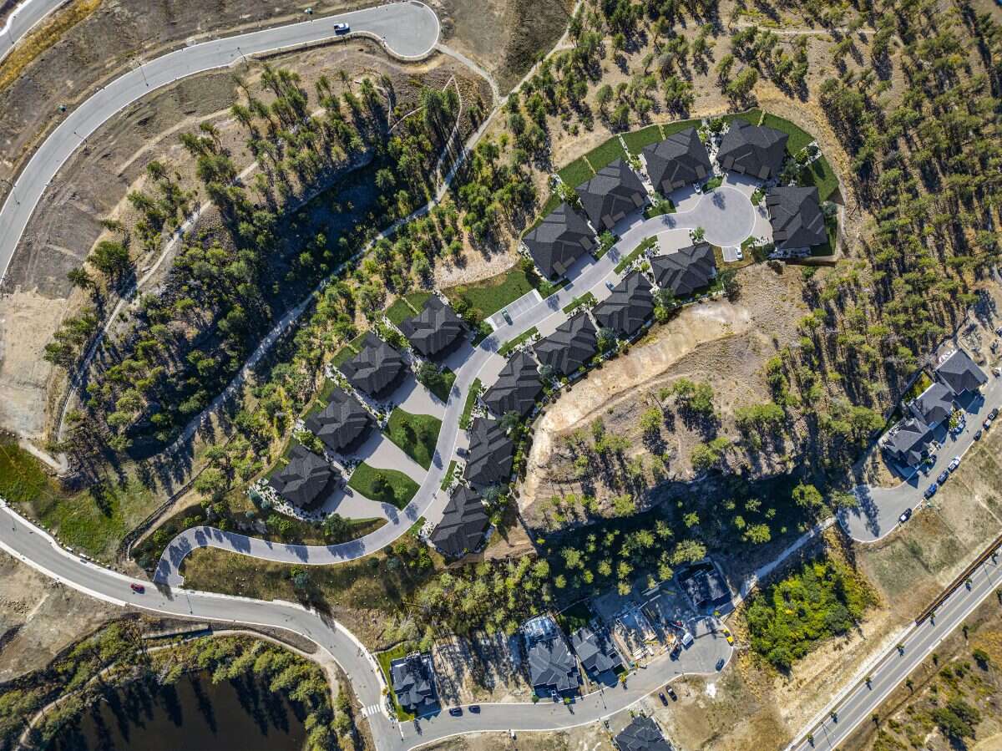
Perched above the homes of Hidden Hills in the heart of Wilden, Antler Heights is an exclusive enclave of just 30 semi-detached residences, framed by ponds, mature nature, and an extensive trail network. It's a quiet, private setting that's still only minutes from UBCO, Kelowna International Airport, cafés, and local shopping — the ideal balance of nature and convenience.
Only a 10% deposit required.
Completion dates and pricing subject to change without notice. All prices subject to applicable taxes. Taxes not yet assessed (pre-construction). Strata not yet formed; proposed strata lot, disclosure statement on file. Photos include renderings and representative examples of the home. All measurements are approximate. Estimated completion: March 2027.
Additional Details
Photo Gallery
Map & Buyer Tools
Buyer Tool
Mortgage Calculator
Estimate your payments using the listing price, down payment, rate, and amortization.