

 View on REALTOR.ca
House For Lease
in:
Toronto,
ON
205 Ridley Boulevard
 Price:
$3,900
Price:
$3,900
MIDTOWN URBAN OASIS
OPEN HOUSE
 3
3Bedrooms
 2
2Bathrooms
 1800
1800Square Feet
 2 Storeys
 Built in
1947
Description
CRICKET CLUB / LAWRENCE PARK / ARMOUR HEIGHTS
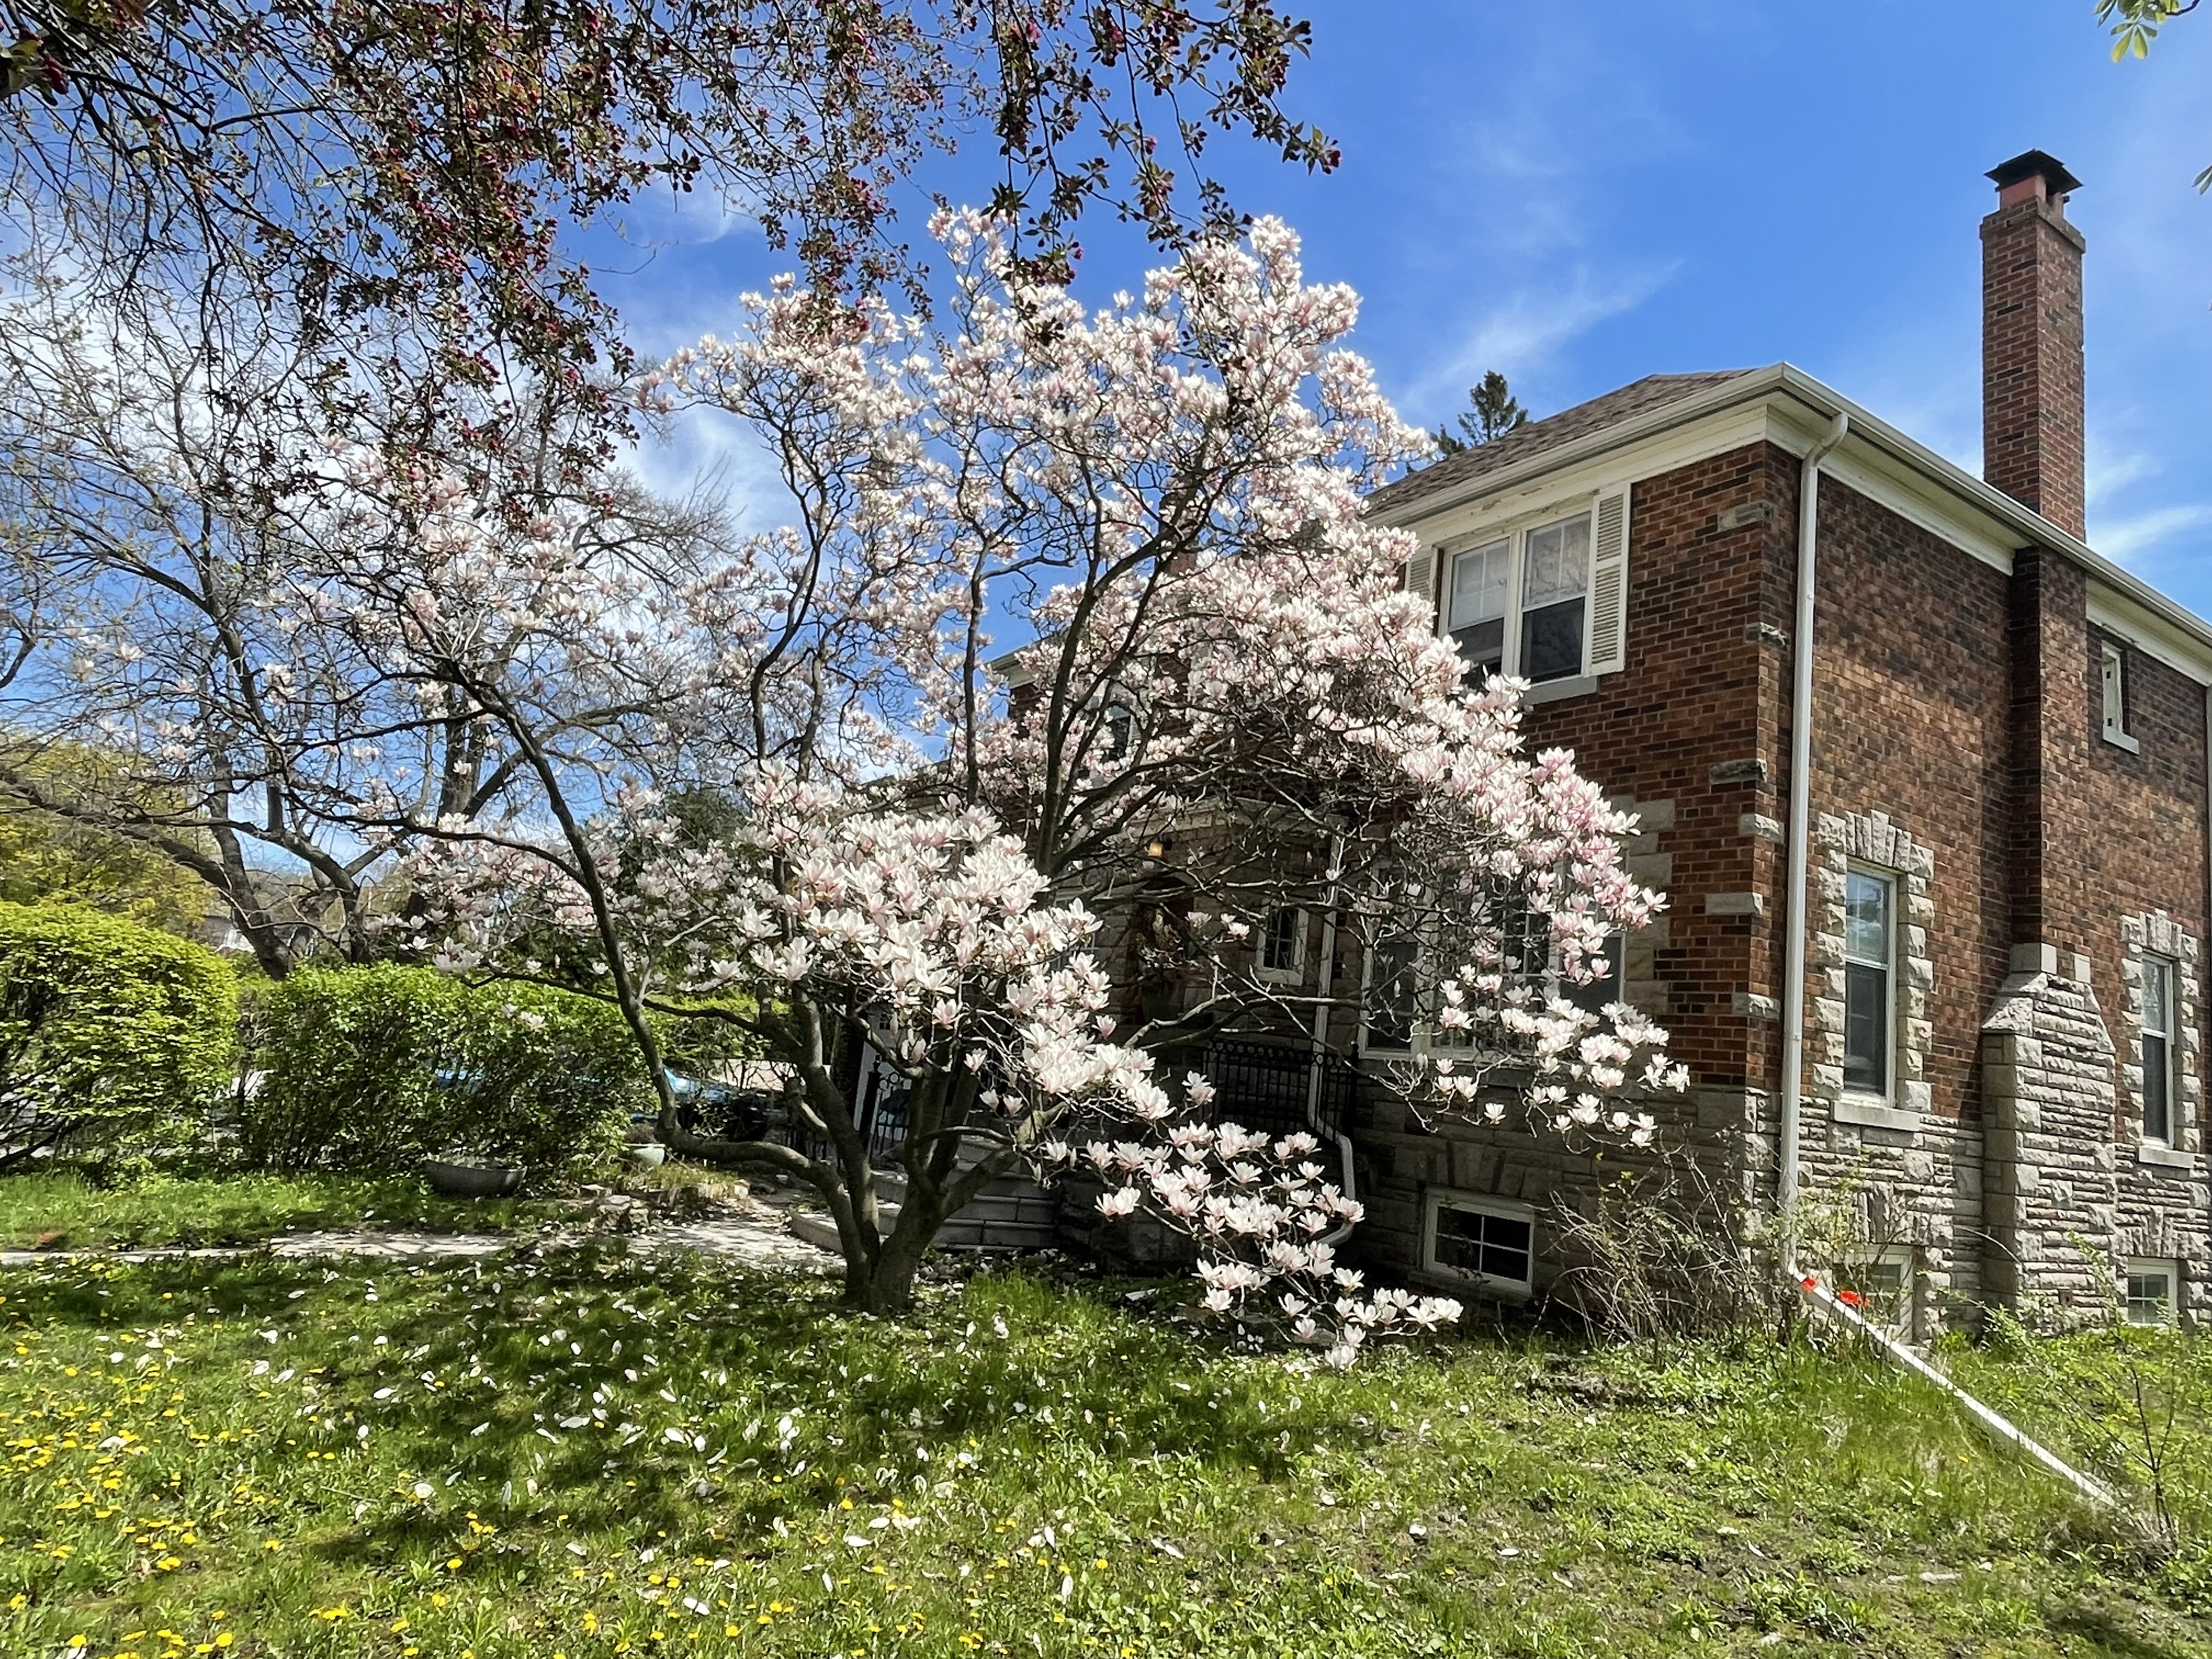
(1.) 2-STOREY, beautiful 1st and 2nd floors of elegant, Centre-Hall plan, 3 Bedroom, 2 Bathroom, approx. 160 sm ( 1,725 sf ), Duplex House, c.1947. Multiple restorations and renovations completed over the past 21 years, including recently ***
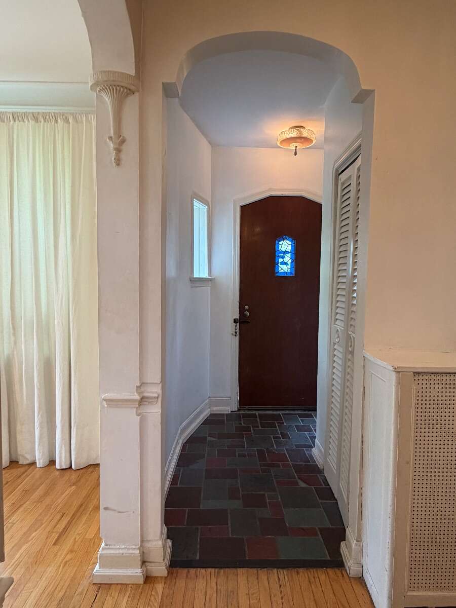
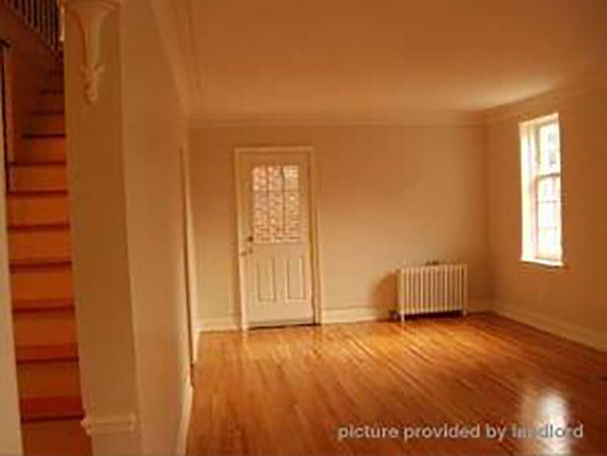
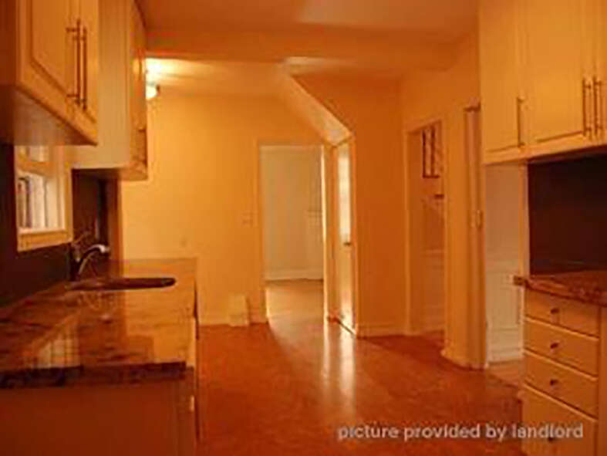
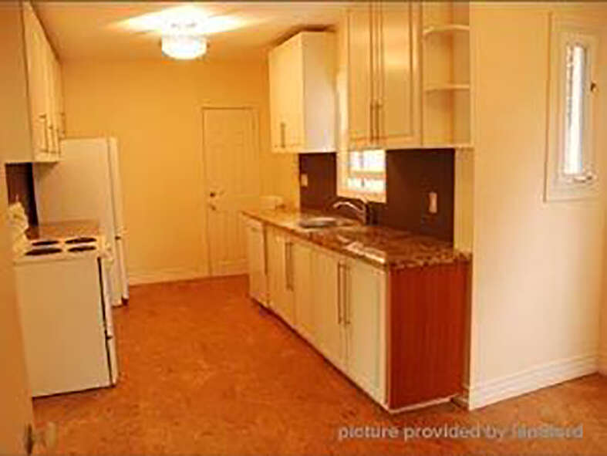
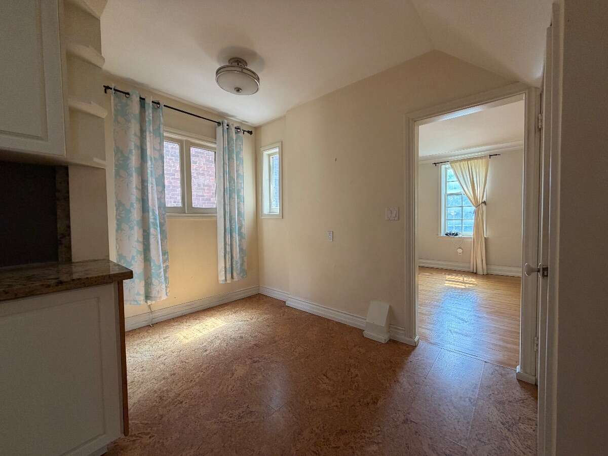
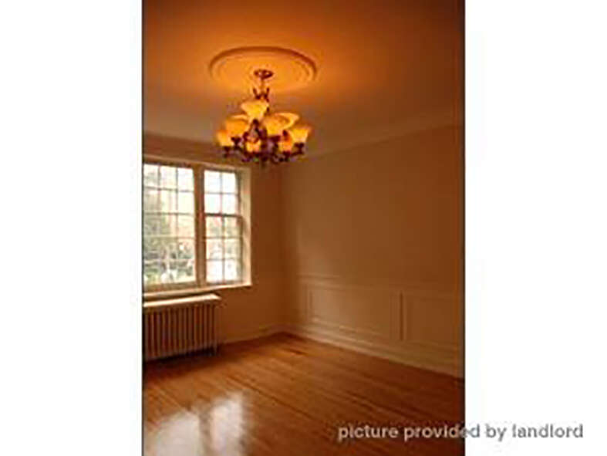
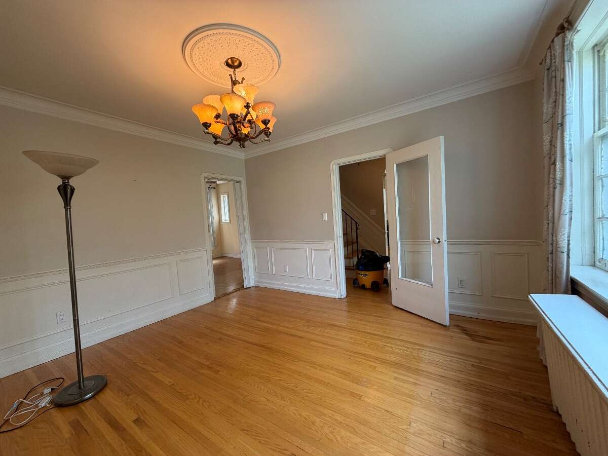
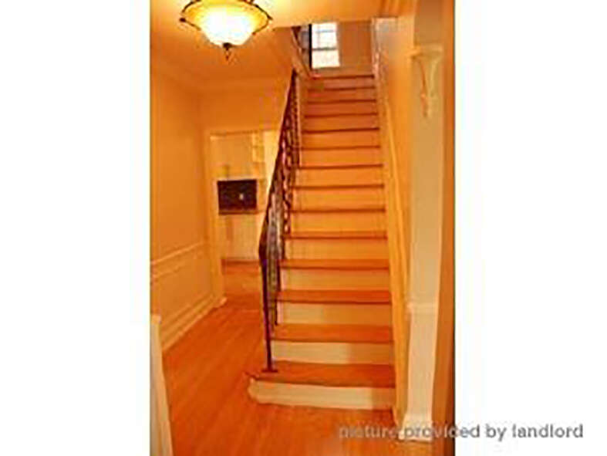
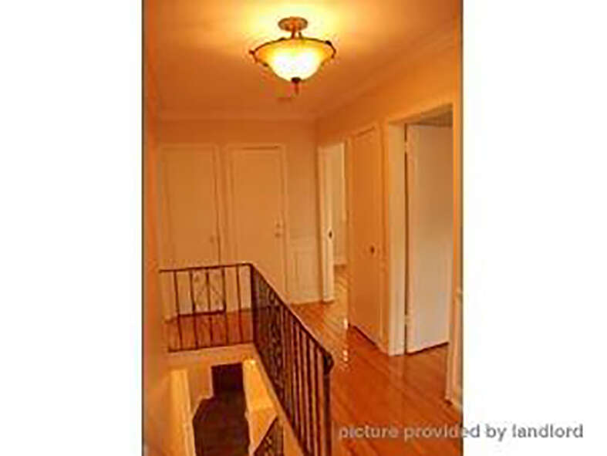
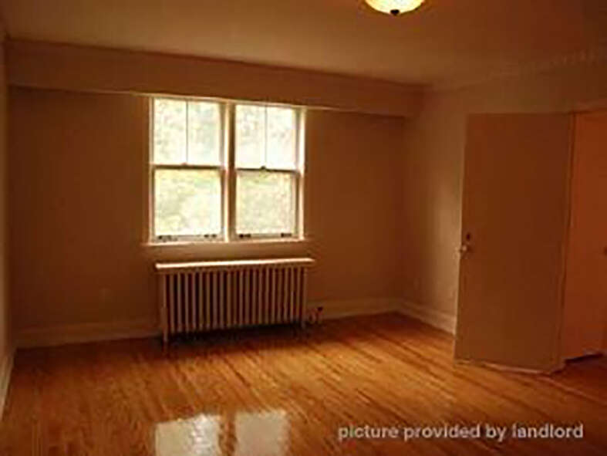
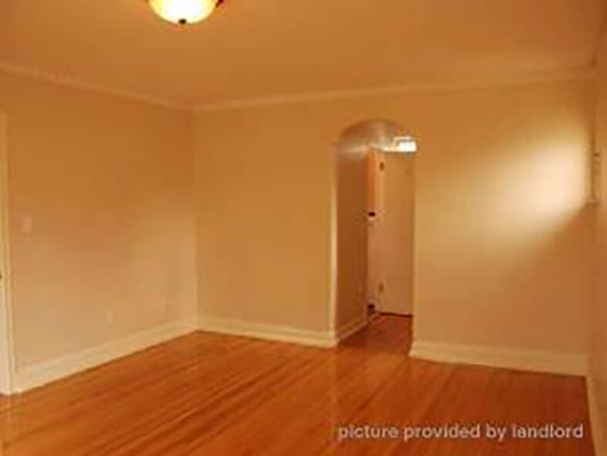
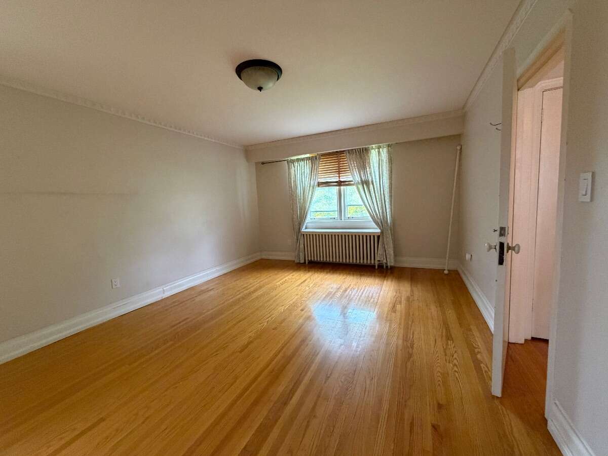
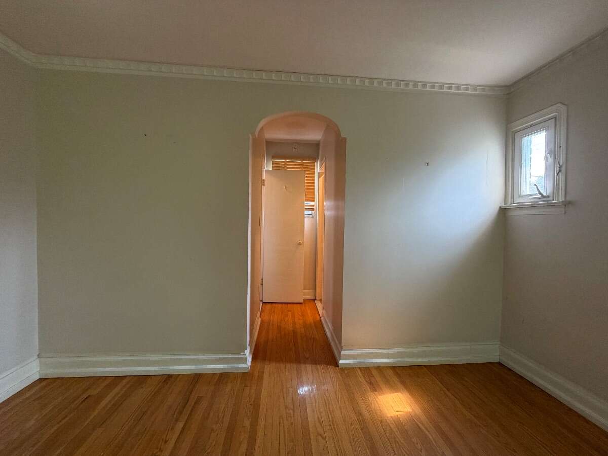
(2.) Hardwood oak floors in almost all rooms, and on the staircase treads. The Kitchen, Breakfast Room, and Laundry, have genuine cork floors. The entrance Vestibule has stone, slate, floors; and the Bathrooms have tile floors ***
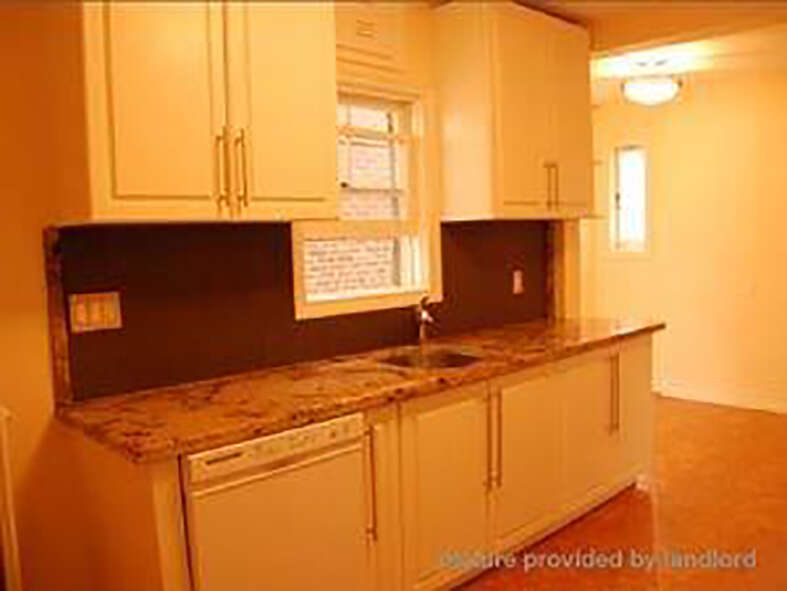
(3.) Solid stone-slab counter-tops in Kitchen, with approximately almost new appliances : dishwasher, stove+oven, and refrigerator. The Laundry has approximately almost-new front-loading, Miele washer and matching dryer. The Laundry facilities are on the ground floor / main floor / 1st level ***
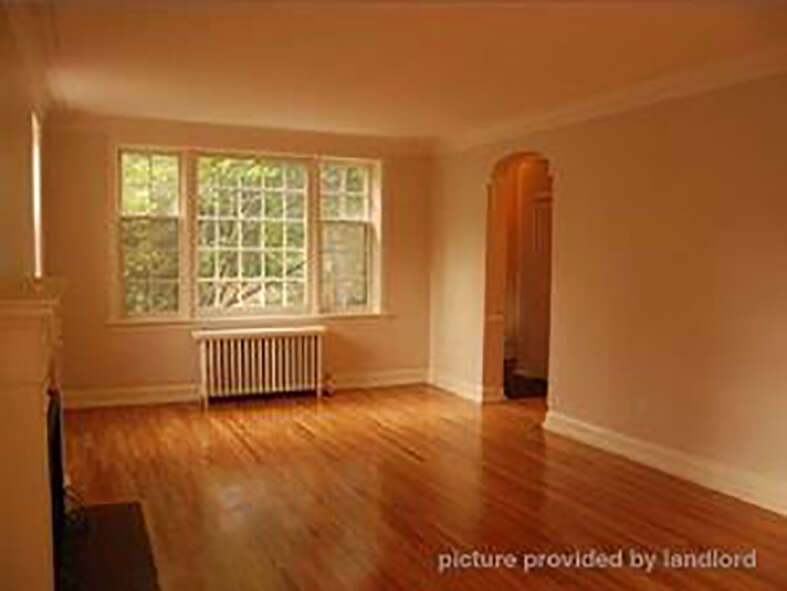
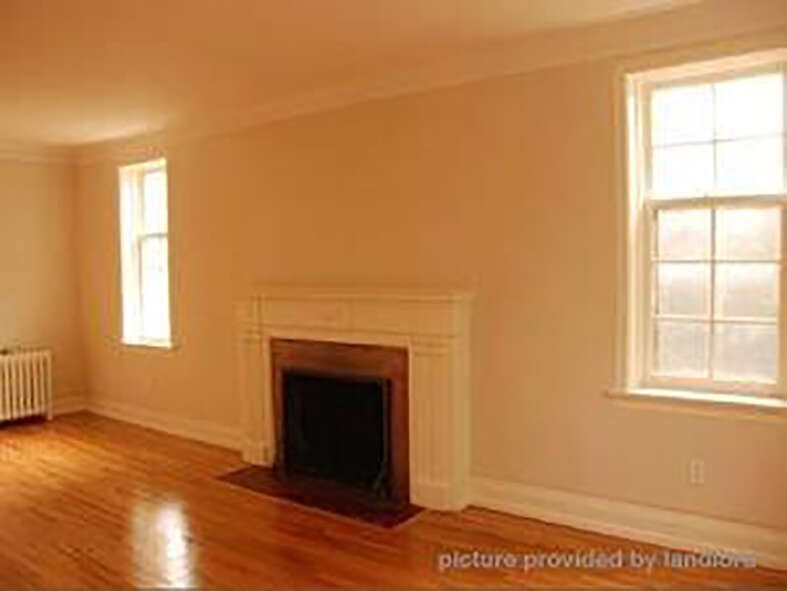
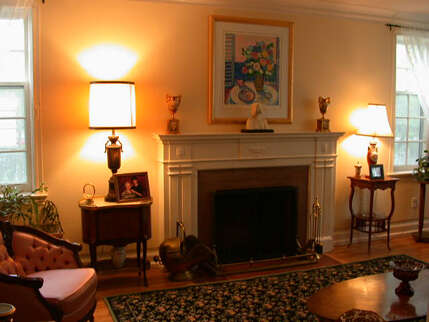
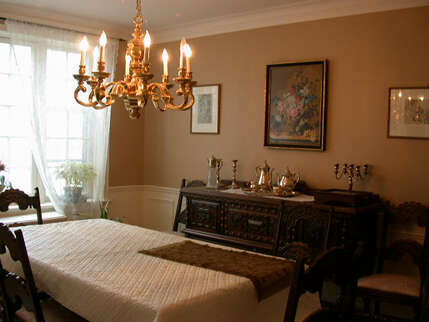
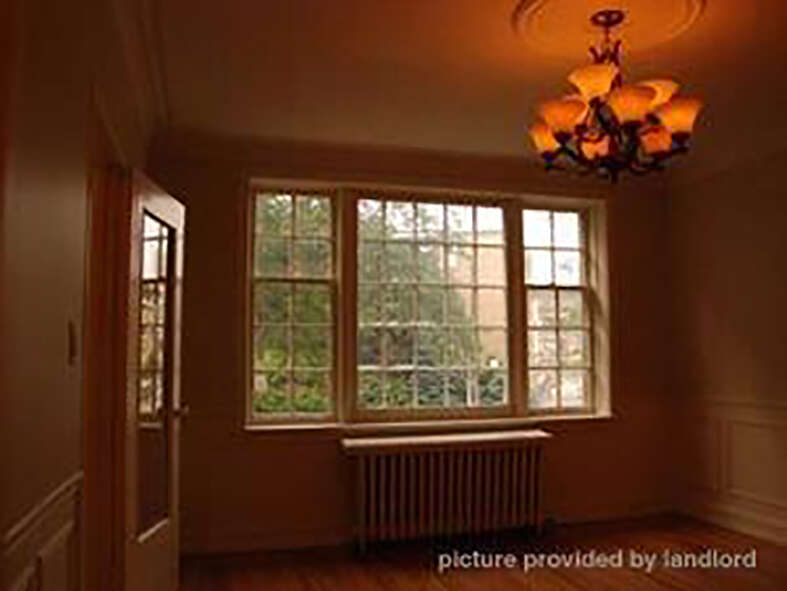
(4.) Large rooms throughout, bringing in daylight through huge heritage windows, and with well-designed light-fixtures, and updated electrical and plumbing services ***
(5.) Large closets in each of the Bedrooms, including a Primary Bedroom walk-in closet. There are also 2 closets in the Upper Hallway, a walk-in pantry in the Breakfast Room, and a closet in the entrance Vestibule ***


(6.) Property has many mature, tall, trees, and is very large and spacious. It is fully surrounded with cedar and deciduous hedges, which provide significant visual and acoustic privacy ***




(7.) Large west+north yard and gardens, containing the wooden glider and bbq patio, the classical stone table and benches, and the trees and flower beds ***


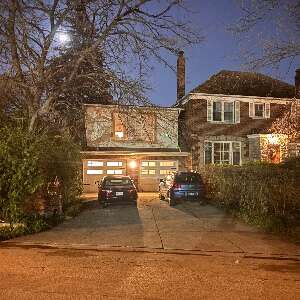
(8.) East yard and gardens contain the glass table and chairs, patio, trees, flower beds; and the woodshed, to safely store bicycles, and other belongings. Adjacent to those is the concealed refuse storage area, for garbage, recycling, and organics. There is also a large, long, driveway, for your 1 or 2 vehicles' tandem parking ***
(9.) Walking distance to all the destinations along Avenue Road, between Lawrence Ave. and Wilson Ave. These include many retail-shops, grocery stores, restaurants and bars, cafes, personal-services, medical-dental offices, pharmacies, banks, daycare centres, a Toronto Library and Community Centre, a hardware store, 2 gas-stations, the LCBO, the Cricket Club, and more ***
(10.) Many playgrounds, parkettes, parks, and public ravines; and tennis+pickleball courts; and 2 public 18-hole golf-courses ( Don Valley GC, and Rosedale GC ), in the immediate midtown Toronto area ***
(11.) Adjacent TTC bus stops, and the TTC "York Mills", and "Wilson", subway stations, are a very short bus-ride, or drop-off, away. The on-off ramps to Highway 401, eastbound and westbound, are less than 1 km ( 0.7 mile ) away ***
(12.) Schools nearby include* : John Wanless PS, Armour Heights JSPS, St. Andrews SPS, Glenview SPS, Lawrence Park CI, York Mills CI, Northern SS, Loretto Abbey, Havergal, BSS, UCC, St. Mike's, York-School, TFS - the Toronto French School, CHAT, Bialik, Robbins, Montessori, and, the DND / CAF Military Staff College .... As well ... Easy access to YorkU, the University of Toronto, TMU, and OCADU, and the other local universities and colleges. ( * Note : Though nearby, not all listed TDSB schools are in the property's immediate TDSB catchment area, and would require Board enrolment approval ) ***
(13.) Available AUGUST 01 2026, or, ... another date in August, pro-rated, or, .... SEPTEMBER 01 2026 ***
(14.) Rental Terms : a) Lease document will be the standard Ontario Residential Lease template; b) Total Rent due by e-transfer, on the 1st of each Month, with a 24-Month Lease; c) Reference and Credit Checks, and valid ( not expired ) Photo ID, are required, before Lease signing; d) Base $3,900.00 + flat $500.00 / month, for Utilities and Conveniences = $4,400.00 / month TOTAL RENT. e) Utilities and Conveniences include them all : Gas, Electricity, Water, Sewage, and Refuse; and, High-Speed Internet / Wi-Fi / TV channels ***
Please Call and / or Email me directly. Thank you.
Additional Details
Photo Gallery