

 View on REALTOR.ca
House For Sale
in:
Ariss,
ON
117 Evergreen Place
 Price:
$2,643,000
Price:
$2,643,000
Design-Forward Luxury 4,300 Sq Ft Bungalow Estate
OPEN HOUSE
 4
4Bedrooms
 4.5
4.5Bathrooms
 4310
4310Square Feet
 1 Storey
 Built in
2024
 $9,028
Annual Taxes
 1 acres
Lot Size
Description
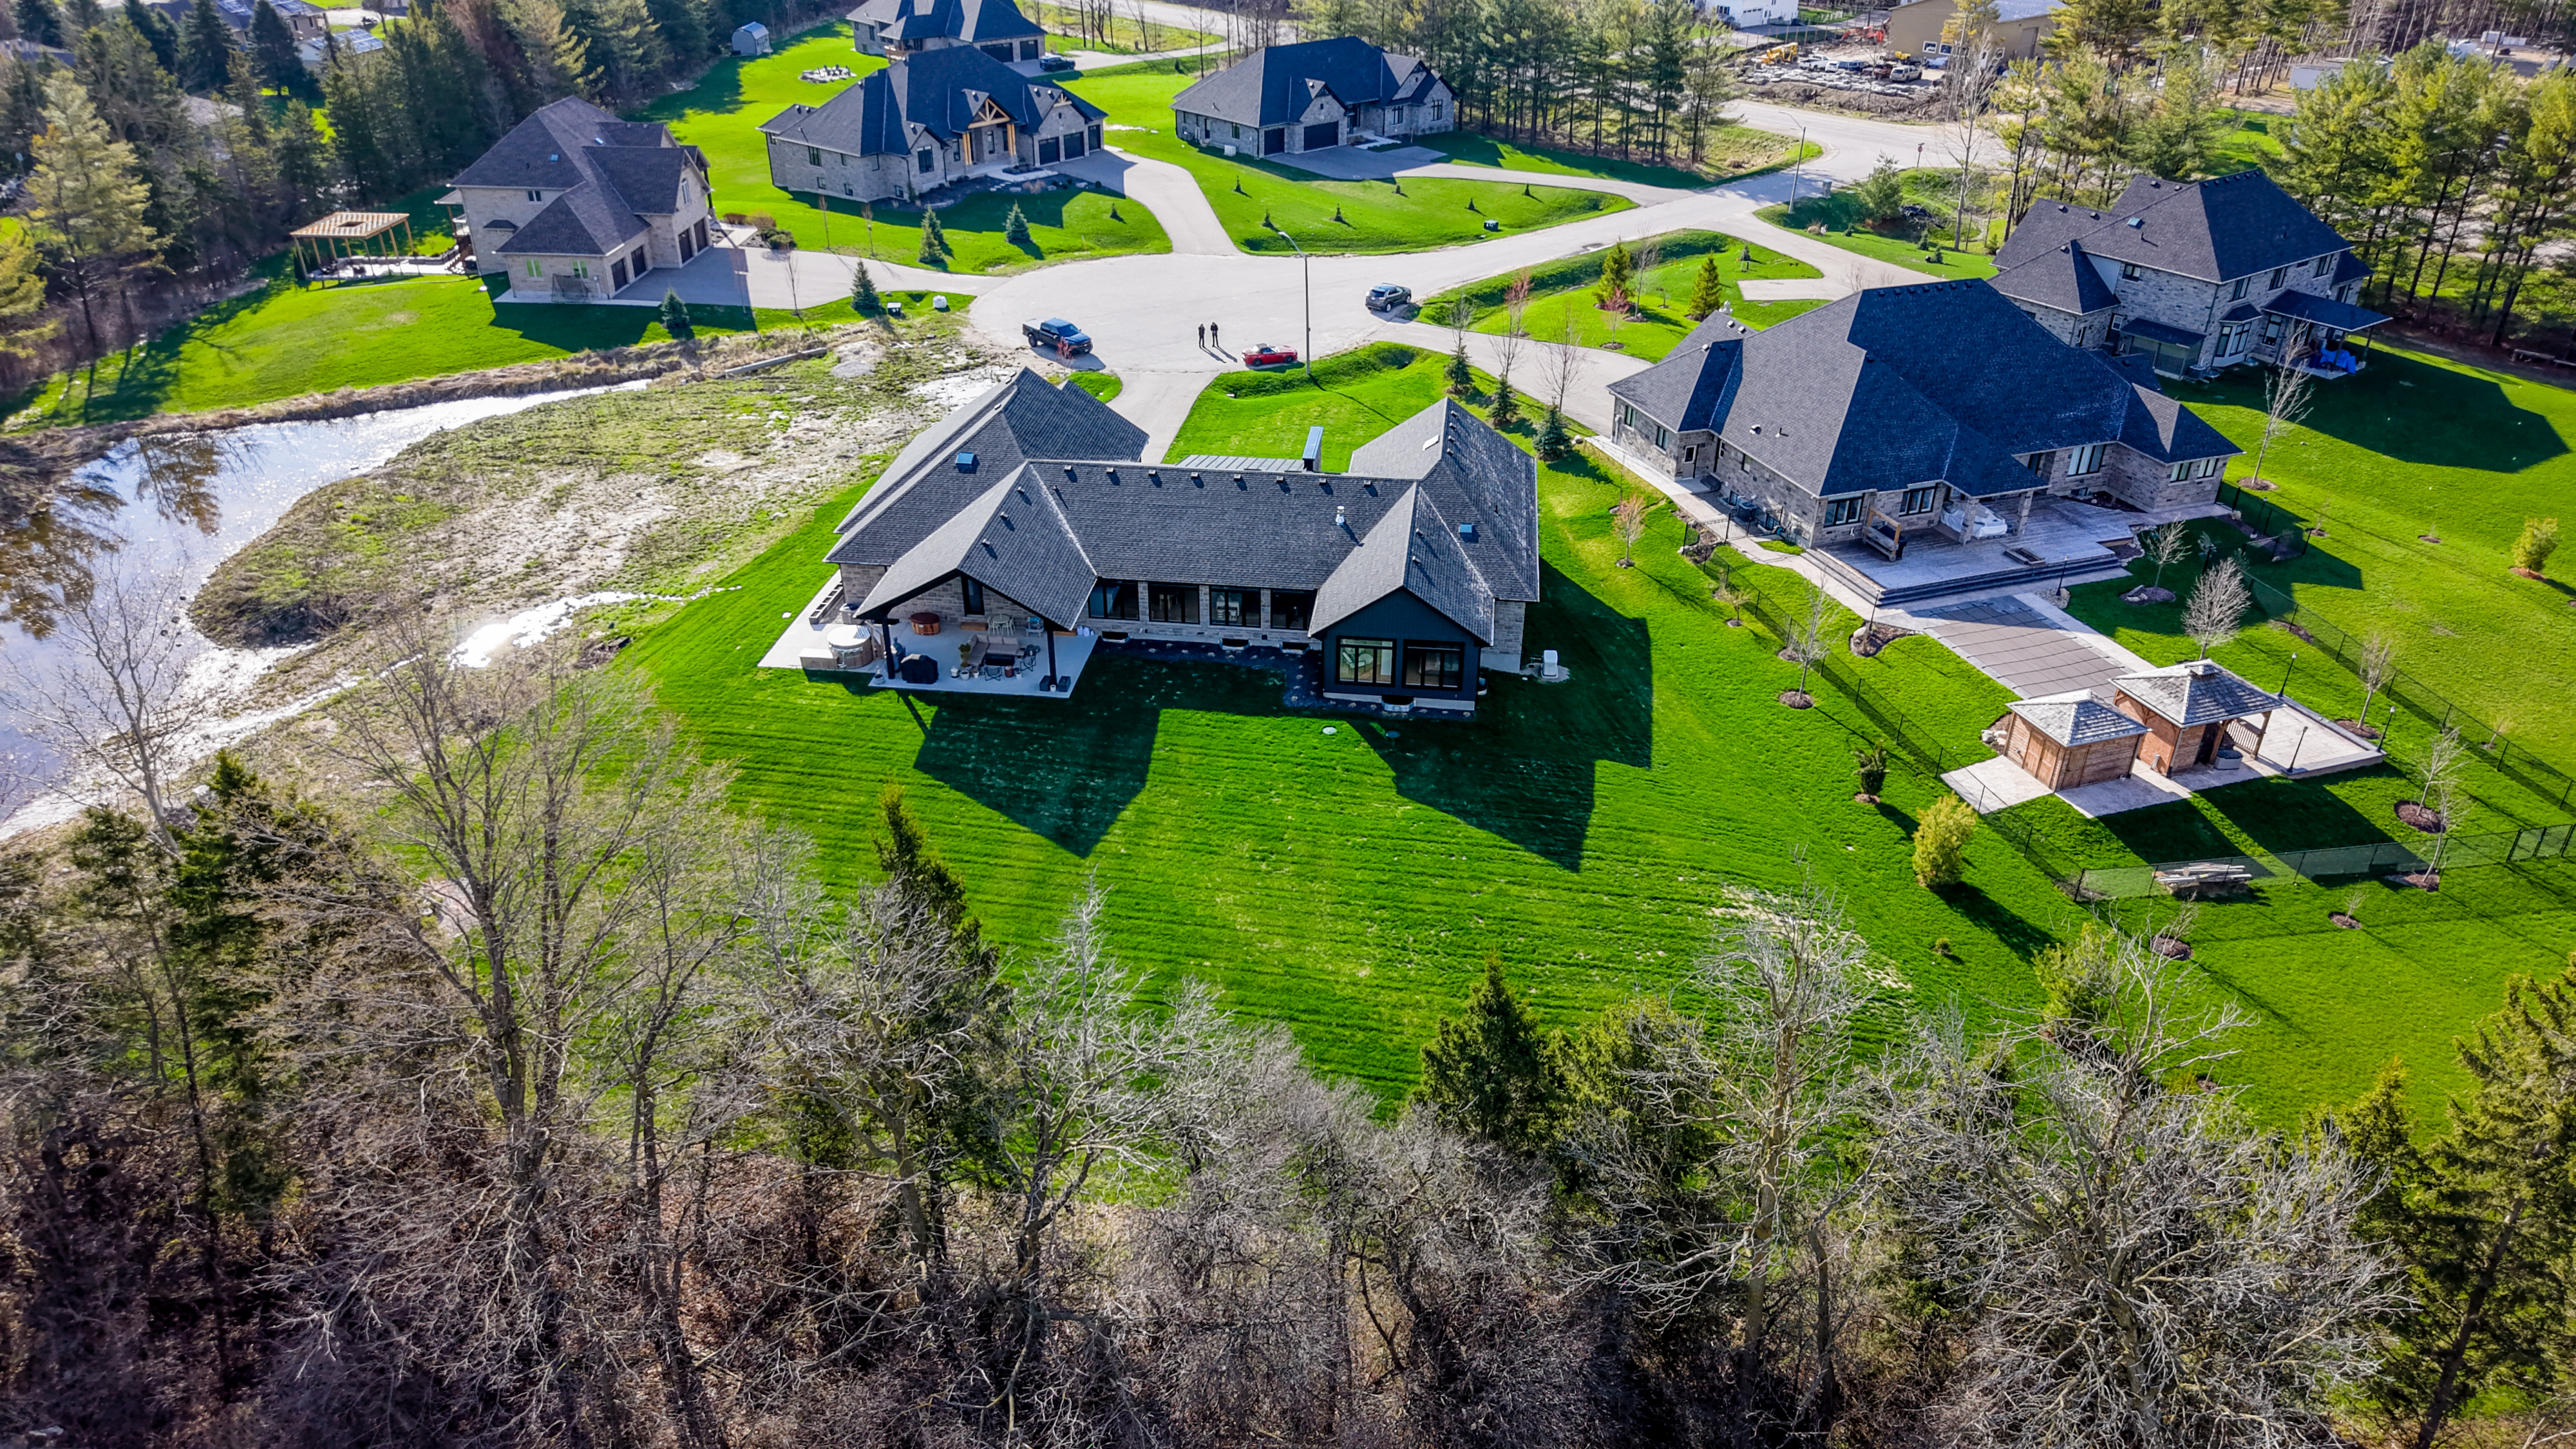
A rare opportunity to own one of the region's most thoughtfully designed custom estates. Showcasing over 6,560 square feet of exquisitely finished living space (4,310 Square feet on main floor, 2261 square feet finished in the basement), this architectural bungalow combines timeless craftsmanship with sophisticated modern design, creating a home that is as functional as it is breathtaking.
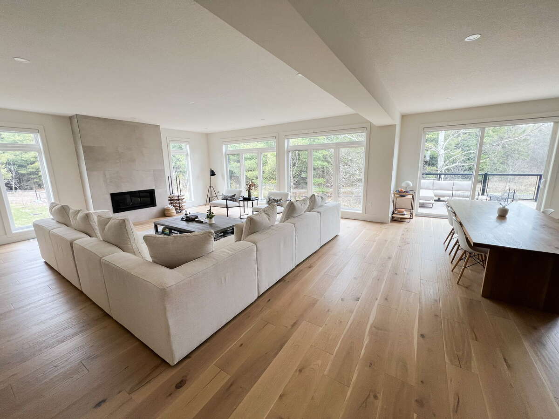
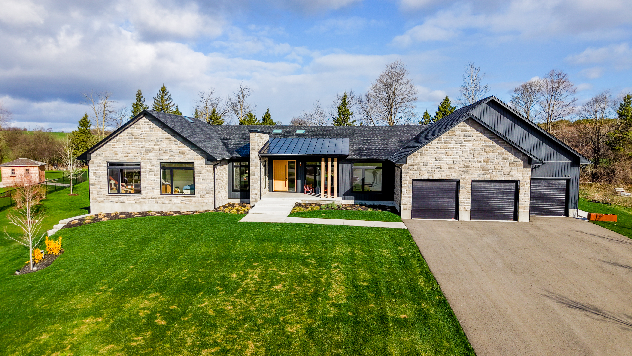
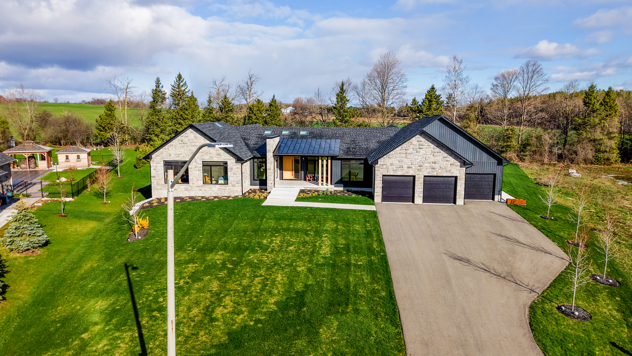
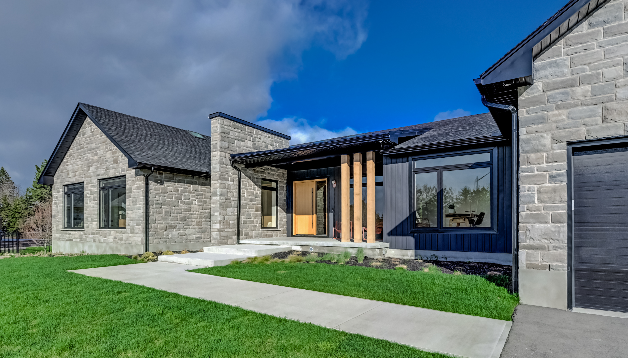
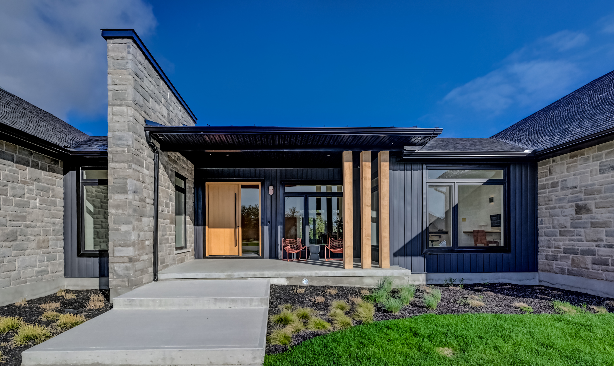
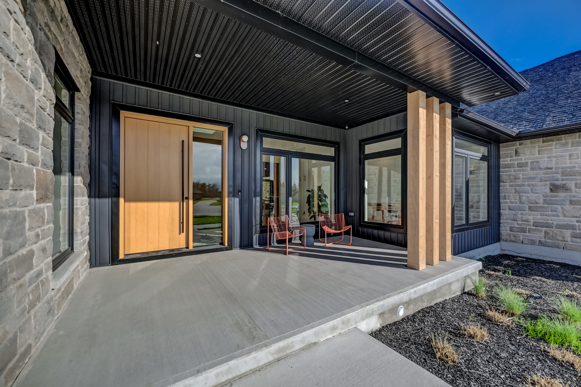
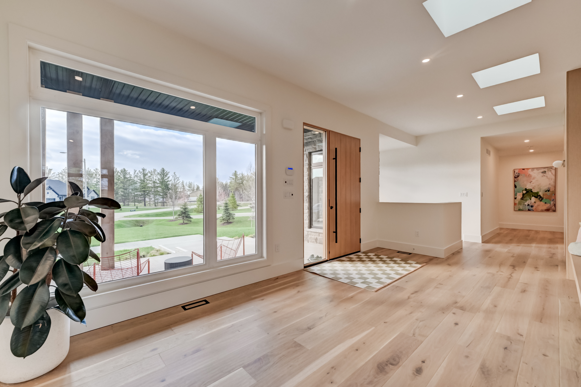
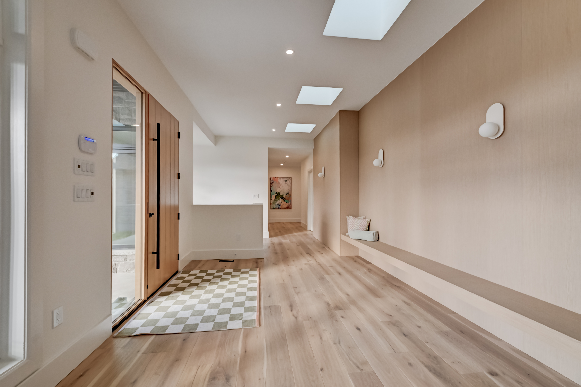
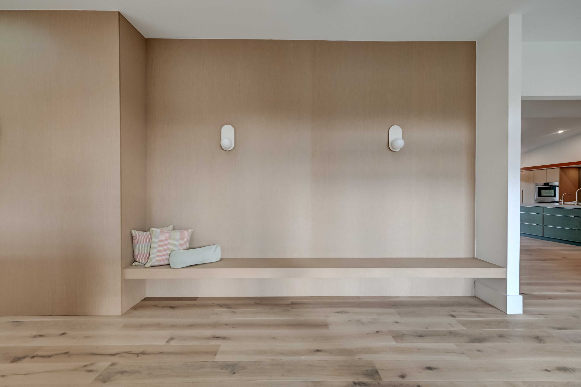
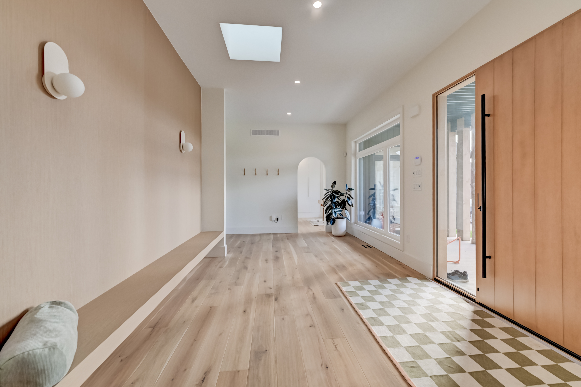
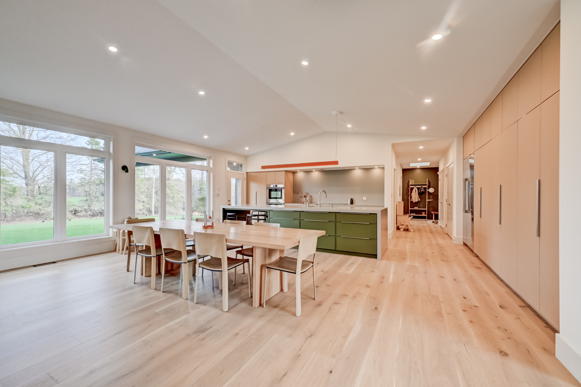
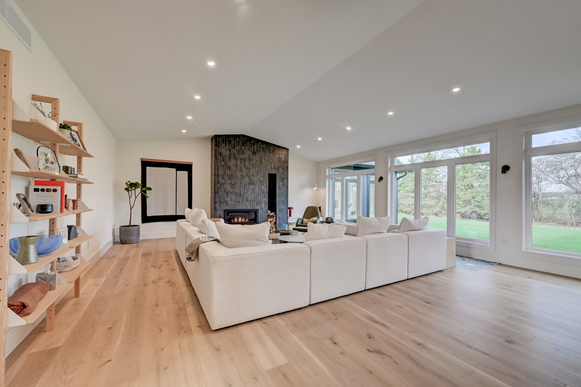
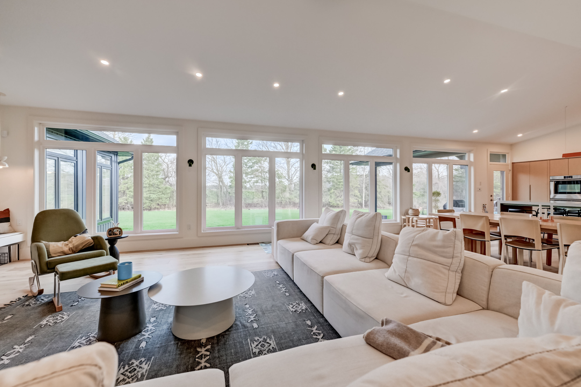
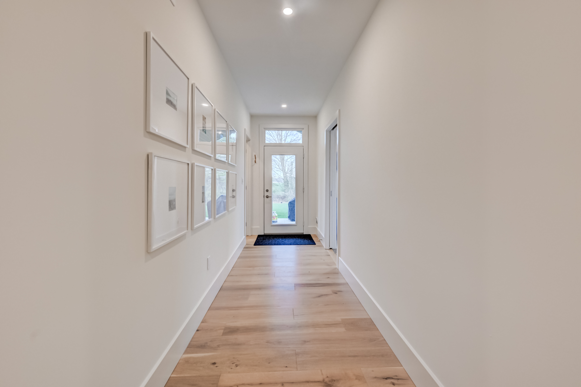
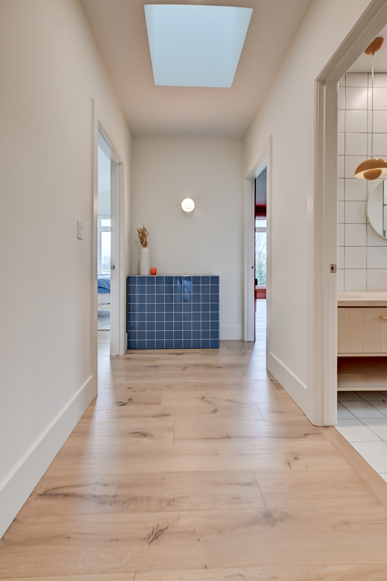
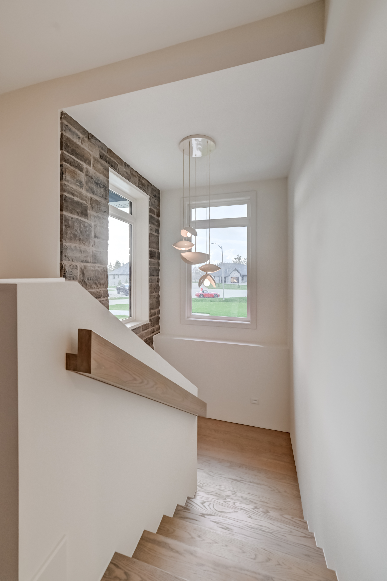
From the moment you arrive, the striking stone façade, contemporary architectural lines, and welcoming covered entrance hint at the exceptional quality found throughout. Inside, soaring vaulted ceilings, expansive walls of glass, skylights, wide-plank hardwood flooring, and custom millwork create an atmosphere of understated luxury while filling every room with natural light.
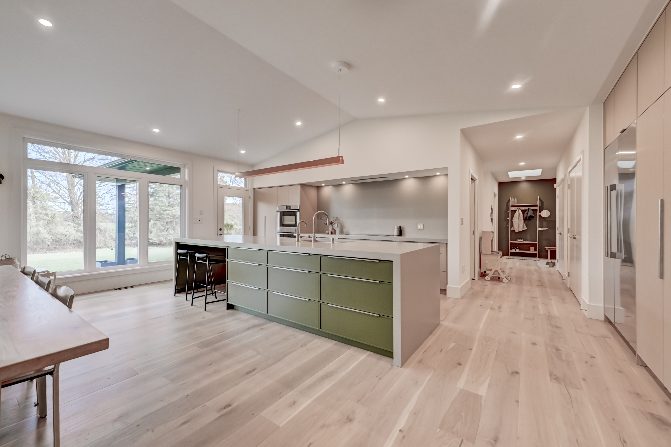
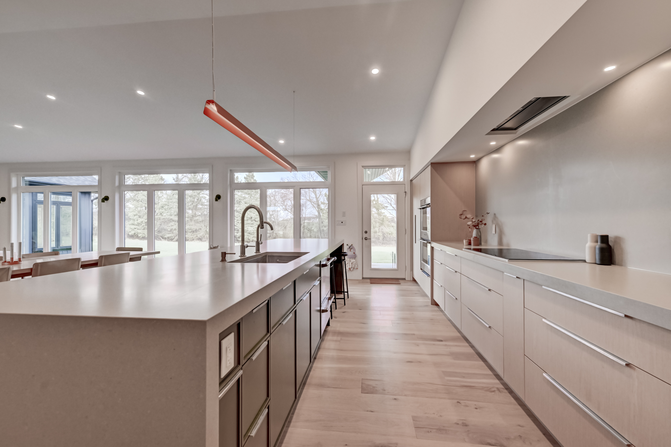
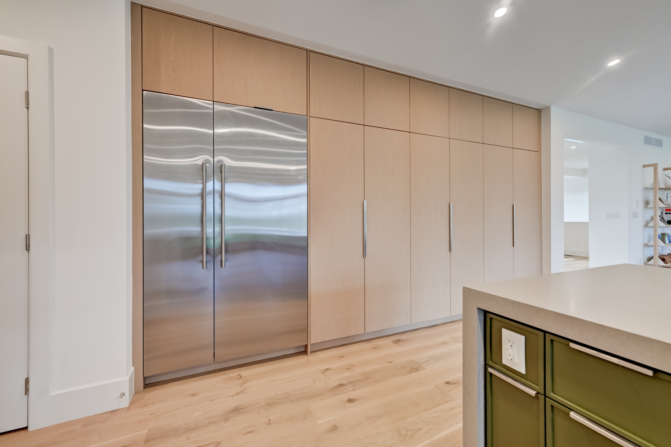
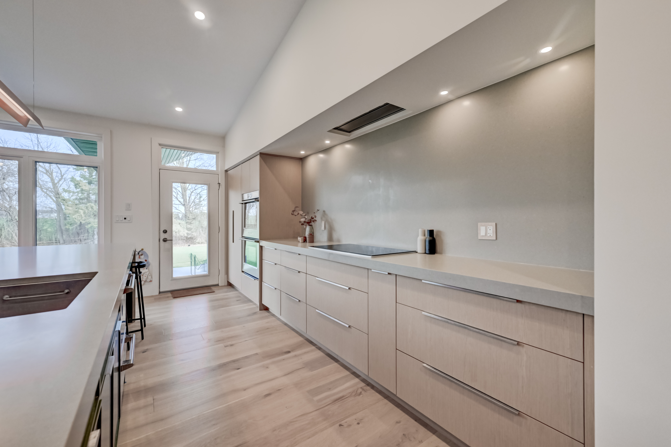
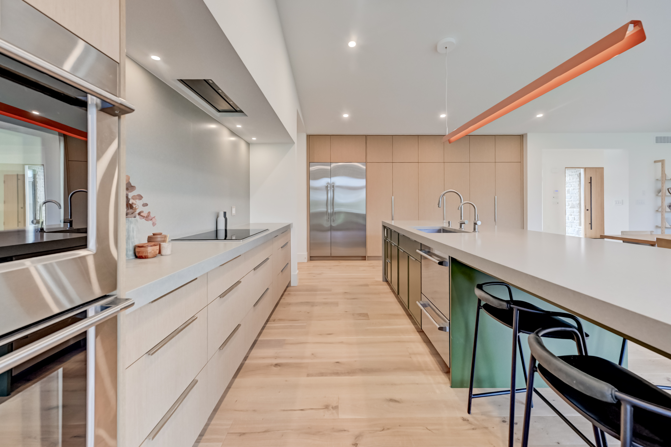
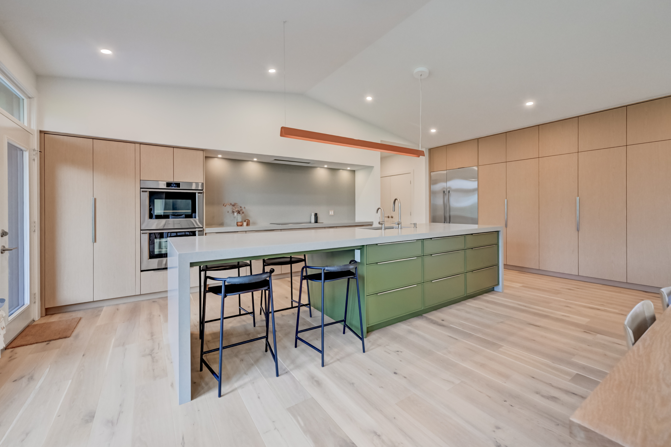
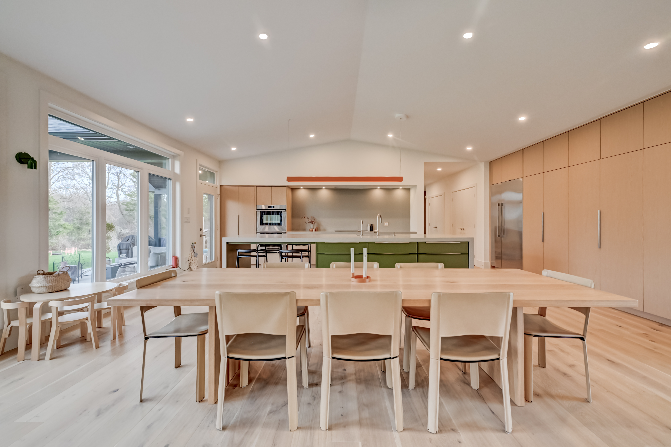
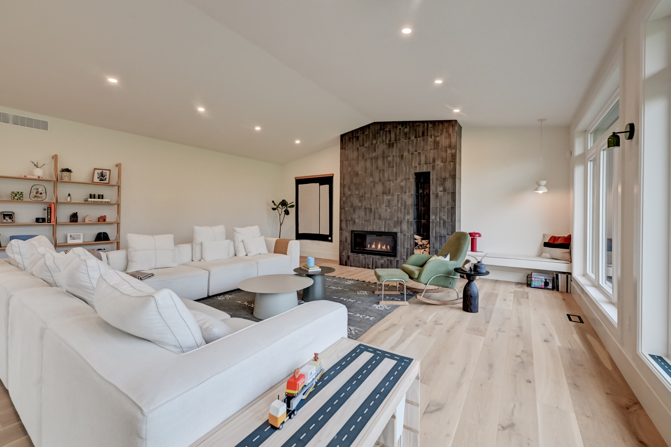
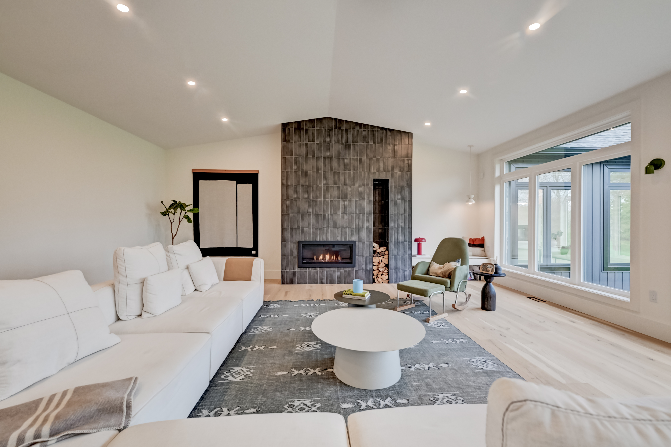
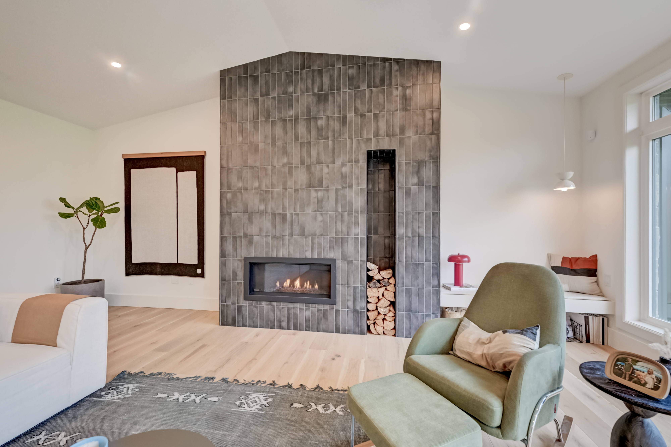
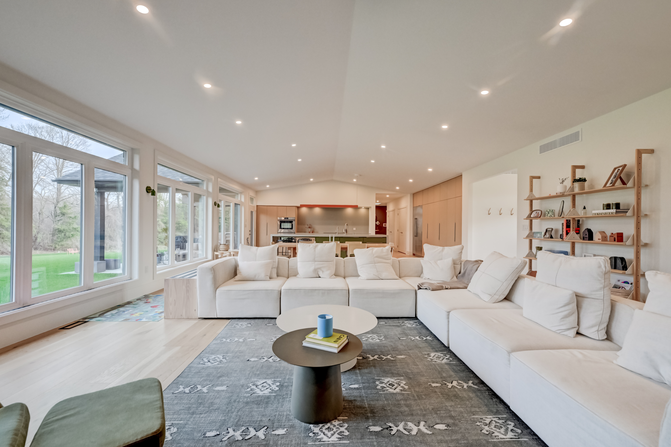
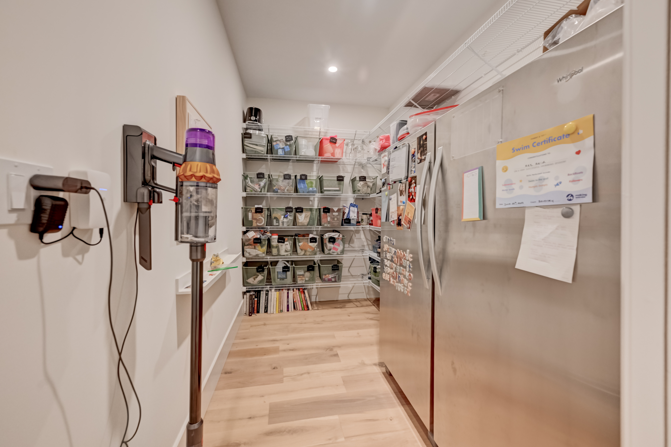
At the heart of the home is an extraordinary chef's kitchen designed for both everyday living and effortless entertaining. Complete with premium built-in appliances, an oversized waterfall island, extensive custom cabinetry, integrated refrigeration, 4 large appliance garages, walk in pantry, and every detail has been carefully considered. The open-concept dining area flows seamlessly into the spectacular great room where a dramatic floor-to-ceiling tiled gas fireplace serves as the home's architectural centerpiece.
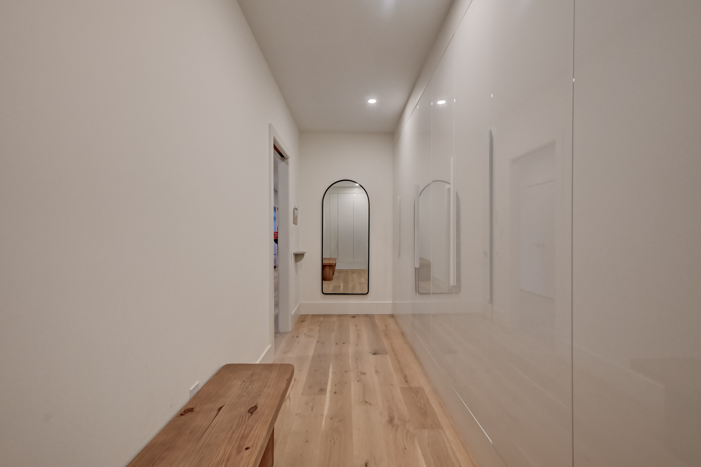
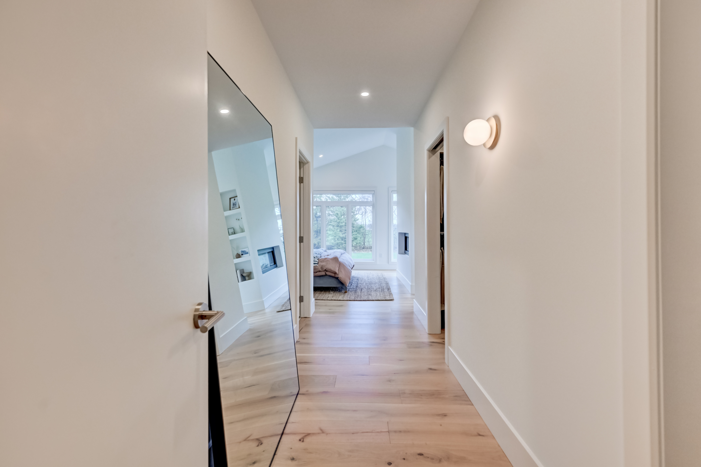
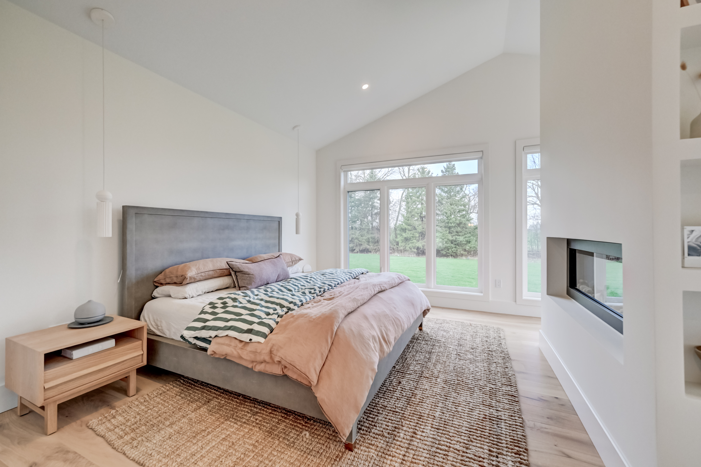
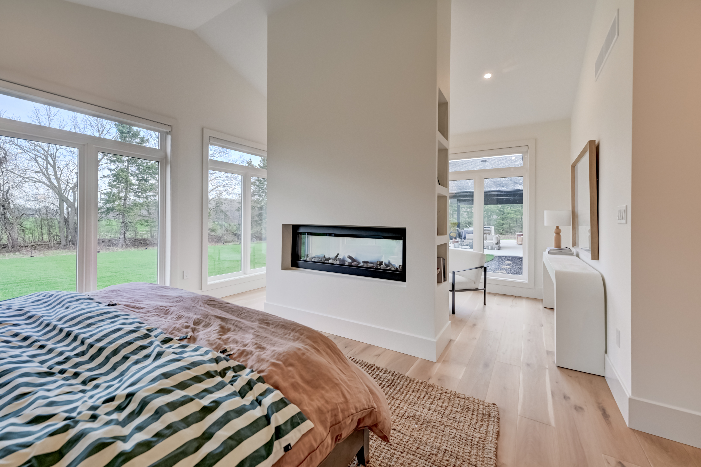
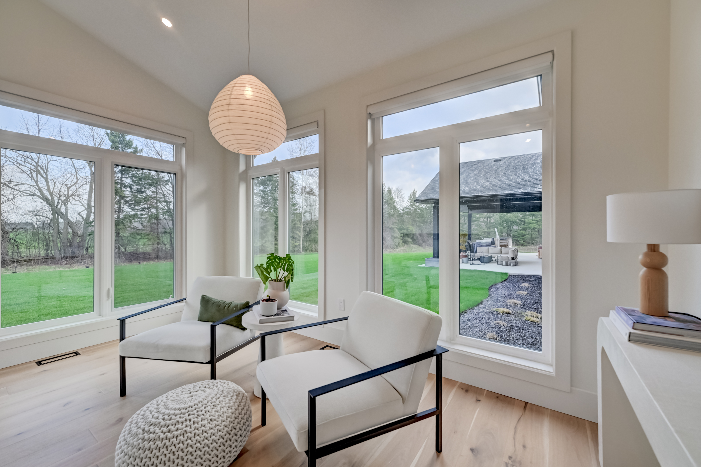
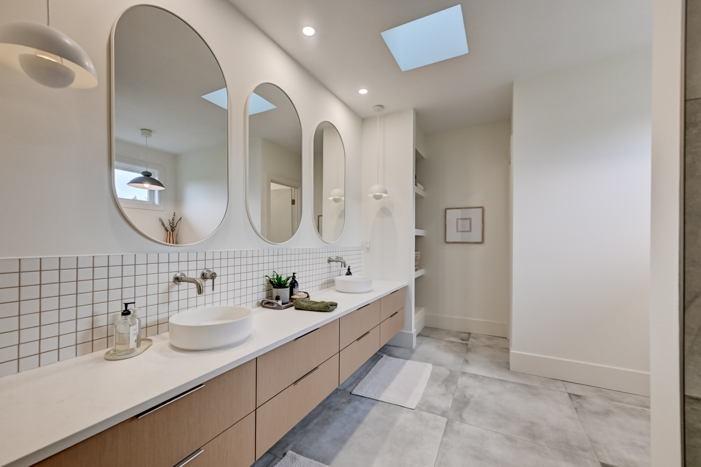
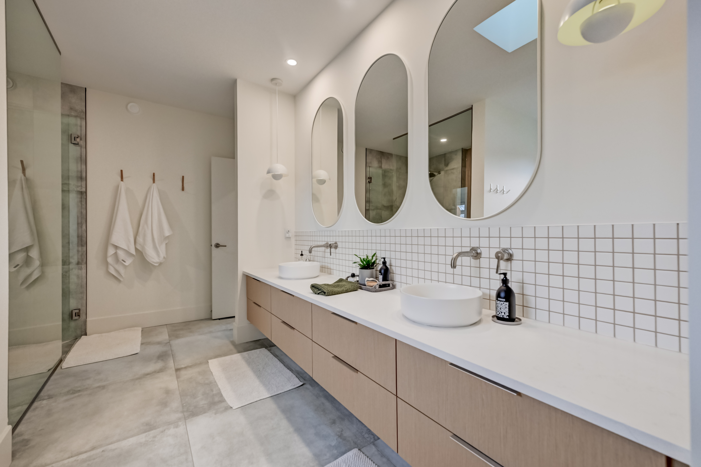
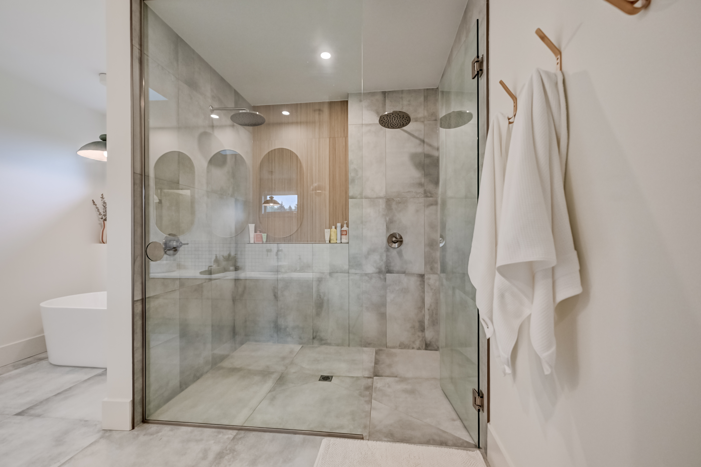
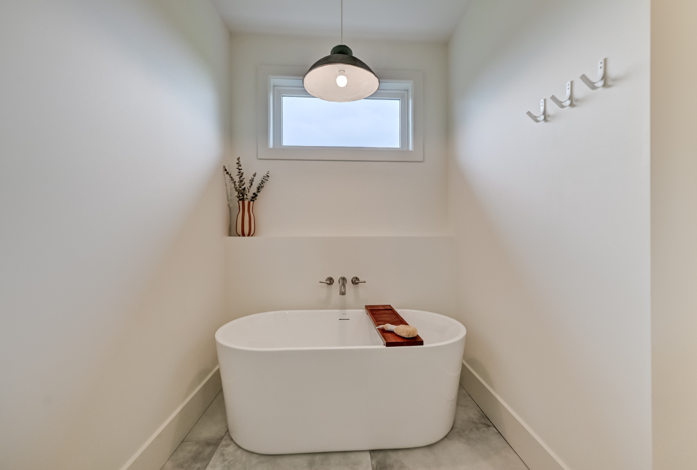
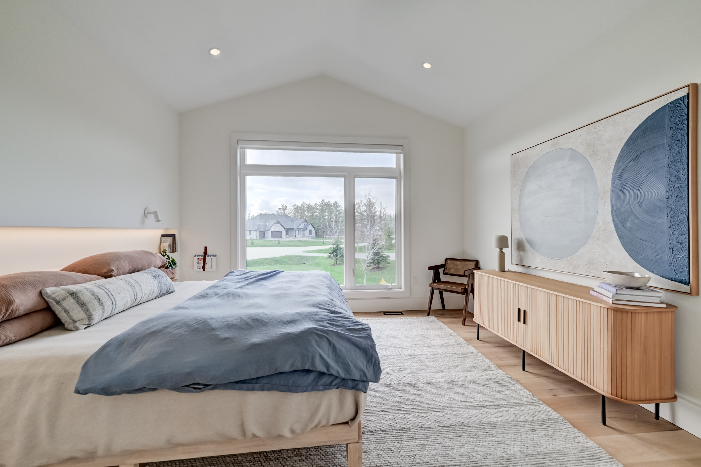
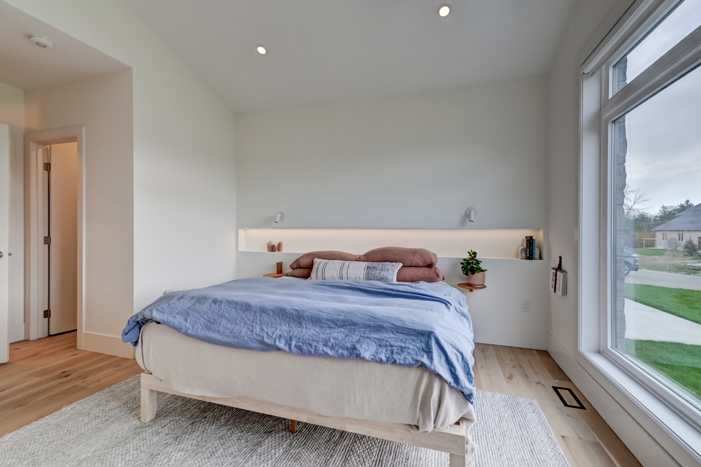
The primary retreat is truly exceptional—a private sanctuary featuring soaring vaulted ceilings, a see-through electric fireplace, and a relaxing sitting area overlooking the beautifully landscaped property. Dual walk-in dressing rooms provide exceptional storage, while the spa-inspired ensuite rivals those found in luxury hotels with heated floors, a custom double vanity, an oversized walk-in shower with dual rain shower heads, a freestanding soaker tub, and a private water closet.
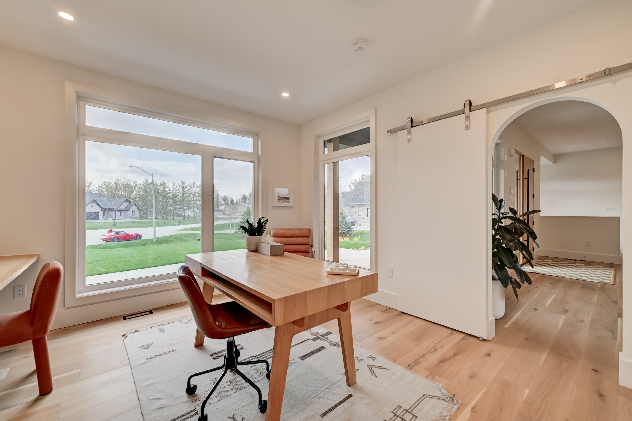
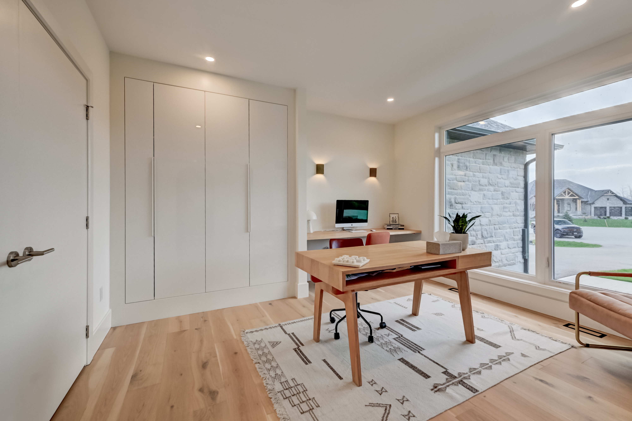
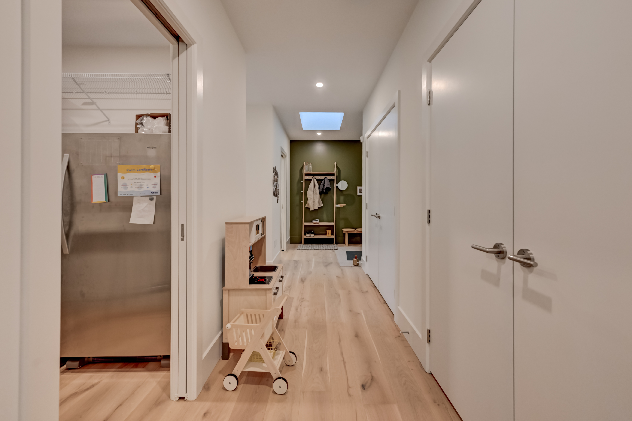
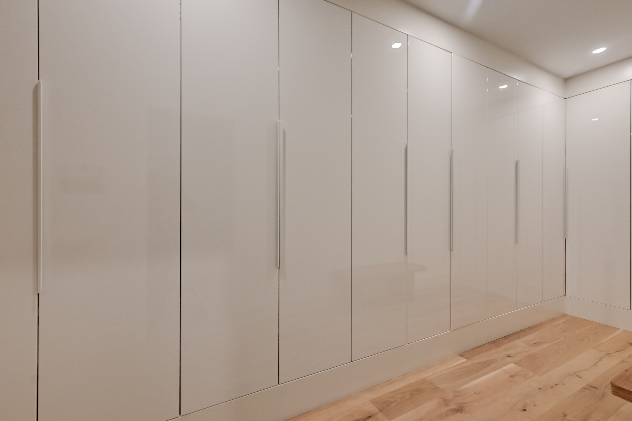
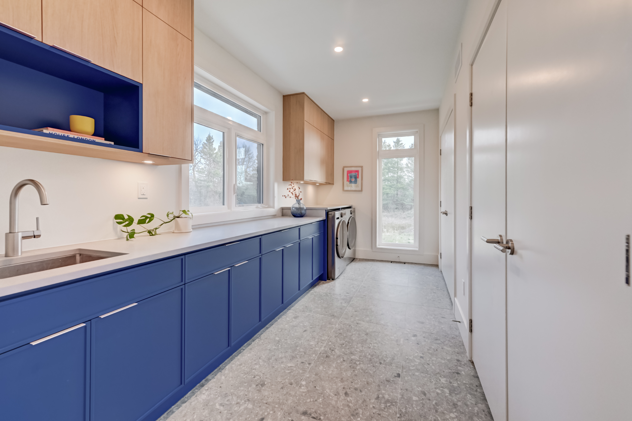
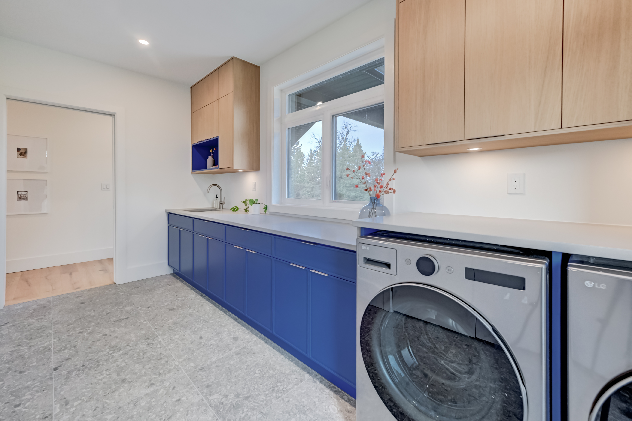
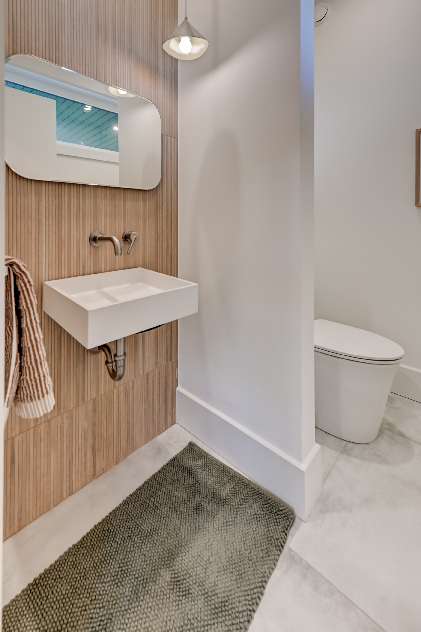
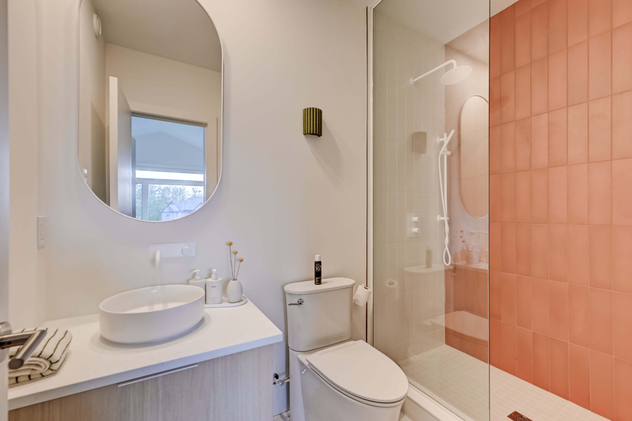
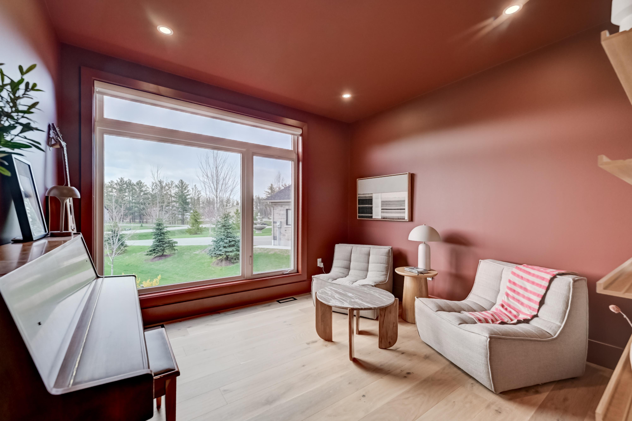
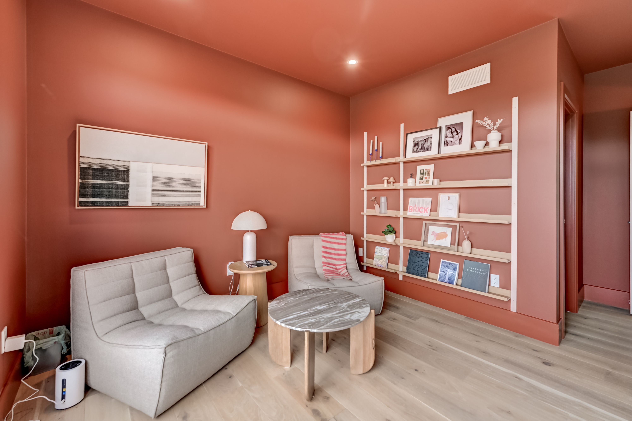
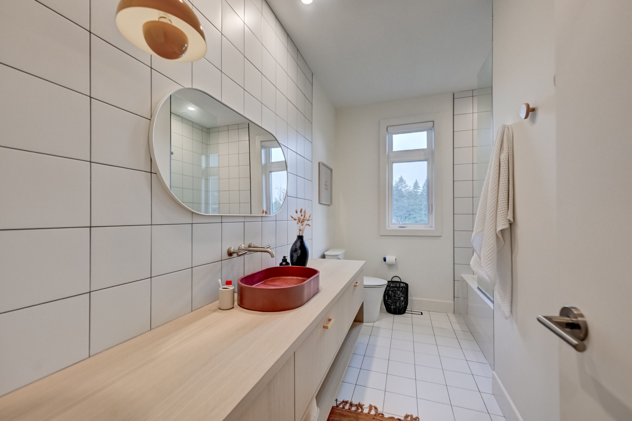
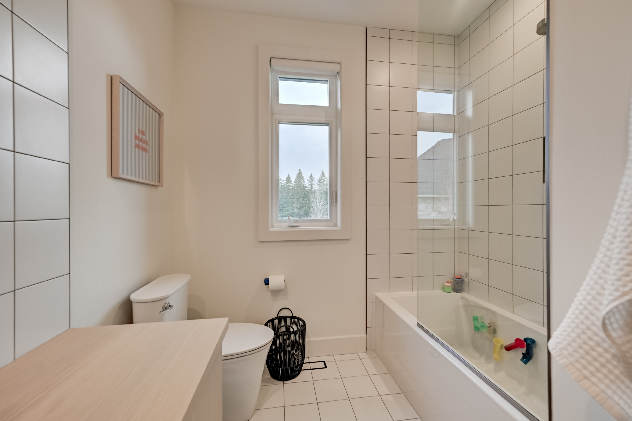
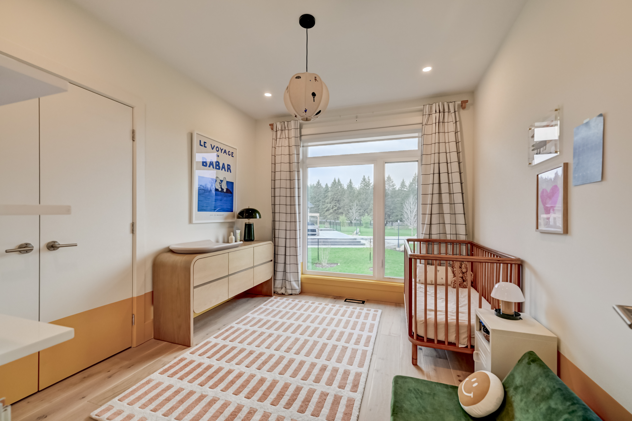
A second bedroom offers the comfort and privacy of its own vaulted ceiling, walk-in closet, and beautifully appointed ensuite, making it ideal for guests or family living. Two additional spacious bedrooms, a dedicated executive office, a stylish powder room, a stunning main bathroom, a 17-foot designer laundry room, and an oversized custom mudroom complete the main level.
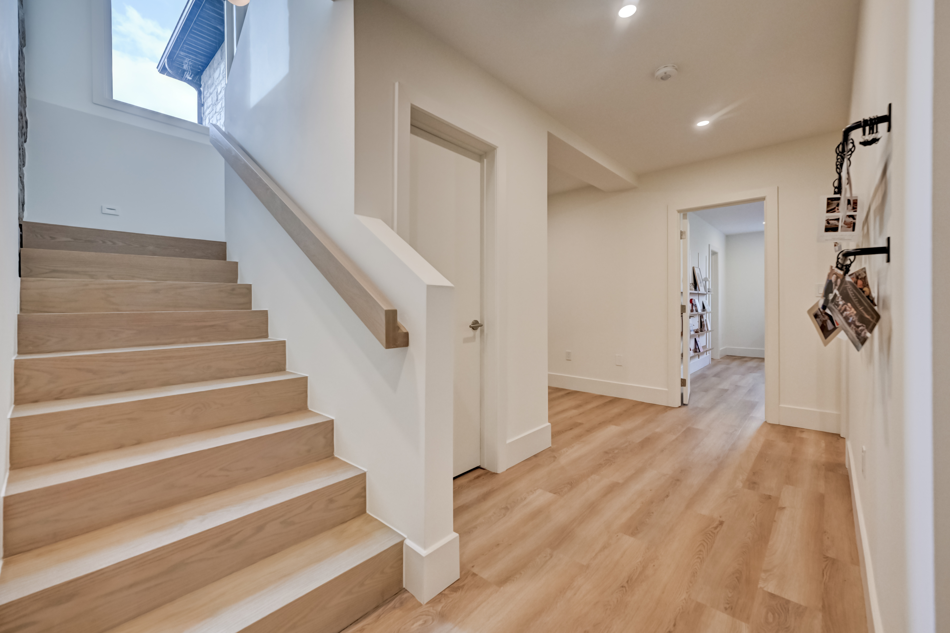
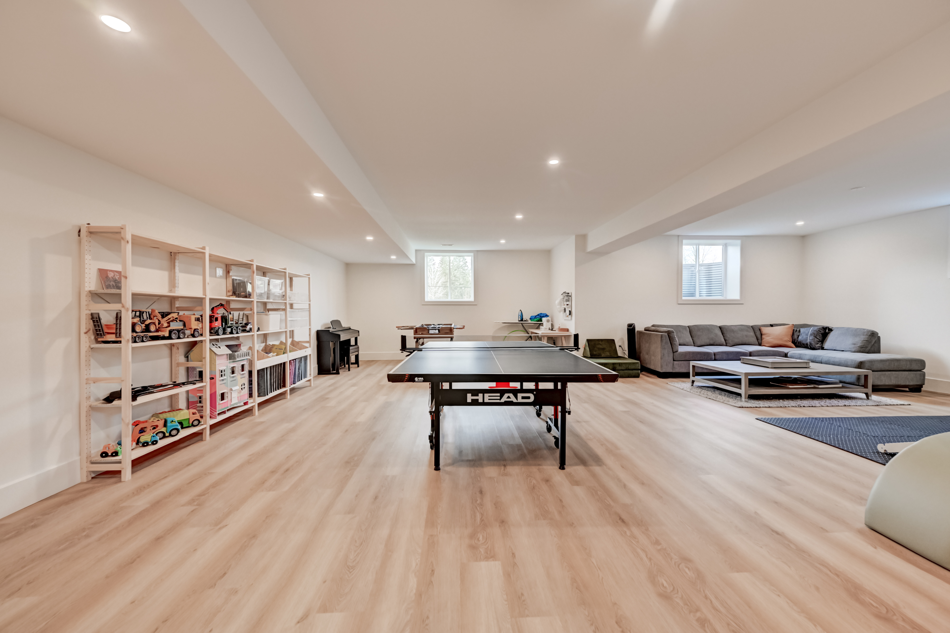
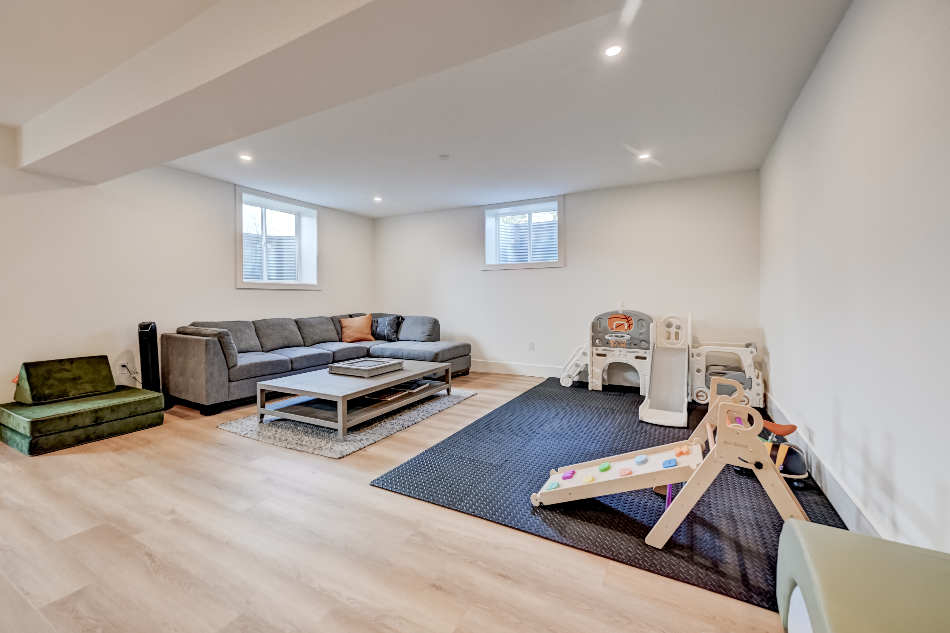
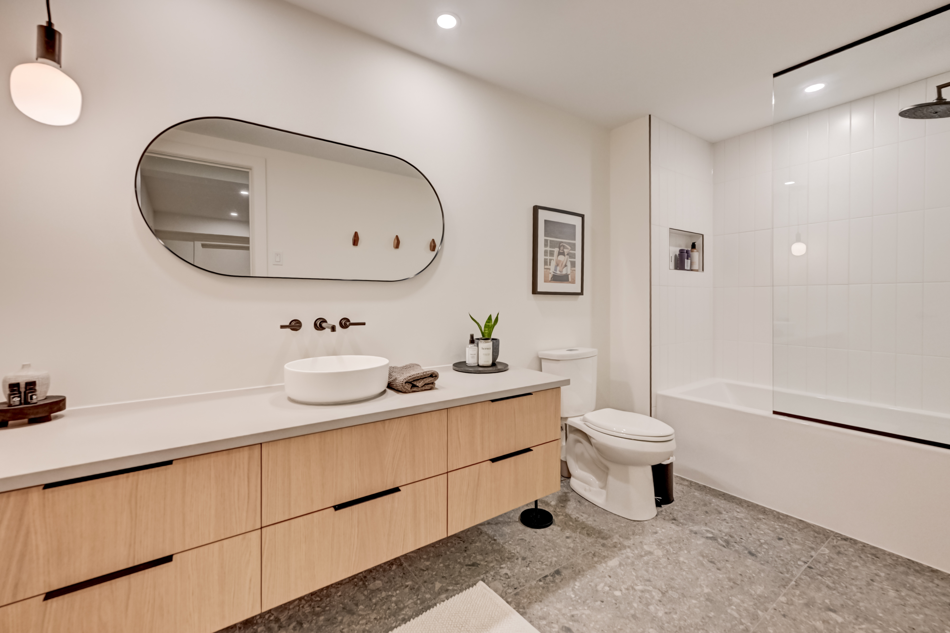
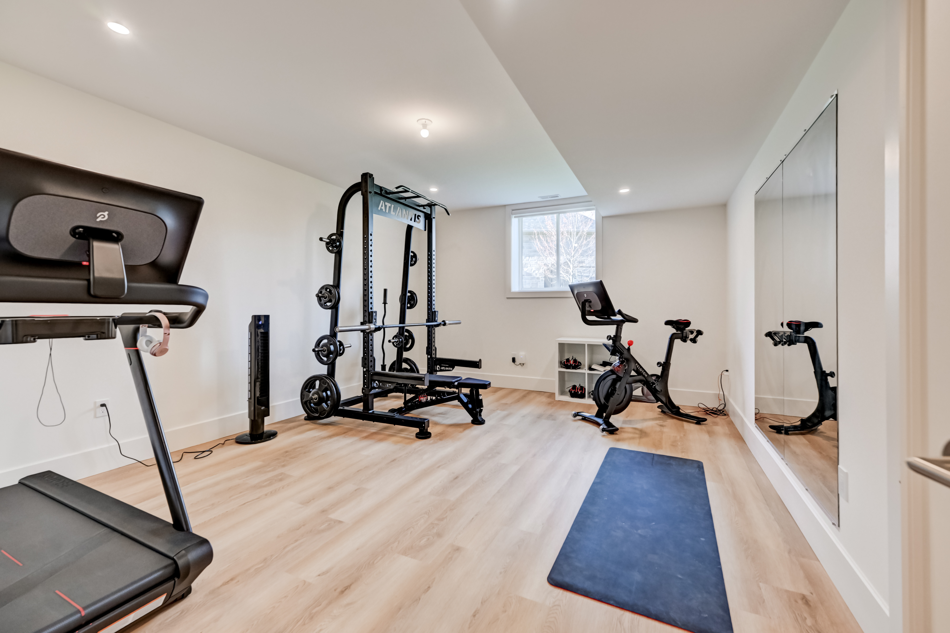
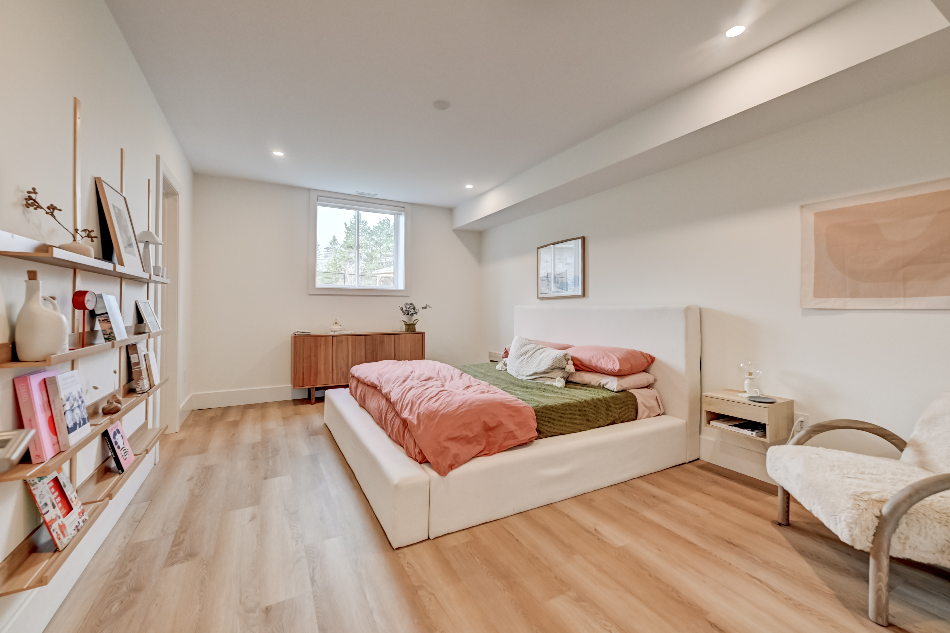
The professionally finished lower level extends the home's luxury with two additional oversized bedrooms, a beautifully finished bathroom, an expansive recreation room, and a separate family room—offering endless possibilities for entertaining, fitness, children's play, or a private guest retreat.
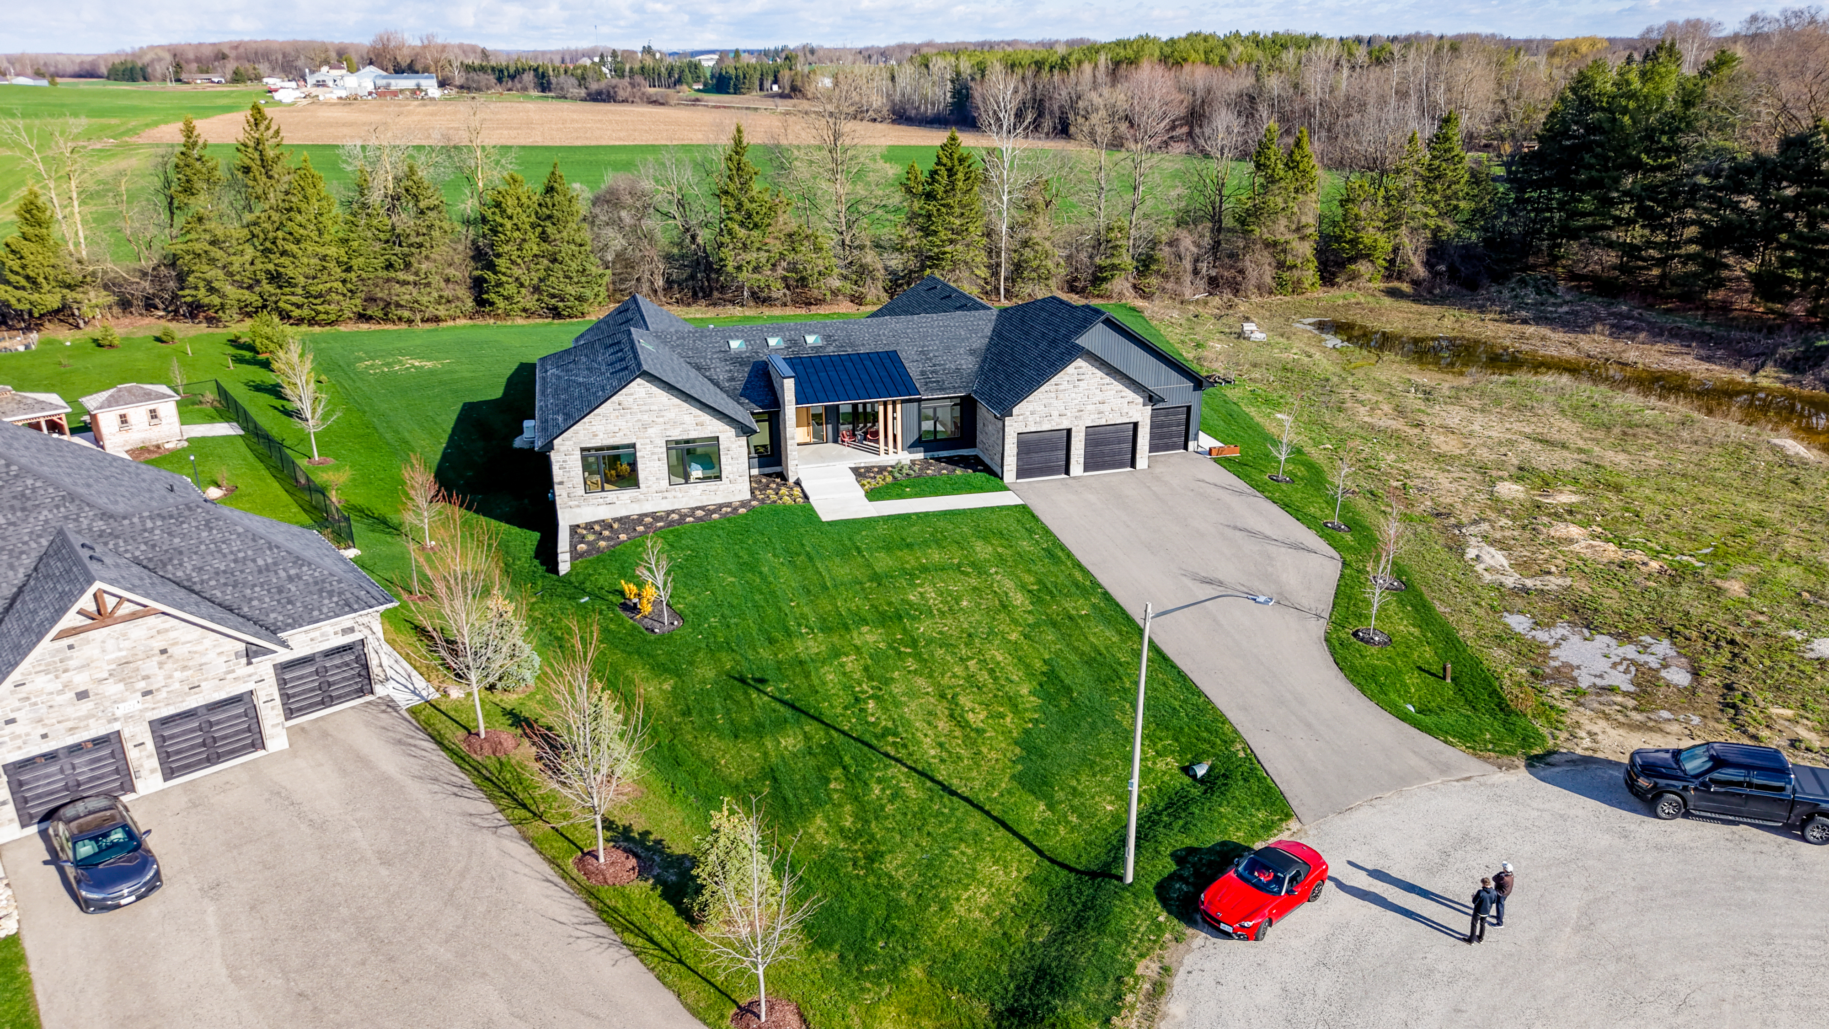
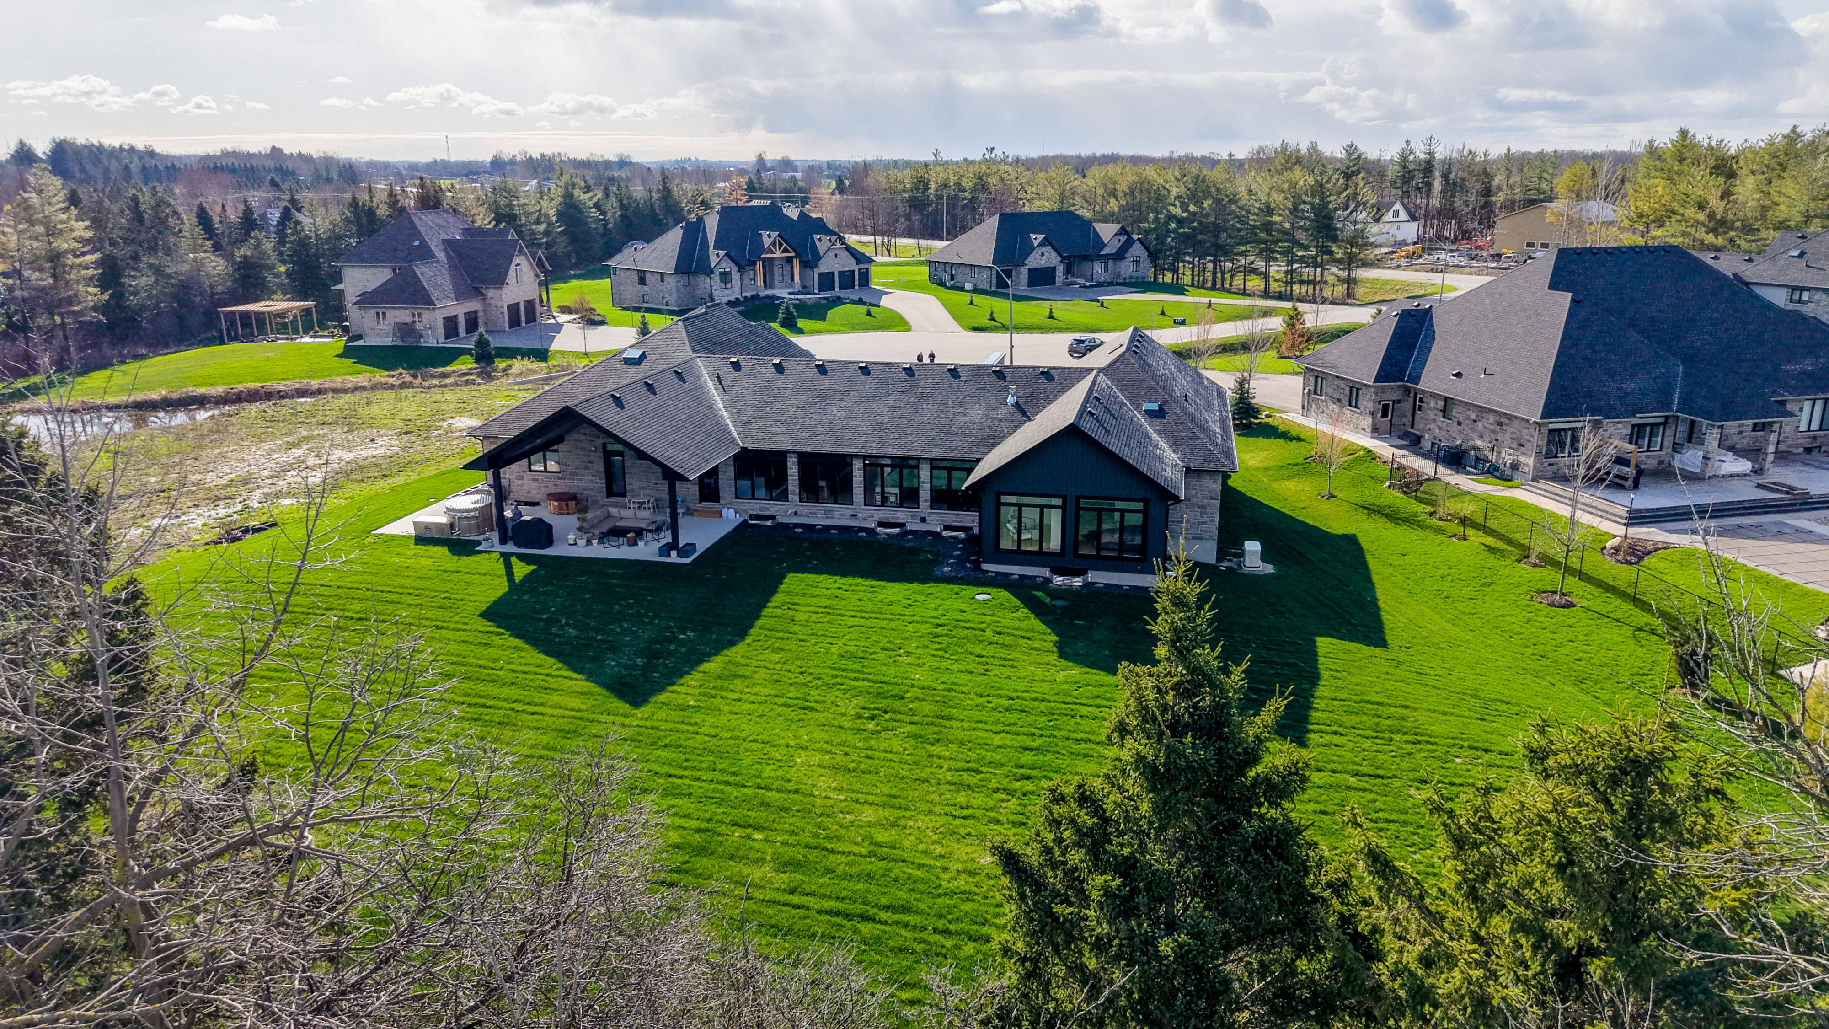
Designed to embrace its surroundings, oversized windows throughout the home capture picturesque views while creating a seamless connection to the covered outdoor living areas and expansive estate lot. Every space has been crafted to maximize comfort, privacy, and year-round enjoyment.
Completing the property is an oversized three-car garage, exceptional architectural detailing, premium finishes throughout, and a level of craftsmanship rarely found in today's market.
This is more than a home—it is a statement of design, quality, and lifestyle.
Home Highlights:
- 6,561 sq. ft. of finished living space
- 4,300 sq. ft. on the main level
- 2,261 sq. ft. professionally finished basement
- 6 Bedrooms
- 4 Bedrooms on Main Floor, 2 In Basement
- 4.5 Bathrooms
- Executive main-floor layout
- Private primary suite with:
- Vaulted ceiling
- Sitting area
- See-through electric fireplace
- Two walk-in closets
- Heated ensuite floors
- Oversized dual-head walk-in shower
- Freestanding soaker tub
- Custom double vanity
- Private water closet
- Large executive office
- Designer chef's kitchen
- Walk in Pantry
- Oversized waterfall island
- Built-in appliances
- 4 Appliance Garages
- Floor-to-ceiling gas fireplace
- Vaulted great room
- 17-foot laundry room
- Custom mudroom
- Finished basement with:
- Two additional bedrooms
- Large recreation room
- Full bathroom
- Oversized three-car garage
- Covered outdoor living space
- Premium estate lot
Additional Details
Photo Gallery
Map & Buyer Tools
Buyer Tool
Mortgage Calculator
Estimate your payments using the listing price, down payment, rate, and amortization.