
 View on REALTOR.ca
House For Sale
in:
Beeton,
ON
83 Strachan Trail
 Price:
$1,129,000
Price:
$1,129,000
Executive Montana | Generator | $72K Upgrades
OPEN HOUSE

 3
3Bedrooms
 2.5
2.5Bathrooms
 2611
2611Square Feet
 2 Storeys
 Built in
2016
 $5,649
Annual Taxes
 4070 sq ft
Lot Size
Description
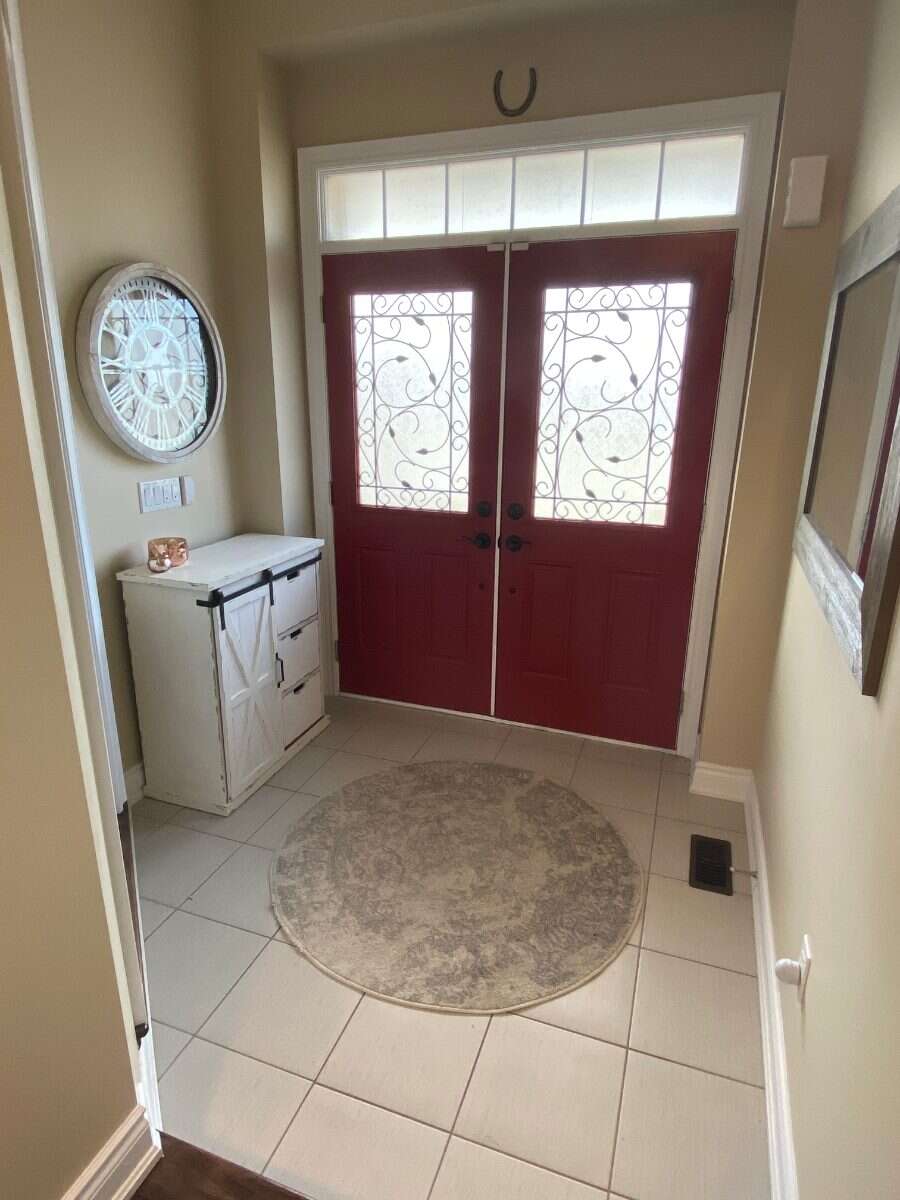
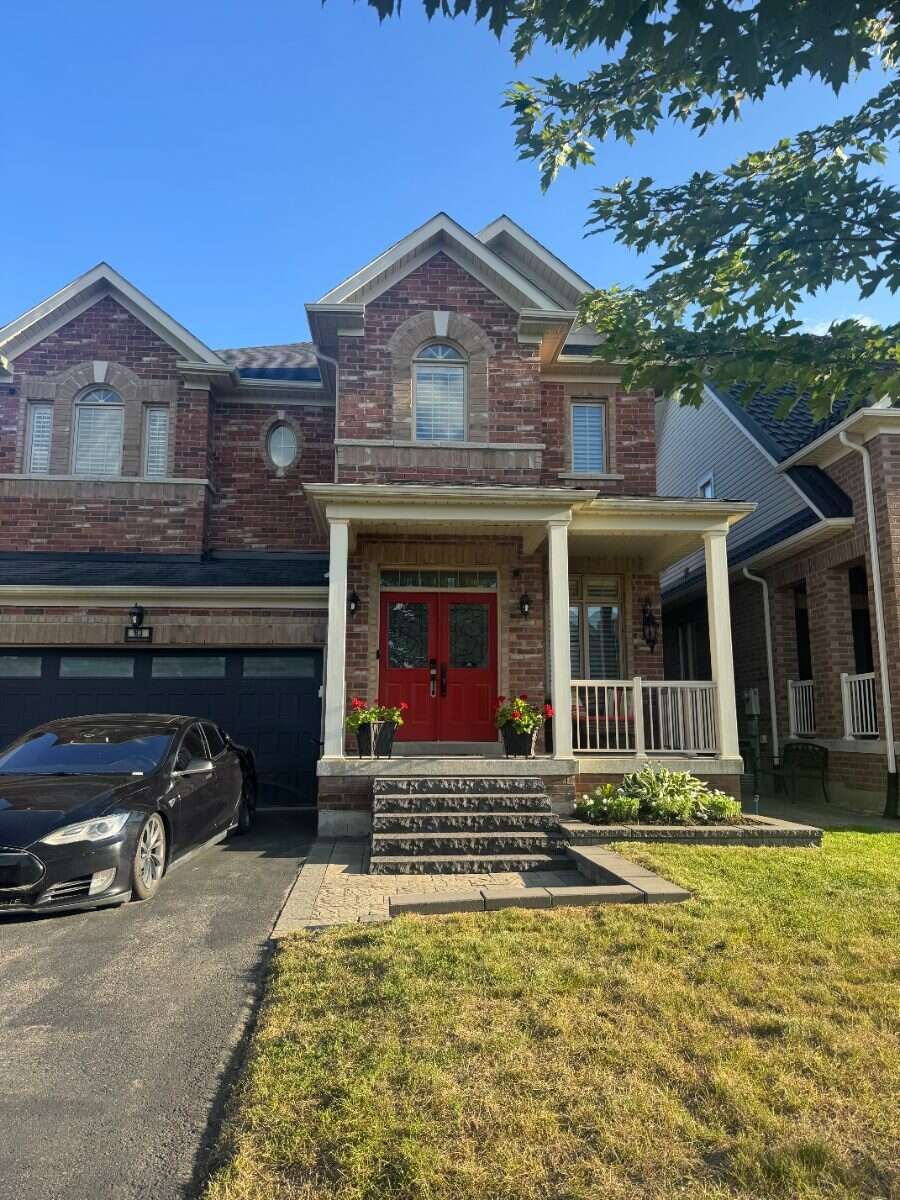
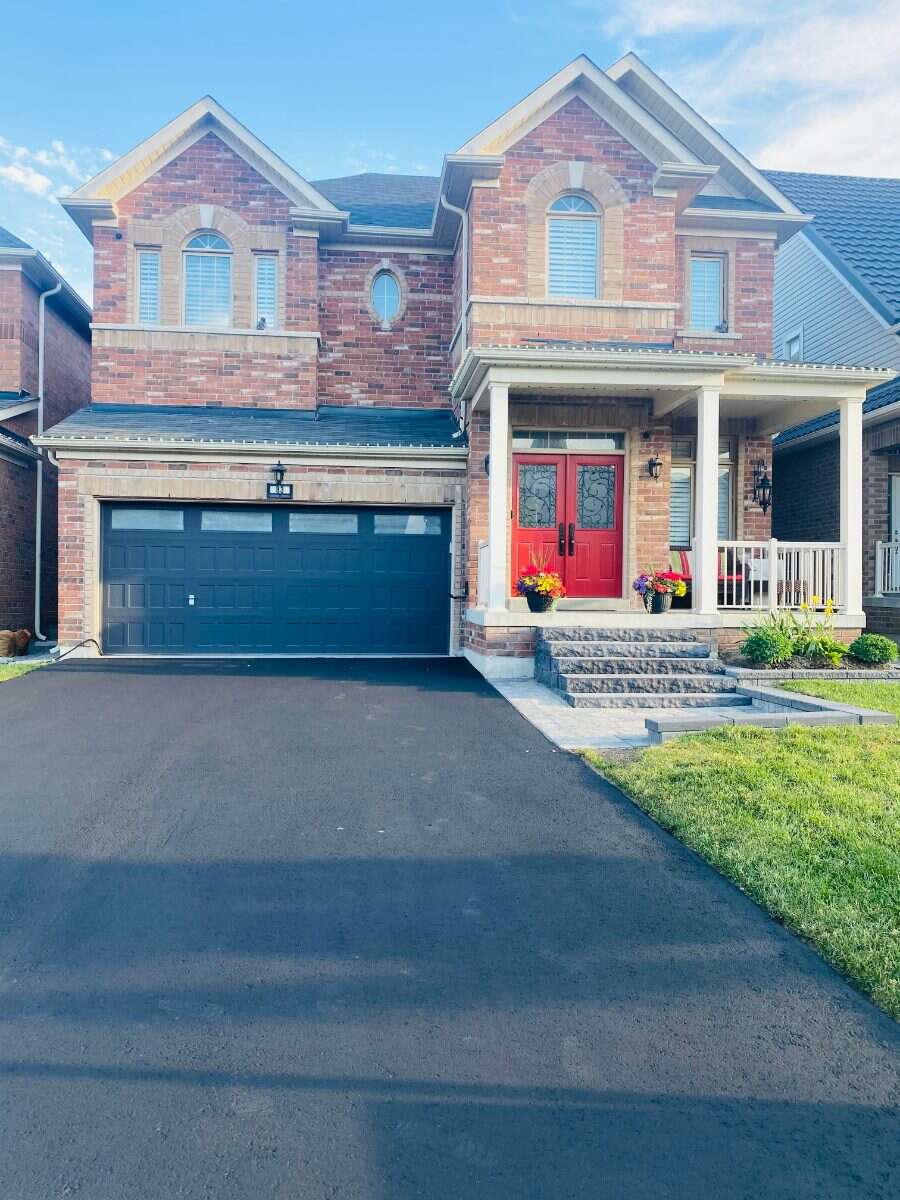
Welcome to 83 Strachan Trail: the Montana, Elevation B, in Beeton's West Country.
At 2,611 sq ft above grade on a 40 x 100 ft lot, this all-brick home was built new with over $72,000 in documented builder upgrades, and the original signed schedules convey with the house.
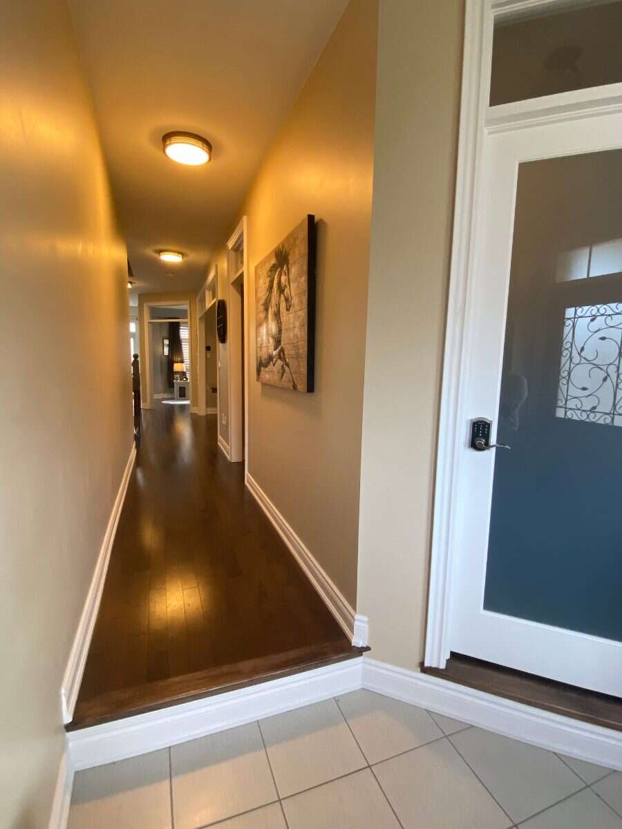
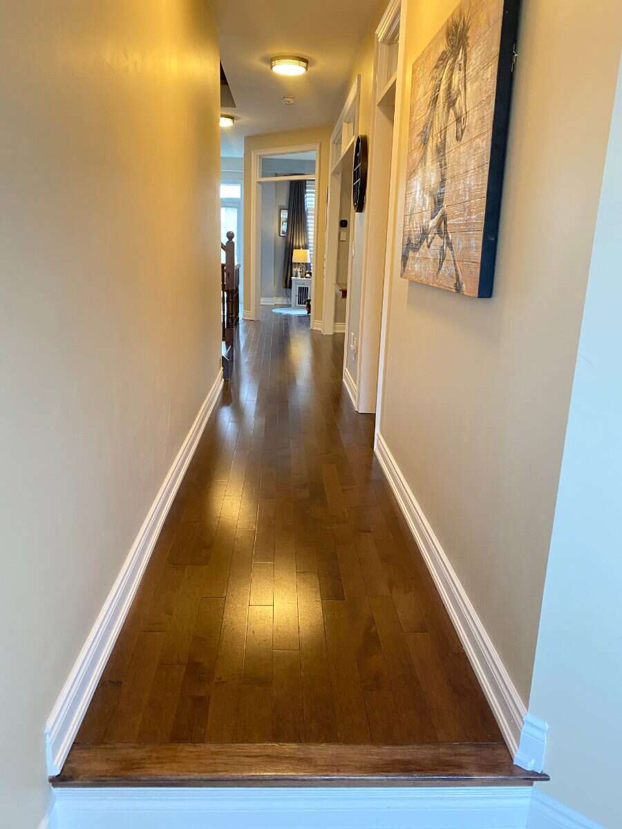
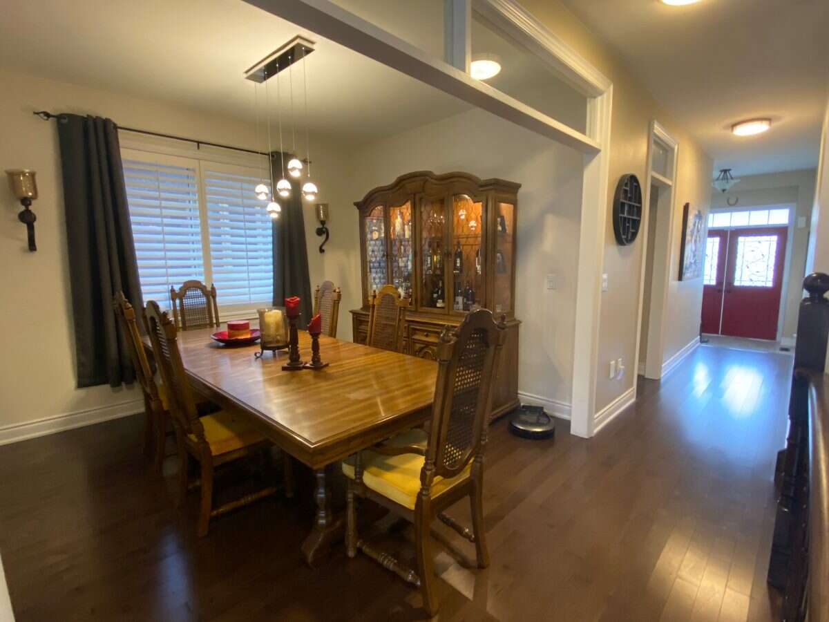
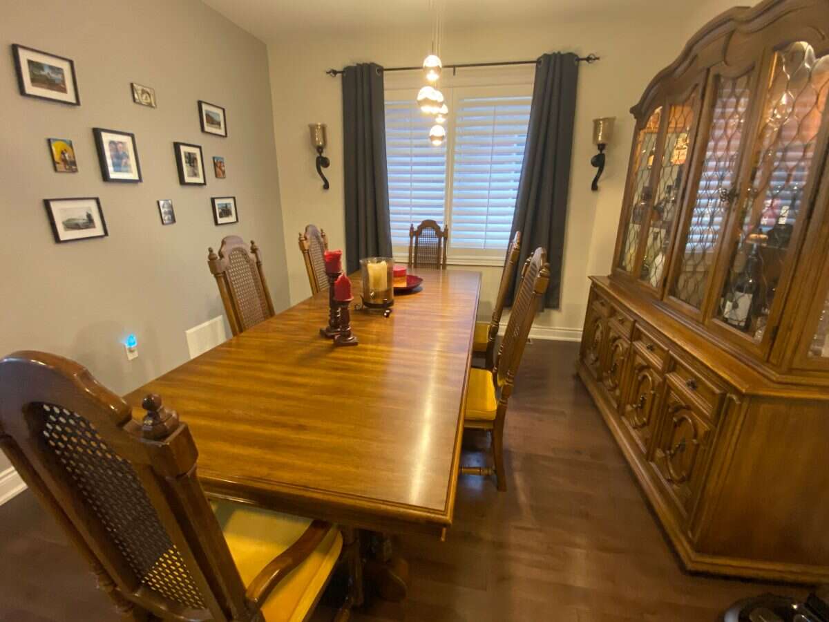
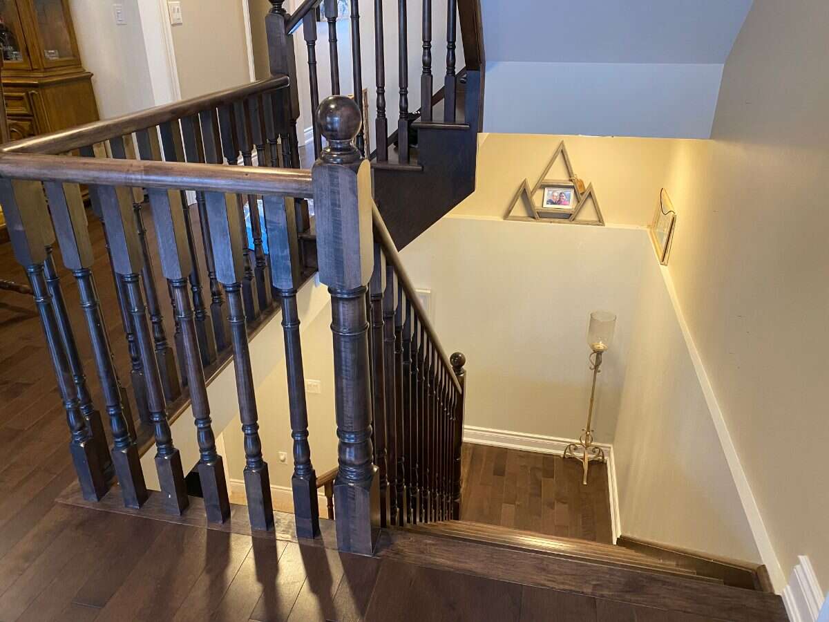
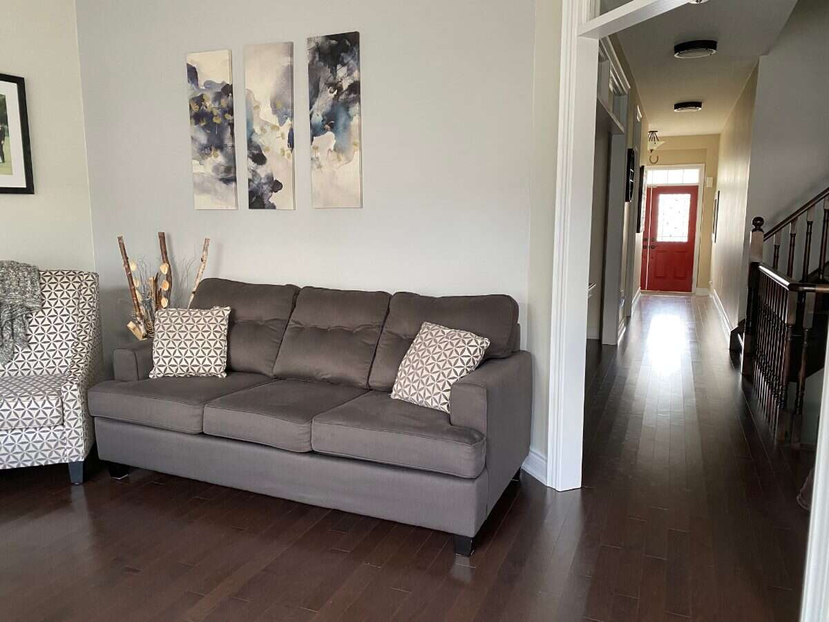
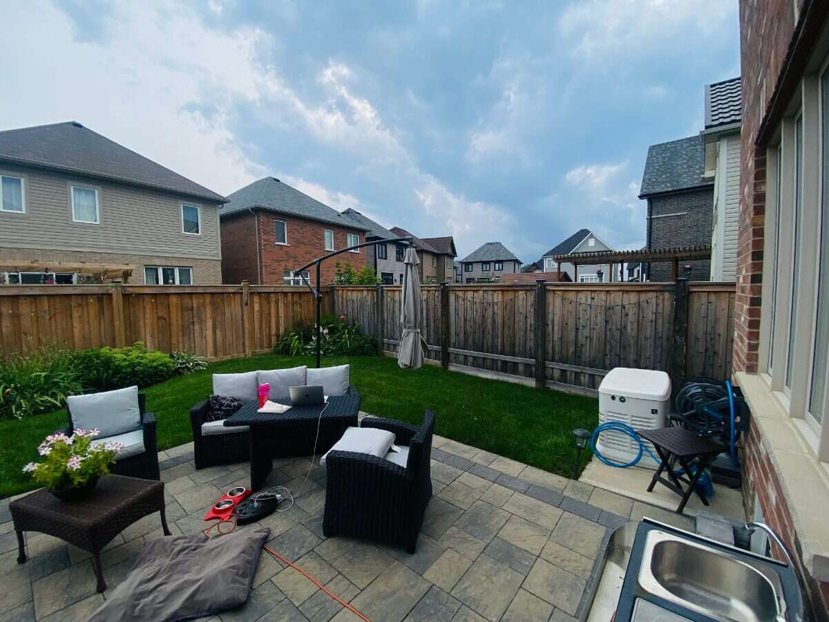
Starting with what nobody else on the street has: a Generac whole-home standby generator, professionally installed on its own pad and backed by 200-amp service. Inside, 9-foot smooth ceilings across the main floor with plantation shutters throughout and hardwood running the main level, staircase, landing, and upper hall.
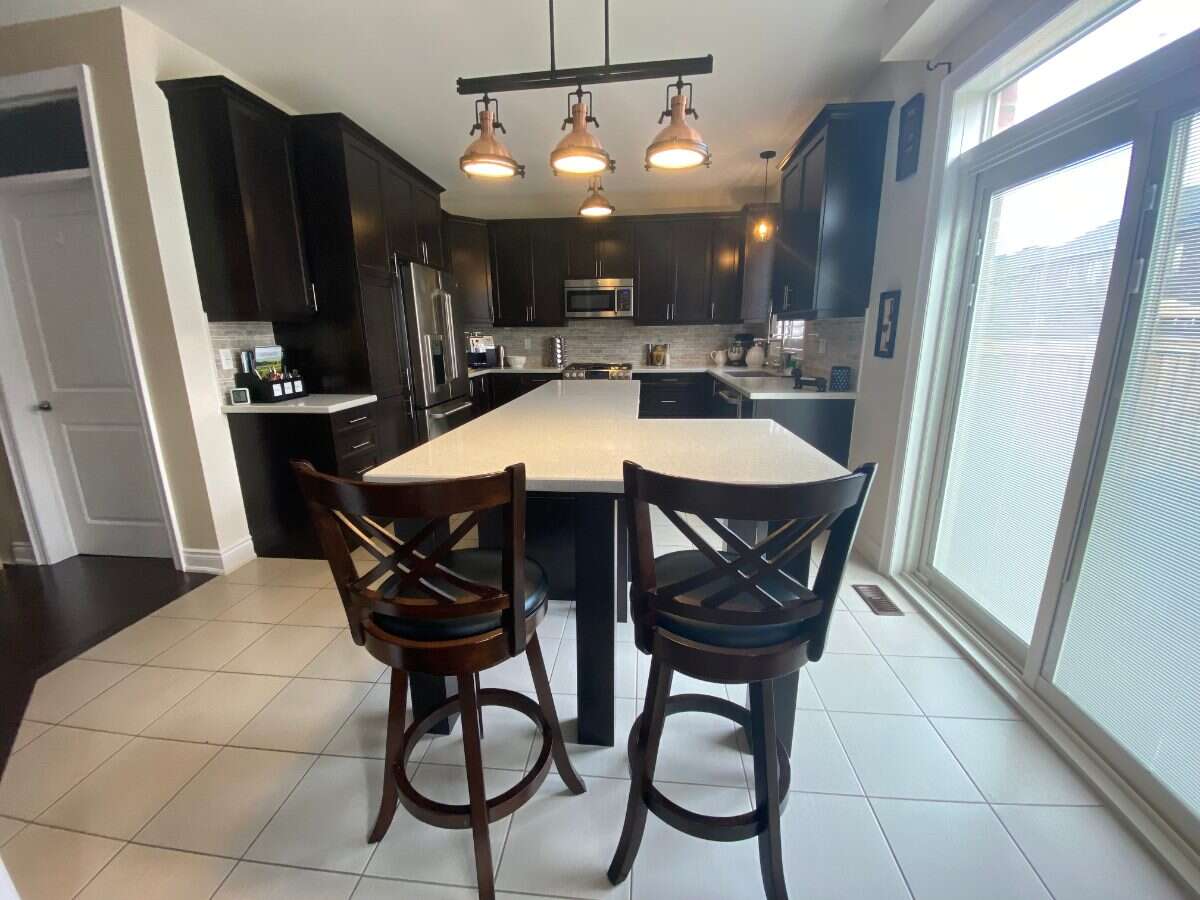
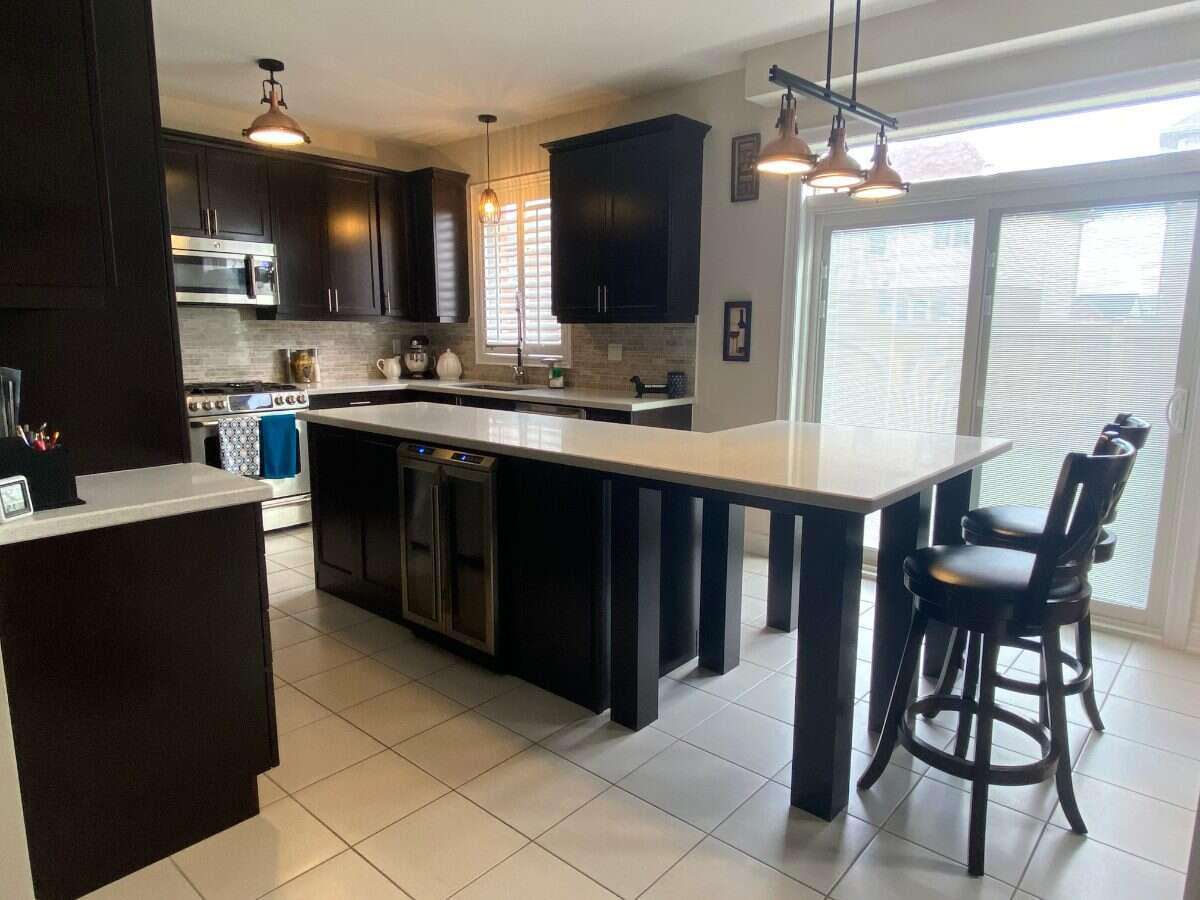
The chef's kitchen features upgraded maple cabinetry, an enlarged quartz island with posted breakfast bar, 8.5-ft uppers, deep pantry with tandem roll-outs, upgraded tile backsplash plus opening to sliding doors (with built in shades) to the yard.
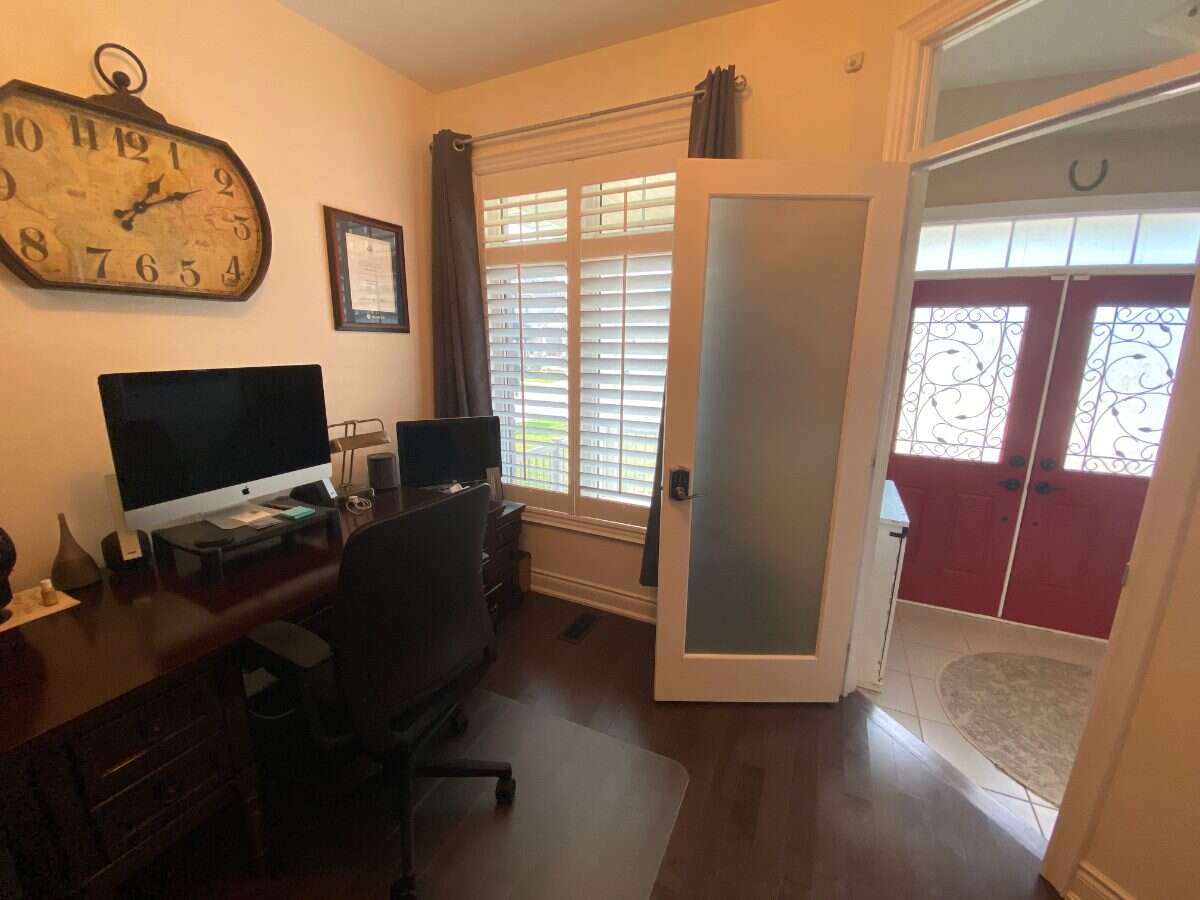
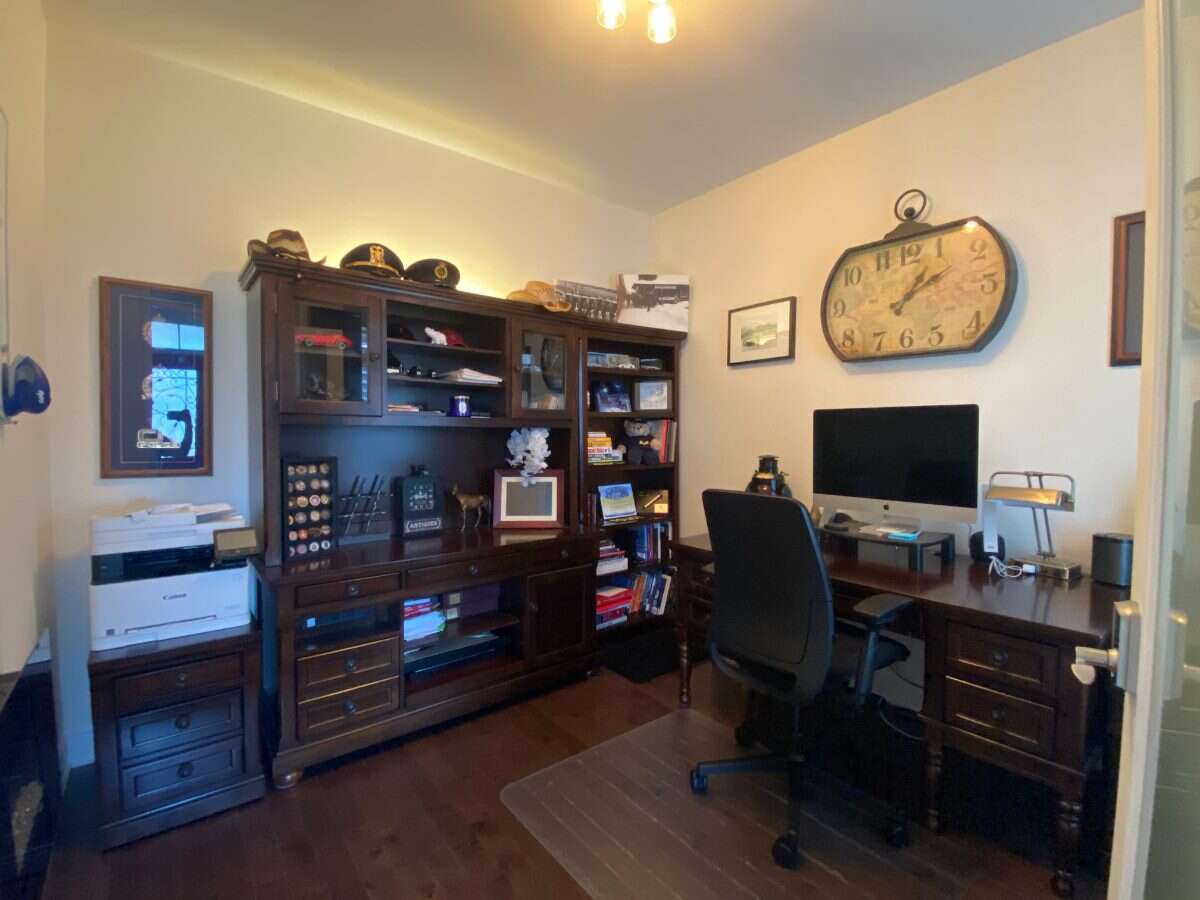
A gas fireplace with a classic mantel anchors the great room and there is a separate formal dining room and private home office with frosted French door for privacy.
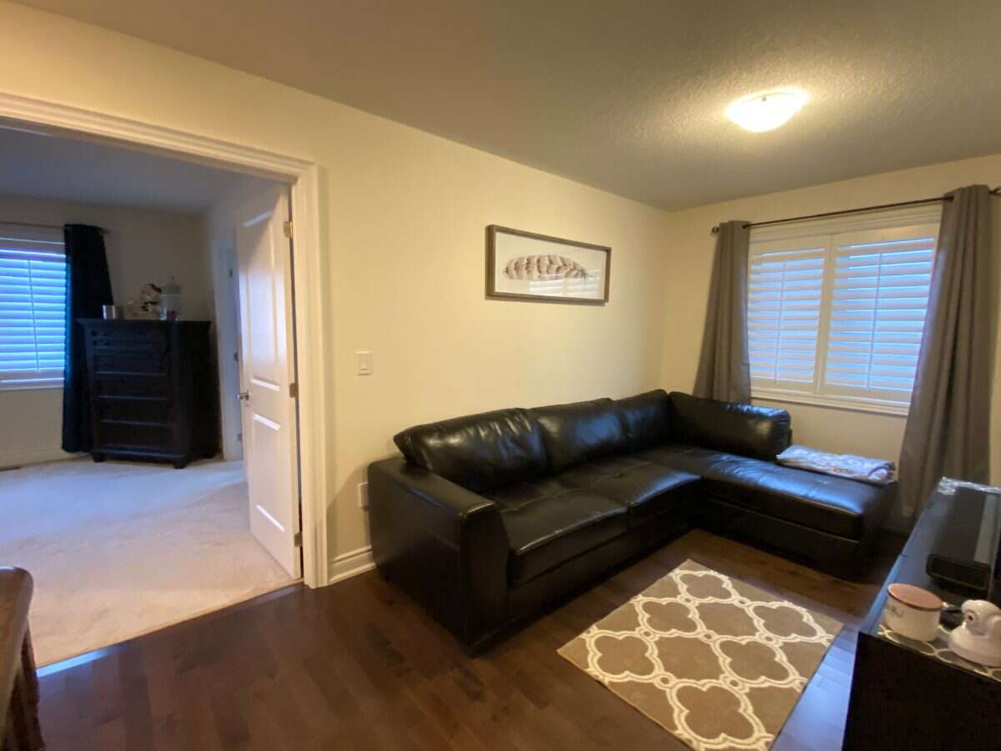
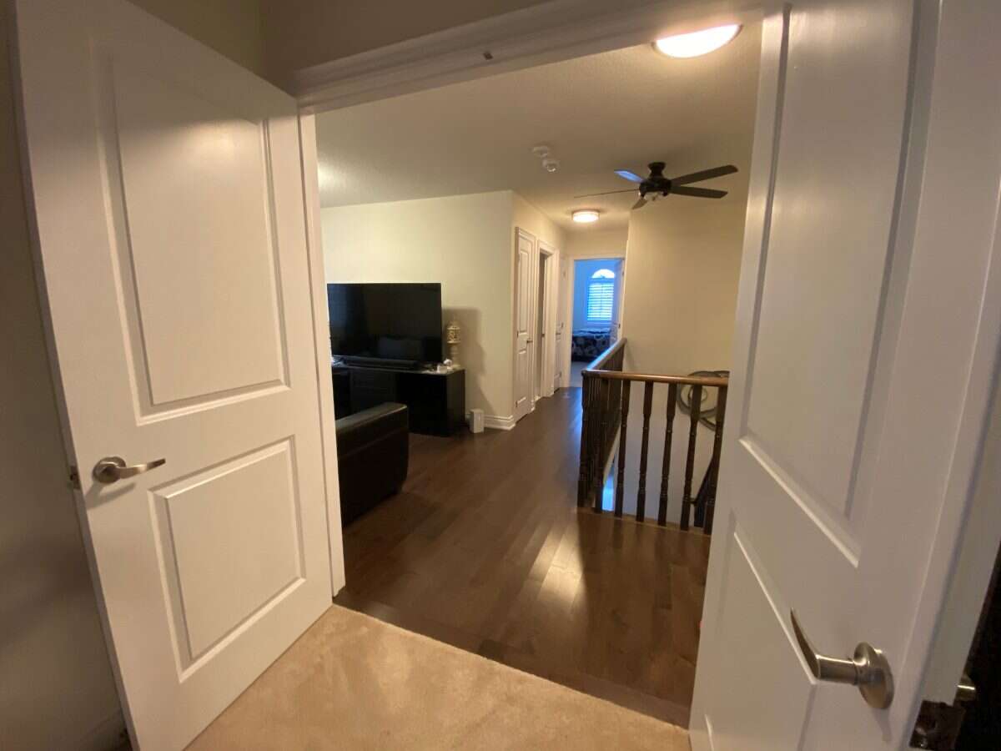
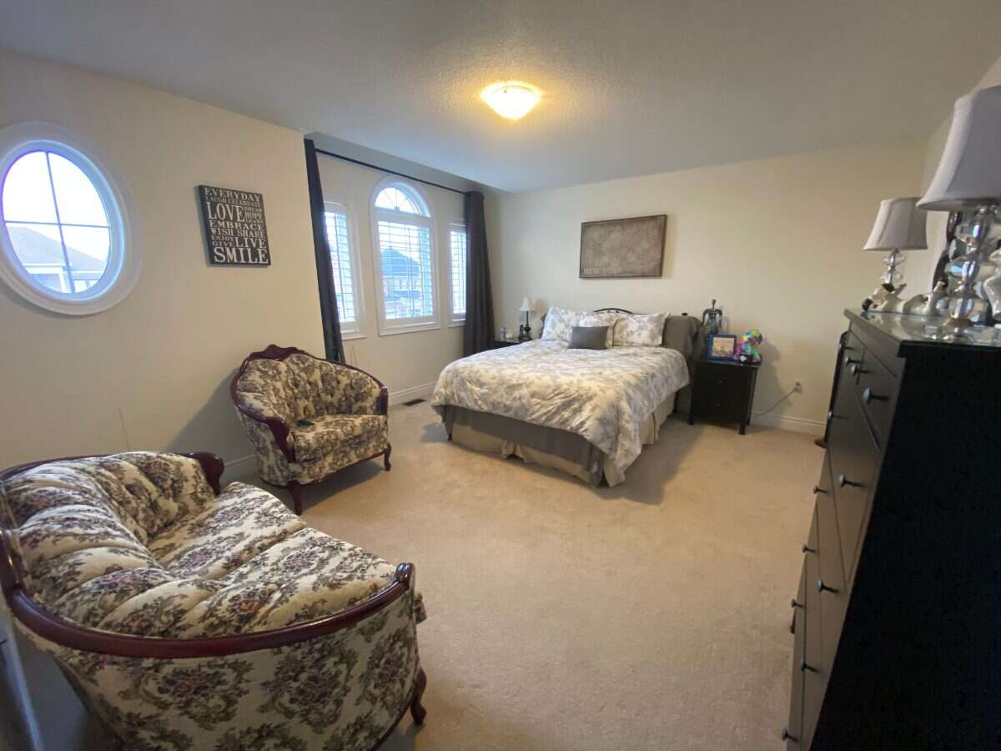
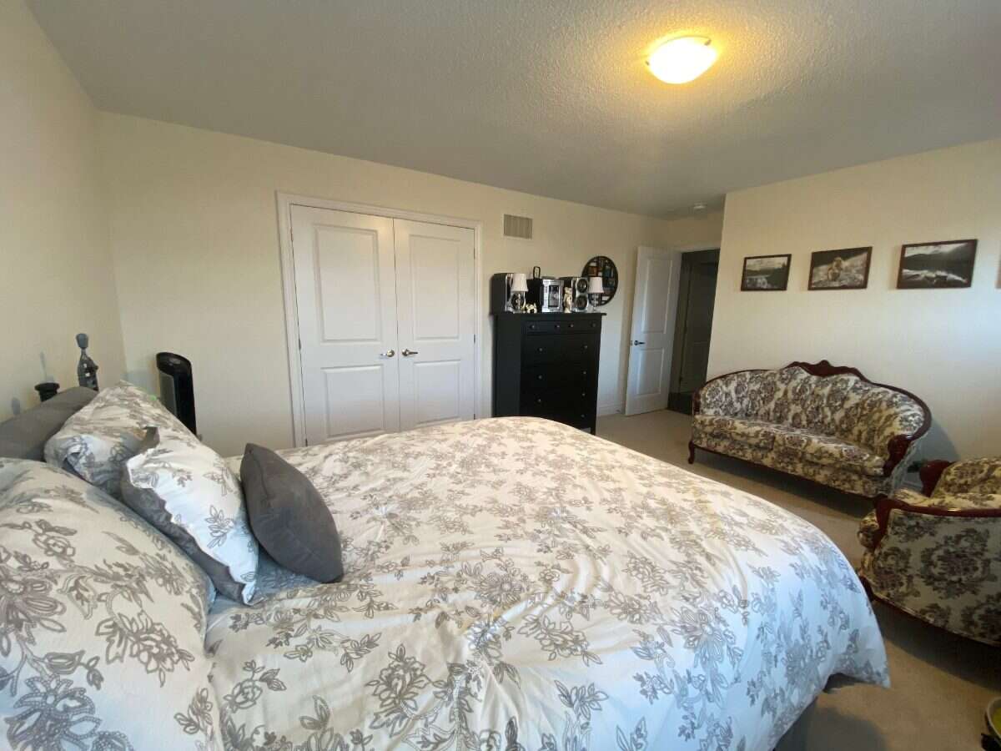
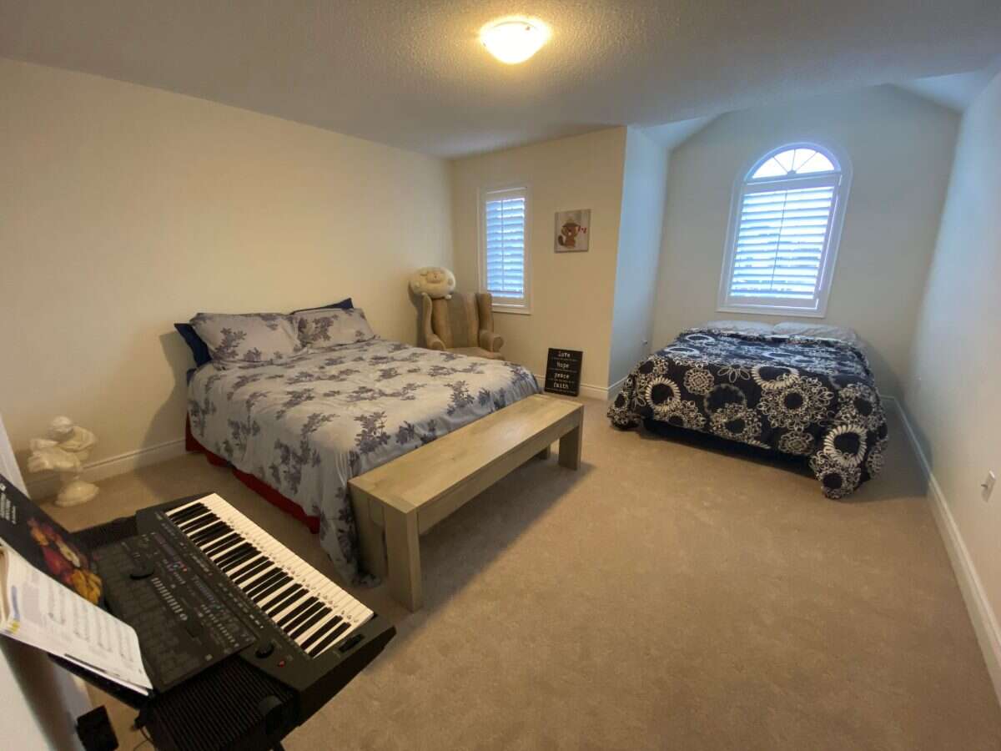
Upstairs, three generous bedrooms with arched and oculus feature windows, plus a hardwood- floored family room - perfect as a media lounge, teen retreat, or second home office, and easily converted back to a fourth bedroom simple framing and drywall.
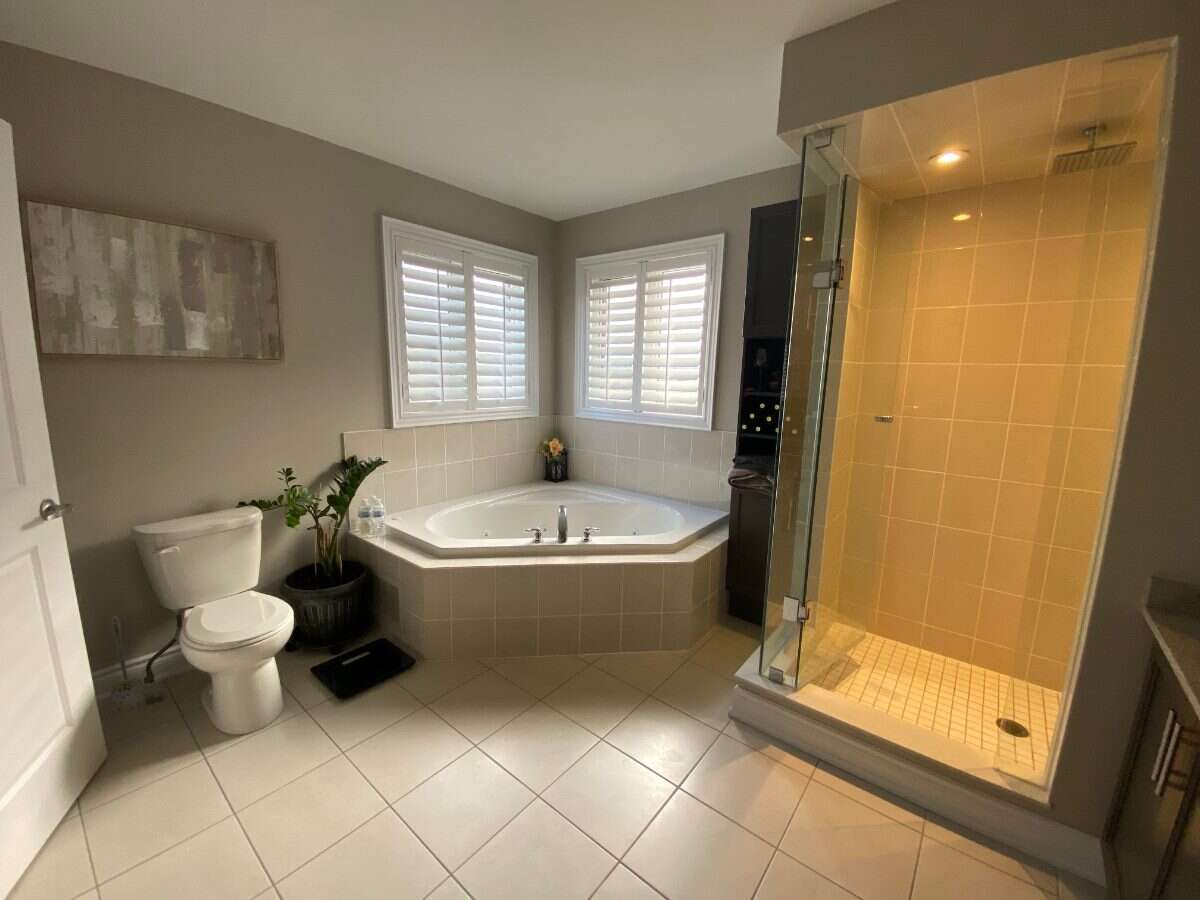
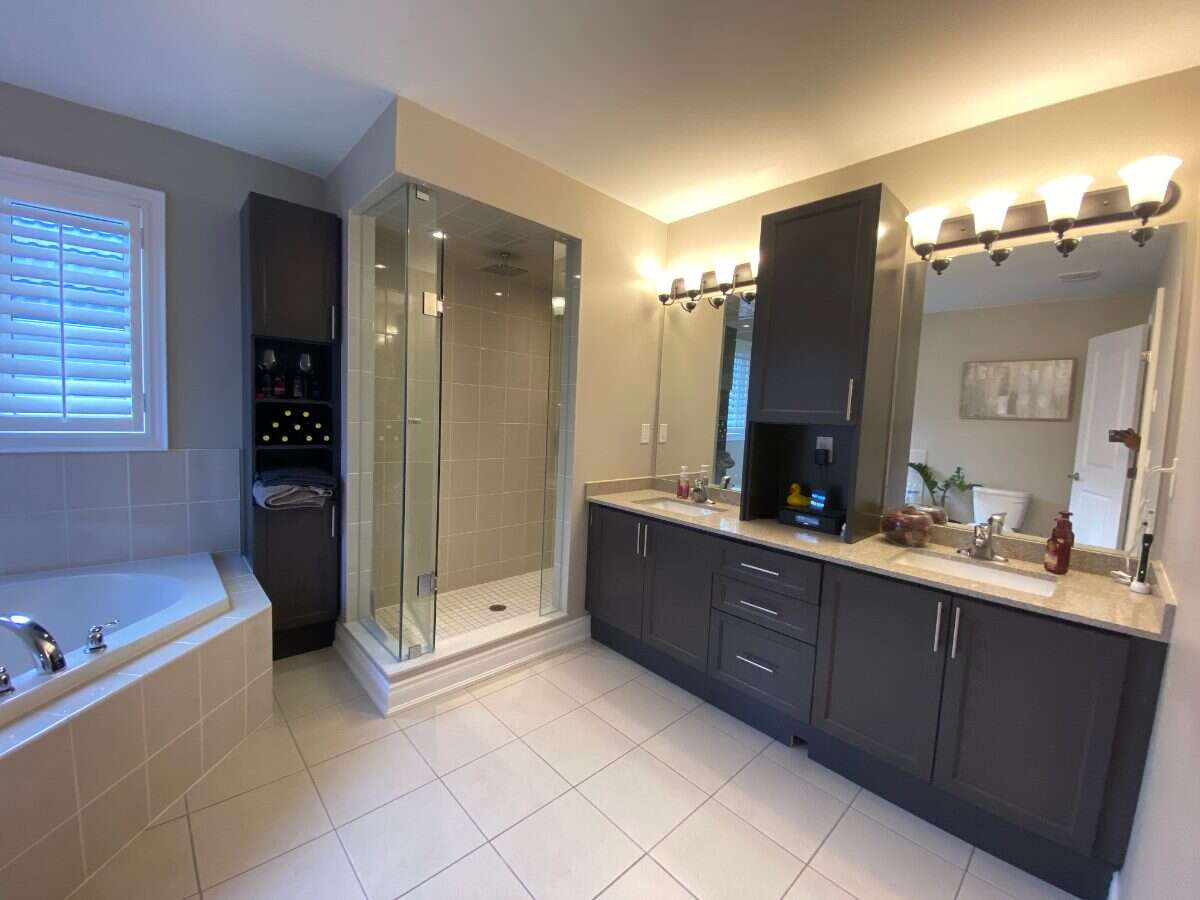
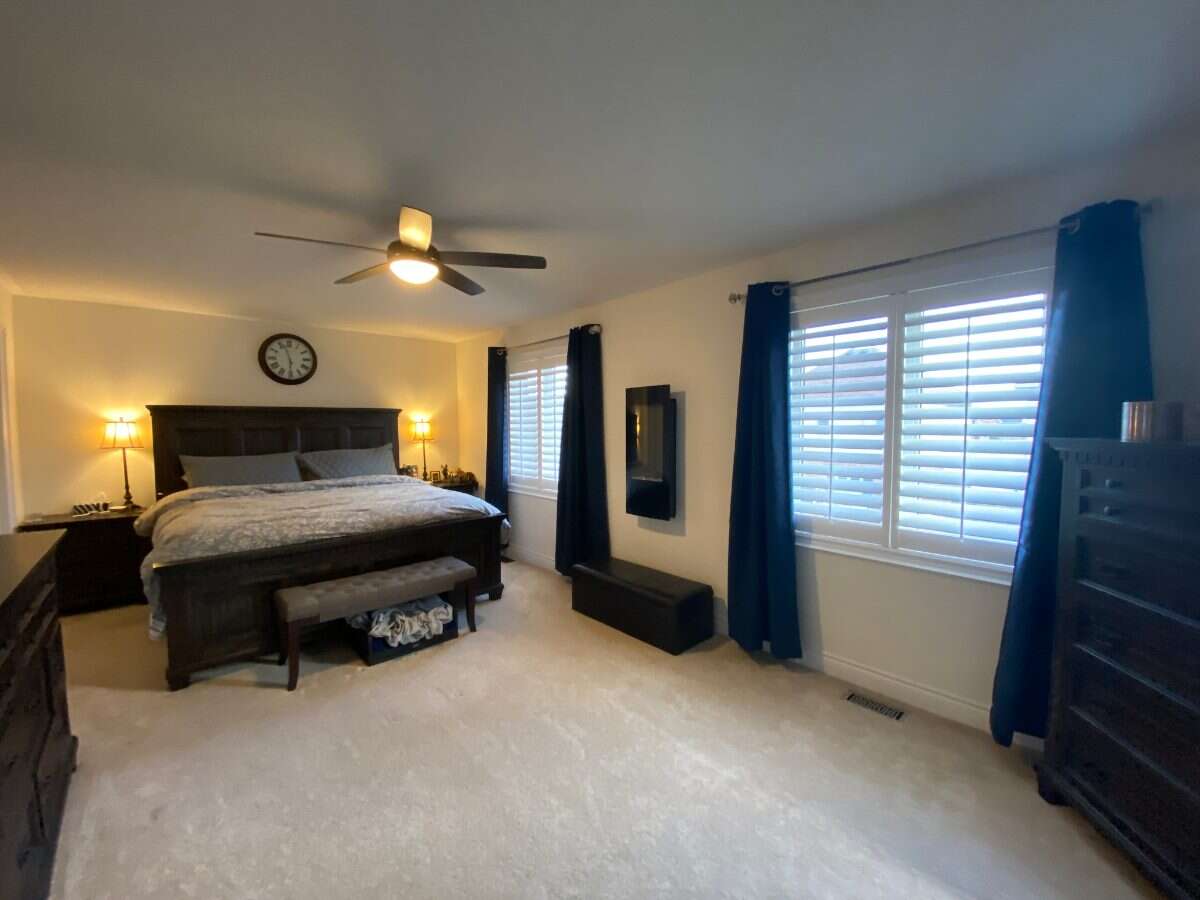
The primary suite was structurally enlarged: 5-piece ensuite with corner Jacuzzi tub, frameless glass shower with ceiling rain head and three-way diverter, double vanity with custom hutch/linen tower, and walk-in closet.
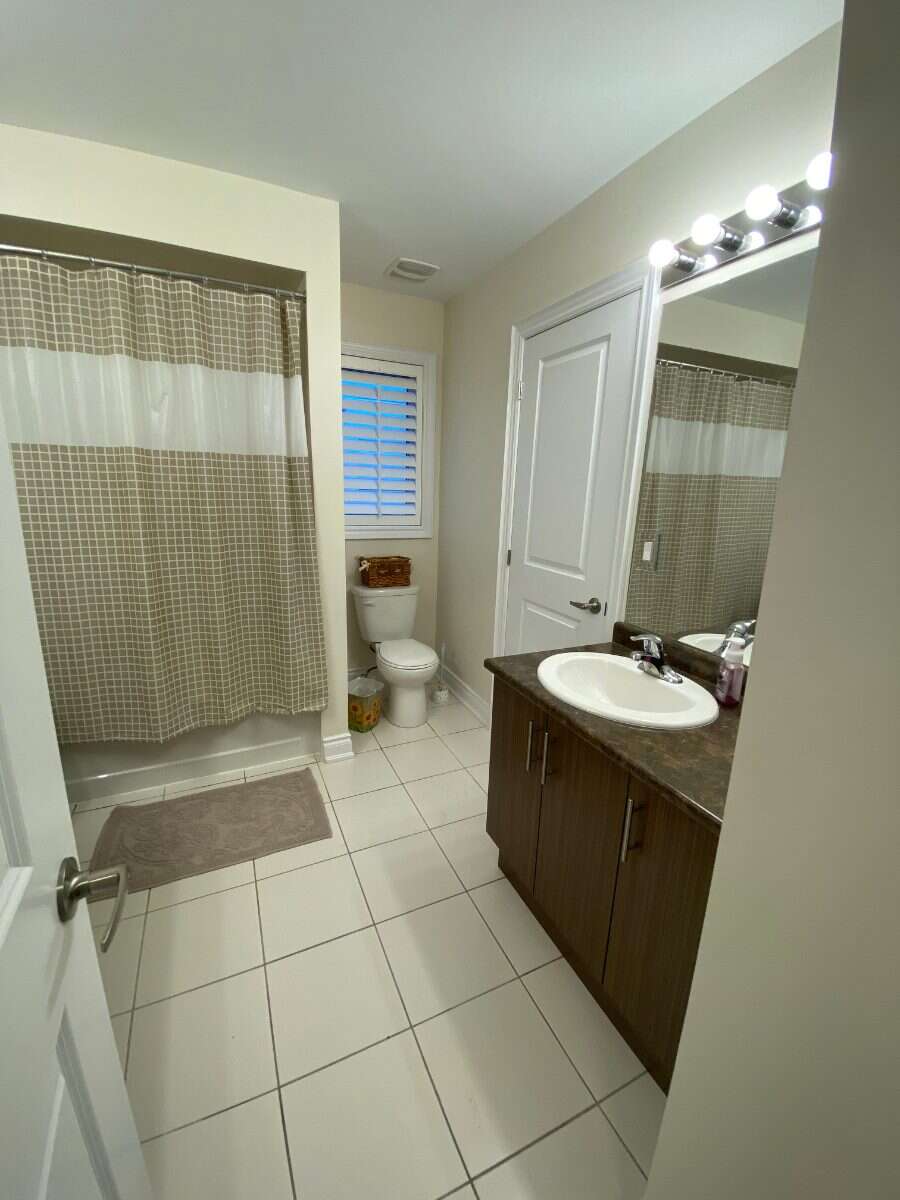
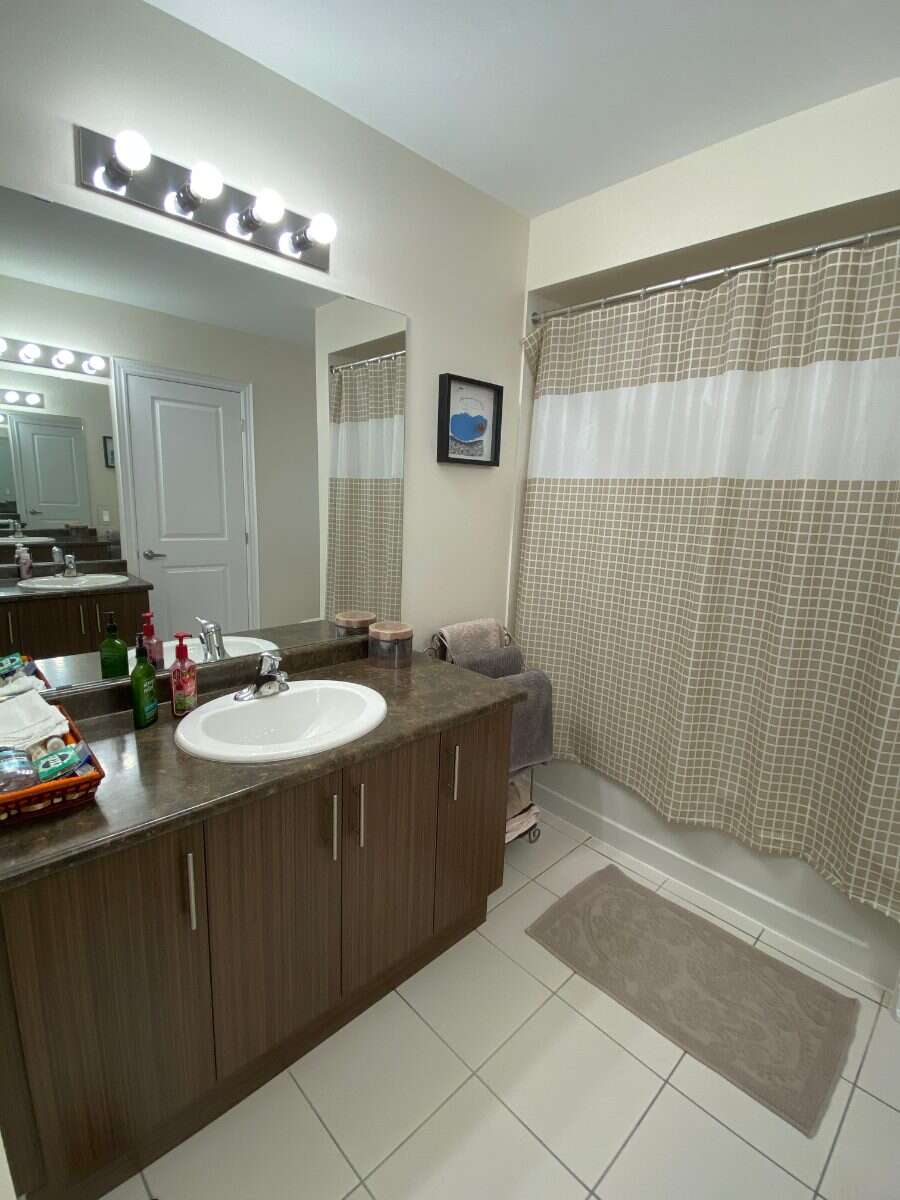
Secondary bedrooms share a 4-piece semi-ensuite with double vanity.
Double attached garage.
Taxes $5,649. Survey on file. Original builder upgrade schedules available.
Private sale only - buyer's agents welcome at 2.5%.
Highlights:
Generac whole-home standby generator
$72,920 in documented builder upgrades
Chef's kitchen with quartz island & wine fridge
Plantation shutters throughout.
Hardwood main floor, stairs & upper hall. Finished to basement.
5-piece primary ensuite with Jacuzzi & glass shower.
Upper-level family room (convertible to 4th bed).
200-amp electrical service.
All-brick construction, 2x6 exterior walls.
R-50 attic insulation.
Low-E argon windows.
Minutes to Hwy 400 & Bradford/Alliston/Tottenham.
Minutes to Childcare and Grocery.
Additional Details
Photo Gallery