
 View on REALTOR.ca
House For Sale
in:
Bon Accord,
AB
5004 53 Street
 Price:
$549,000
Price:
$549,000
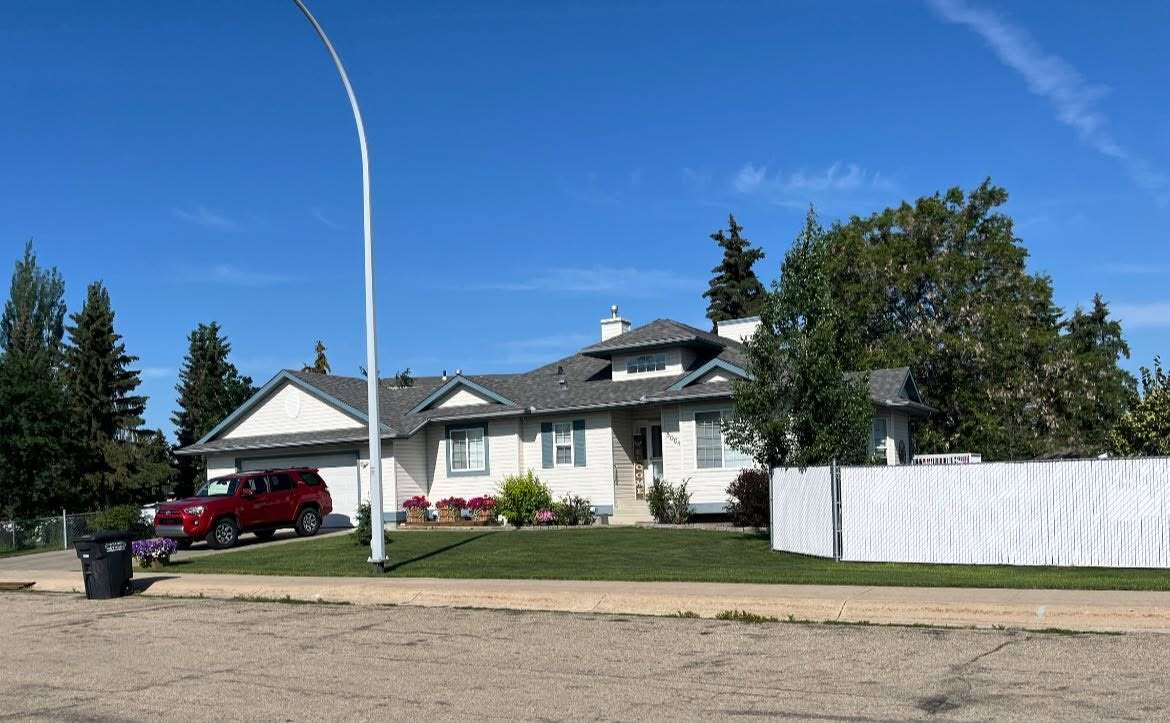
Beautifully Maintained Bungalow/ Small Town Living
OPEN HOUSE
 4
4Bedrooms
 3
3Bathrooms
 1334
1334Square Feet
 1 Storey
 Built in
2001
 $5,386
Annual Taxes
 10453 acres
Lot Size
Description
Loads of parking and amazing neighbours make this beautifully maintained 2001 bungalow a place you'll be proud to call home. Offering 1,334.74 sq. ft. of thoughtfully designed living space with 2+2 bedrooms, a bright office/den, and 3 bathrooms, this home has room for the whole family.
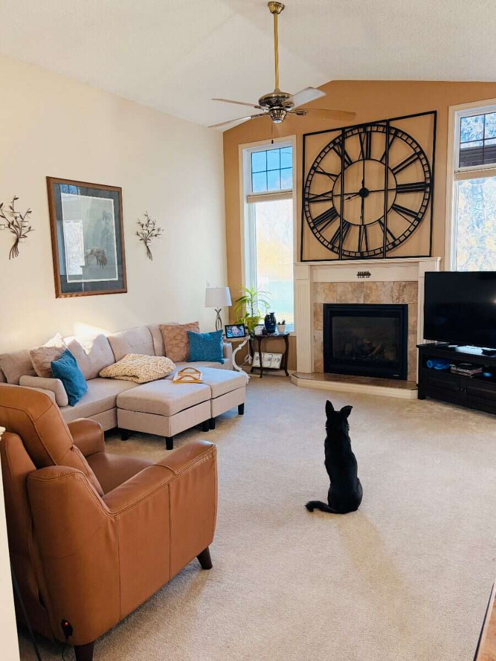
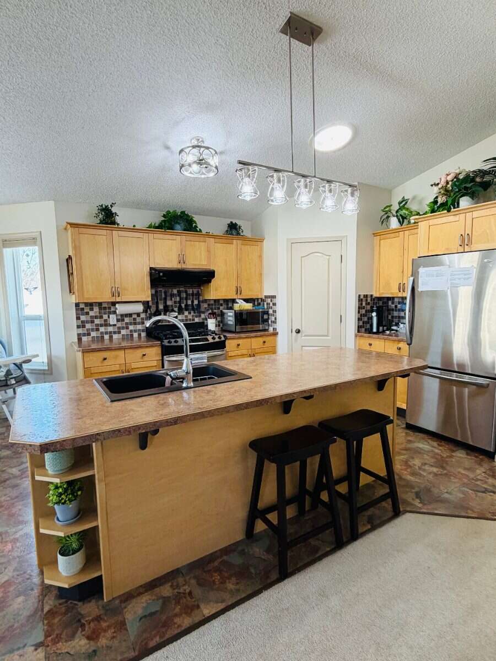
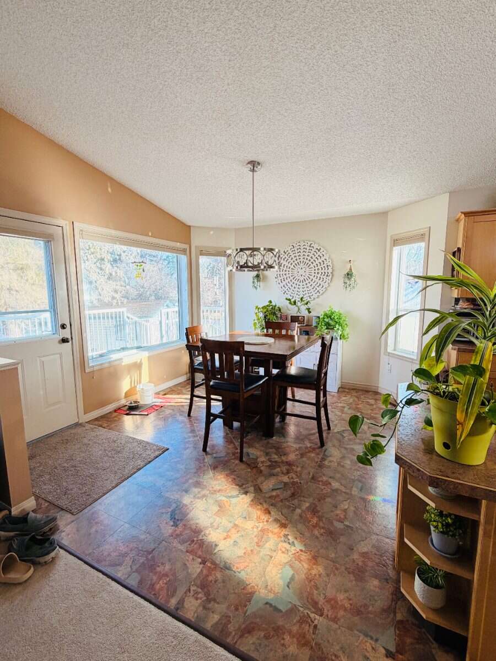
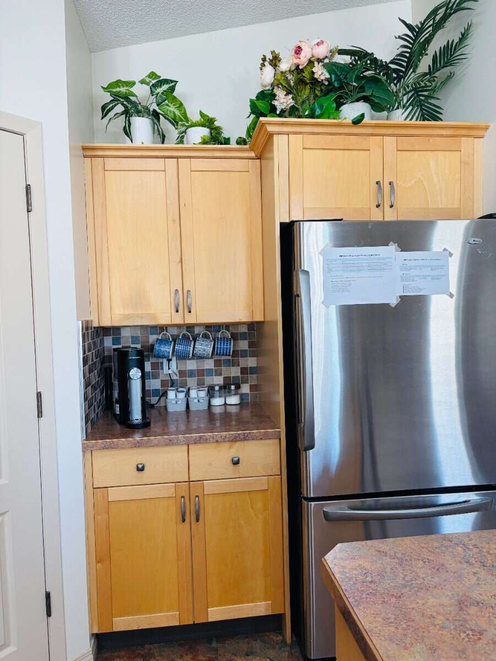
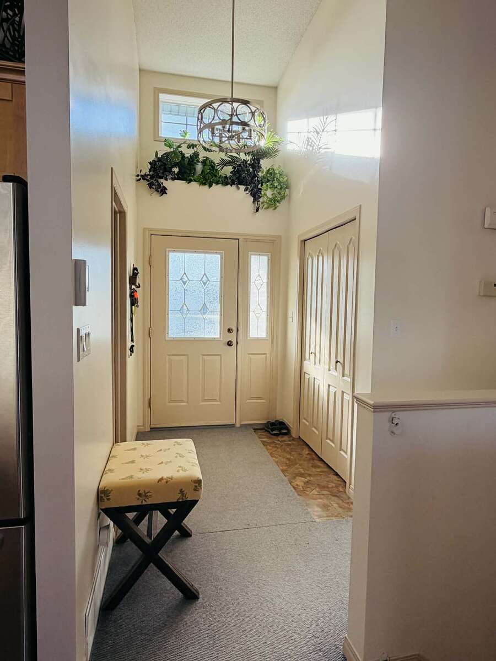
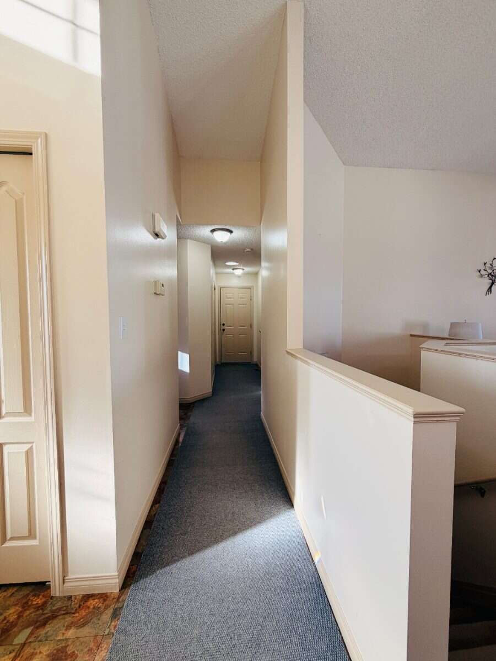
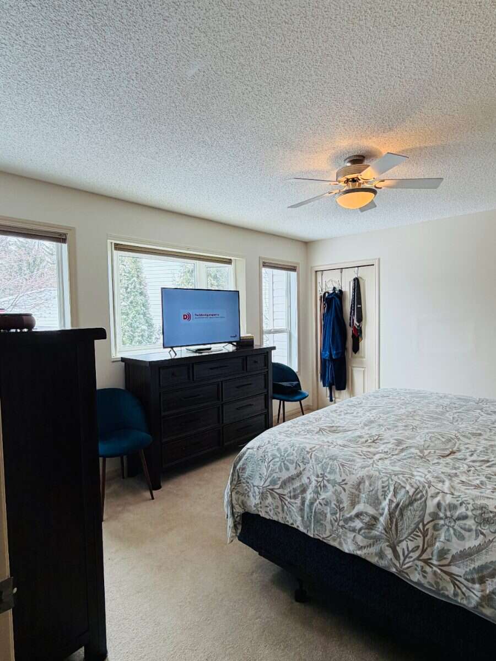
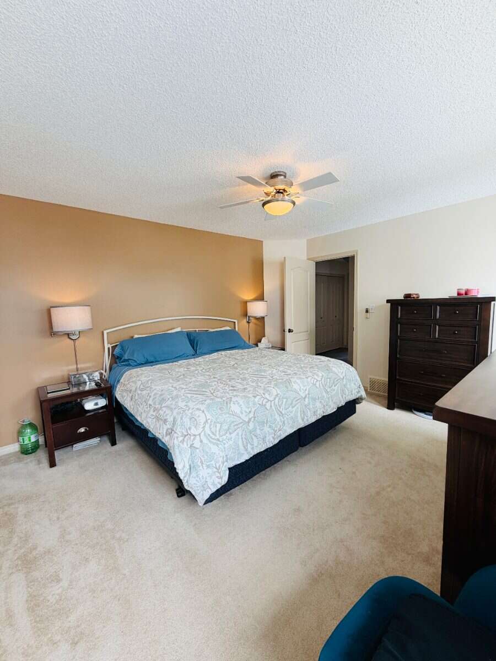
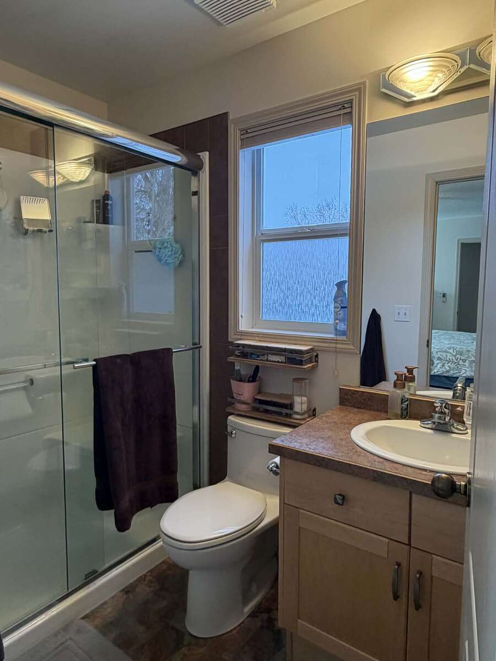
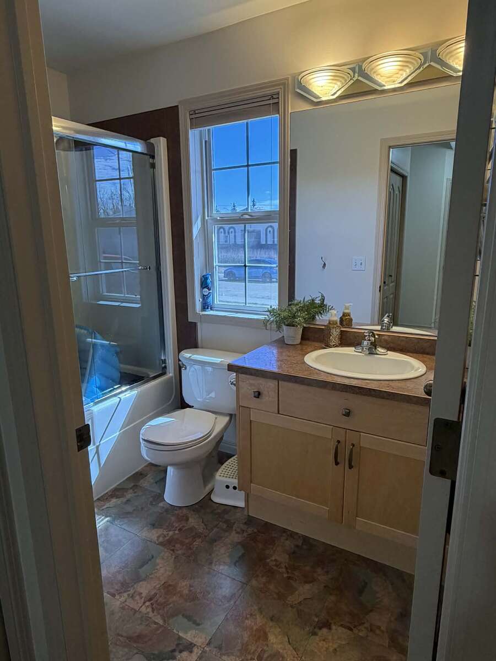
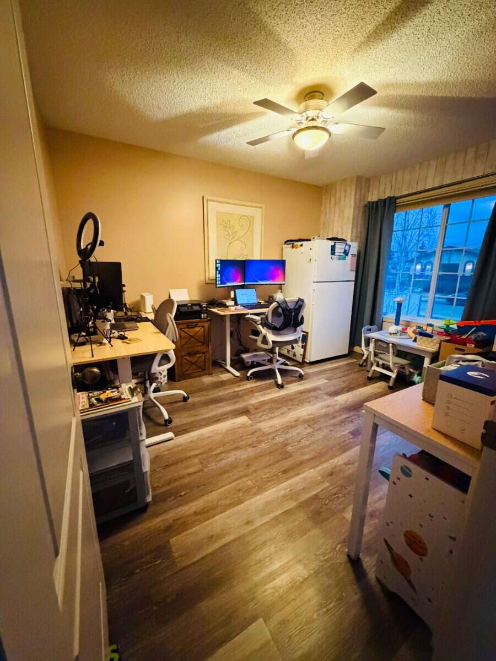
The welcoming front entrance opens to a bright office with large windows, while the open concept main floor is filled with natural light and features vaulted ceilings, a cozy gas fireplace, and a spacious kitchen with a huge central island, eating bar, and dining area that's perfect for everyday living and entertaining. The main floor also offers convenient laundry, a second bedroom, a full bathroom, and a spacious primary suite complete with a walk-in closet and private ensuite featuring an oversized shower.
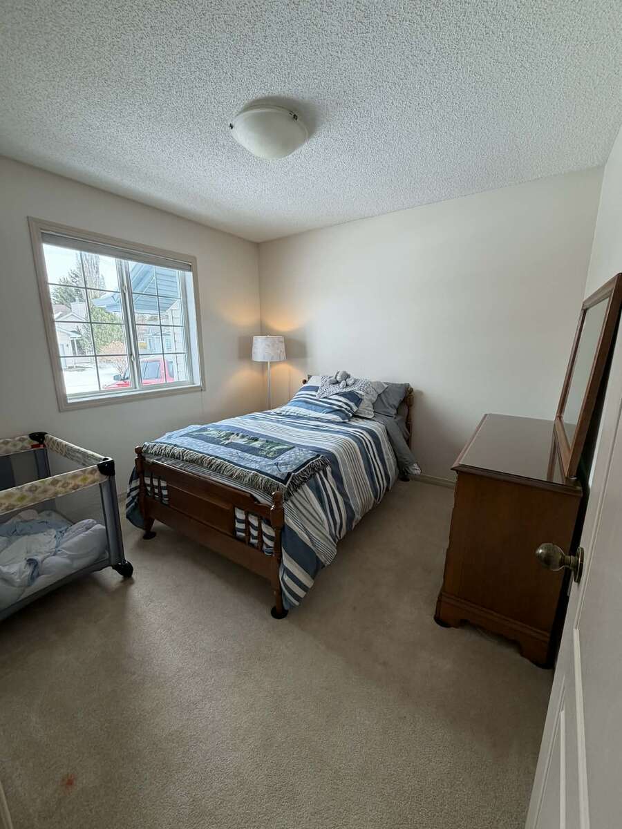
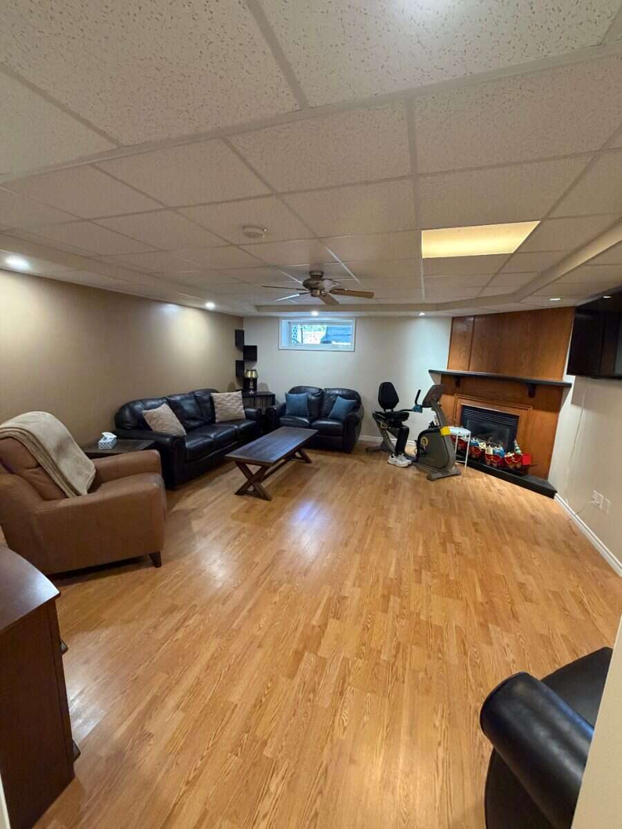
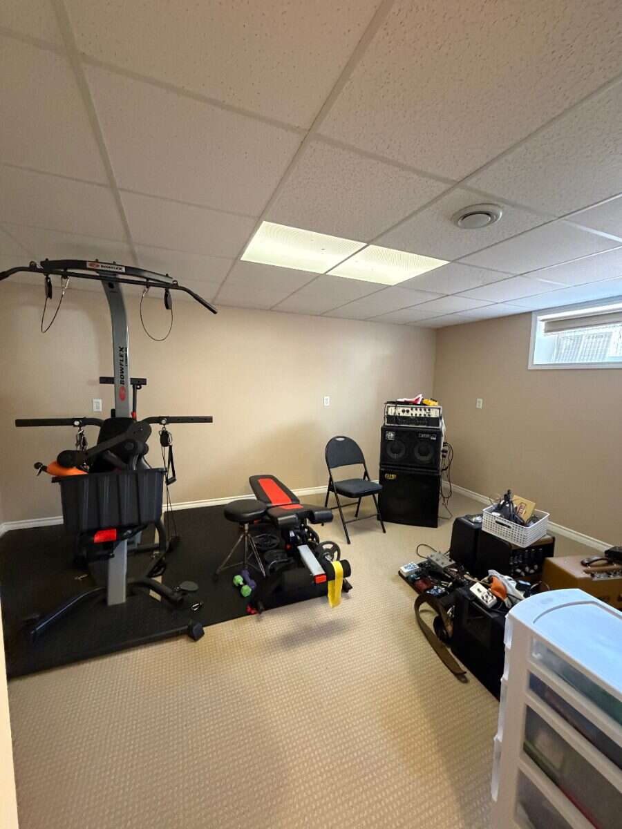
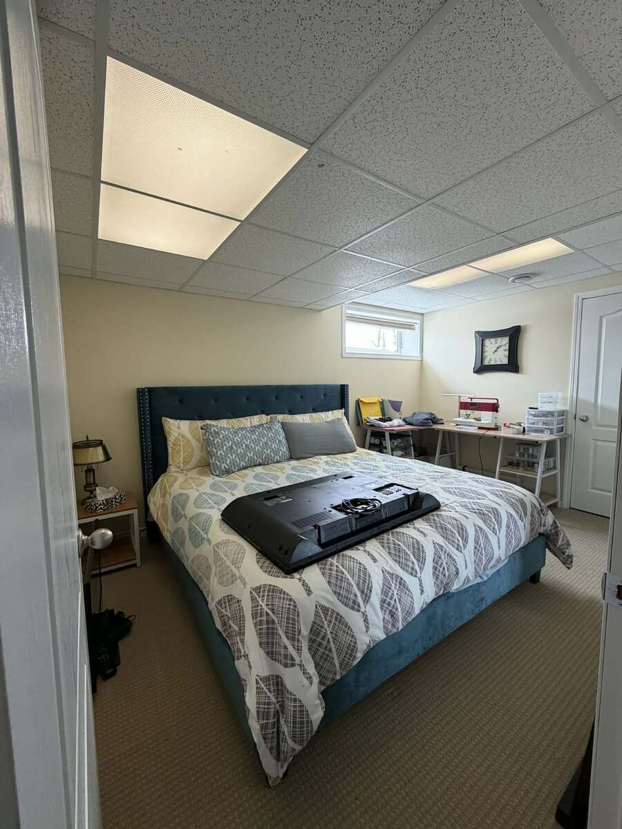
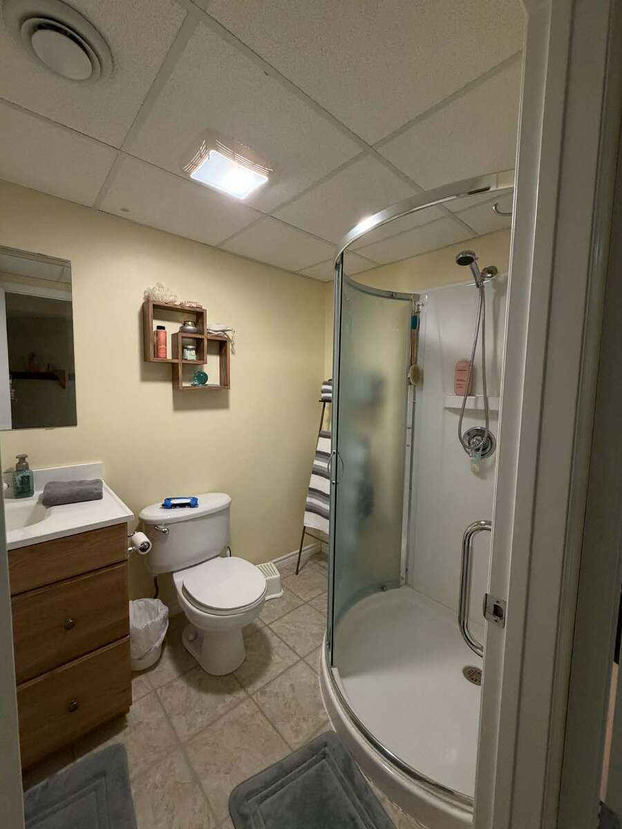
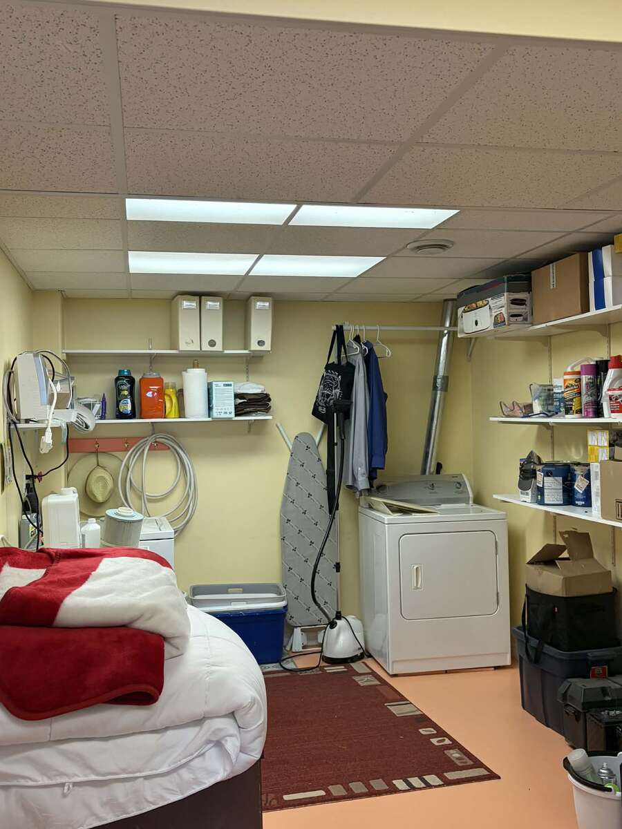
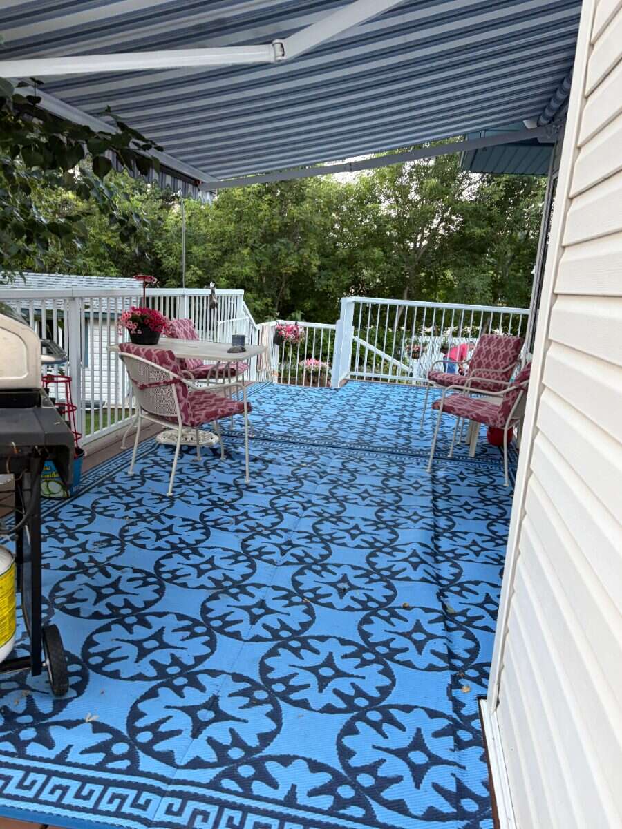
The fully finished basement includes two additional bedrooms, a 3 piece bathroom, a large family room, cold room, and plenty of storage space. Quality features include custom blinds, central vacuum, durable fiberglass shingles, and a motorized awning over the expansive back deck.
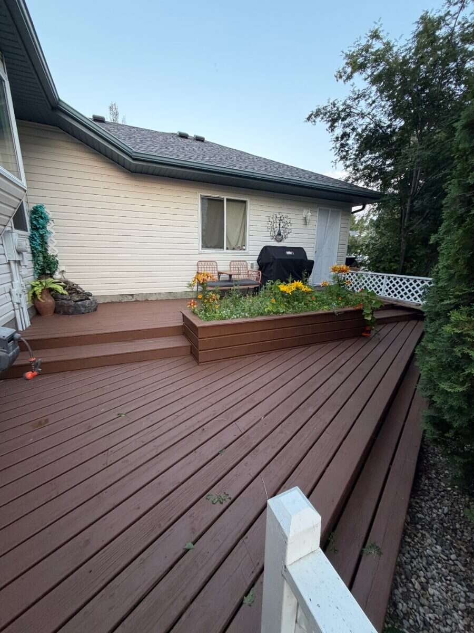
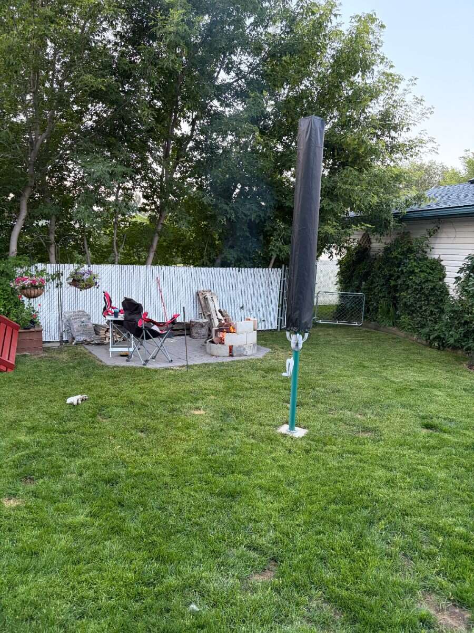
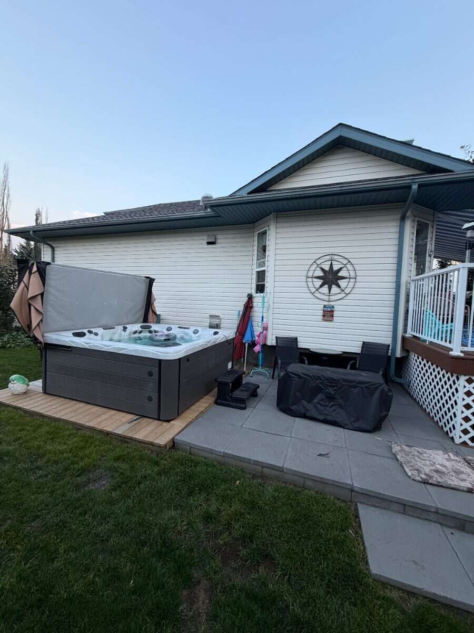
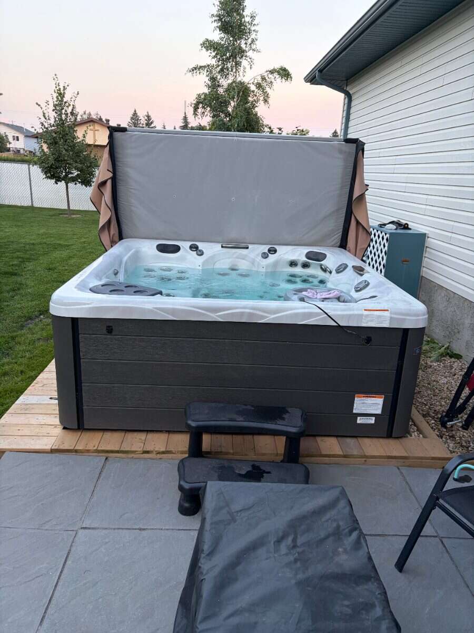
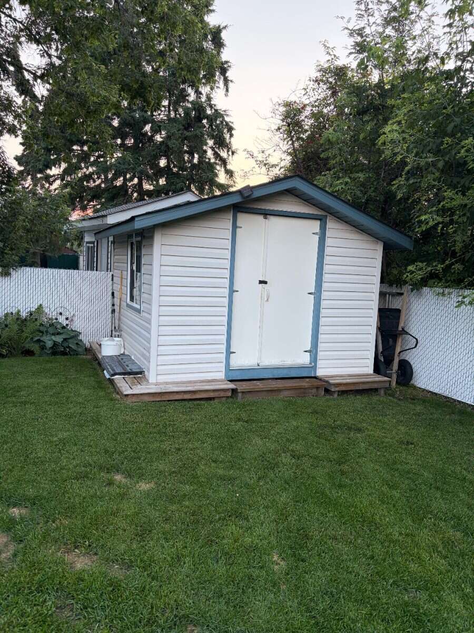
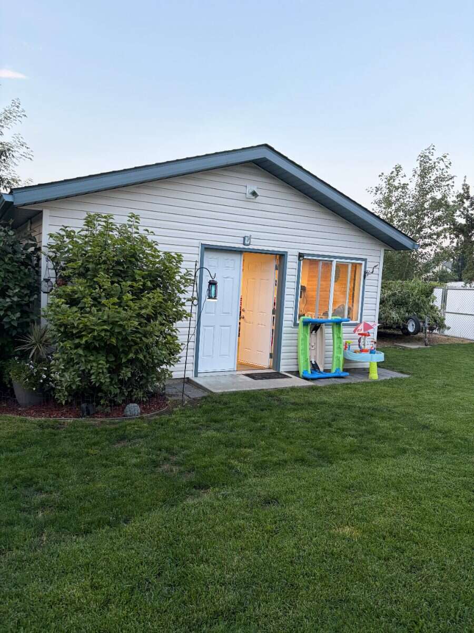
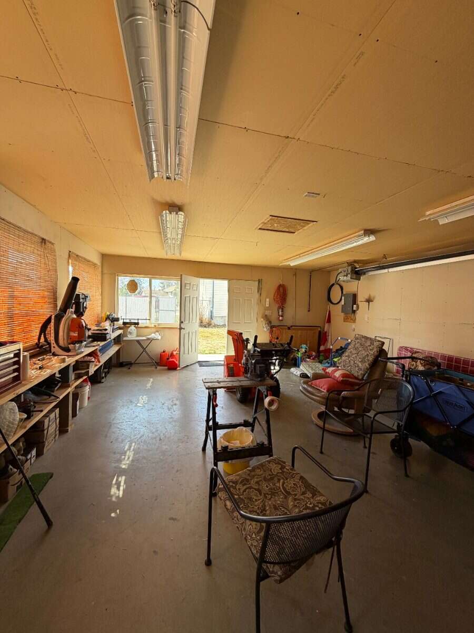
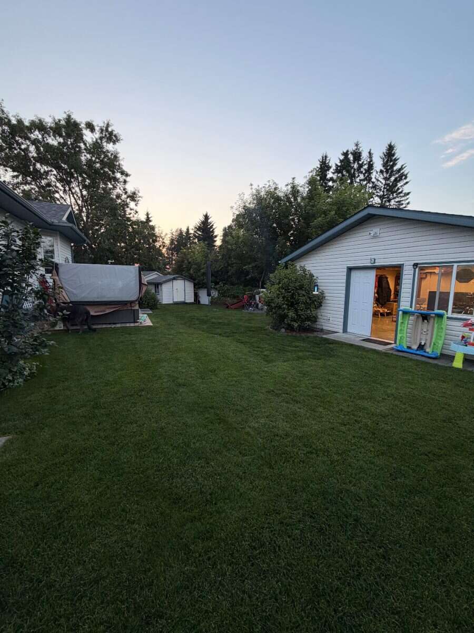
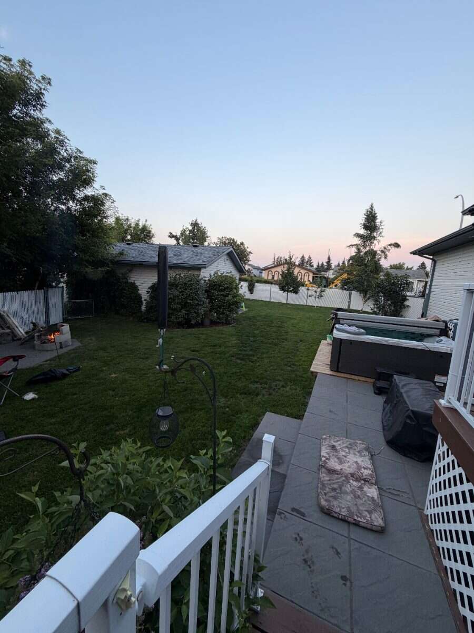
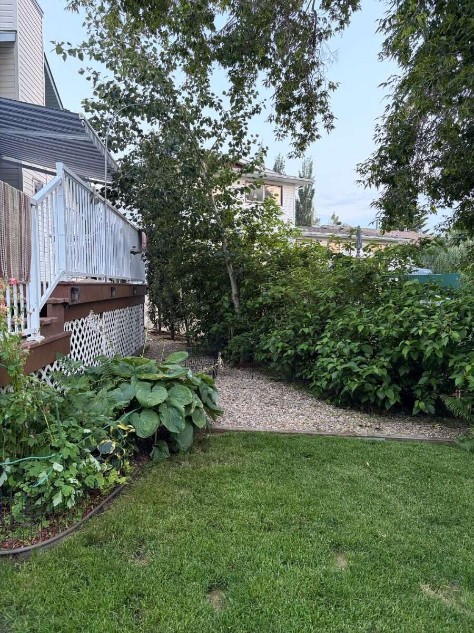
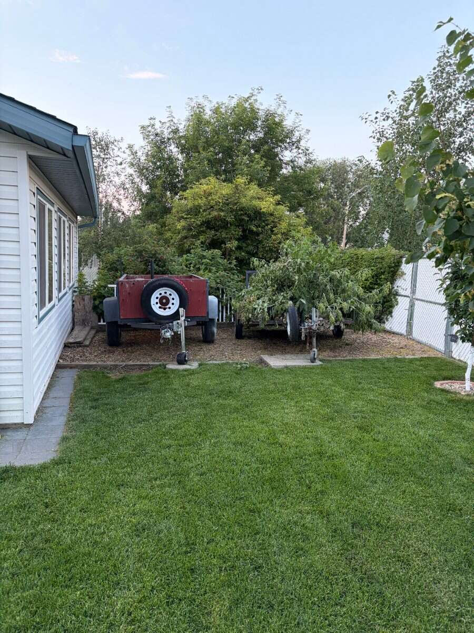
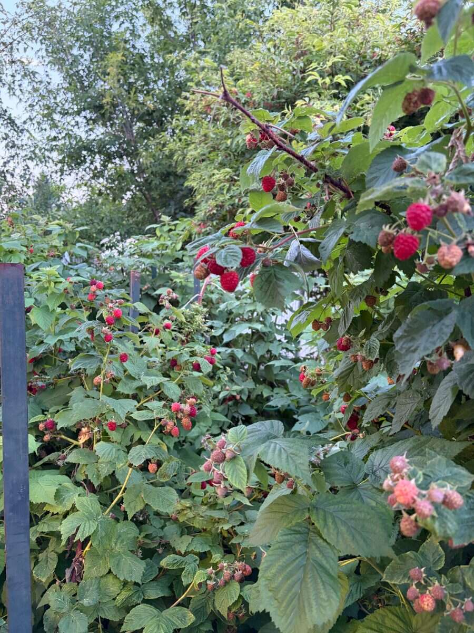
Step outside to enjoy the beautifully manicured, fully fenced yard with raised garden beds, mature fruit trees and bushes, a large side garden, fire pit, hot tub, and decks that seem to go on forever. The double attached garage is complemented by a heated and fully finished 20' x 24' shop, giving you all the room you need for vehicles, hobbies, RVs, toys, Home Business or extra storage.
From the incredible outdoor space to the friendly neighbours and quiet community, this is one of those homes that just feels right the moment you arrive.
Additional Details
Photo Gallery