
 View on REALTOR.ca
House For Sale
in:
Cobourg,
ON
305 O'connor Crt
 Price:
$999,900
Price:
$999,900
Privacy, Lake Views, & 3,000 sqft. Refined Living!
OPEN HOUSE
 2
2Bedrooms
 3
3Bathrooms
 3650
3650Square Feet
 1.5 Storeys
 Built in
2003
 $7,245
Annual Taxes
 16297 sq ft
Lot Size
Description
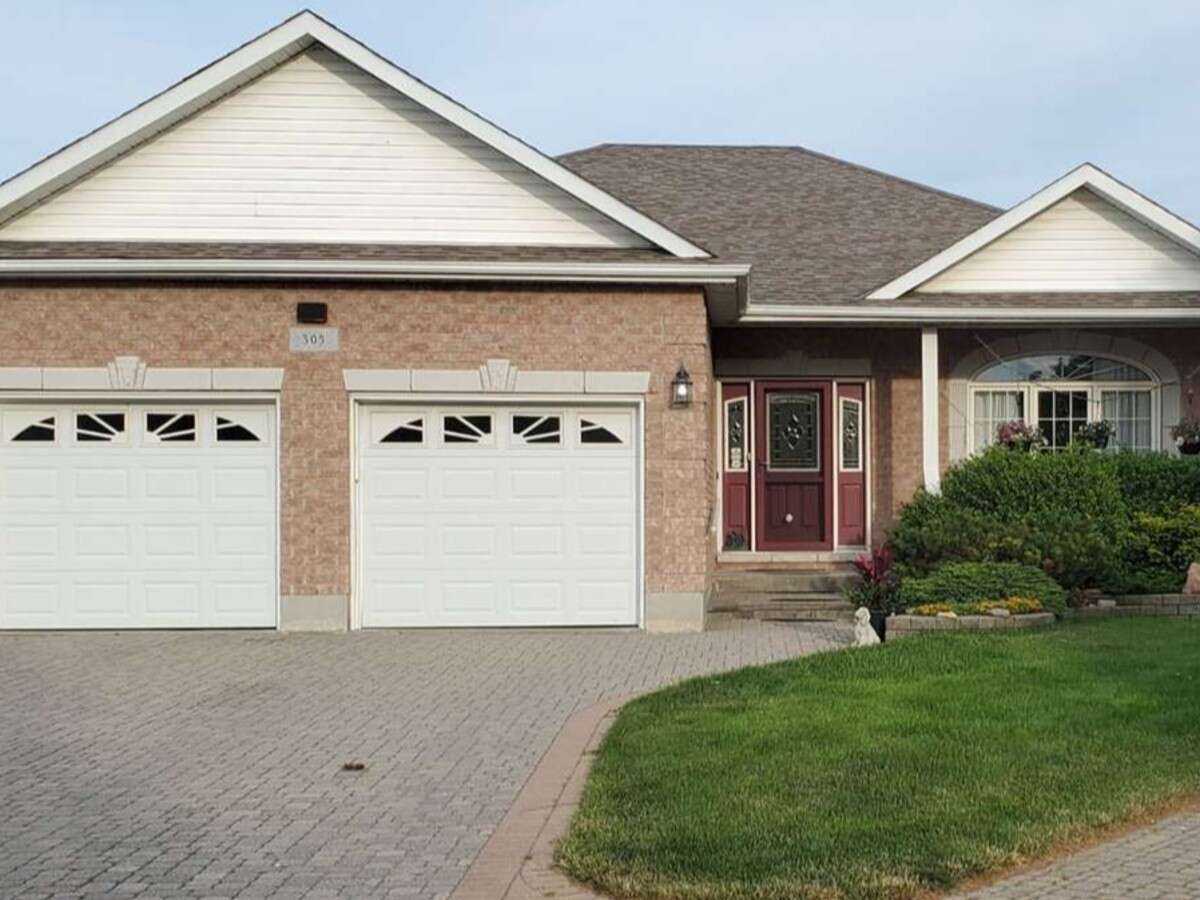
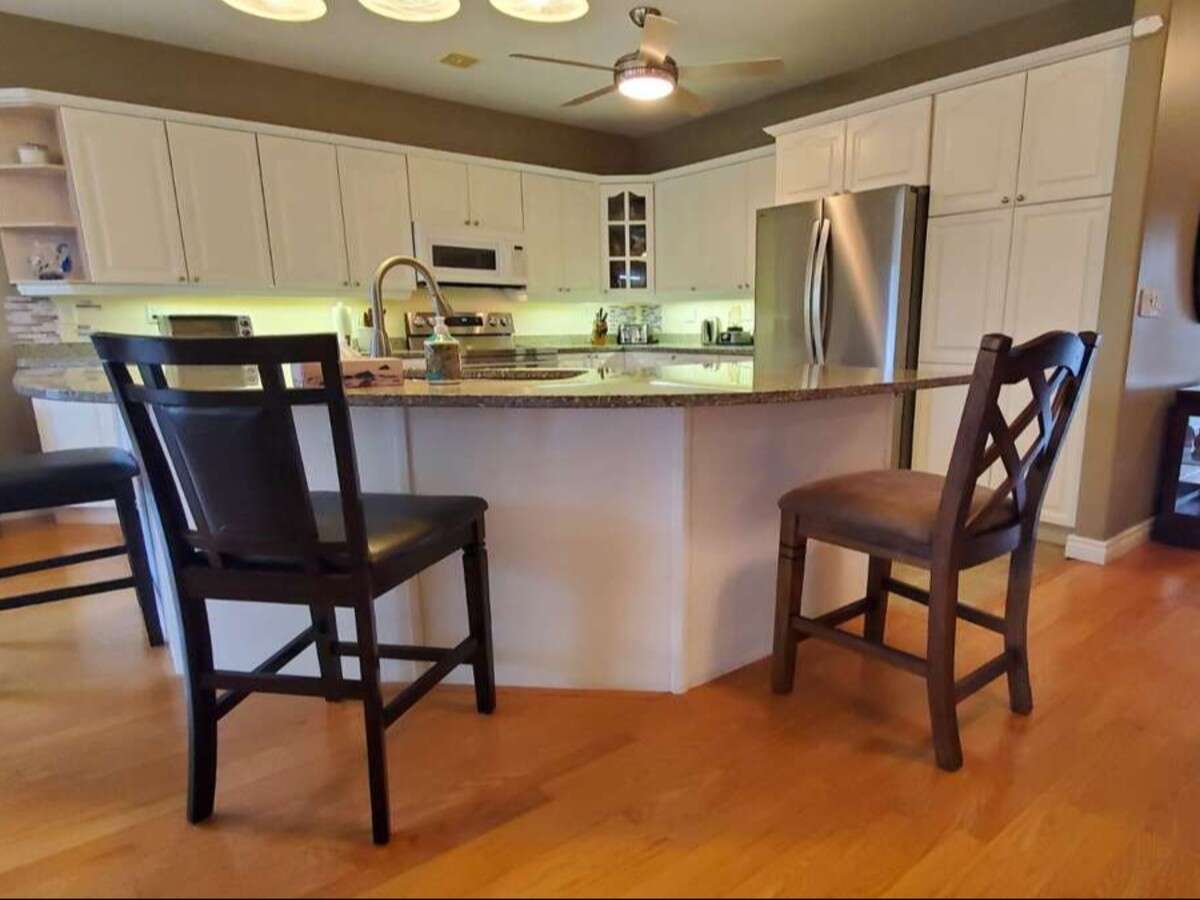
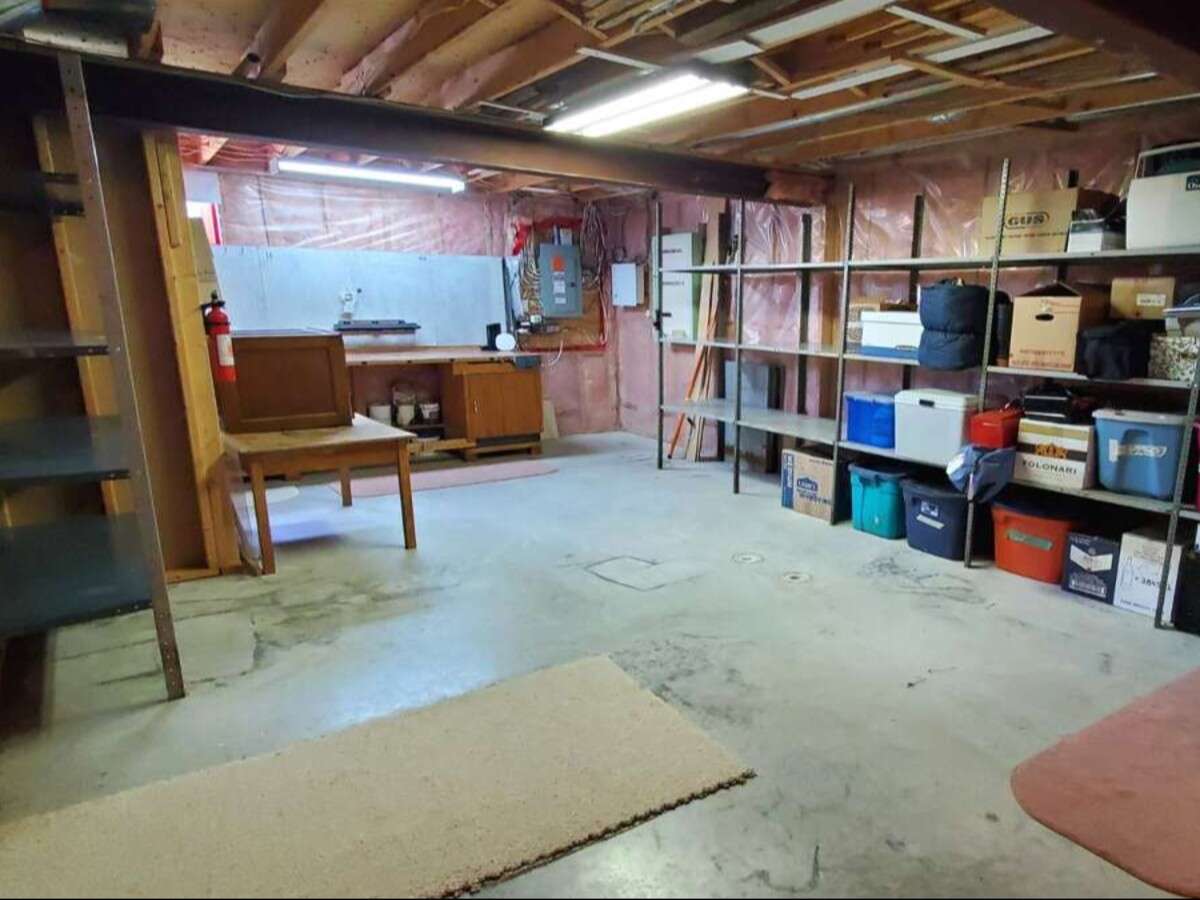
Welcome to one of the largest semi-custom homes in this highly sought-after Cobourg neighbourhood, set on an exceptional 16,297 sq. ft. lot measuring approximately one-third of an acre. Positioned on one of the area’s largest and most private properties, this impressive all-brick home offers approximately 3,000 sq. ft. of finished living space across the main and lower walkout levels, plus an additional 650 sq. ft. of insulated, climate-controlled (with external air source/exchanger) storage and workshop space.
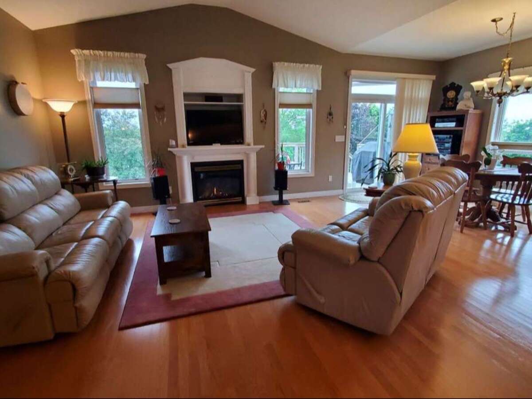
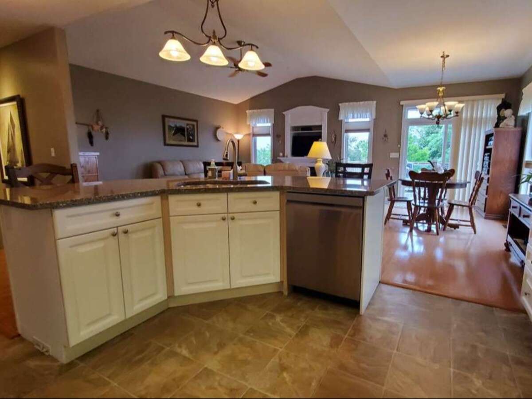
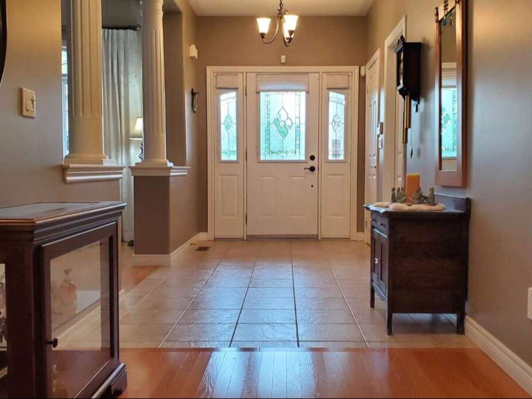
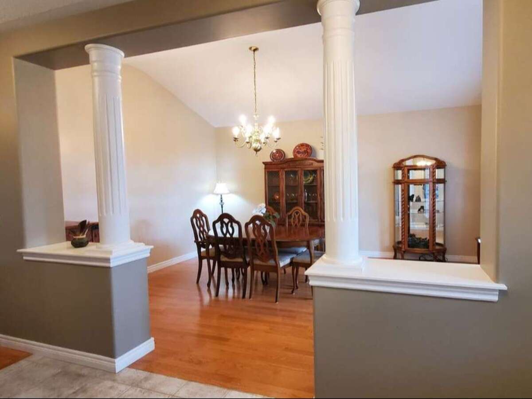
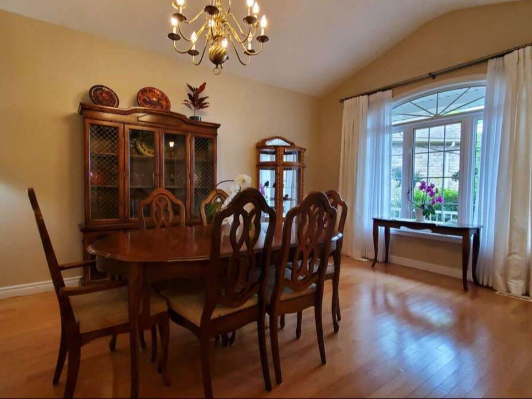
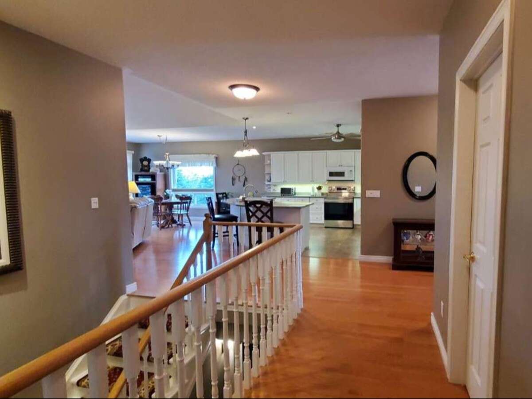
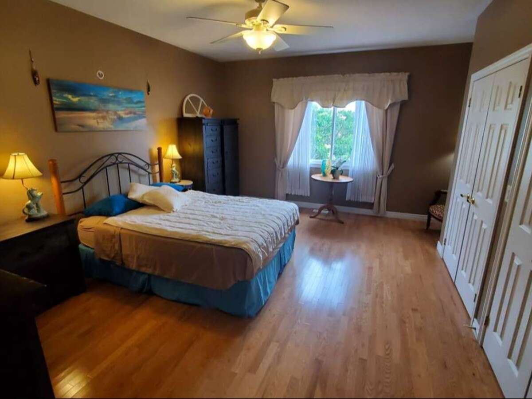
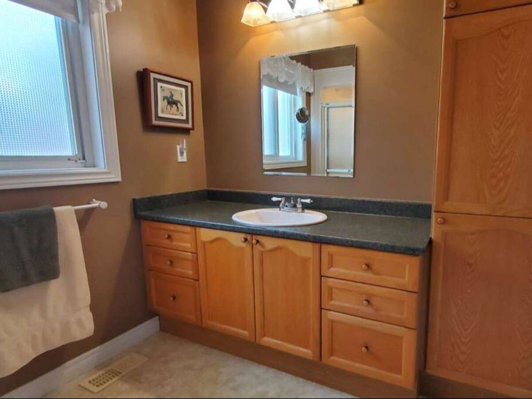
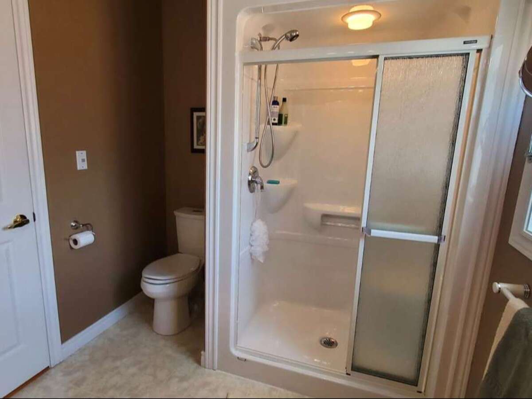
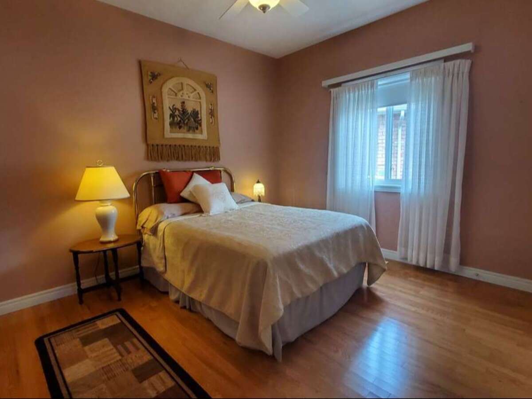
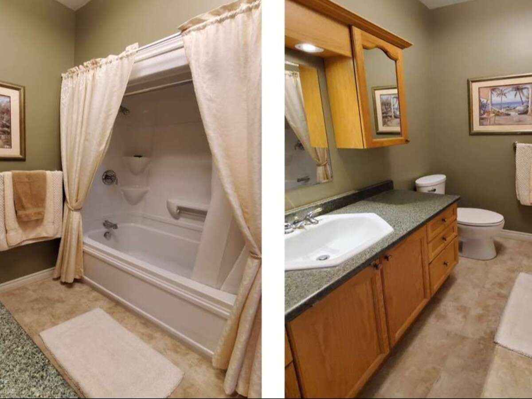
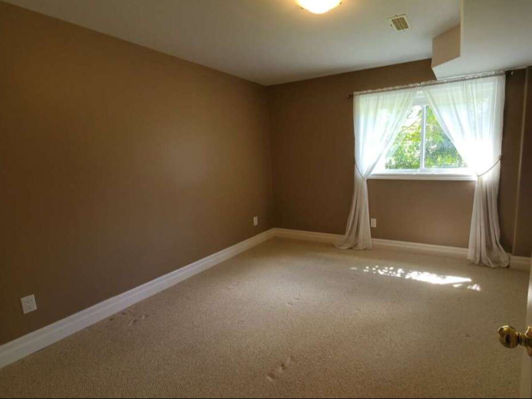
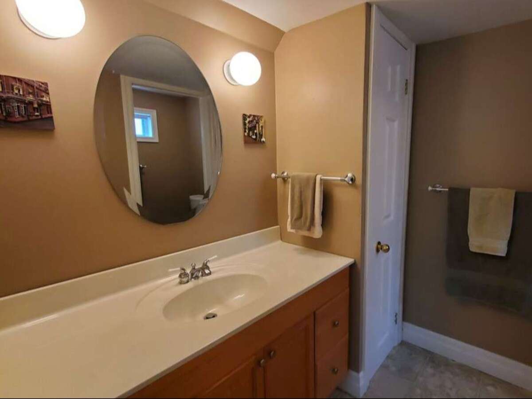
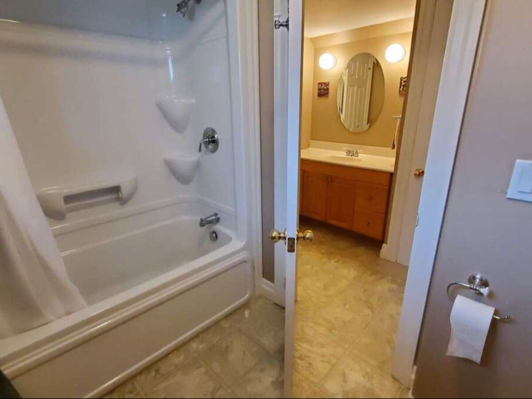
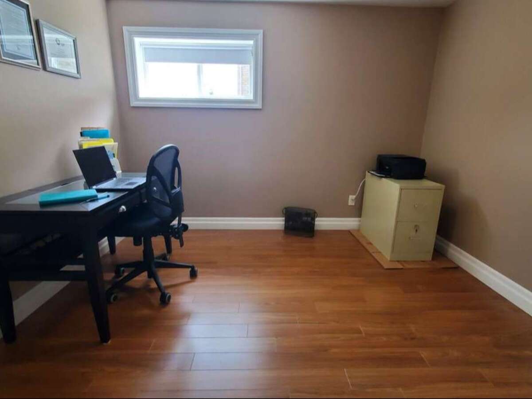
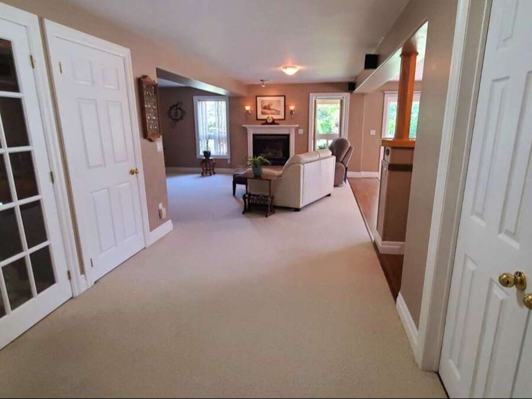
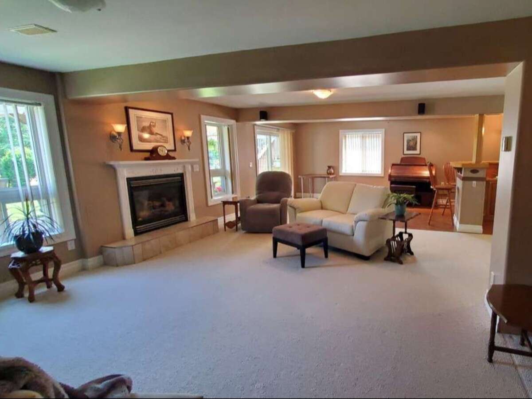
Warm, bright, and beautifully maintained, the home combines style, comfort, and practicality. Oak hardwood flooring, nine-foot and vaulted ceilings, generous windows, and an open-concept design create an inviting atmosphere filled with natural light. The thoughtful layout includes three bedrooms, an additional bedroom or study, and three full bathrooms, providing plenty of flexibility for family living, guests, a home office, or multigenerational needs. At the heart of each level is a spacious great room, each featuring its own gas fireplace.
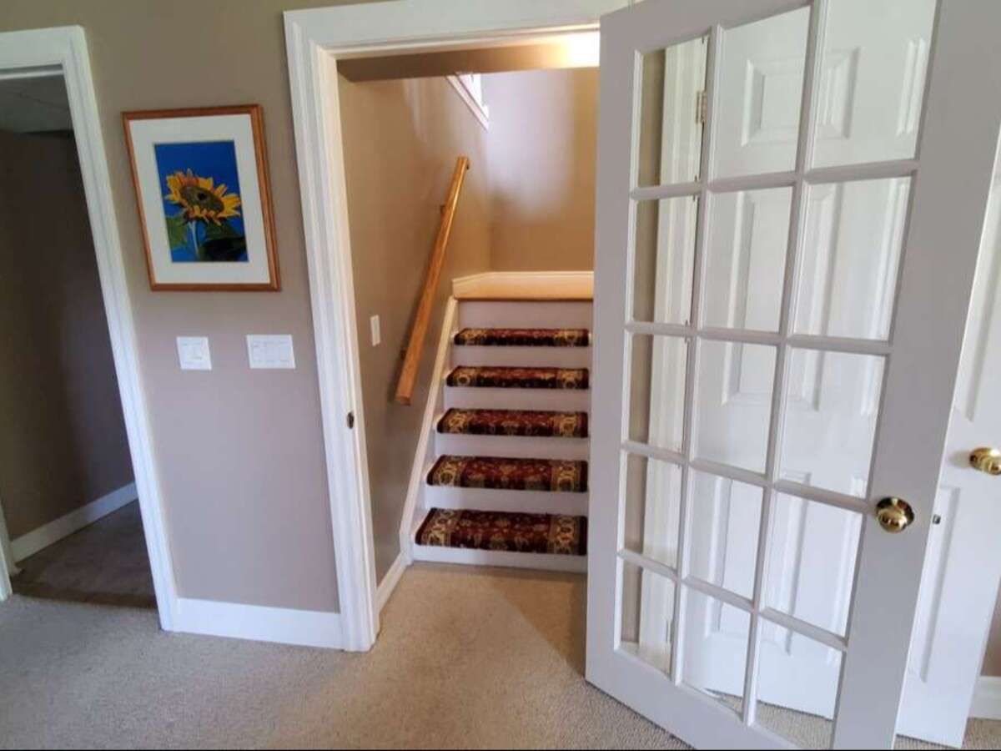
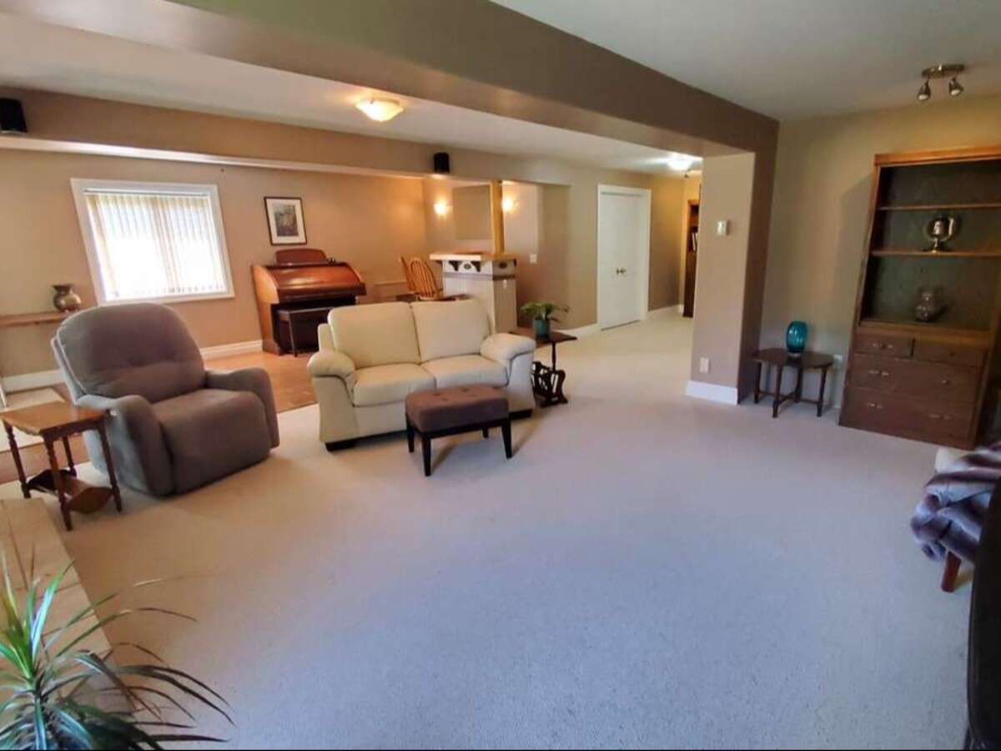
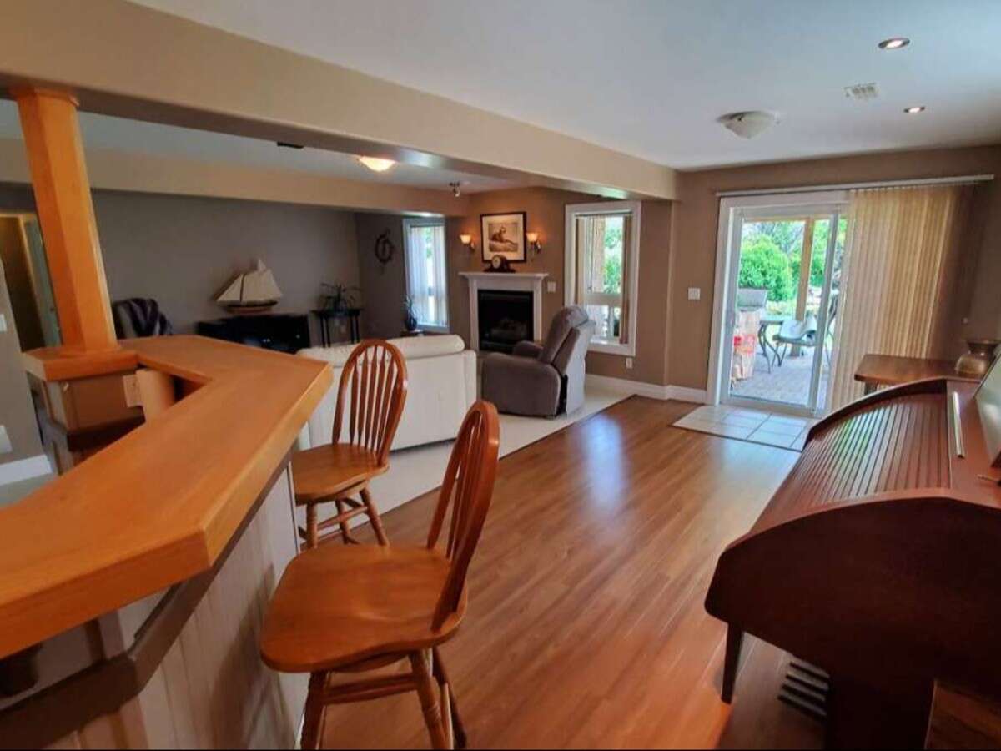
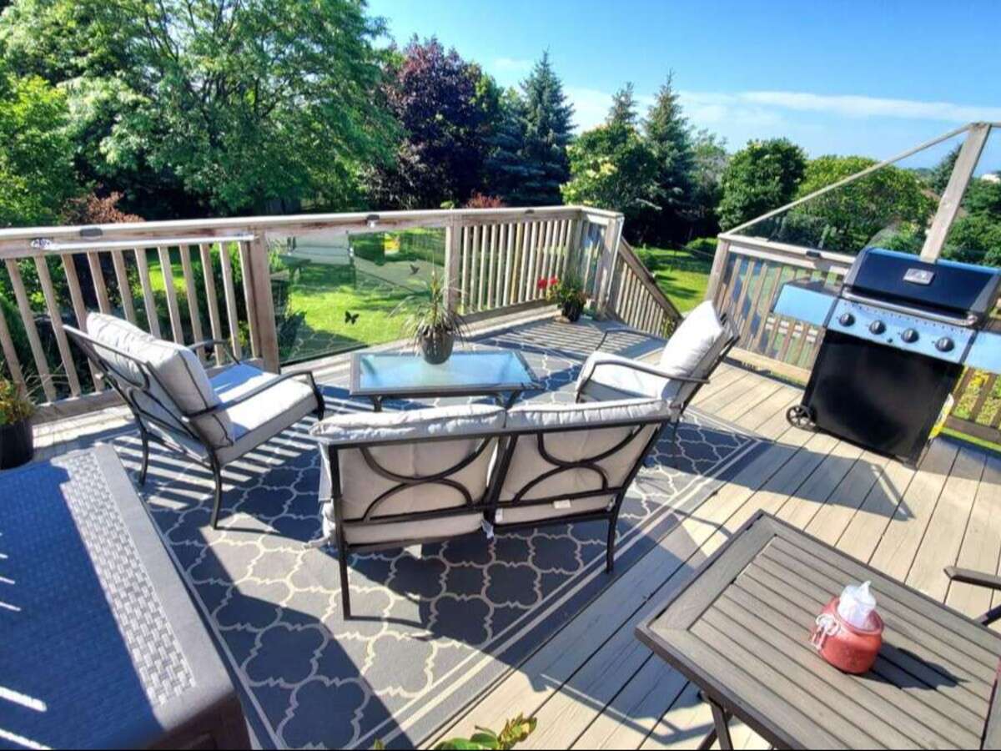
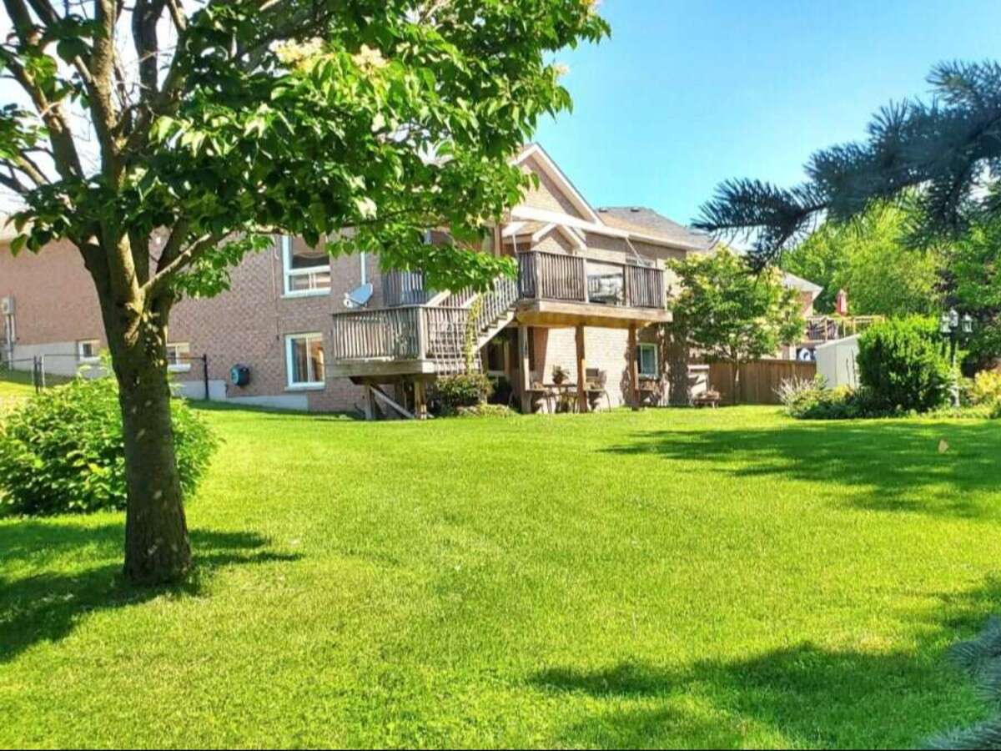
The main living area is ideal for everyday relaxation and entertaining, while the open staircase leads to an expansive lower walkout level with large windows, a wet bar, and direct access to the rear patio. This bright and versatile lower level offers excellent space for gatherings, recreation, extended family, or a private guest area. Outdoor living is equally impressive. A cozy covered front porch provides a welcoming entrance, while the rear deck overlooks the peaceful, beautifully landscaped yard.
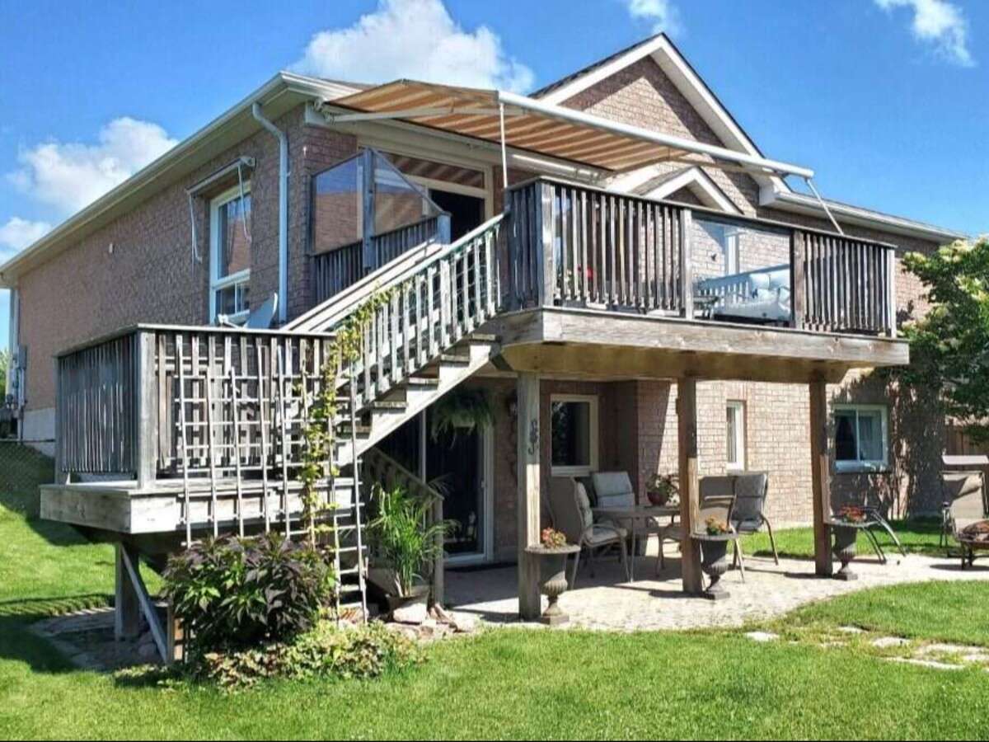
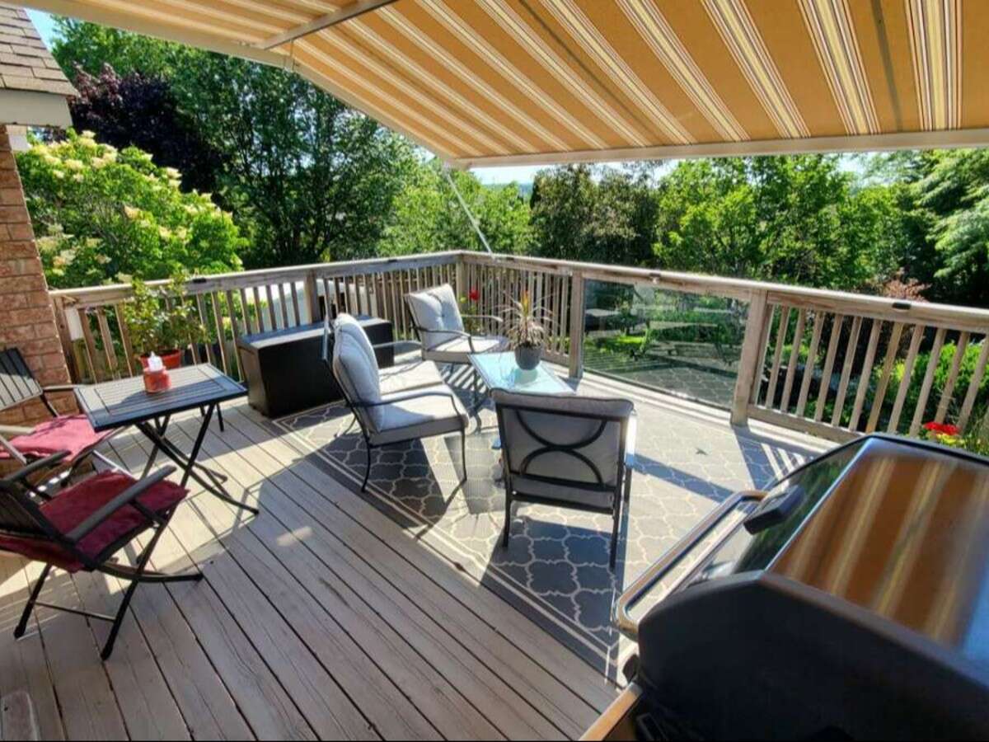
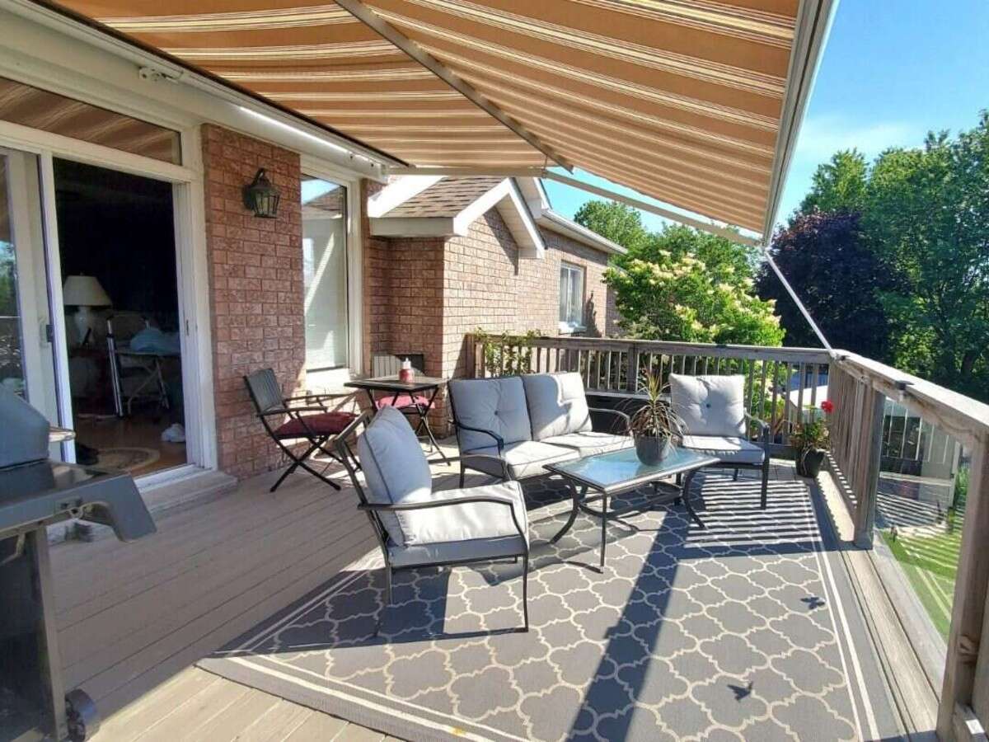
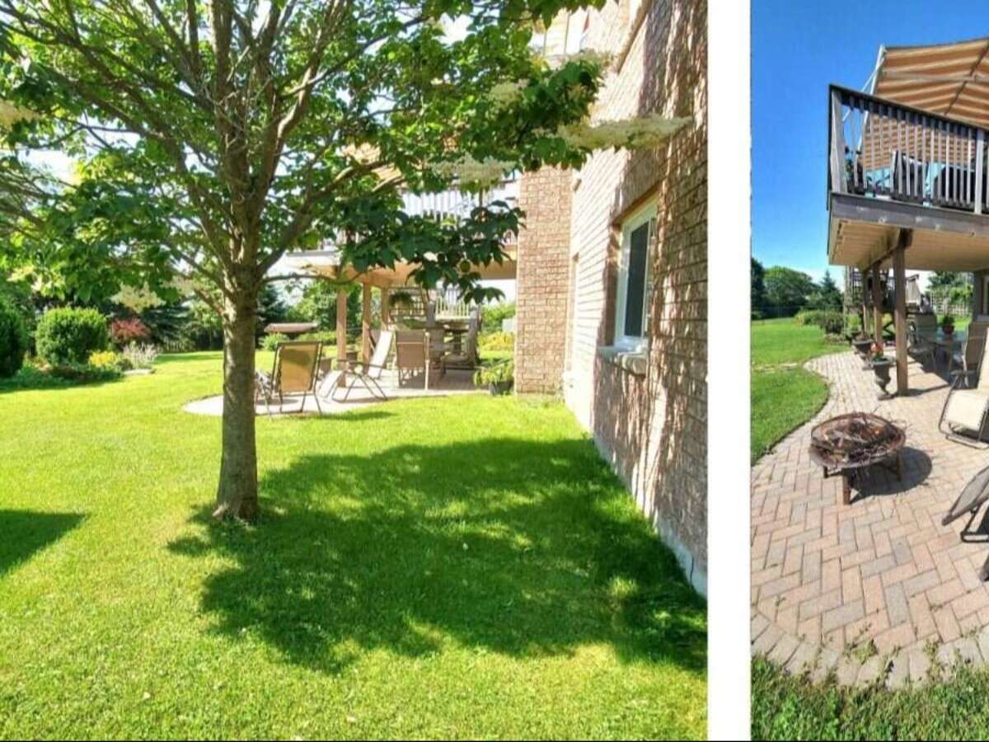
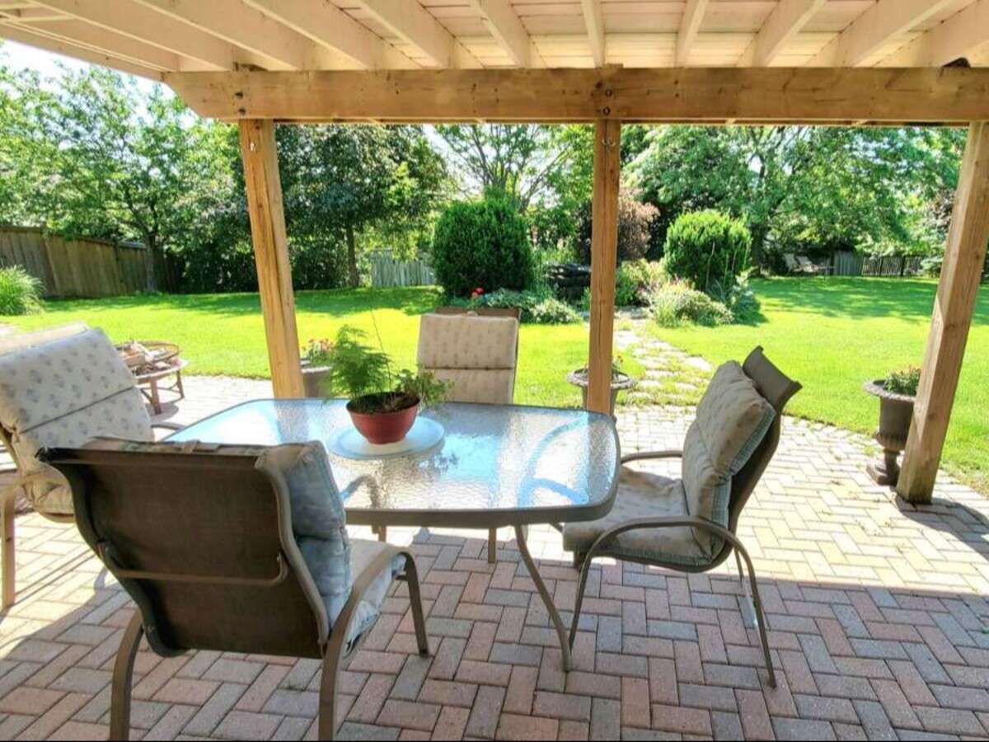
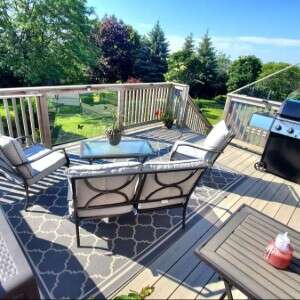
The deck features a powered awning for shade and comfort, along with a natural gas outlet for convenient outdoor cooking. Below, an interlocking brick patio, separate fire-pit area, and garden walkway create multiple spaces to relax and entertain.
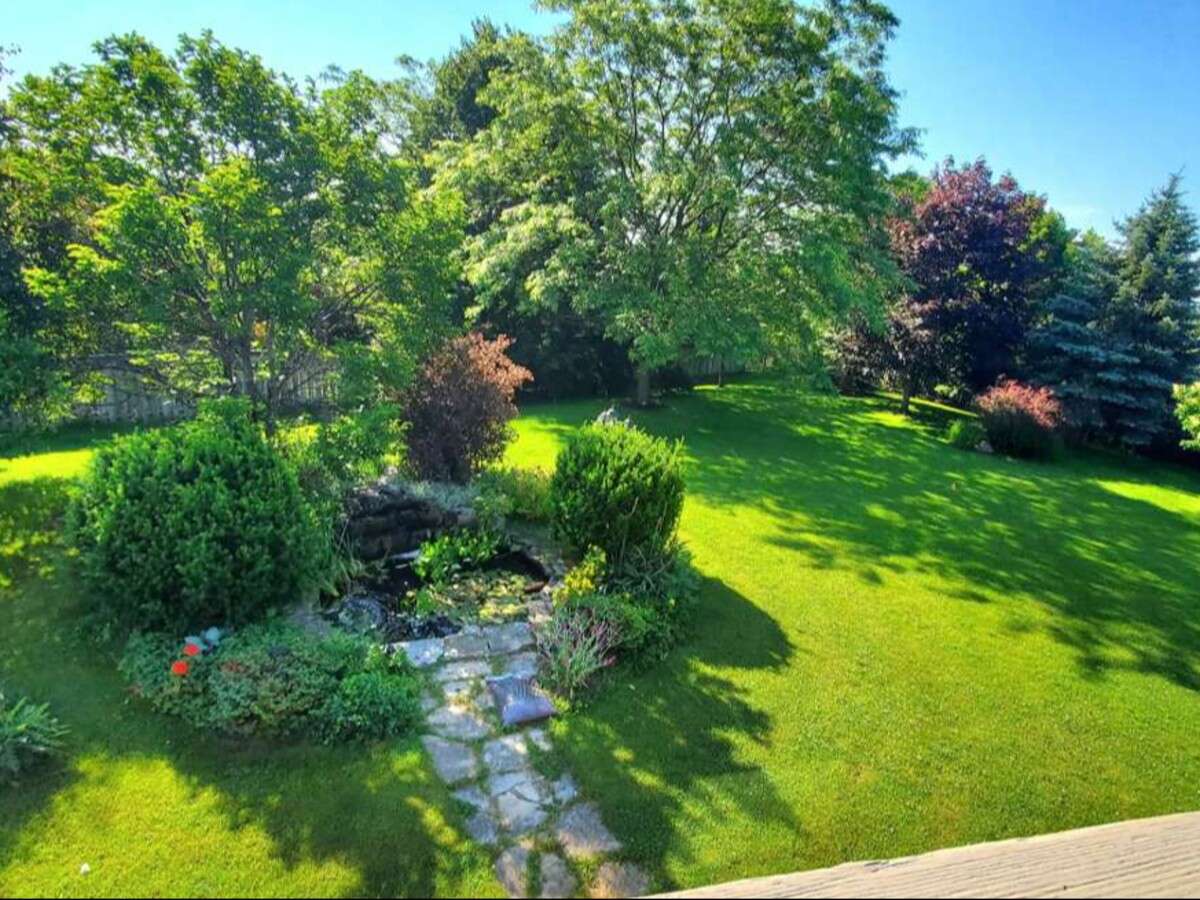
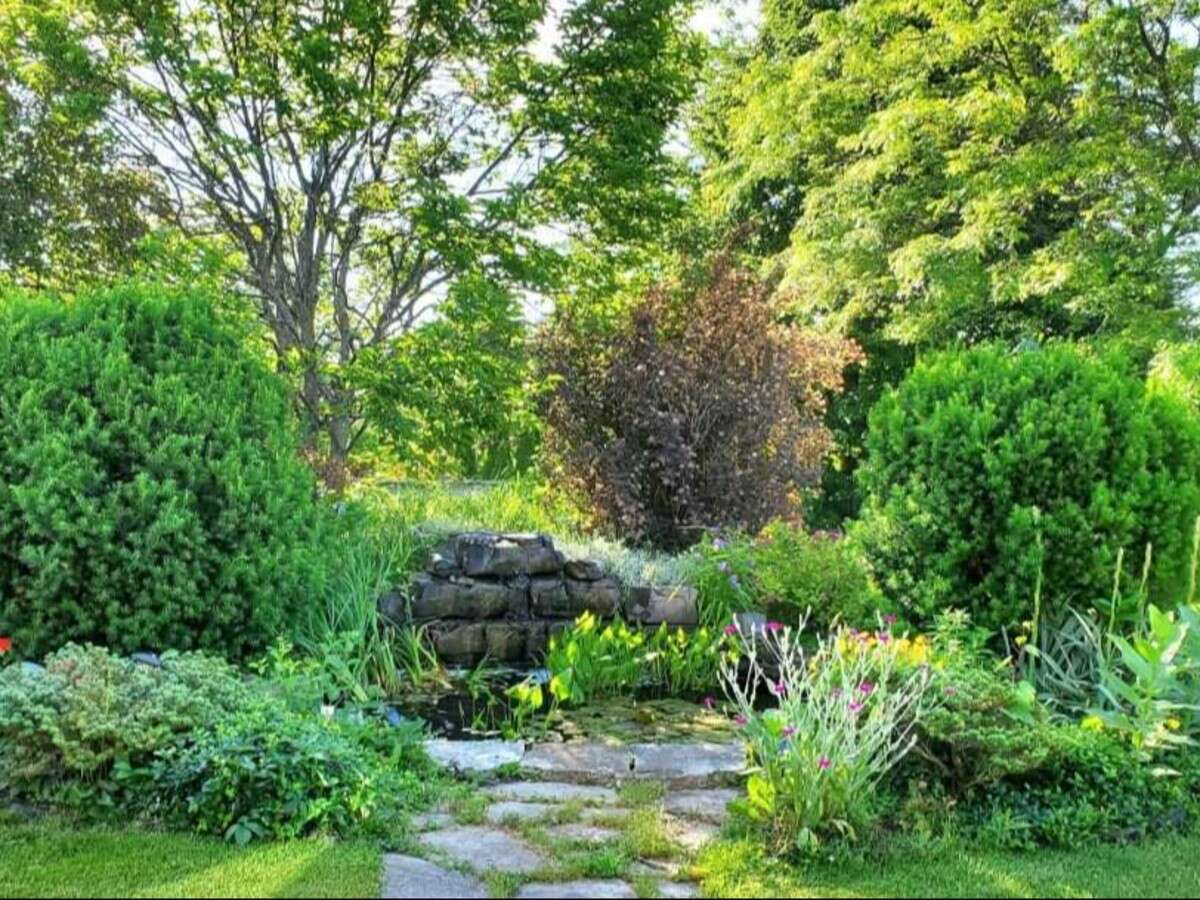
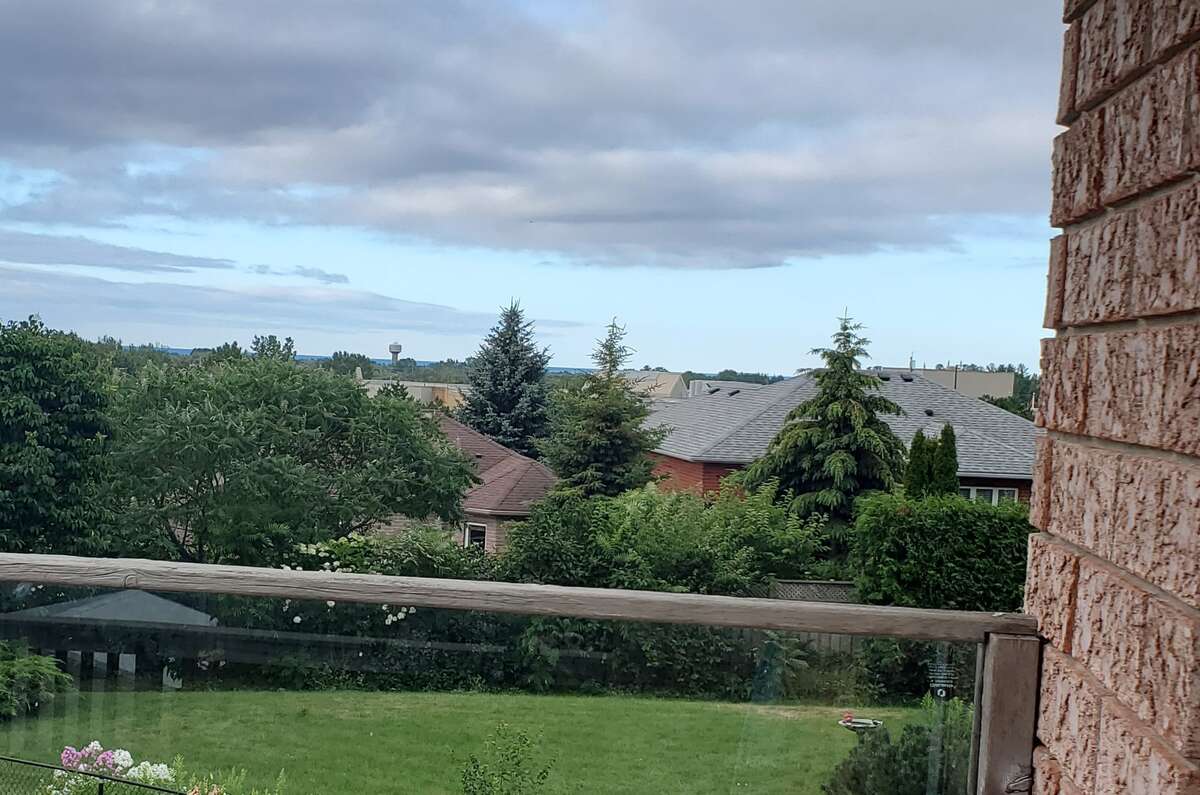
The large, level backyard is a rare find, offering manicured lawns, mature trees, established gardens, and a picturesque pond with a waterfall. An in-ground irrigation system helps maintain the lush landscaping. The property’s gentle elevation provides attractive views beyond the neighbouring homes, with Lake Ontario visible in the distance.
Additional features include an attached garage, extensive storage, a functional workshop and a roof replaced in 2016. The irregular, mostly pie-shaped lot measures 203.2 feet deep and offers outstanding privacy and usable outdoor space. This distinctive freehold home offers the rare combination of generous living space, exceptional grounds, beautiful views over neighbouring homes, convenient location and a relaxed, quiet setting.
With its flexible layout, quality 8" outer wall construction, walkout design, and remarkable backyard, this is a property designed for comfortable family living and memorable entertaining. Contact us for more and better (16x9) photos.
Additional Details
Photo Gallery