
 View on REALTOR.ca
House For Sale
in:
Coldwater,
ON
9 River Street
 Price:
$829,777
Price:
$829,777
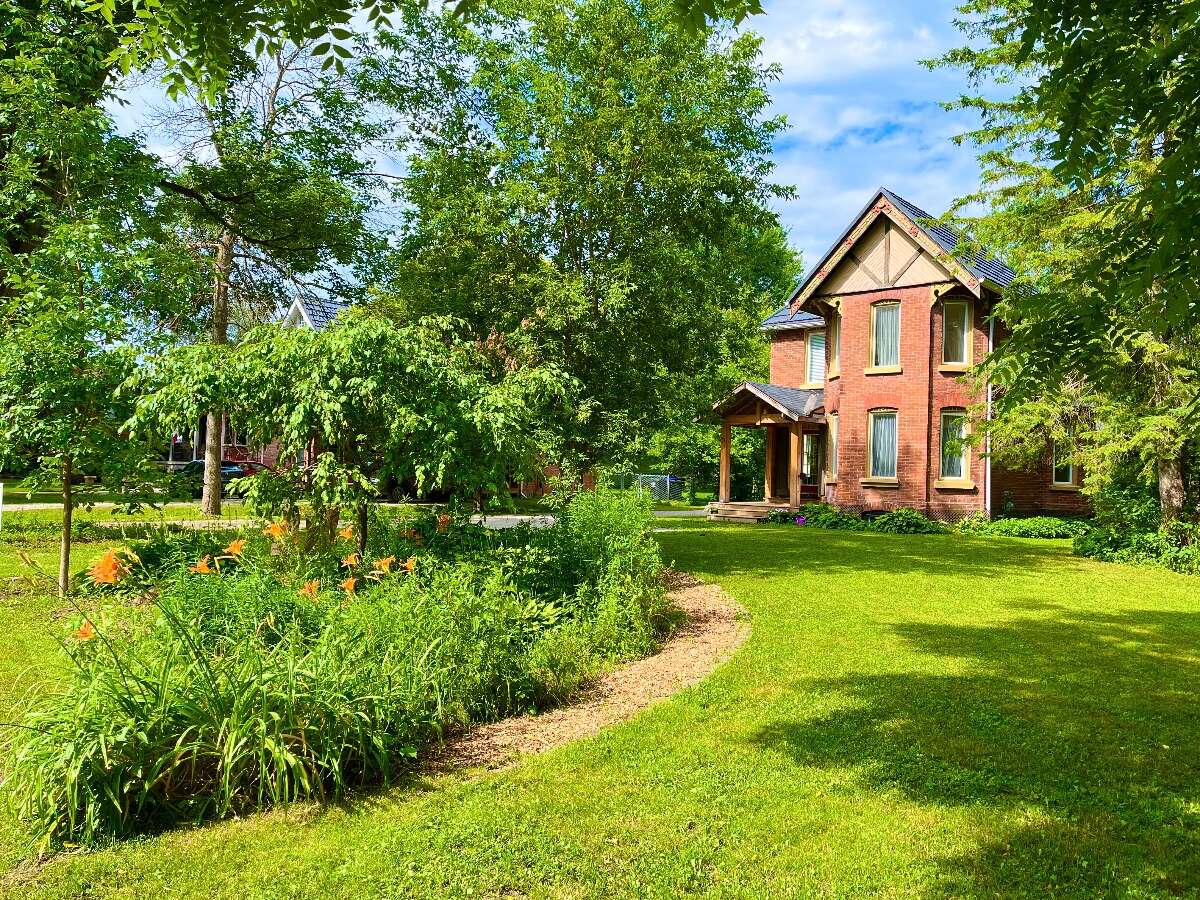
Character Home with legal apartment
OPEN HOUSE

 4
4Bedrooms
 3
3Bathrooms
 2800
2800Square Feet
 2 Storeys
 Built in
1870
 $3,944
Annual Taxes
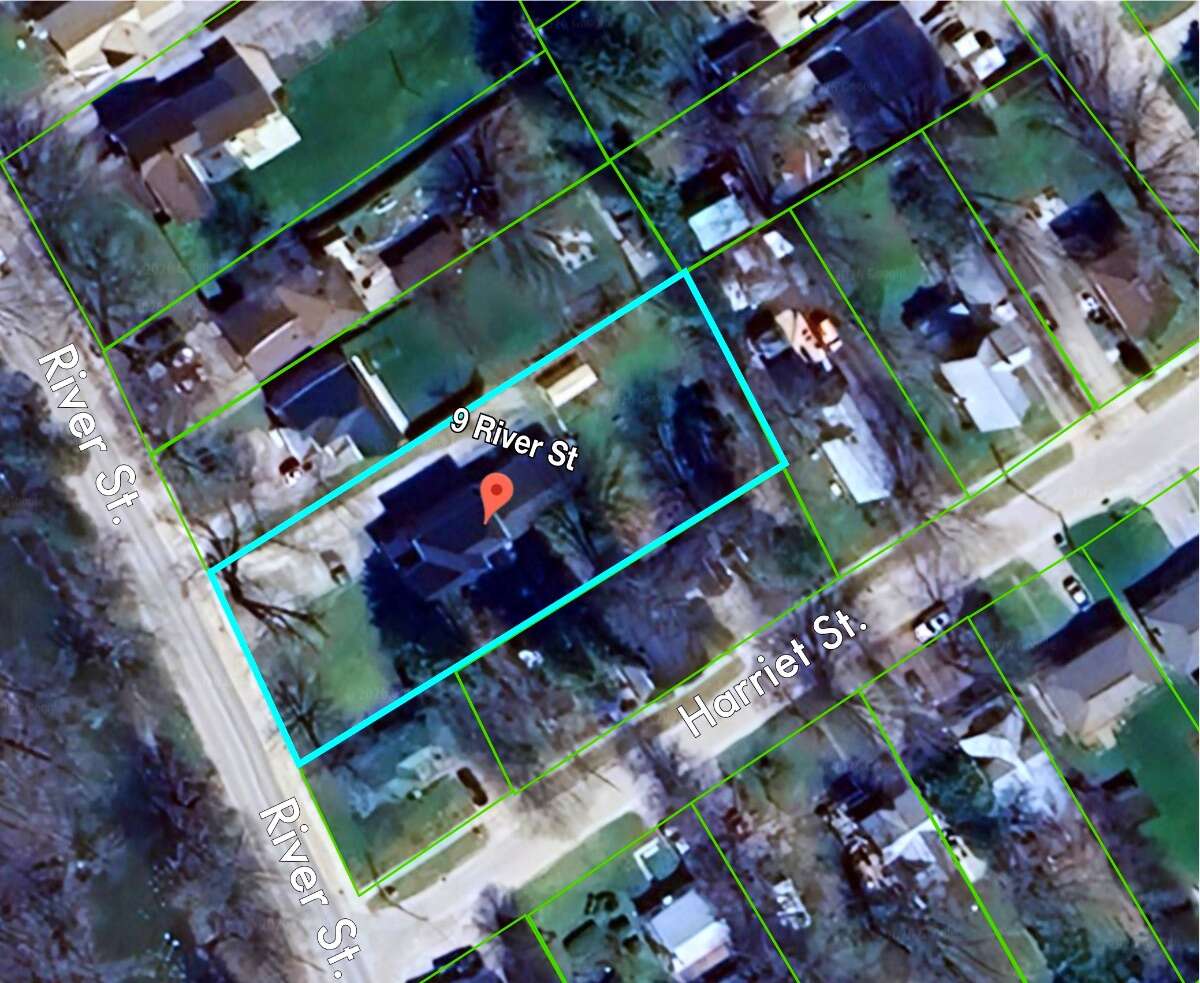
 .46 acres
Lot Size
Description
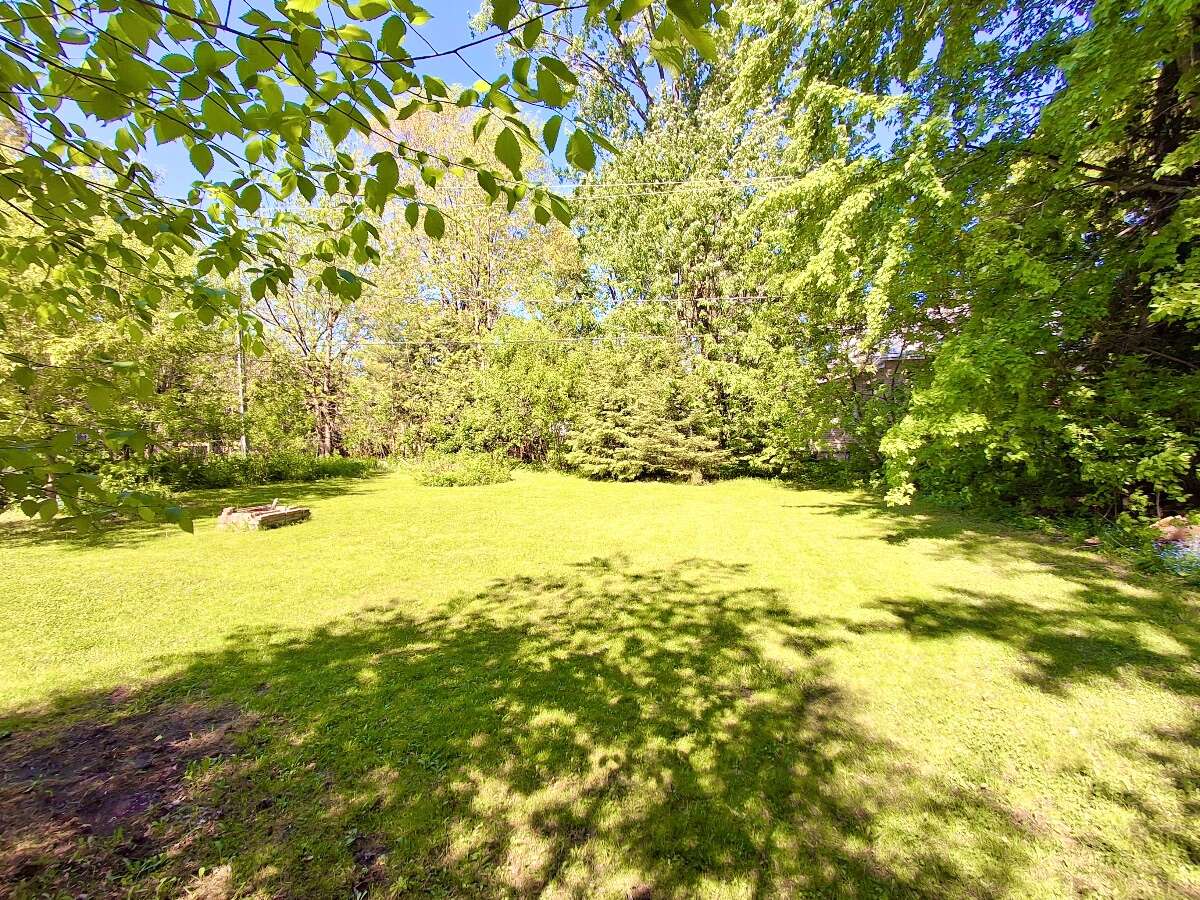
Large private lot (approx. 100x200ft).
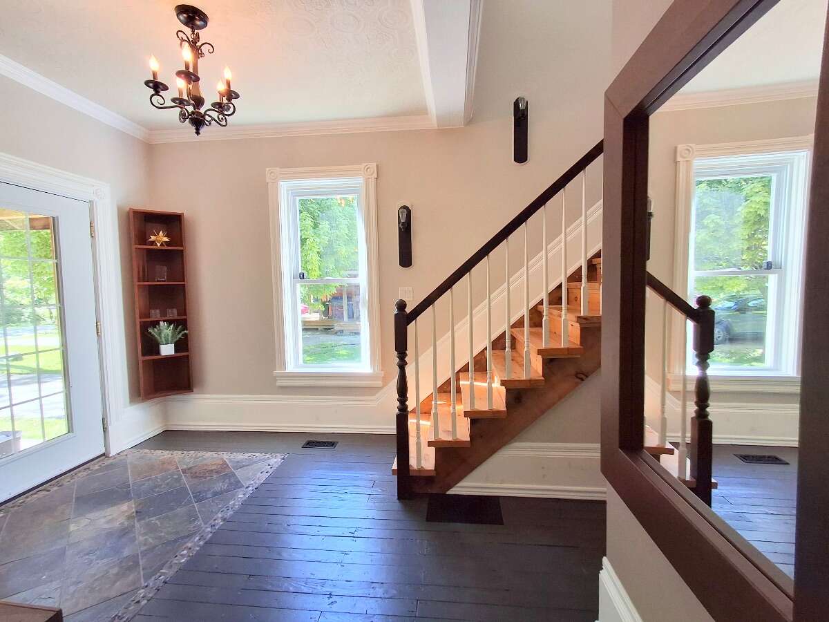
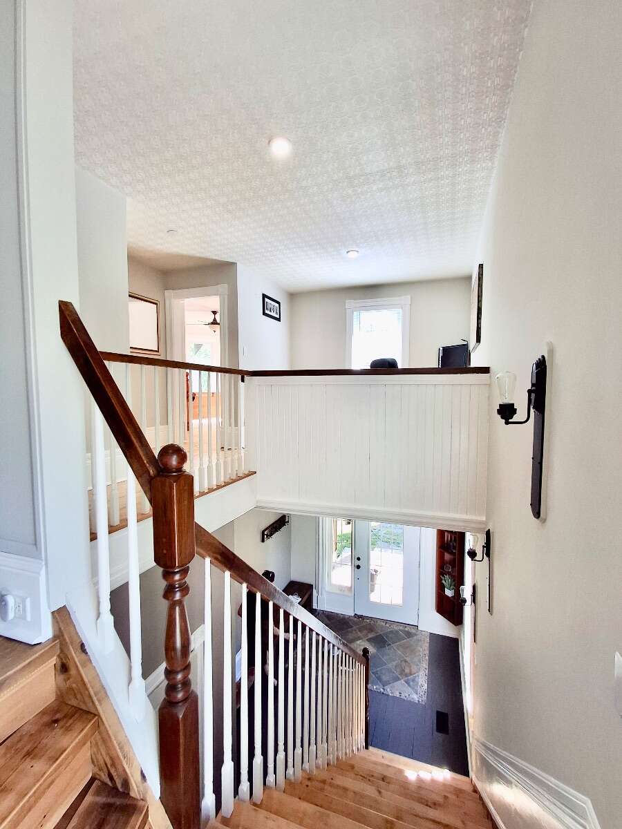
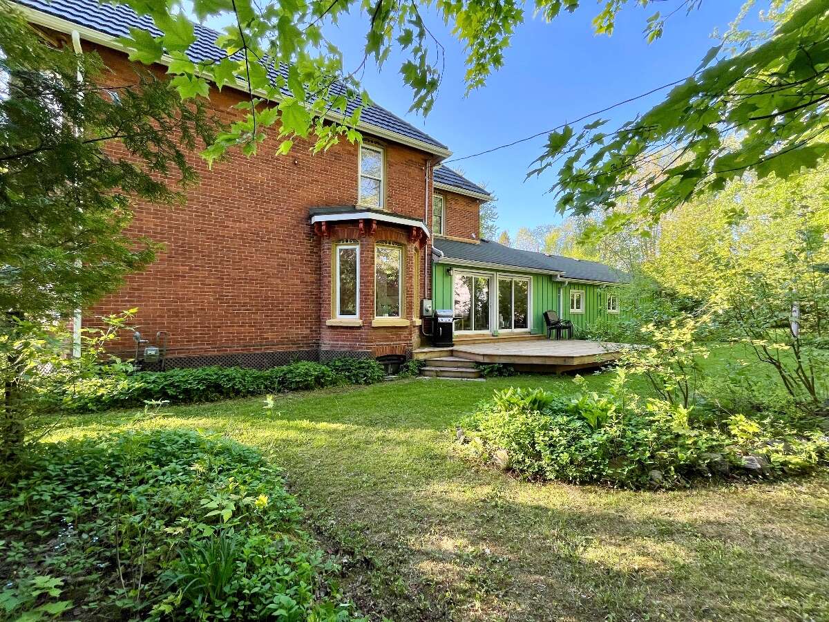
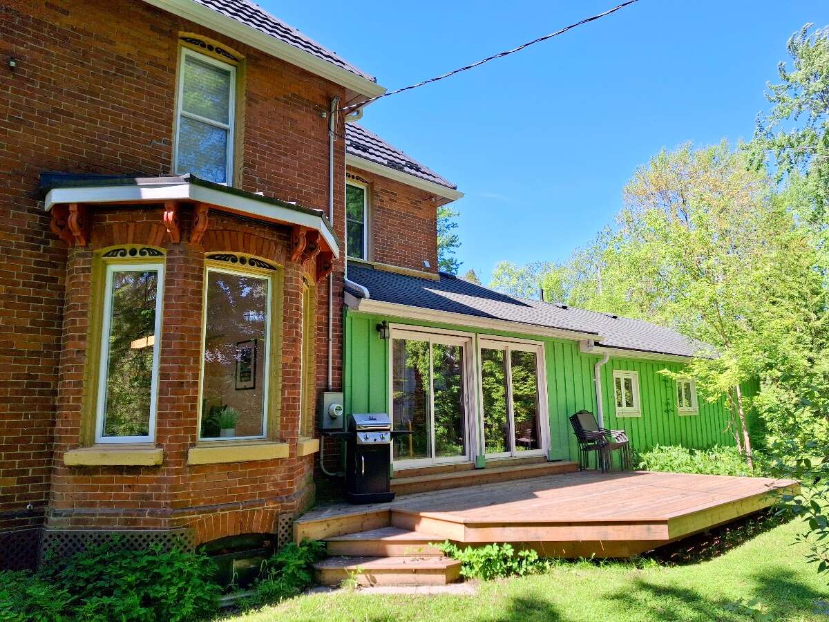
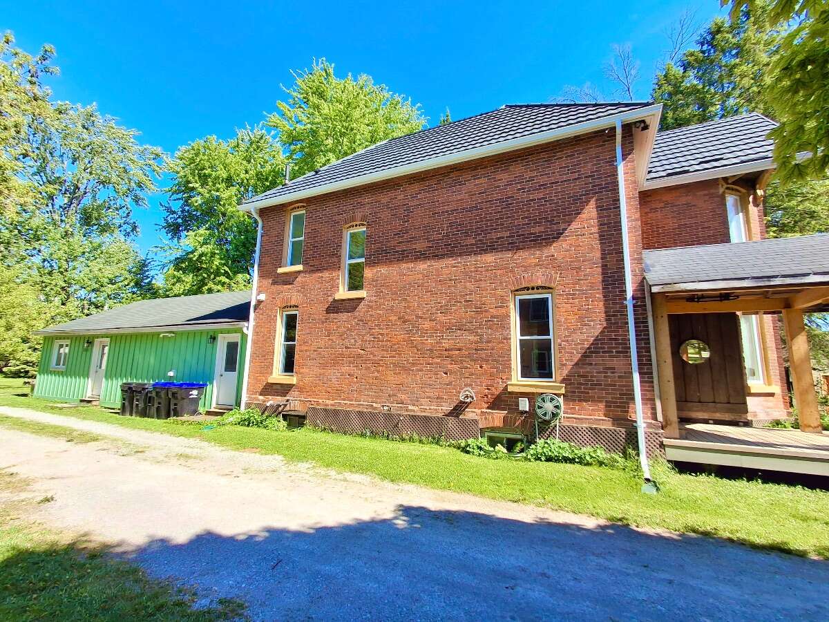
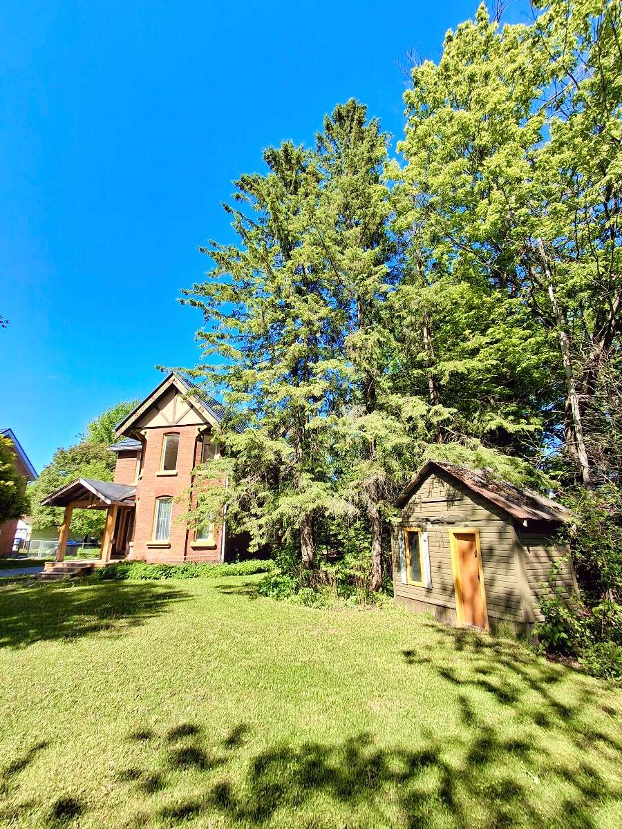
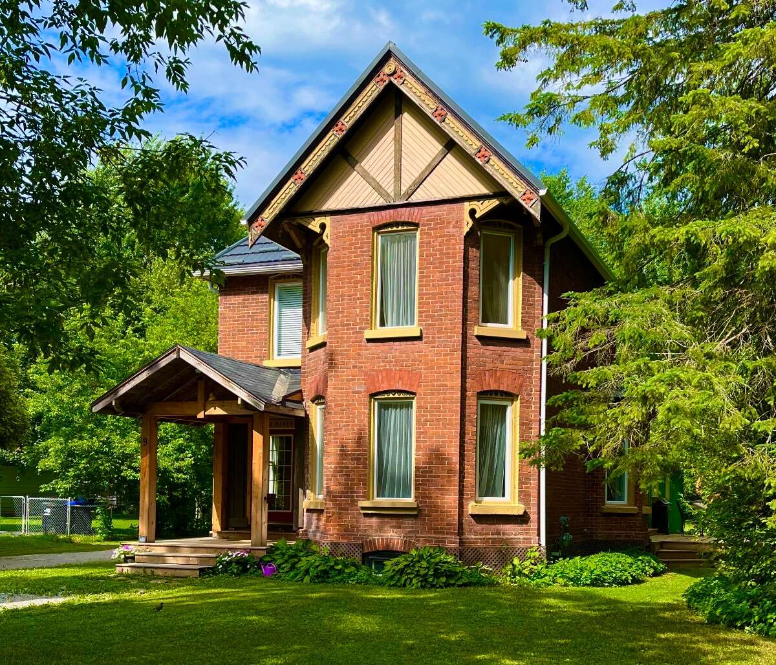
Beautiful unique approx. 2,800 sq ft home including nearly 1,800 sq ft character home (c. 1870) tastefully updated by the architect-owner in recent years as well as nearly 700 sq ft legal and bright one bedroom apartment, making this a well thought out Duplex Property.
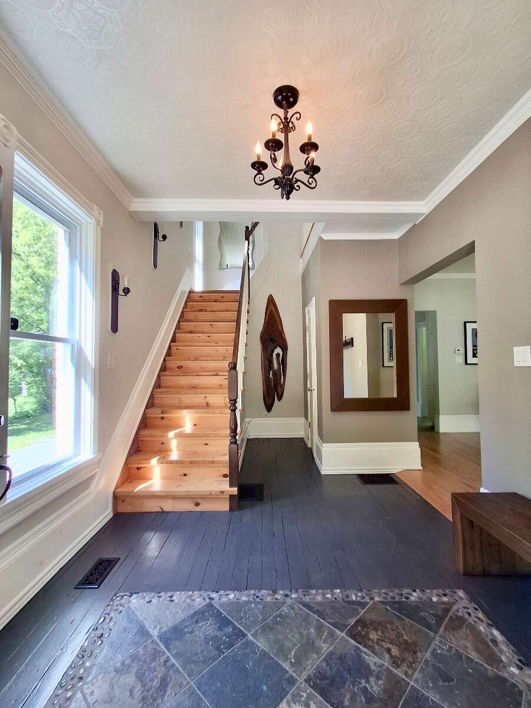
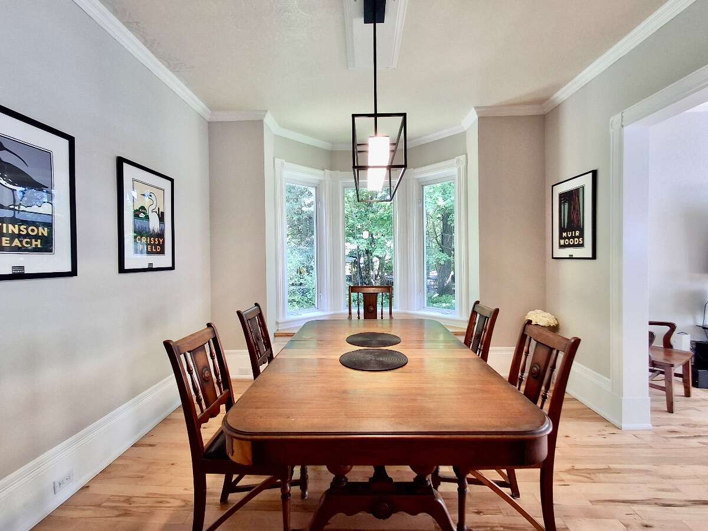
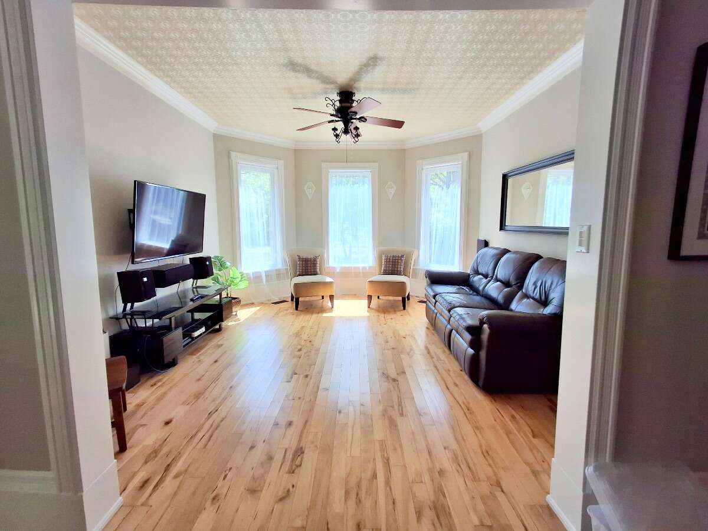
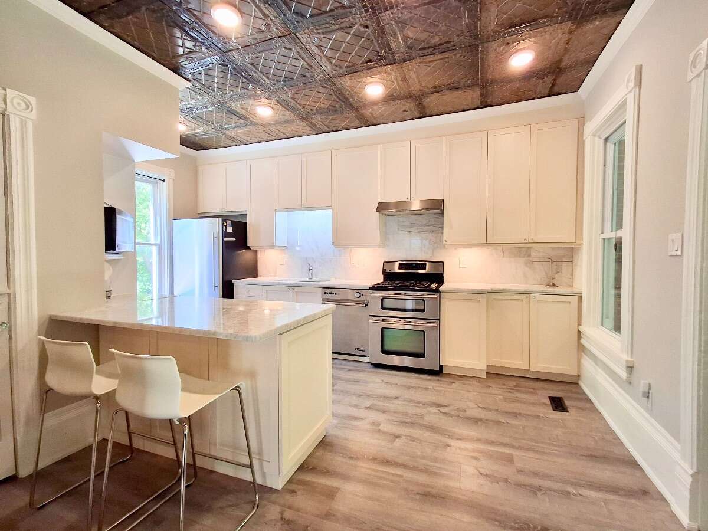
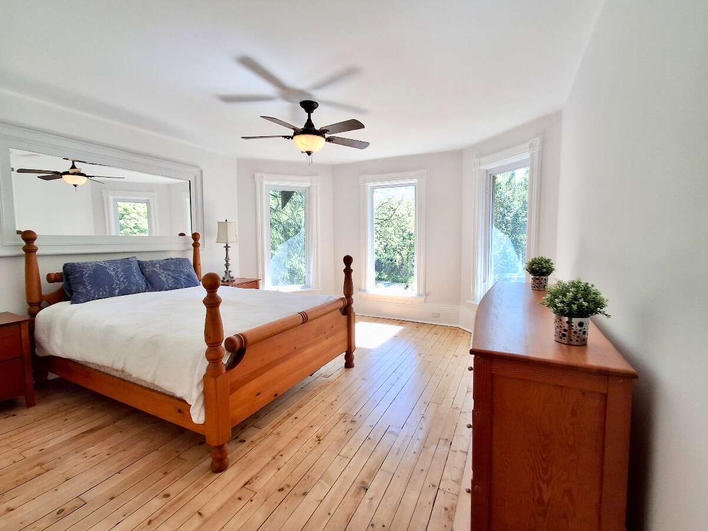
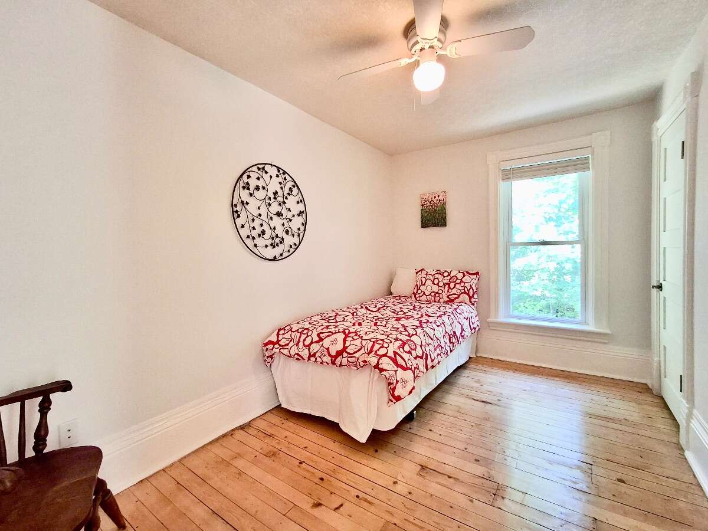
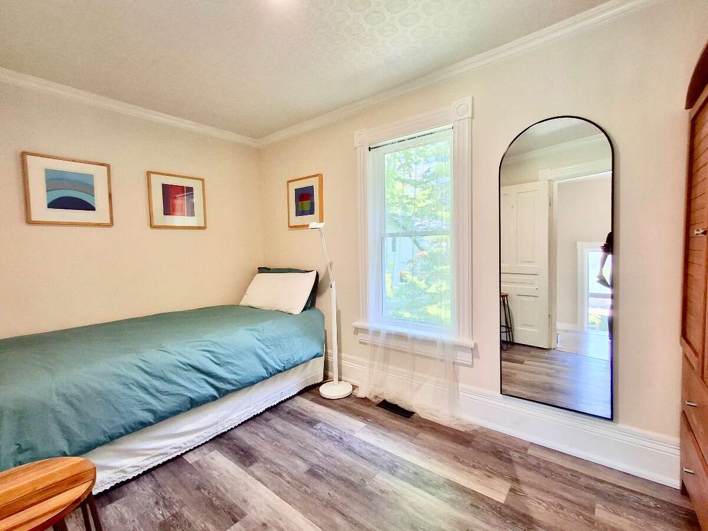
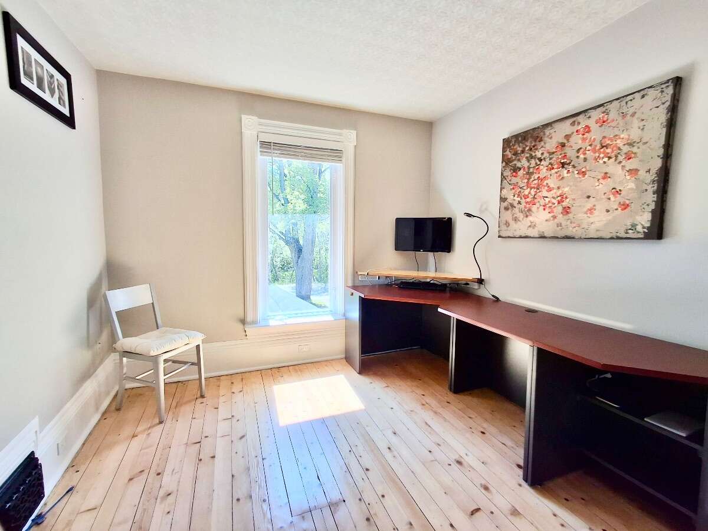
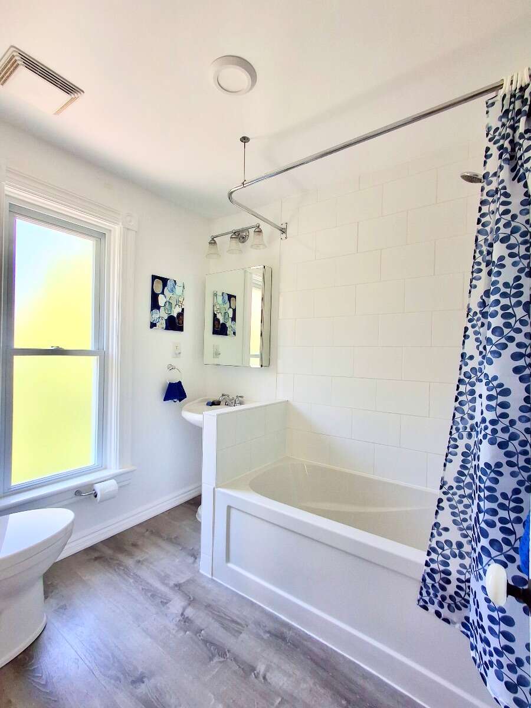
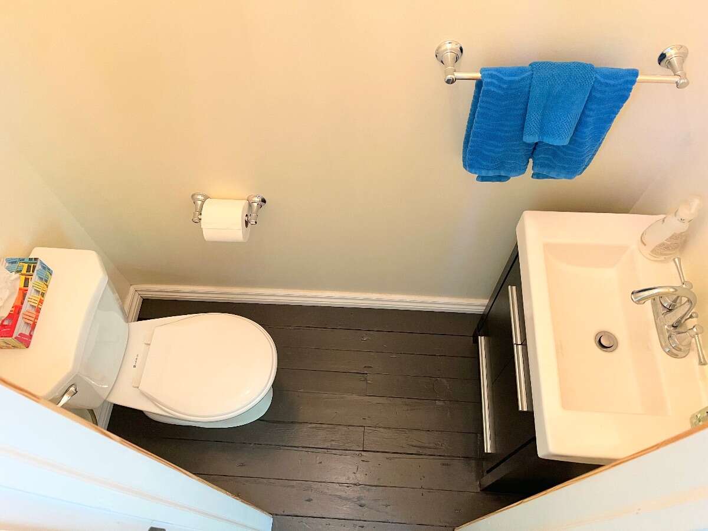
The main home features 9 ft ceilings on the main floor with an exceptional kitchen with granite counters and an authentic vintage tin ceiling. Other rooms include three bedrooms, a bright office / den, a 3 piece washroom and powder room, as well as a dining room and living room both with bay windows. Tall baseboards and generous unique trim throughout. Main Floor Laundry Room is strategically located between the main house and the apartment.
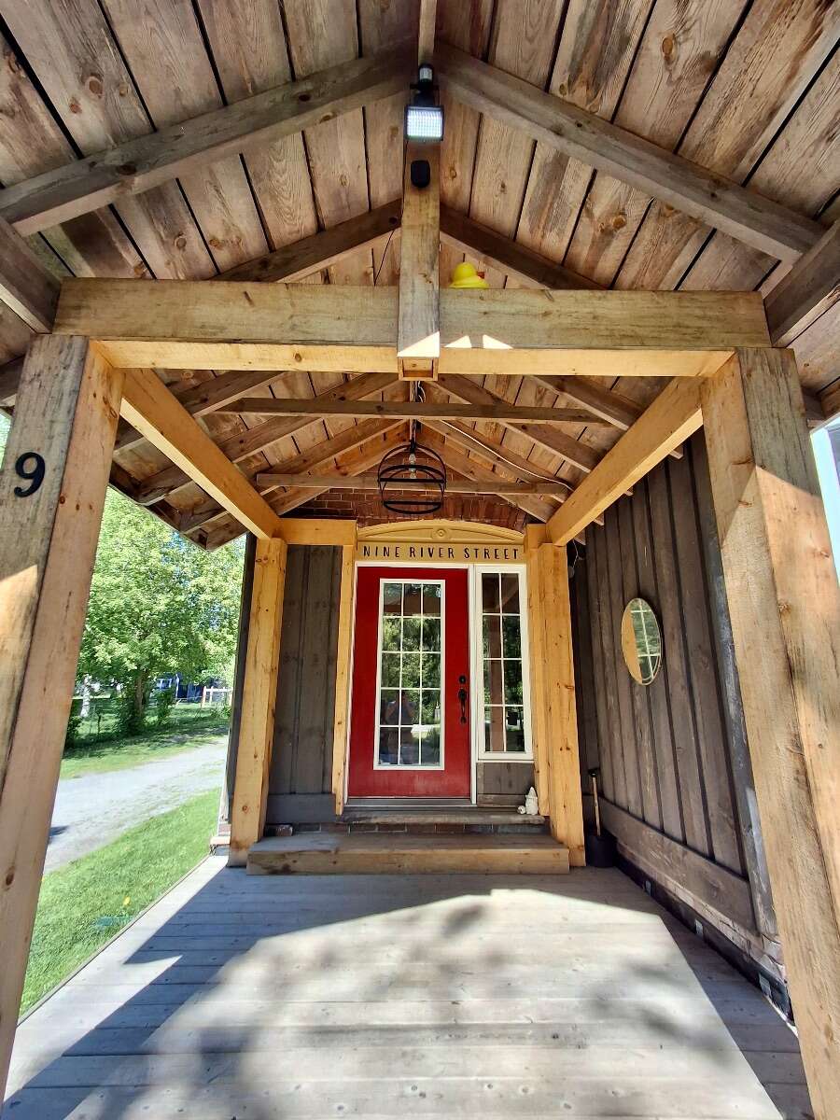
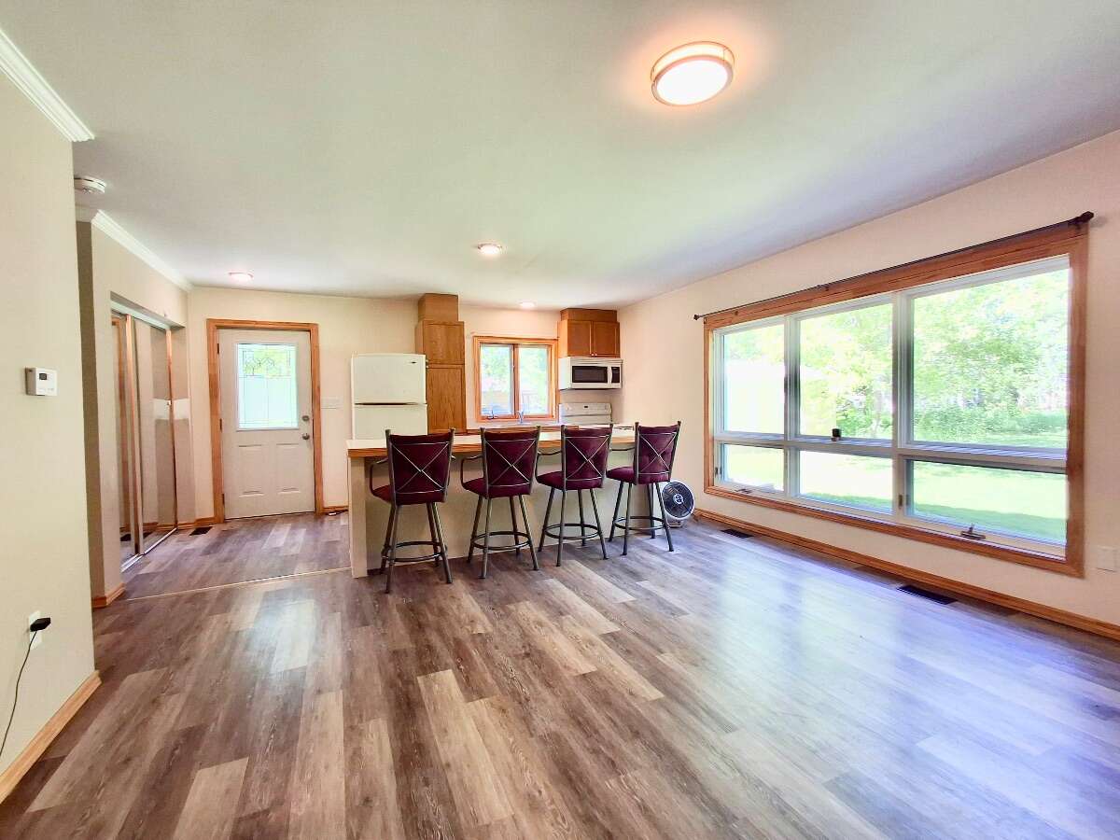
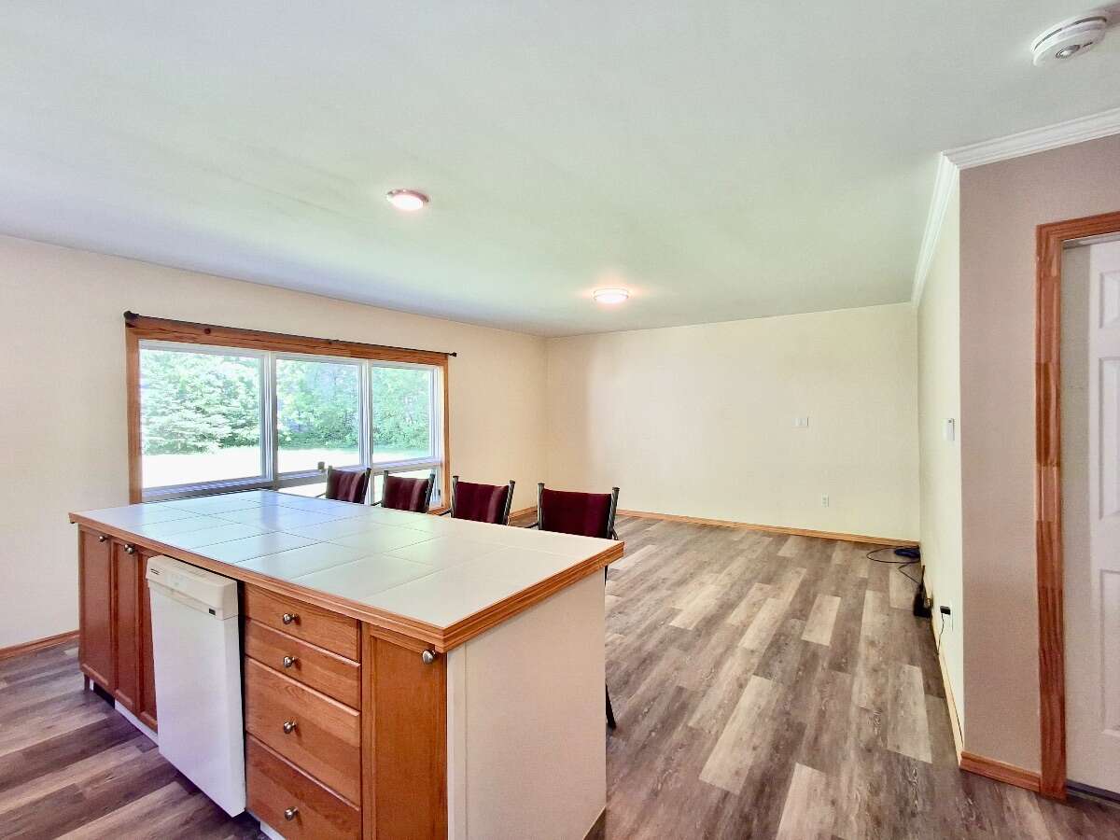
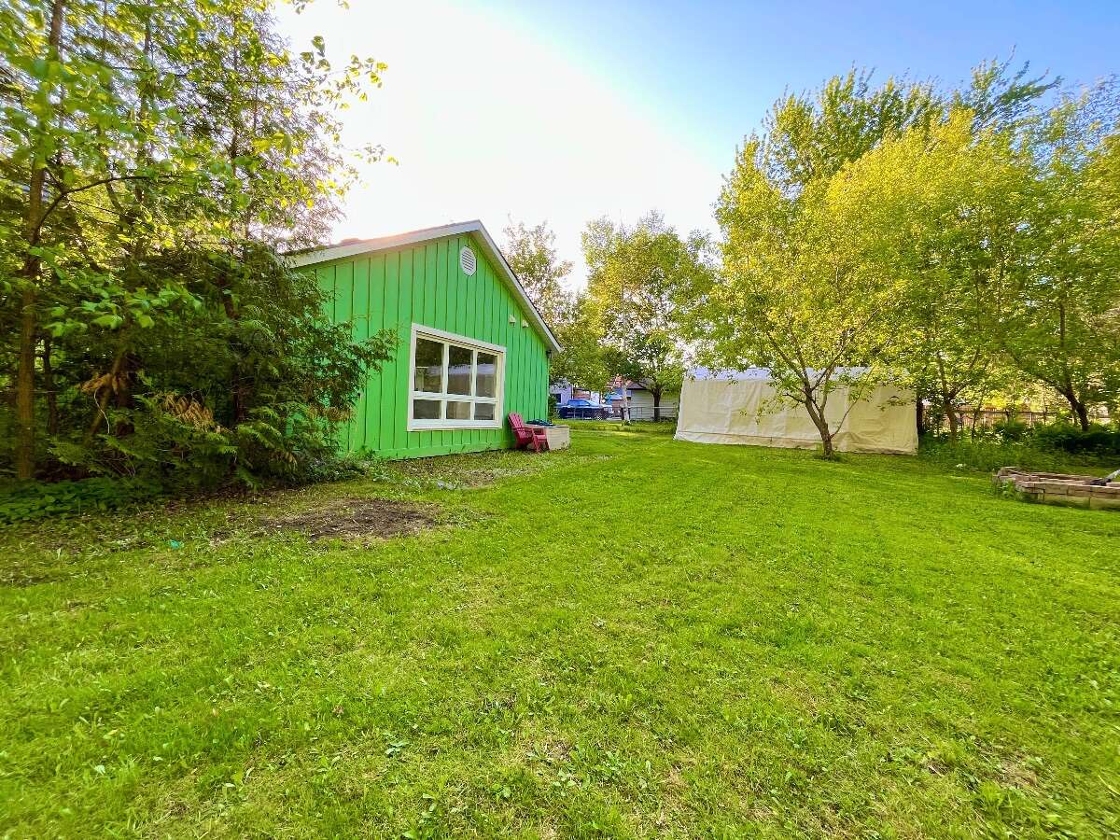
The generously sized apartment (recently vacated to sell) was created in 2020 to be private with its own separate entrance and can generate considerable revenue. It features a huge window to the rear yard. Designed for sound isolation and flexibility to allow use as an income making legal apartment, a dedicated separate space for your home based business, a granny suite or part of the main home and various other options (perhaps for teenager that is not quite ready for full independence?).
Parking for at least 6 cars and lots of space to add a garage, shop or pool.
Natural gas furnaces (main home +/- 2010, apartment +/-2017).
200 amp service with 100 amp sub panel serving the apartment.
Insulation supplemented with blown-in 2019.
Room list (sizes are approximate):
Main Home:
Bedroom 1 15x13'5"
Bedroom 2 8'3x13'
Bedroom3 8'2x12'6
Office area 8'x8'6"
3 pc Bath 6'9x8'
2 pc Powder Room 3’x6'
Living Room 15x13'5
Dining Room 11'6x16'4
Kitchen 12'7x16'3
Laundry Room 5'6 x 11'
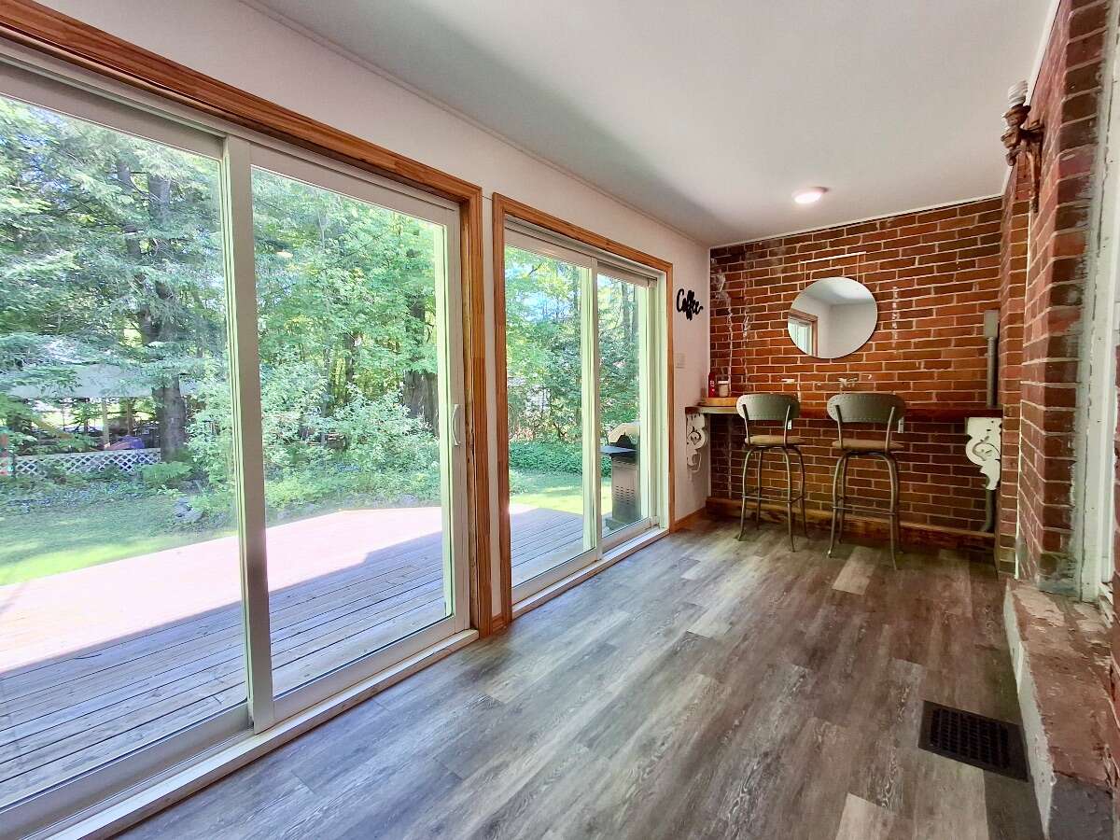
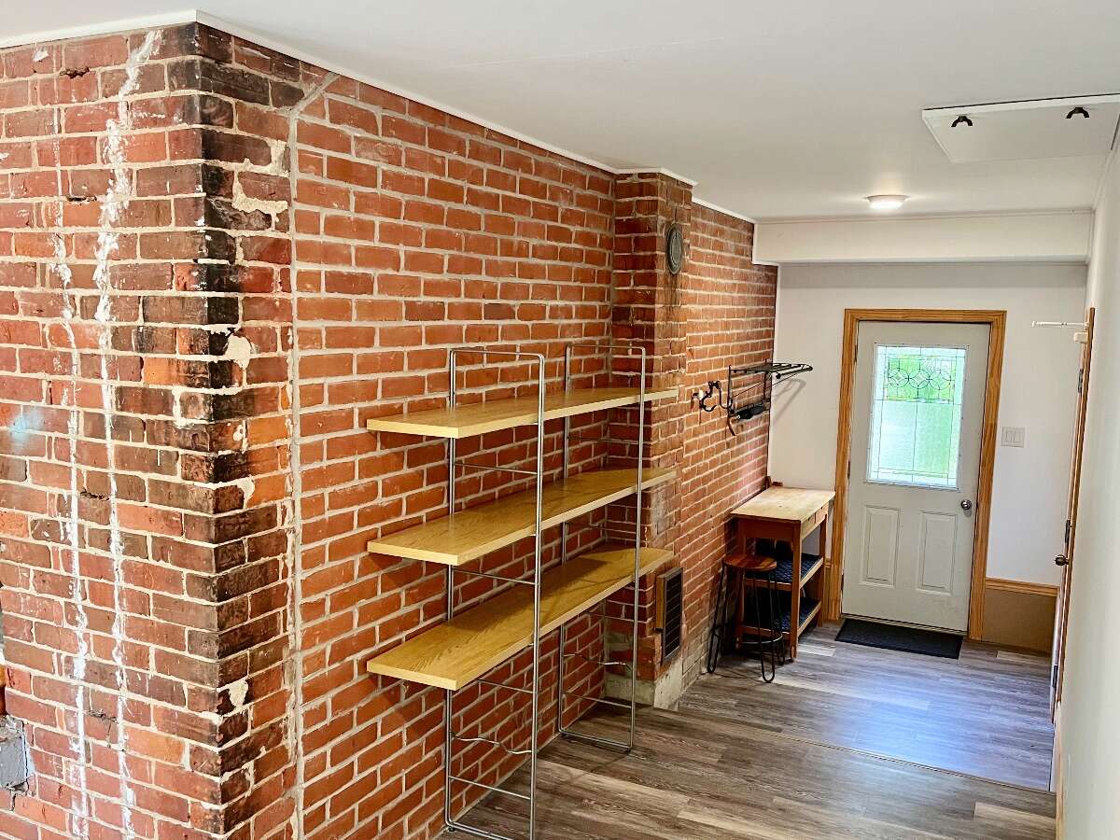
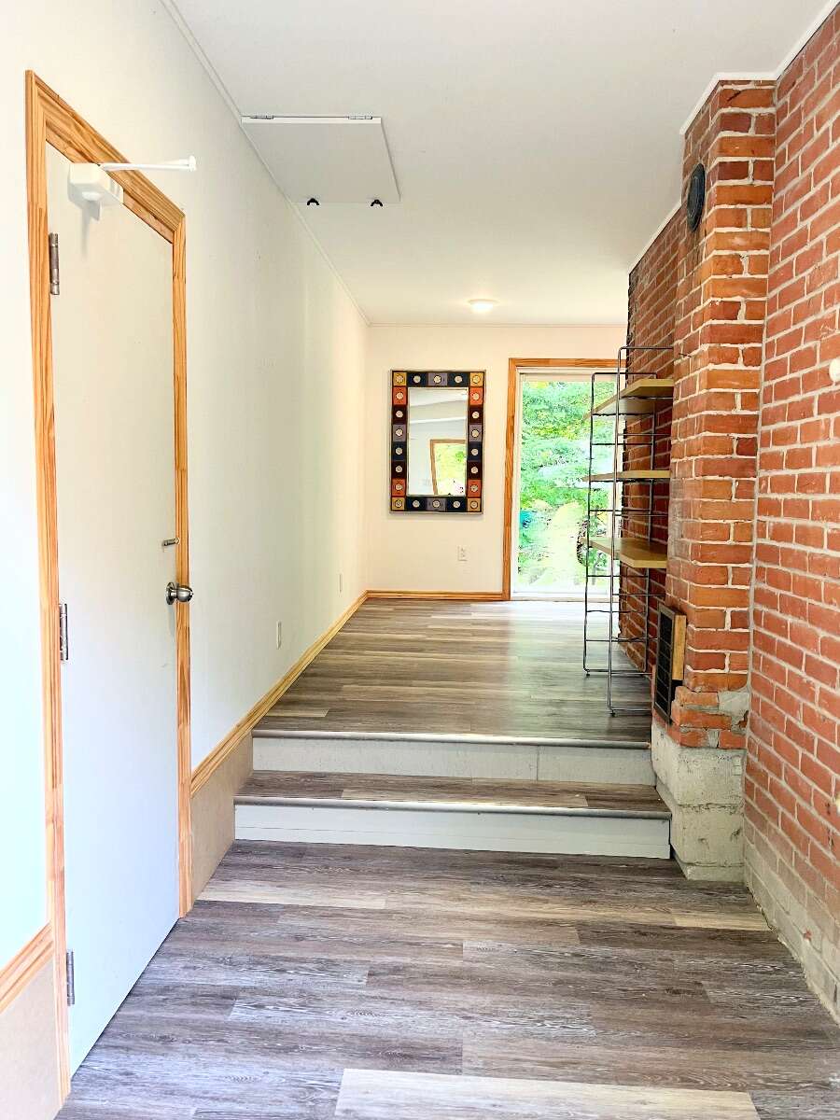
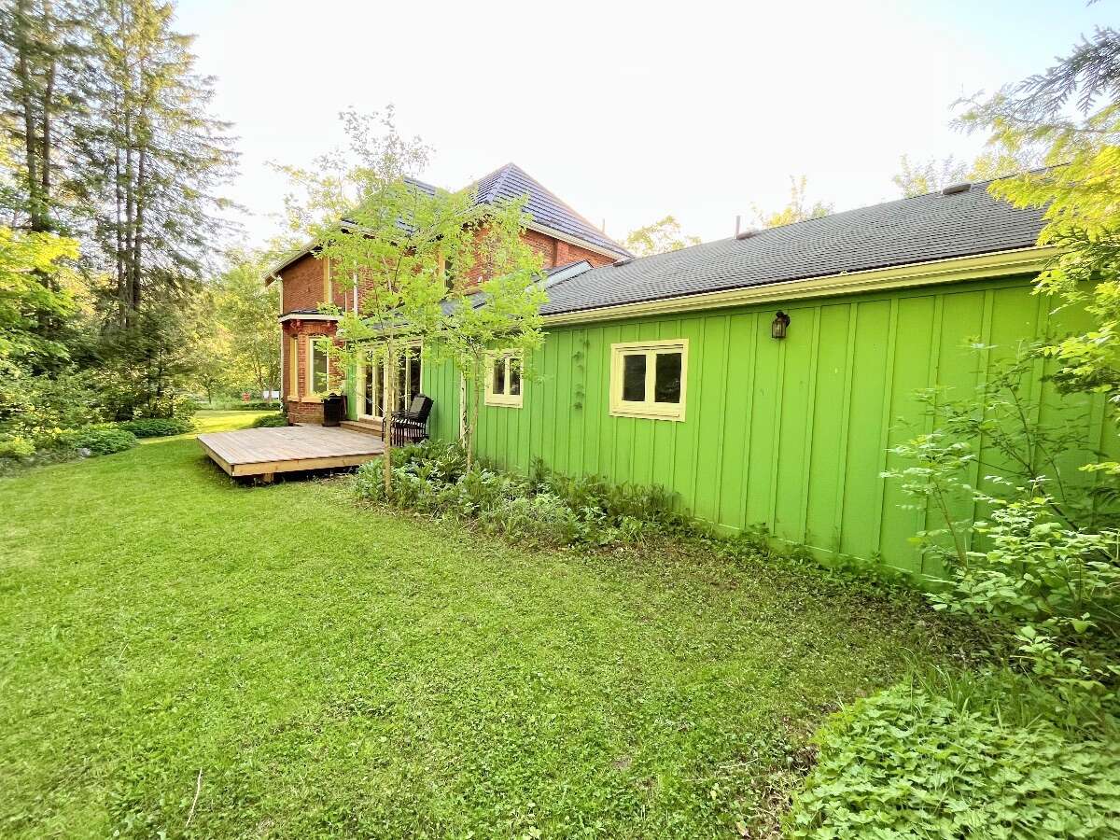
Coffee Bar / Mudroom entry (L shaped) approx 180 sq ft with 2 sliding glass doors to large exterior deck
Legal Apartment:
Kitchen/Dining/Living Room 14'10x23'
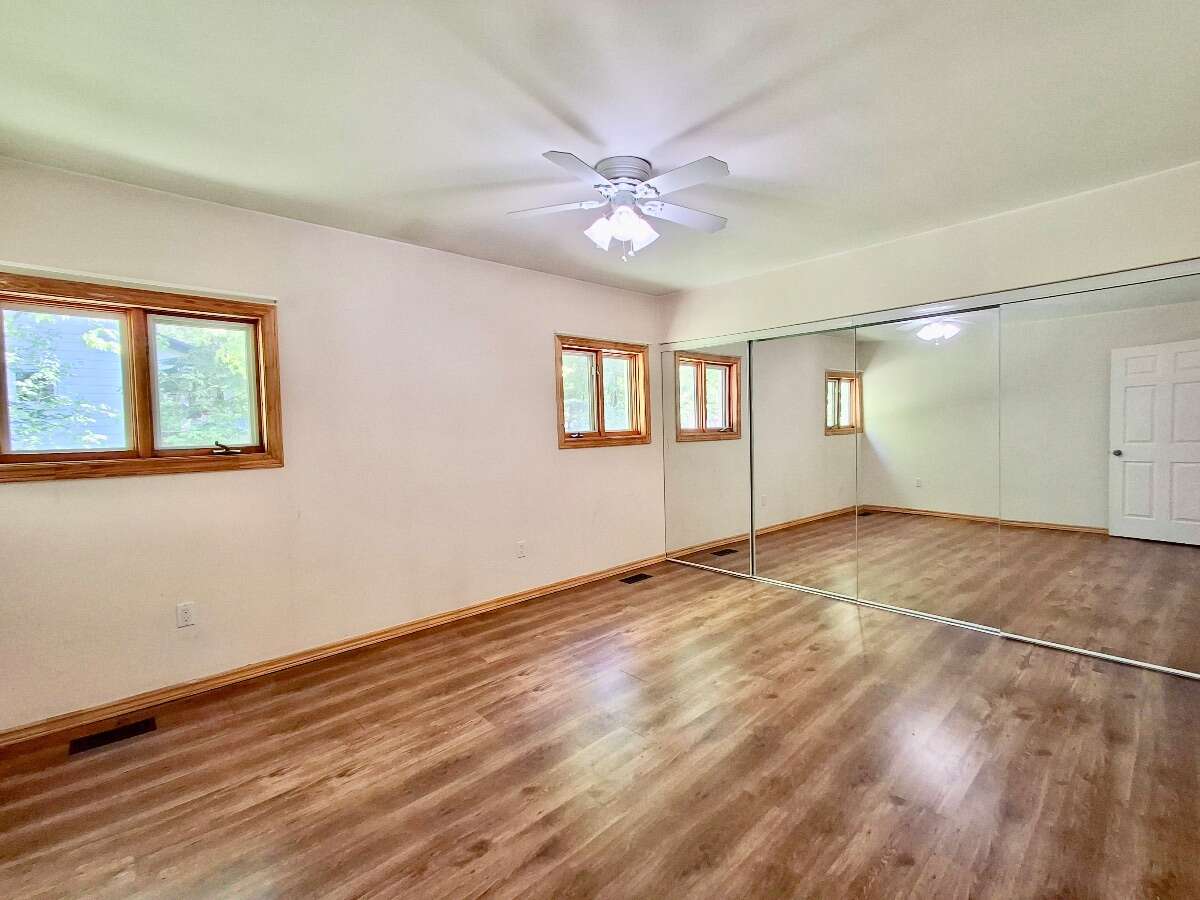
Bedroom 11'7x14'2
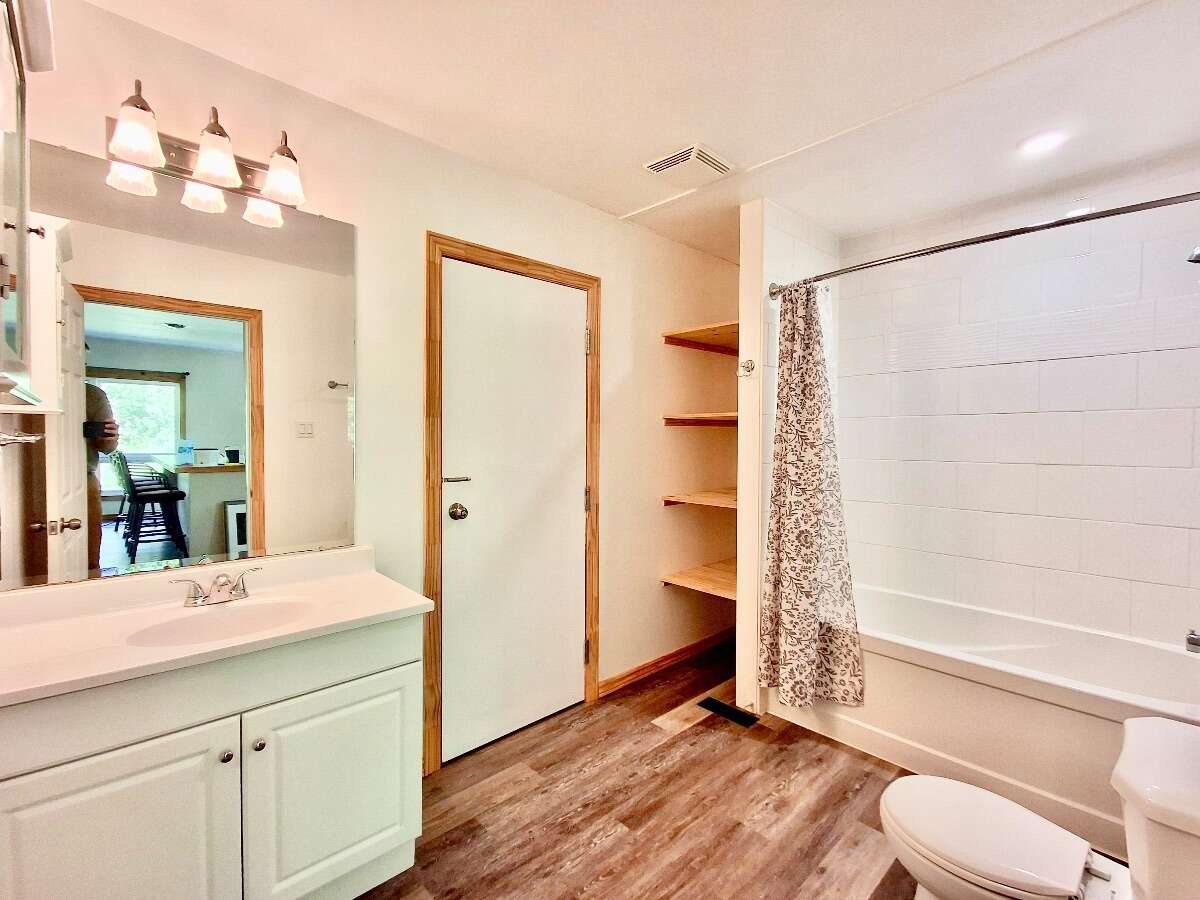
3 pc Bath 7'x10'10
Financial Info from 2025:
Property Taxes approx. $3,944
Heat/hydro/water/sewer approx. $5,570 (includes apartment)
Closing is flexible
Additional Details
Photo Gallery