

 View on REALTOR.ca
House For Sale
in:
Hamilton,
ON
59 Bellstone lane
 Price:
$1,299,990
Luxury Living in Hamilton West Mountain
OPEN HOUSE
Currently there are No Scheduled Open House Dates

Eseosa Babatunde
Questions? Want to book a showing?
 4+2
Bedrooms
 3.5
Bathrooms
 2620
Square Feet
 2 Storeys
 Built in
2012
 $8,127
Annual Taxes
 3822 sq ft
Lot Size
Description
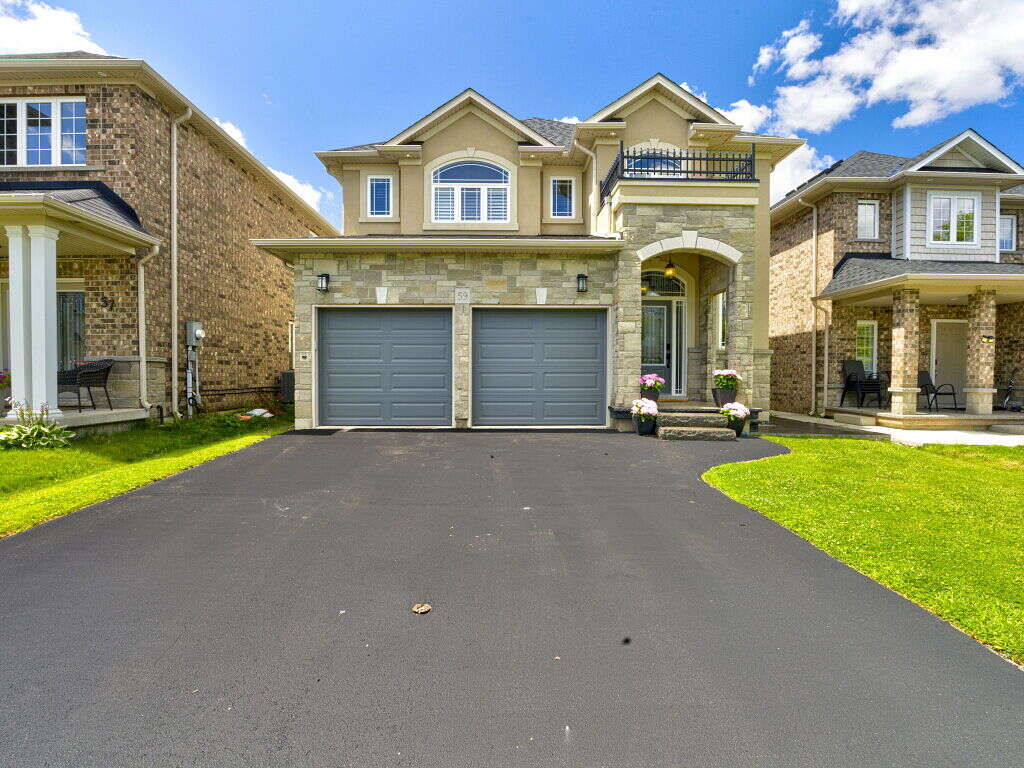
Welcome to this exceptional custom-built DiCenzo home, renowned for its quality craftsmanship and timeless design, nestled in one of Hamilton West Mountain’s most sought-after family neighbourhoods. Extensively updated, this move-in-ready home offers over 3,500 sq. ft. of finished living space, combining luxury finishes, functional design, and an unbeatable location. The bright, open-concept main floor showcases brand-new hardwood flooring, fresh paint throughout, premium designer lighting, and custom California shutters that add elegance and warmth to every room. At the heart of the home is a chef-inspired kitchen featuring an oversized island, abundant cabinetry, quality finishes, and generous prep space—perfect for entertaining and everyday family living. Designed with growing families in mind, the home offers four spacious bedrooms and 2.5 bathrooms above grade, providing approximately 2,600 sq. ft. of beautifully appointed living space filled with natural light and thoughtful design. The professionally finished lower level significantly expands the home’s versatility, offering two additional bedrooms, a full three-piece bathroom, a full kitchen, a spacious living area, luxury vinyl plank flooring, and a separate entrance—ideal for extended family, overnight guests, a home office, recreation space, or multi-generational living. Outside, pride of ownership is evident with brand-new garage doors, a freshly painted front door, a professionally refinished backyard deck, a newly resealed driveway, and a freshly sealed rear concrete patio, creating exceptional curb appeal and inviting outdoor living spaces. Adding even greater value, the furnace, central AC.
Additional Details
MLS® Number:
40854050
Property Type:
House
Year Built:
2012
Postal Code:
L0R1W0
MLS® Link:
View on REALTOR.ca
FSBO ID:
899691
Virtual Tour:
View Virtual Tour
Video:
Watch Video
Photo Gallery


Map & Buyer Tools
Buyer Tool
Mortgage Calculator
Estimate your payments using the listing price, down payment, rate, and amortization.