
 View on REALTOR.ca
House For Sale
in:
Kimberley,
BC
623 6th Ave
 Price:
$549,000
Price:
$549,000
Kimberley BC, Fully Fenced, Garage! Outdoor Room!
OPEN HOUSE

Buyer Agent Friendly
We are offering a flat fee of 1.5% for the completed sale by a buyers agent plus GST on that amount as well.
 2
2Bedrooms
 1
1Bathrooms
 1680
1680Square Feet
 2 Storeys
 Built in
1953
 $3,042
Annual Taxes
 .17 acres
Lot Size
Description
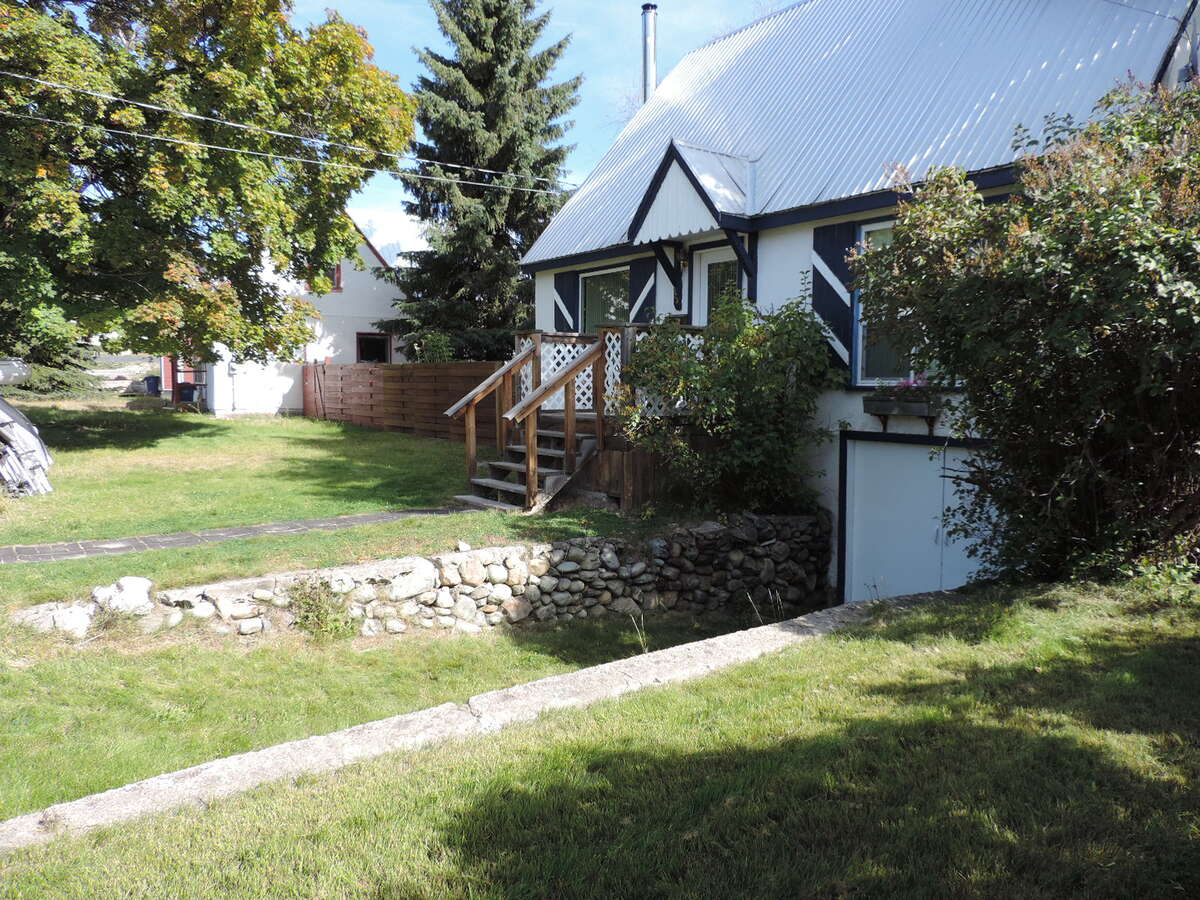
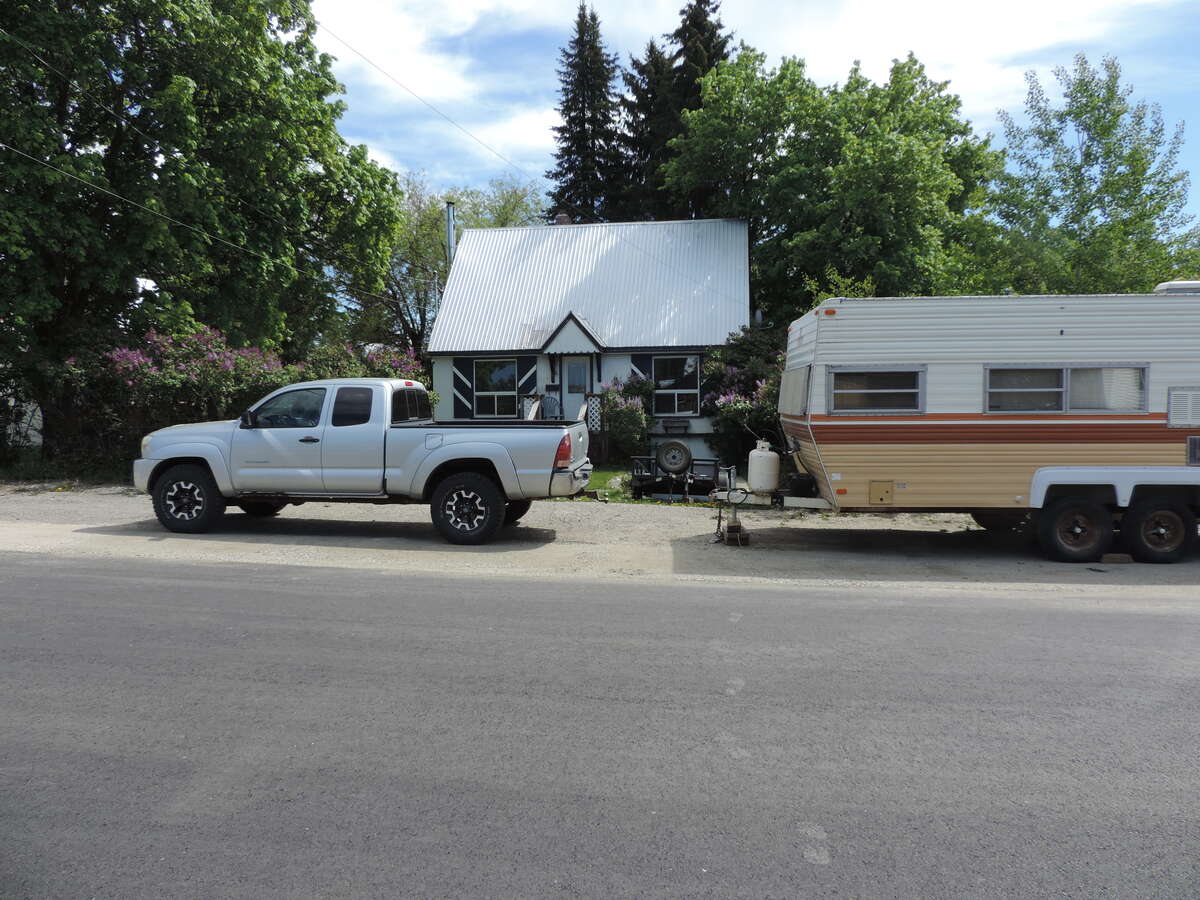
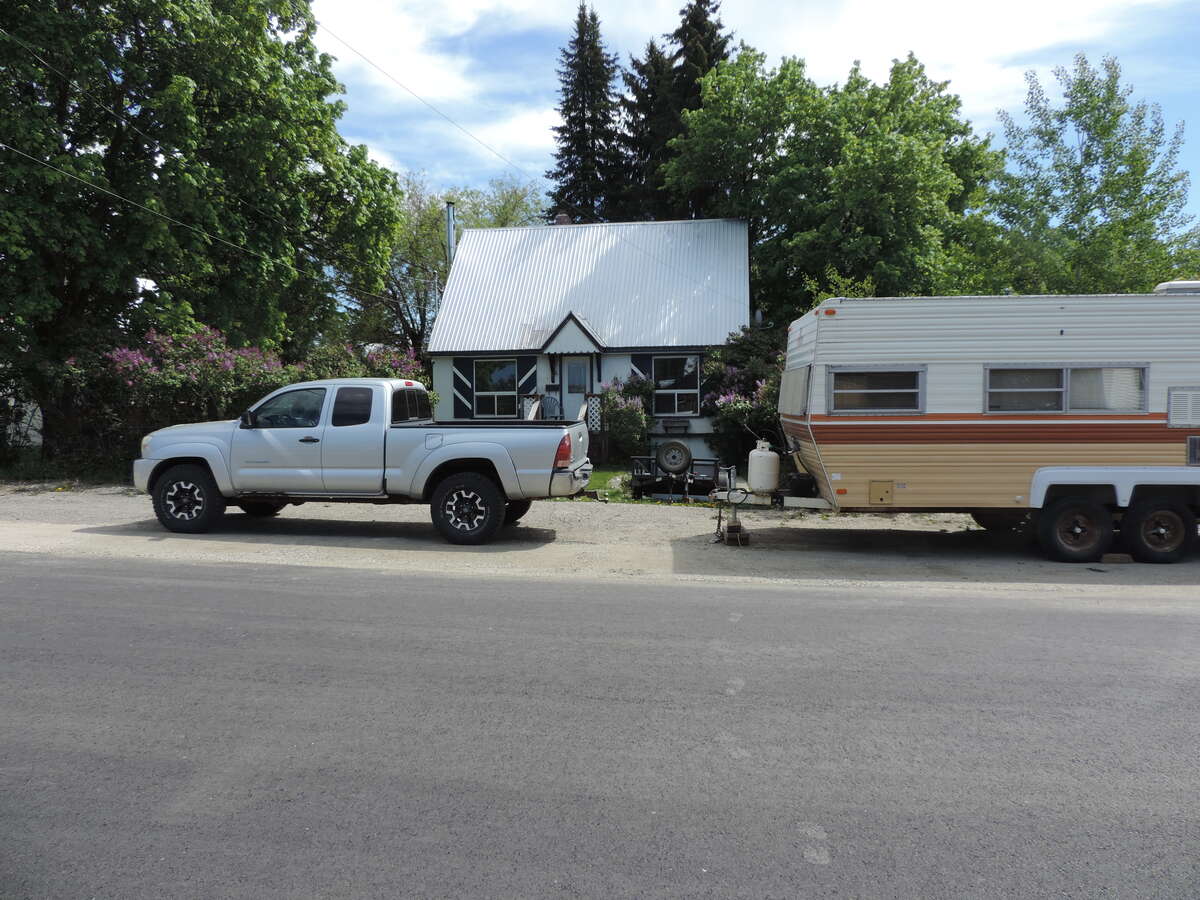
From this part of town, Children walk to school from K1 to Grade 12. The lots are double lot size in Townsite Lois Creek ( this one is approx 75x115 ). Enough space to store all your toys. Park your trailer on the front yard for the winter months. Plenty of yard room to set up a pool or trampoline in the yard. This is a Preferred location!
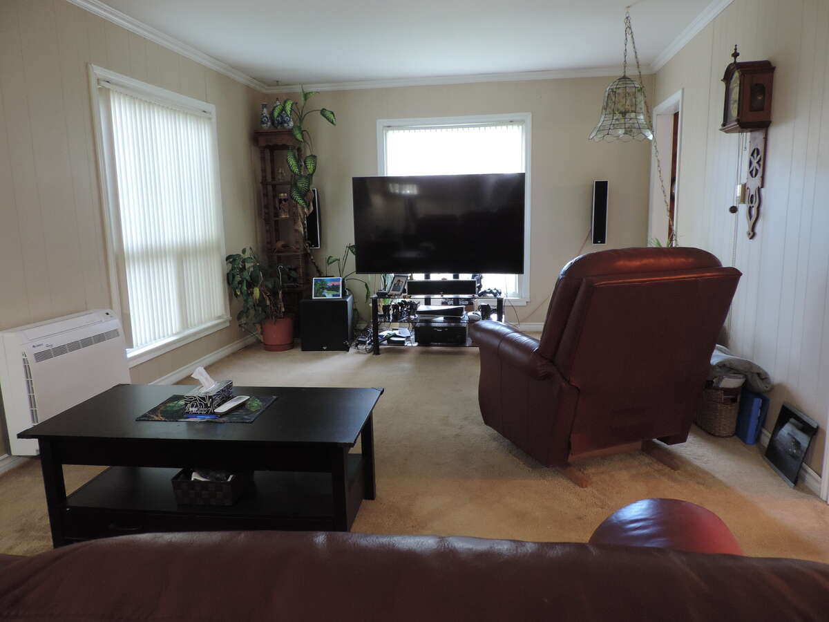
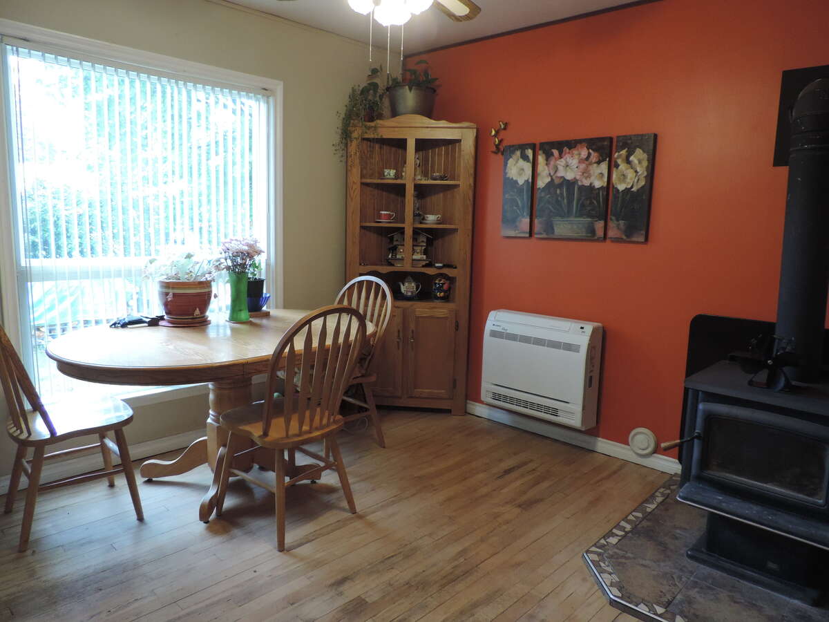
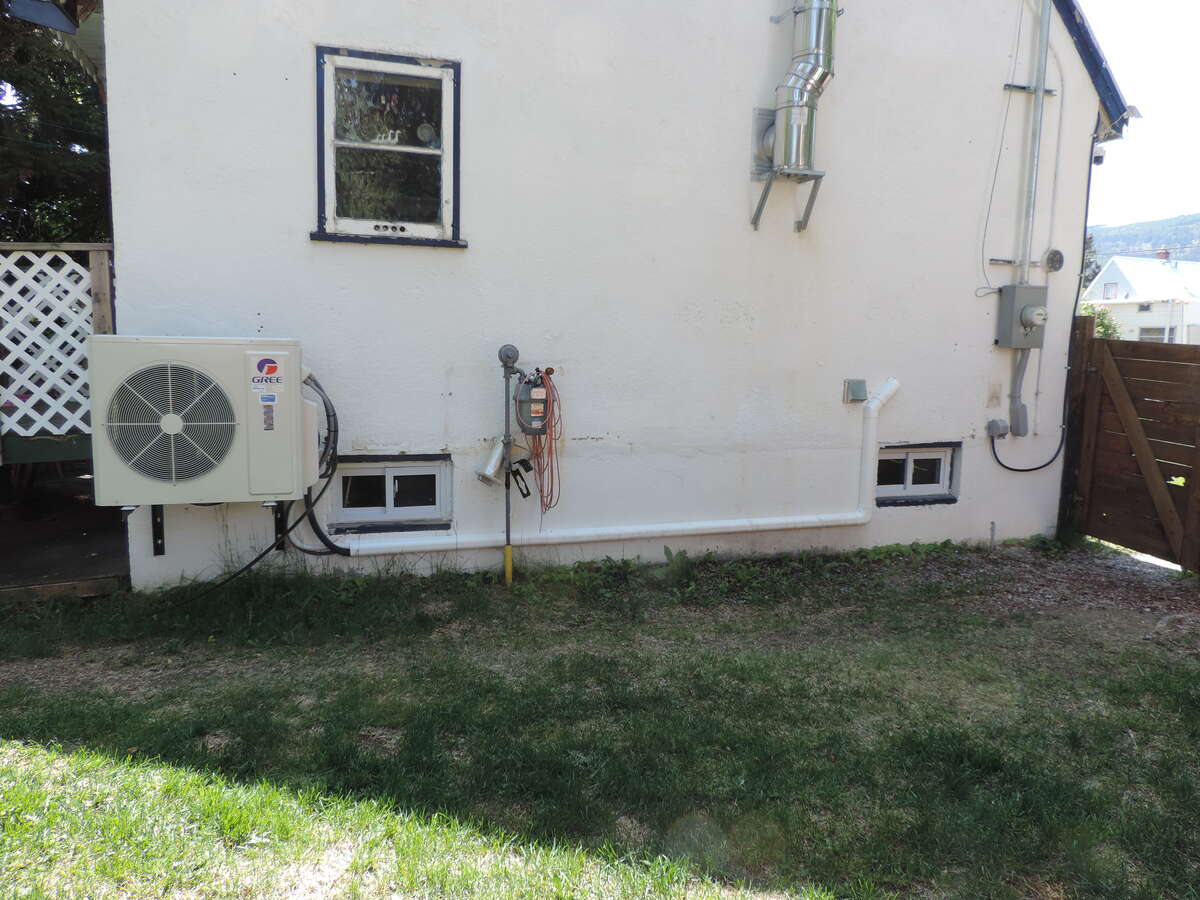
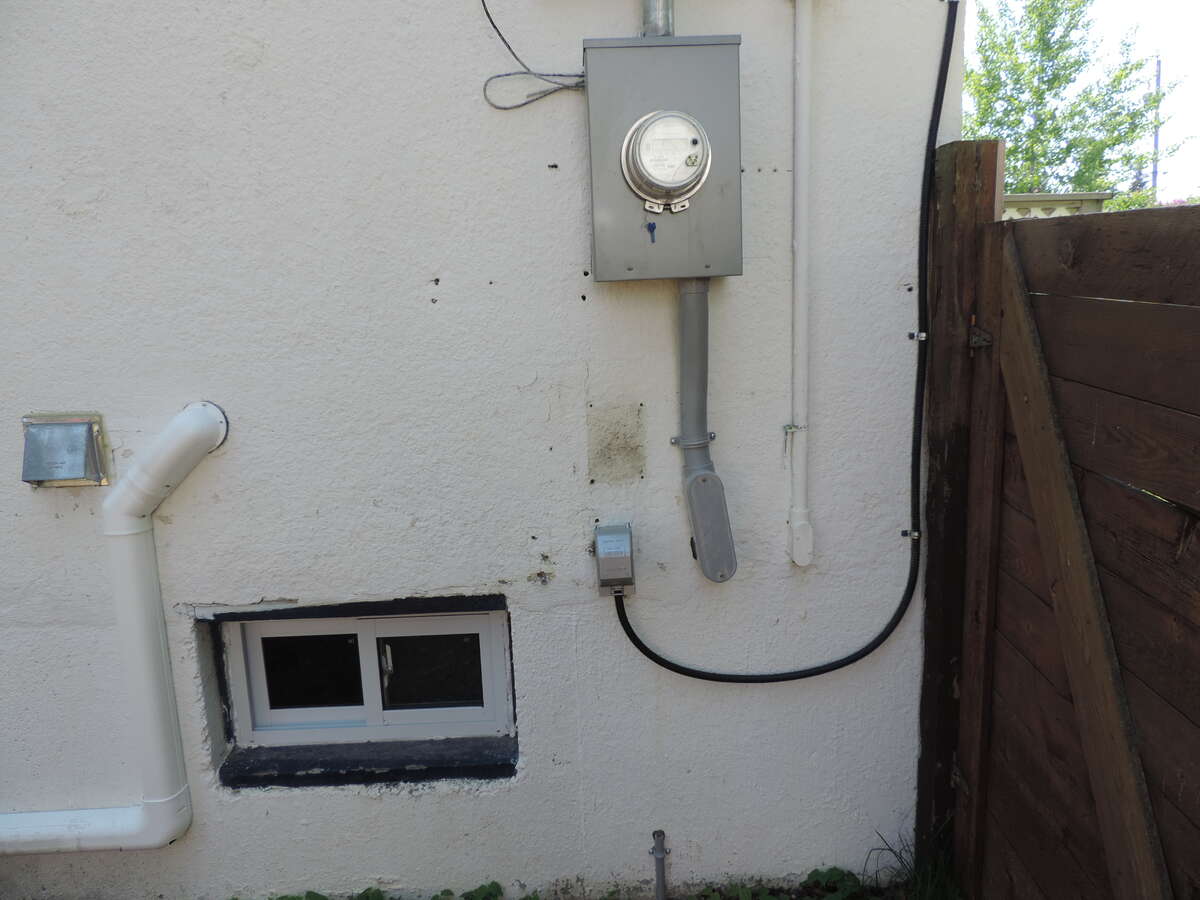
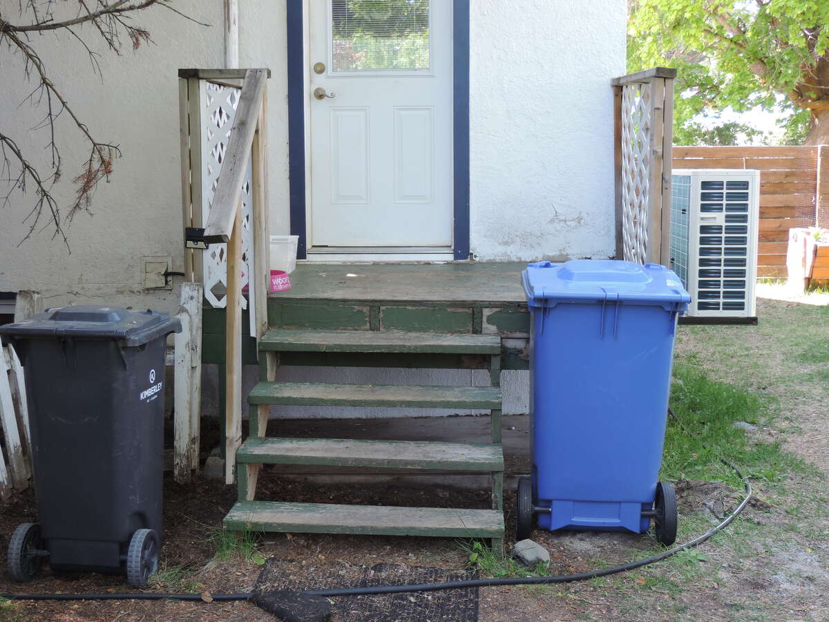
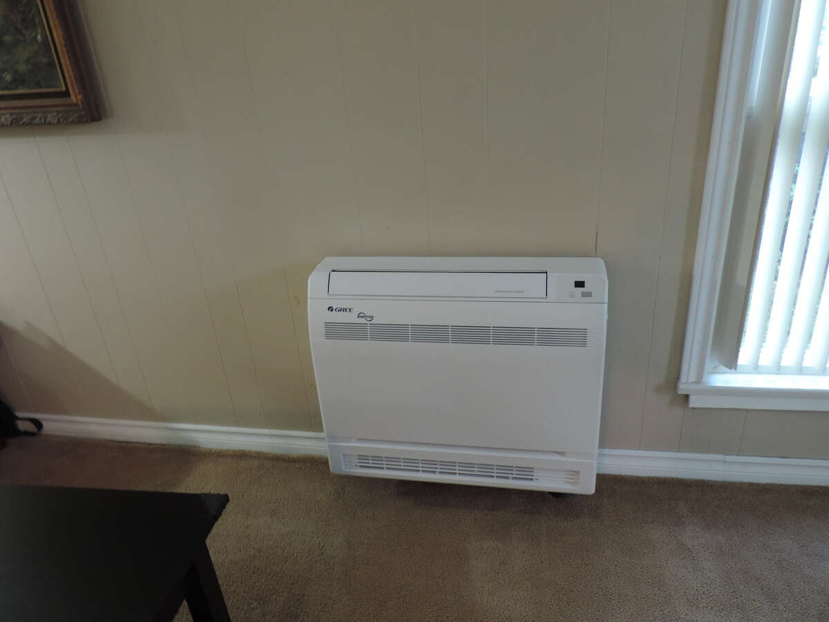
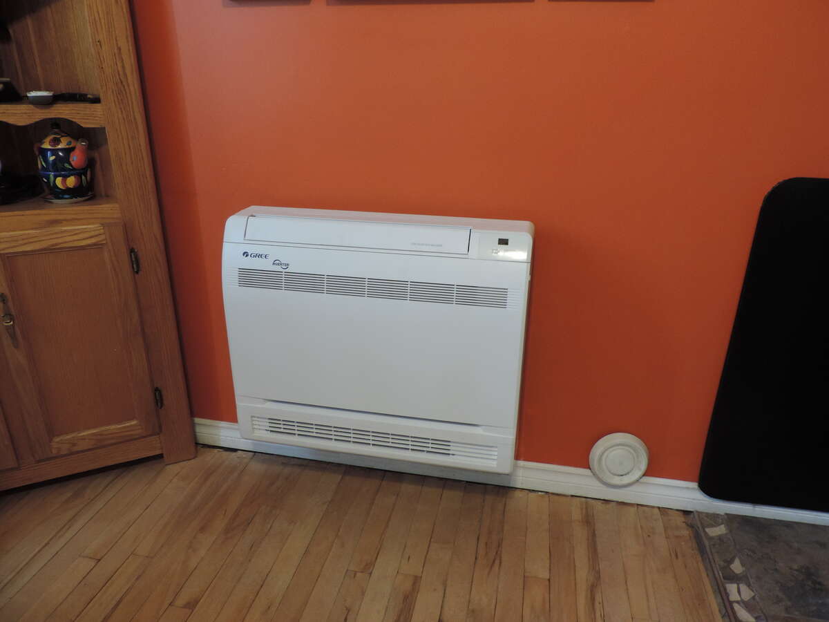
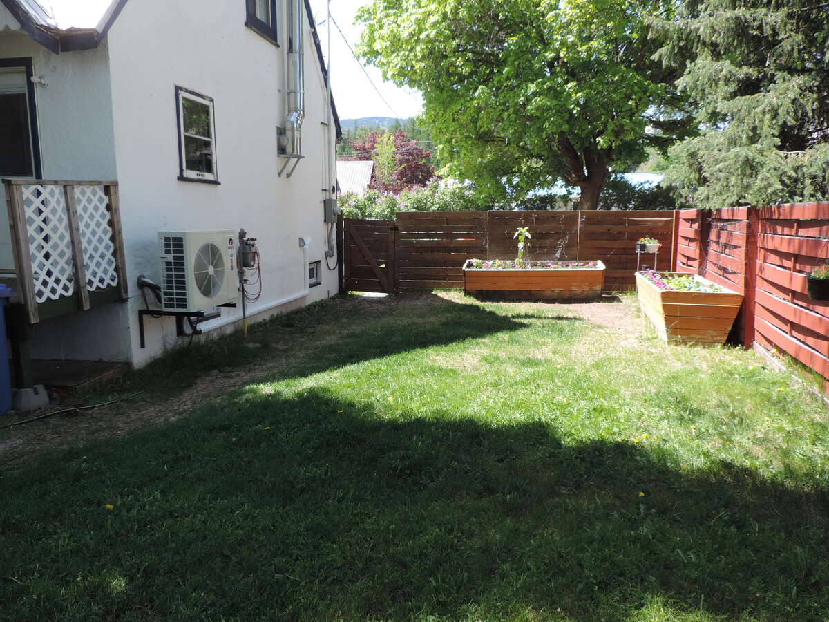
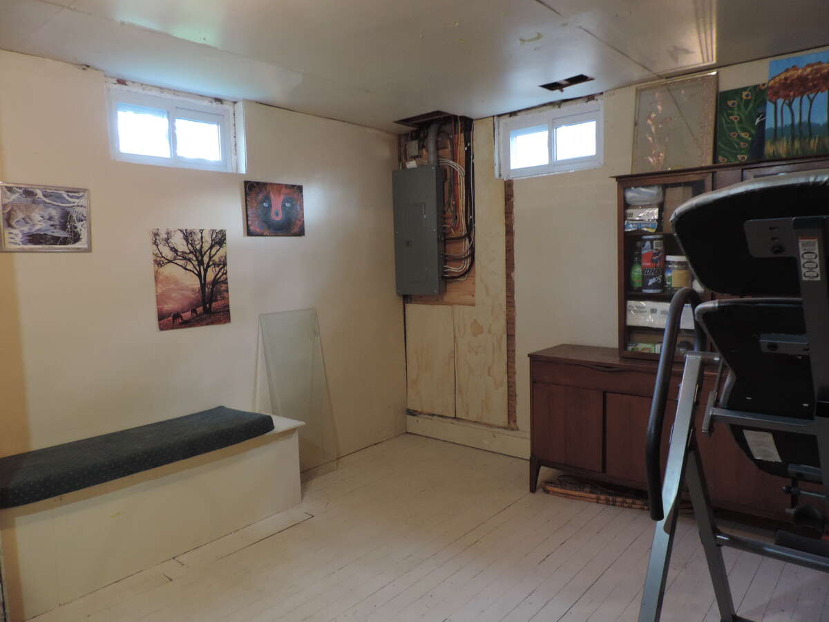
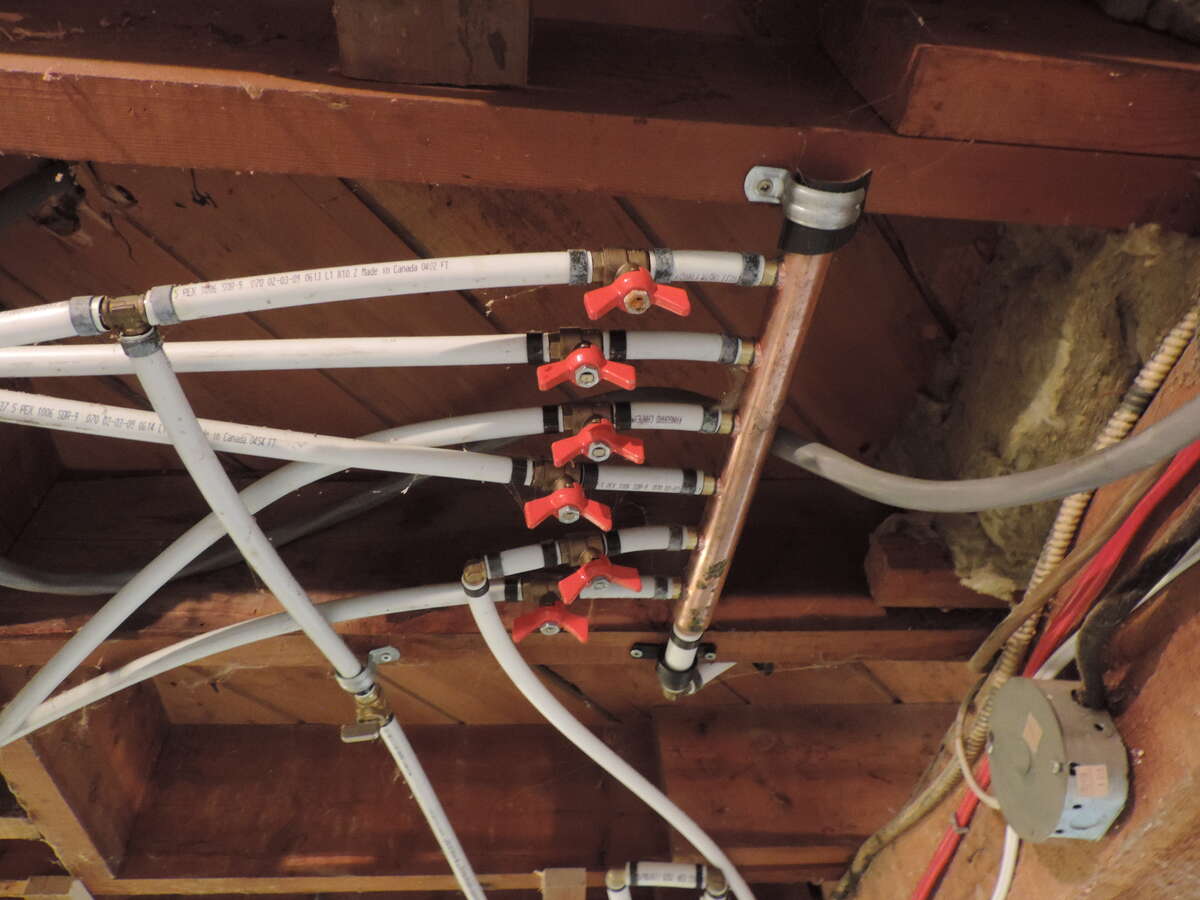
40,000 spent this year (2026) in recent improvements including a professionally installed 200 amp service, a central air multi-split heating and cooling system that heats to -31 and is soo efficient it runs on a 30 amp breaker. The hot water tank was replaced in 26 also and much more all since January this year!
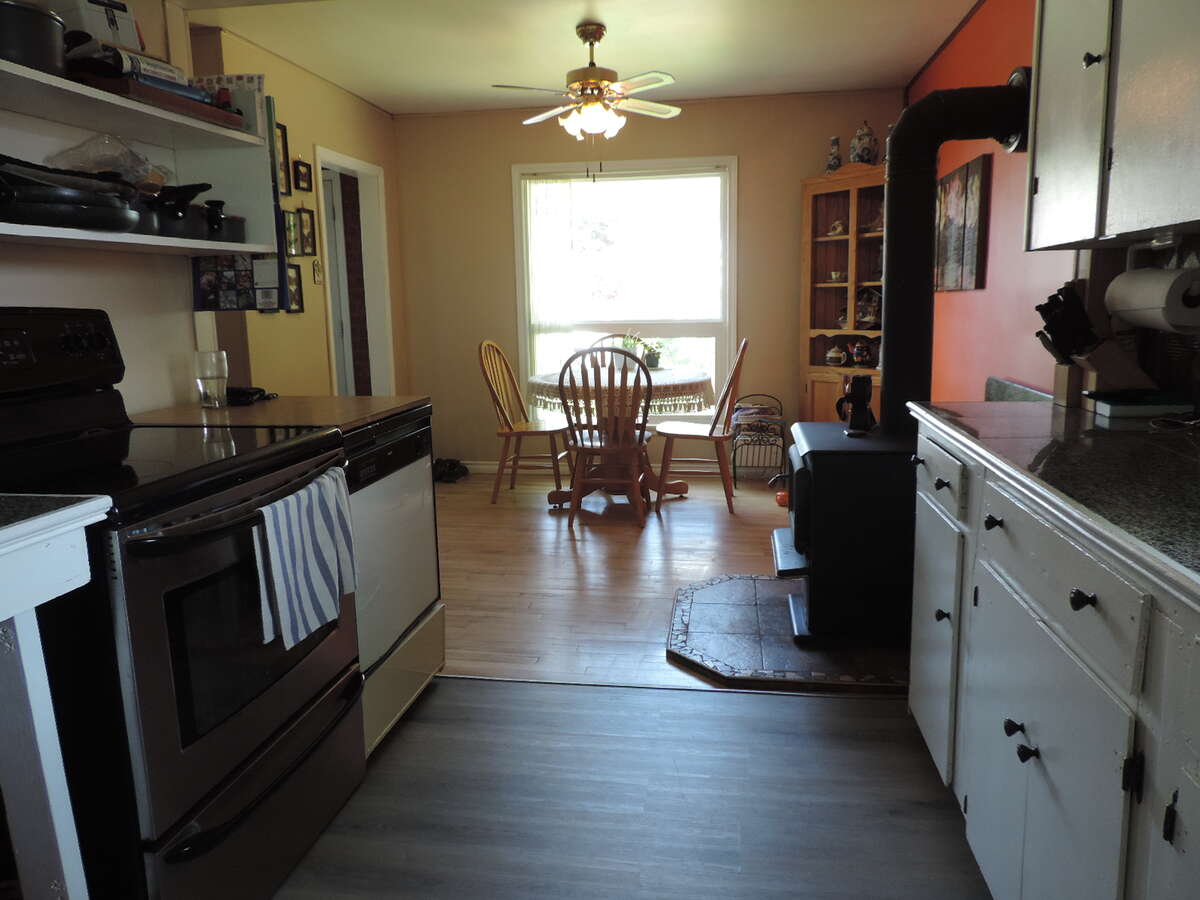
The second heat source is an awesome Pacific Energy Super 27 wood stove that was installed under permit ( including hearth and chimney) from the City or Kimberley and also can heat the entire house. Gas is still available but shut off at the meter removing gas bills but allowing to be easily put back if needed. With the new 200 amp service you have lots of room for expansion and all electrical was brought up to code for the upgrade to be approved.
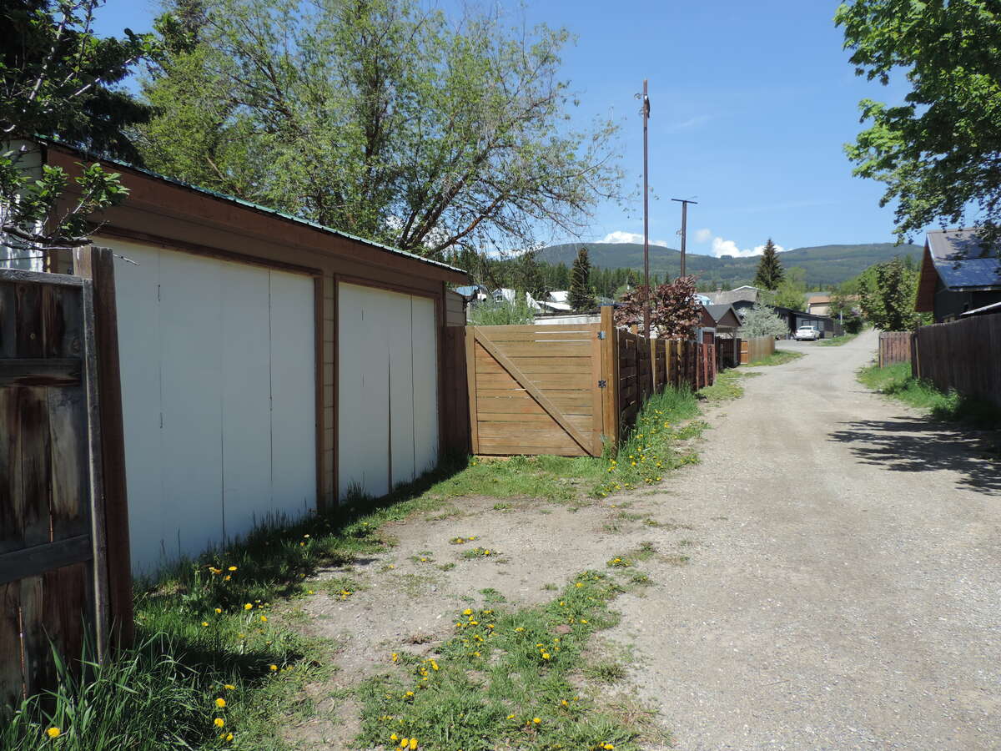
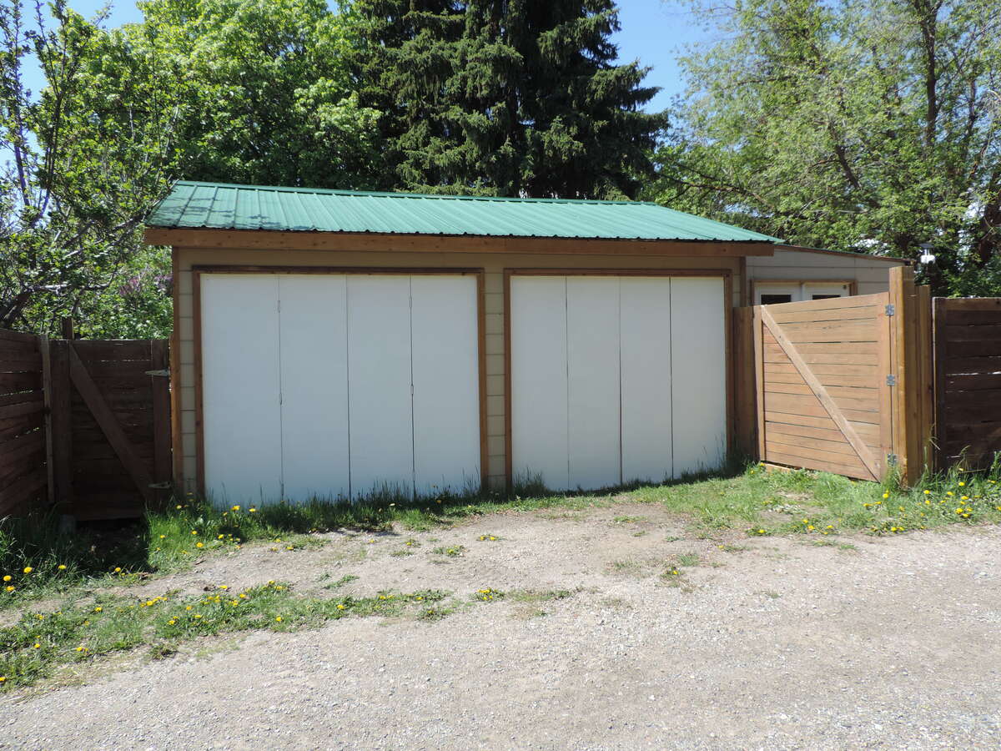
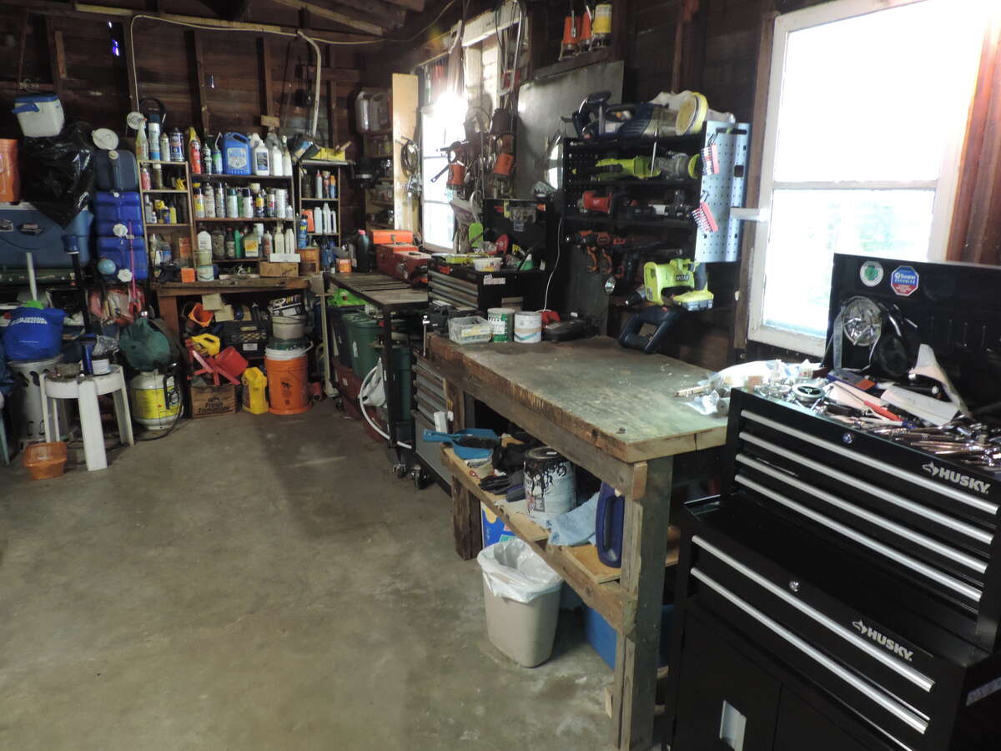
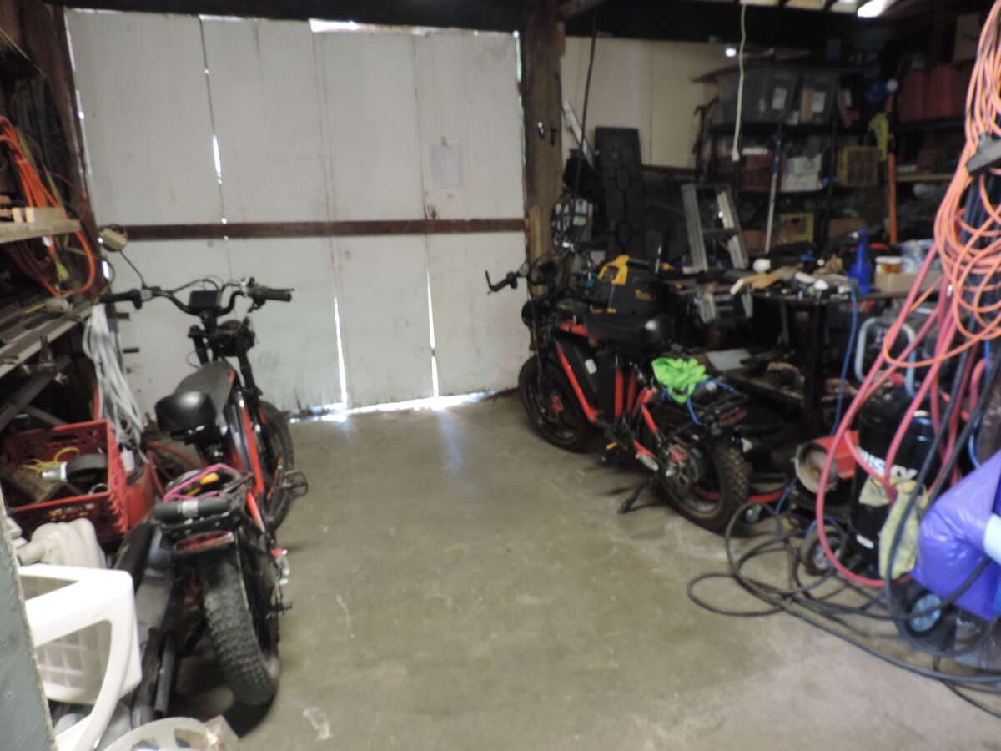
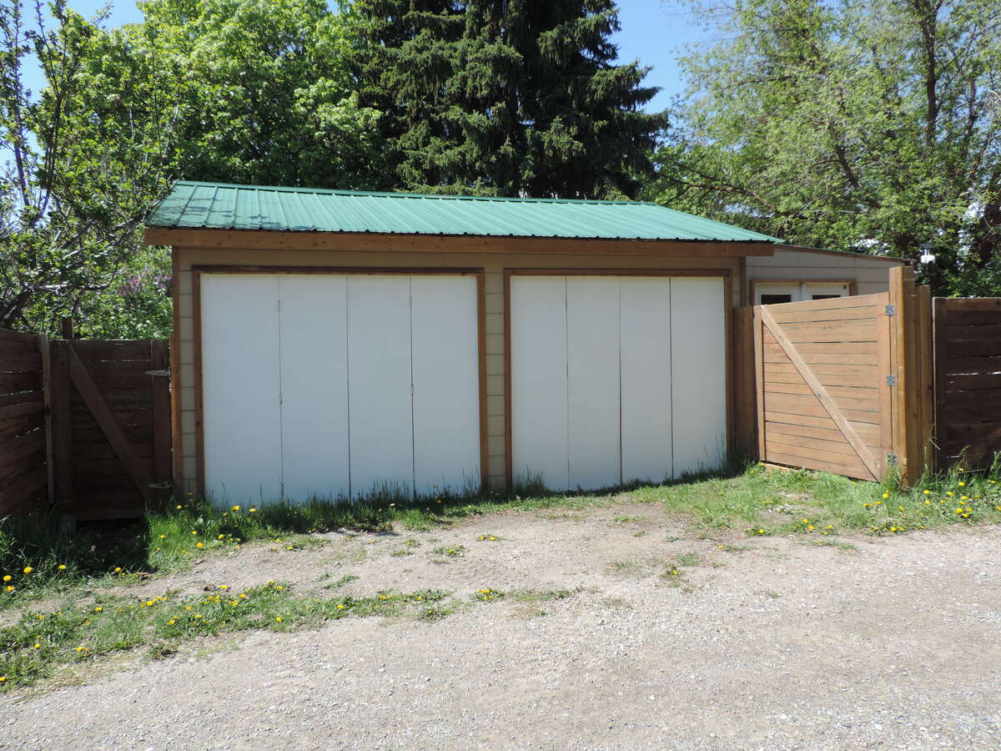
Awesome concrete floor double car garage has its own 30 amp sub panel as well that allows for heating the indoor/outdoor room in the winter and the use of compressors , plasma cutters, or a welder or any other tools making it a usable workable space for your hobbies or mechanical repairs. I enjoy going out and welding or working on my own vehicles and toys and this is the perfect garage for that.
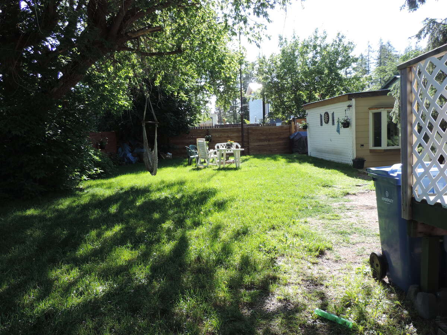
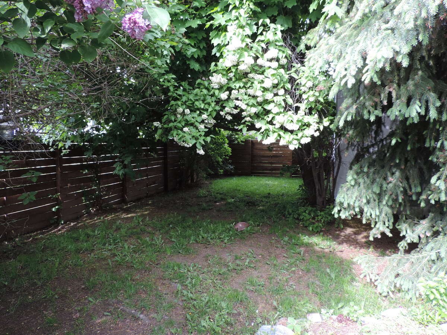
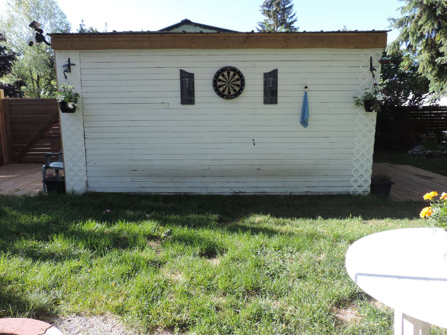
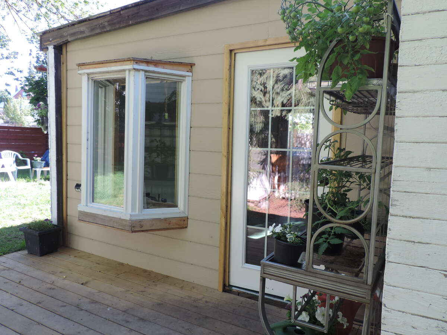
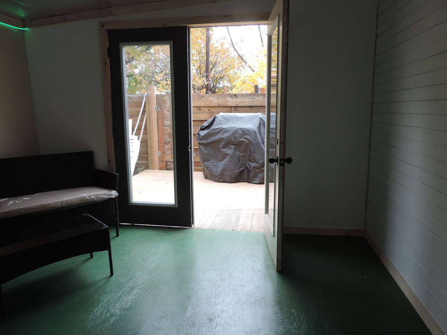
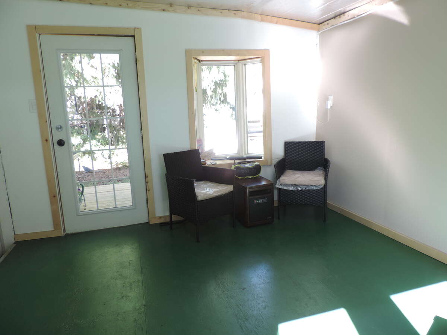
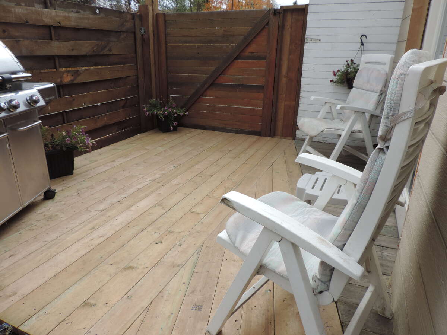
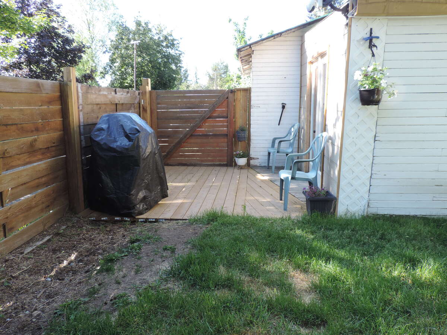
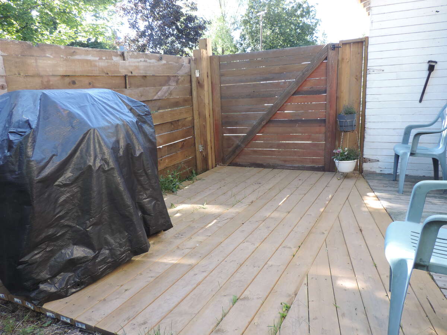
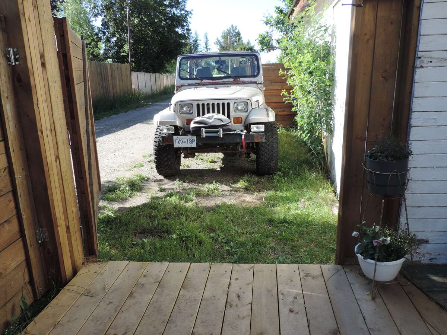
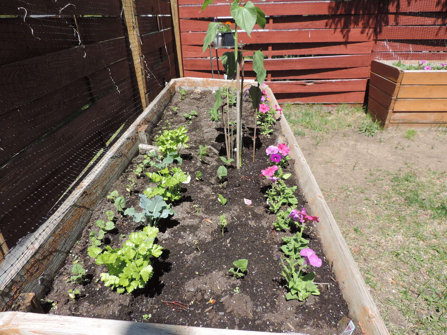
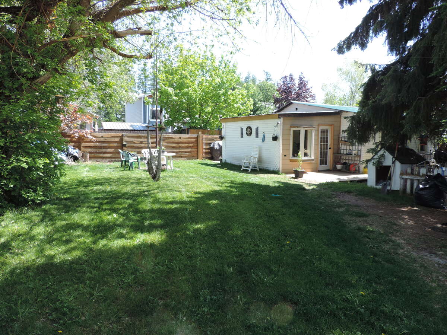
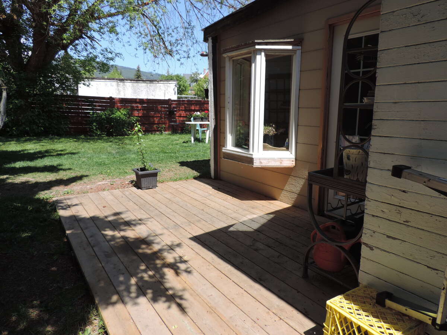
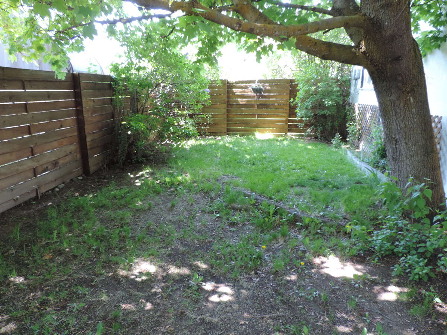
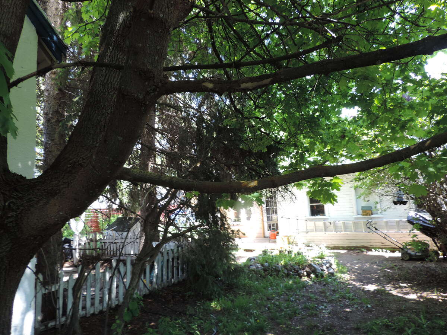
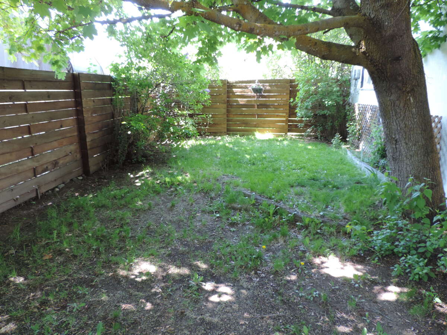
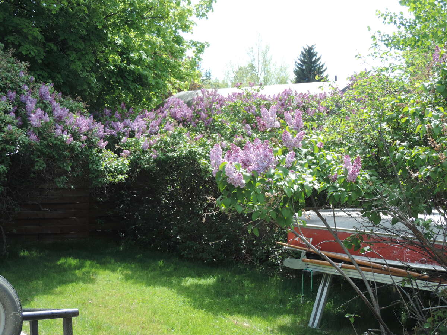
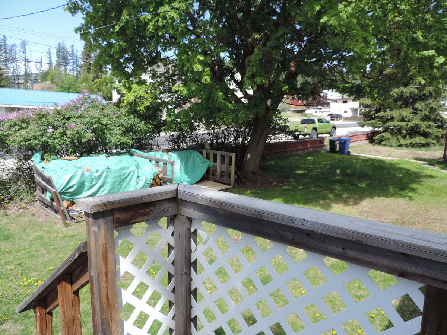
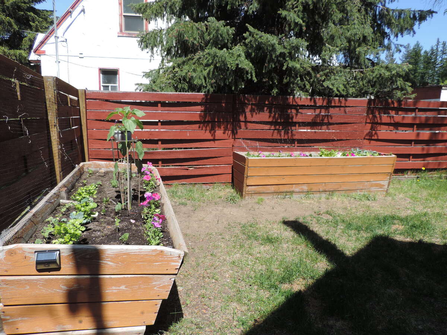
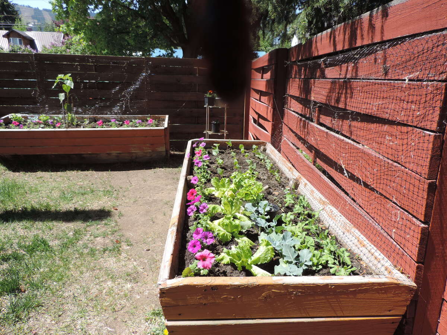
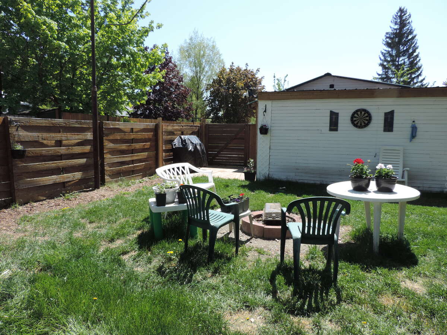
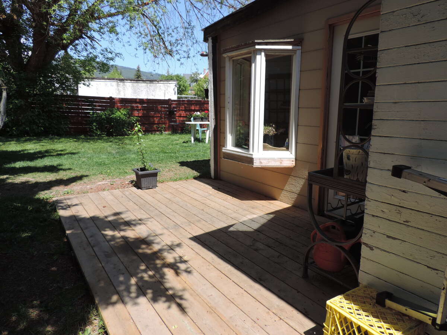
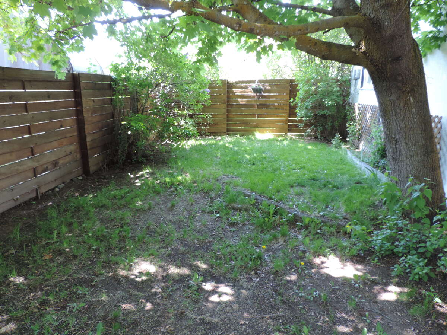
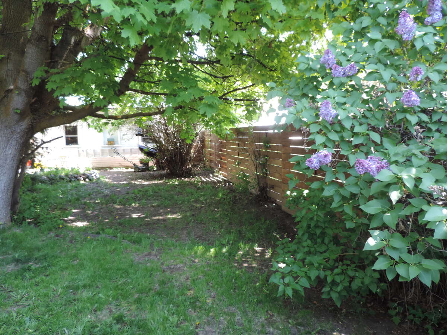
This beautifully well maintained home also has full cedar fenced treed yard full of nice trees for shade, the garage is seperate from the house and although the firepit needs to be re-certified after any sale it is a certified fire pit. Behind the garage is a parking spot so parking out back does not block the alley. Attached to the Garage is an awesome heated Indoor/Outdoor room with decks for BBQ and lounging for added year round fun and entertainment and could easily be used as an outdoor office space as well.
Besides what is mentioned above, in the past year we have refaced the garage and replaced the garage doors.
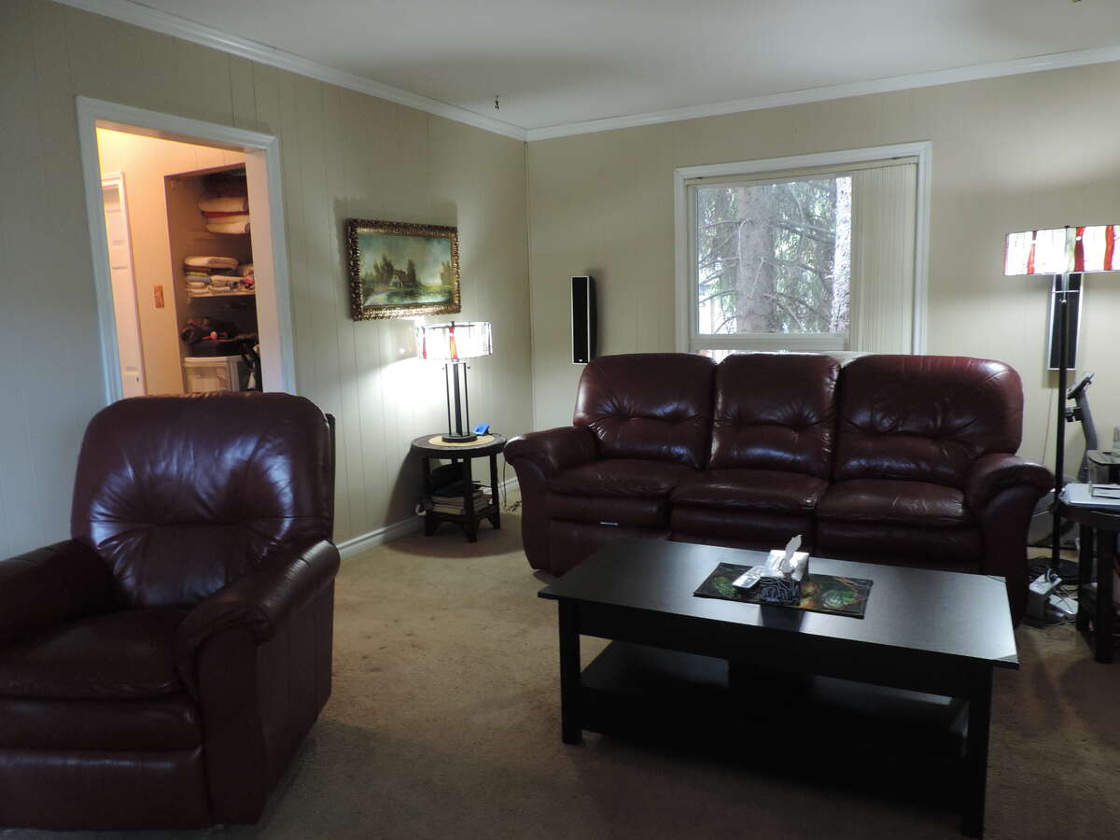
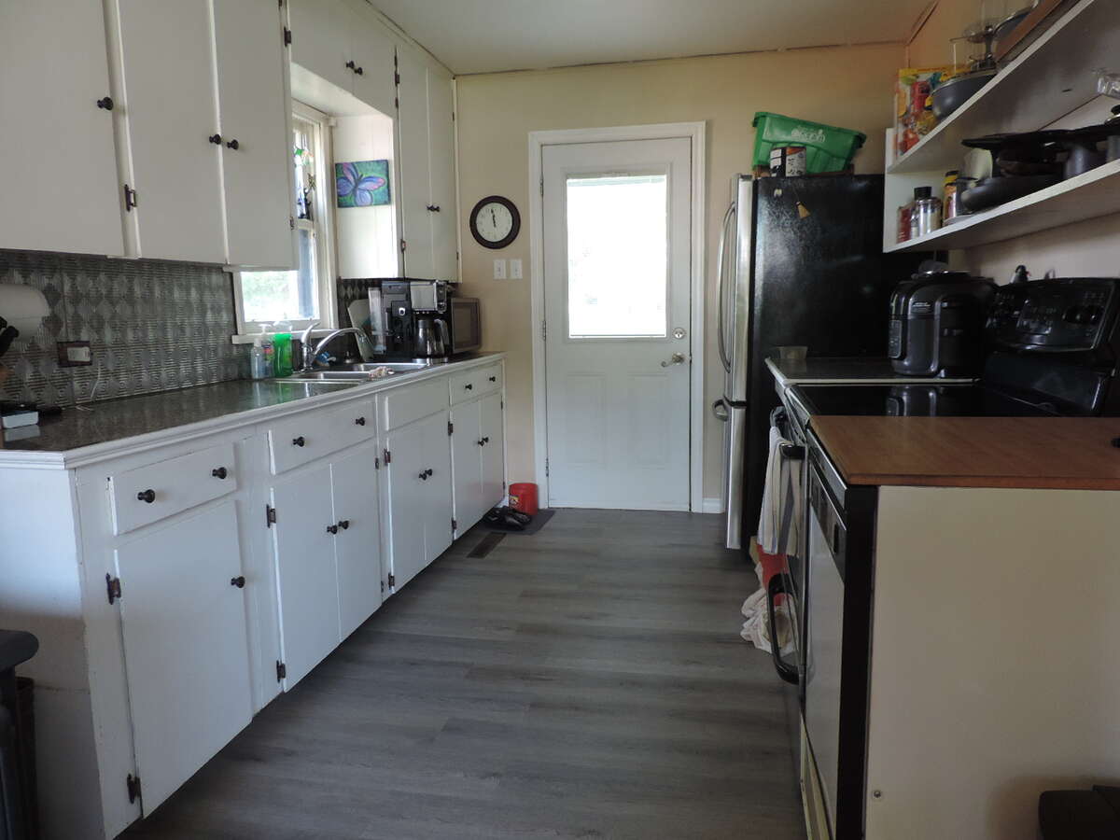
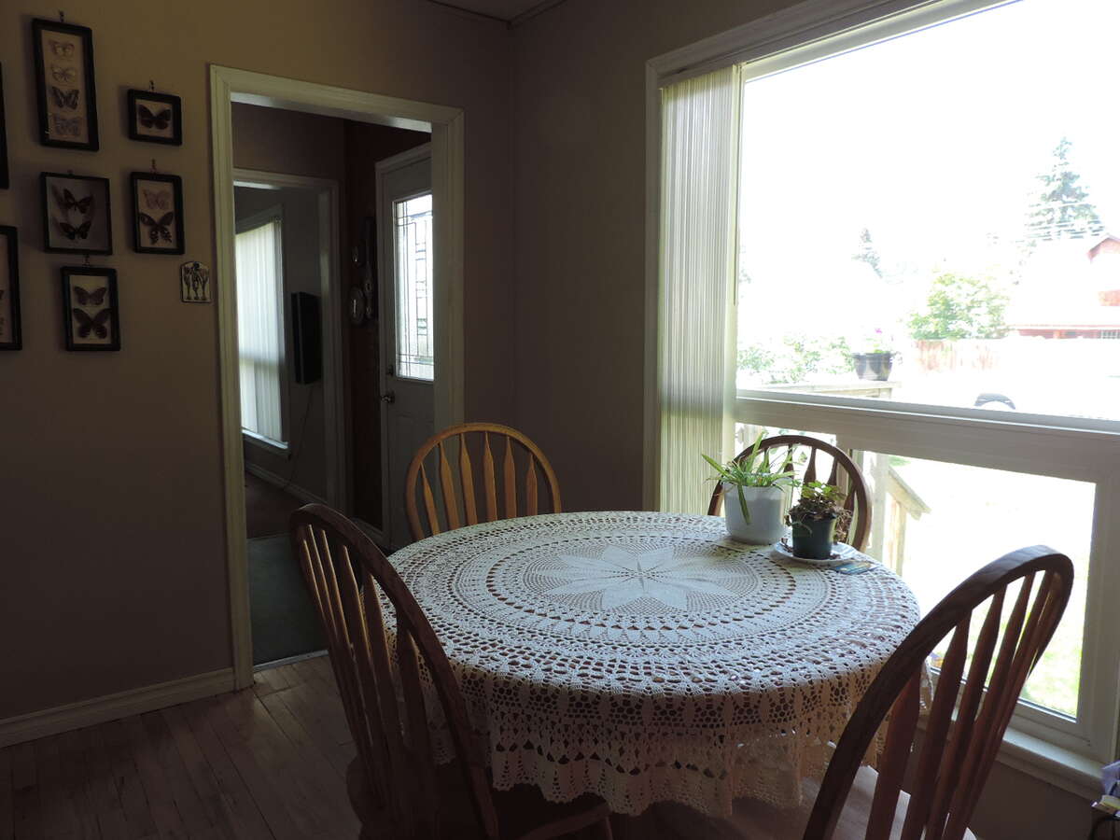
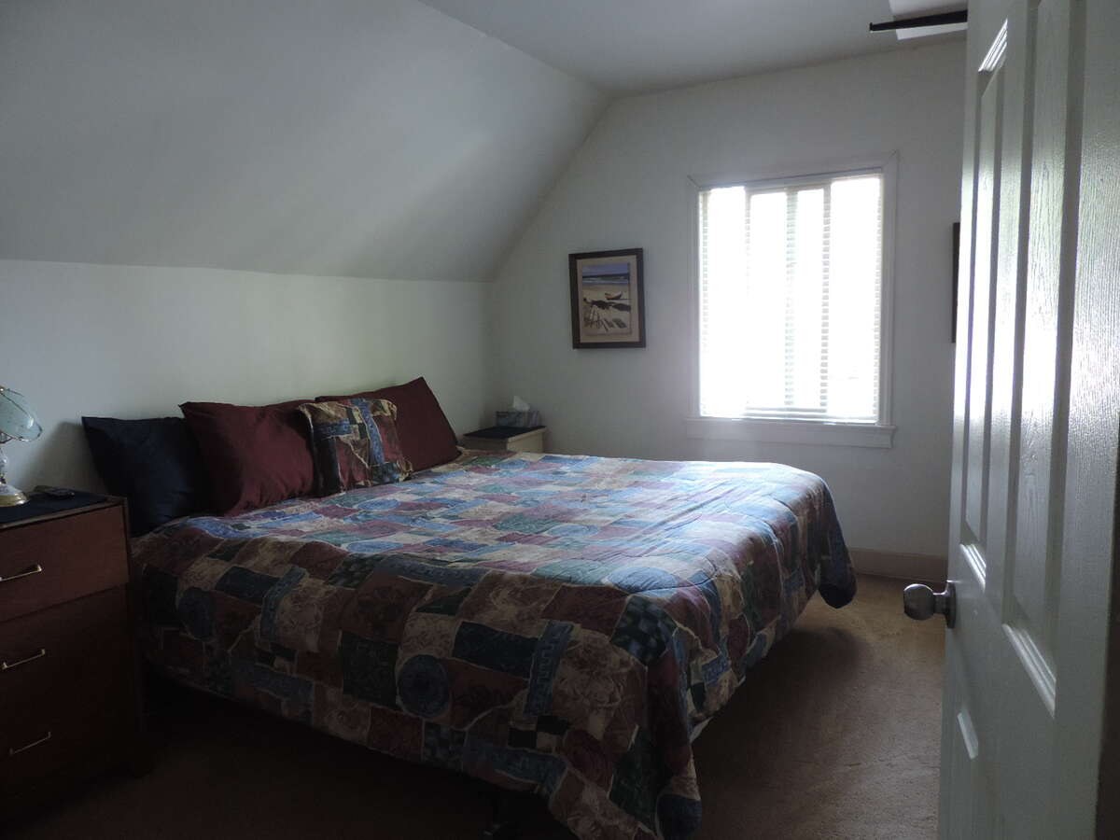
In the past 6 years the windows were replaced with double pane and the inside and outside doors were all replaced as well as most flooring.
Bathroom was updated with a tub, toilet and sink.
The brick chimney was re-worked last spring as well.
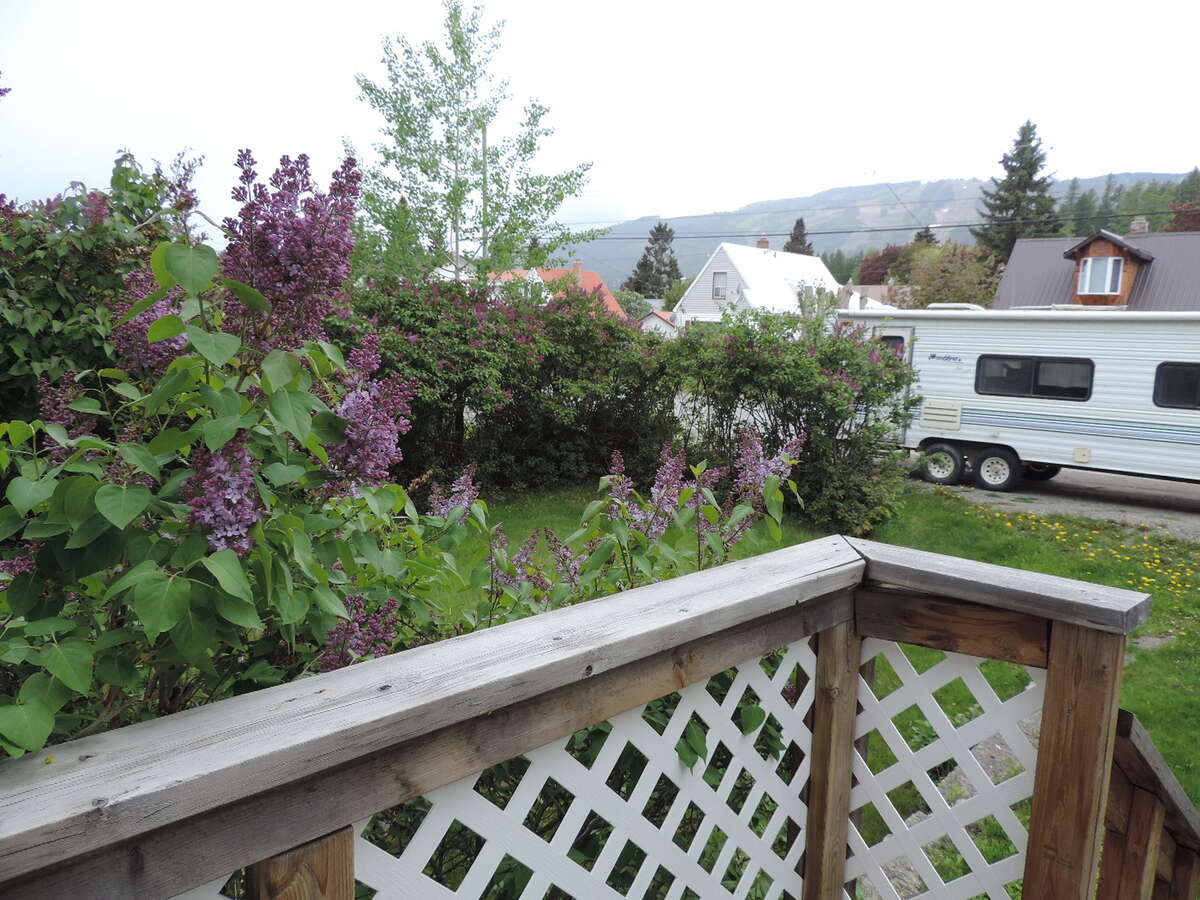
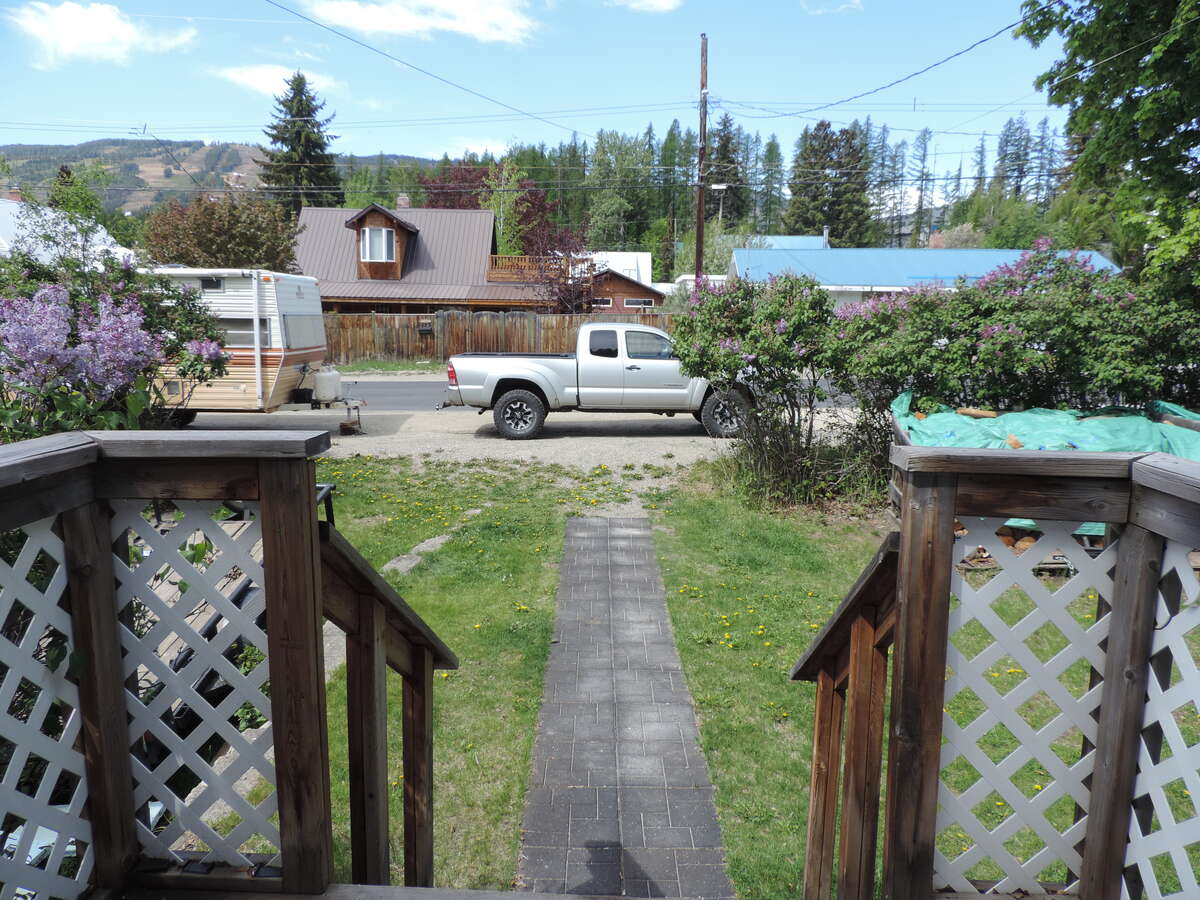
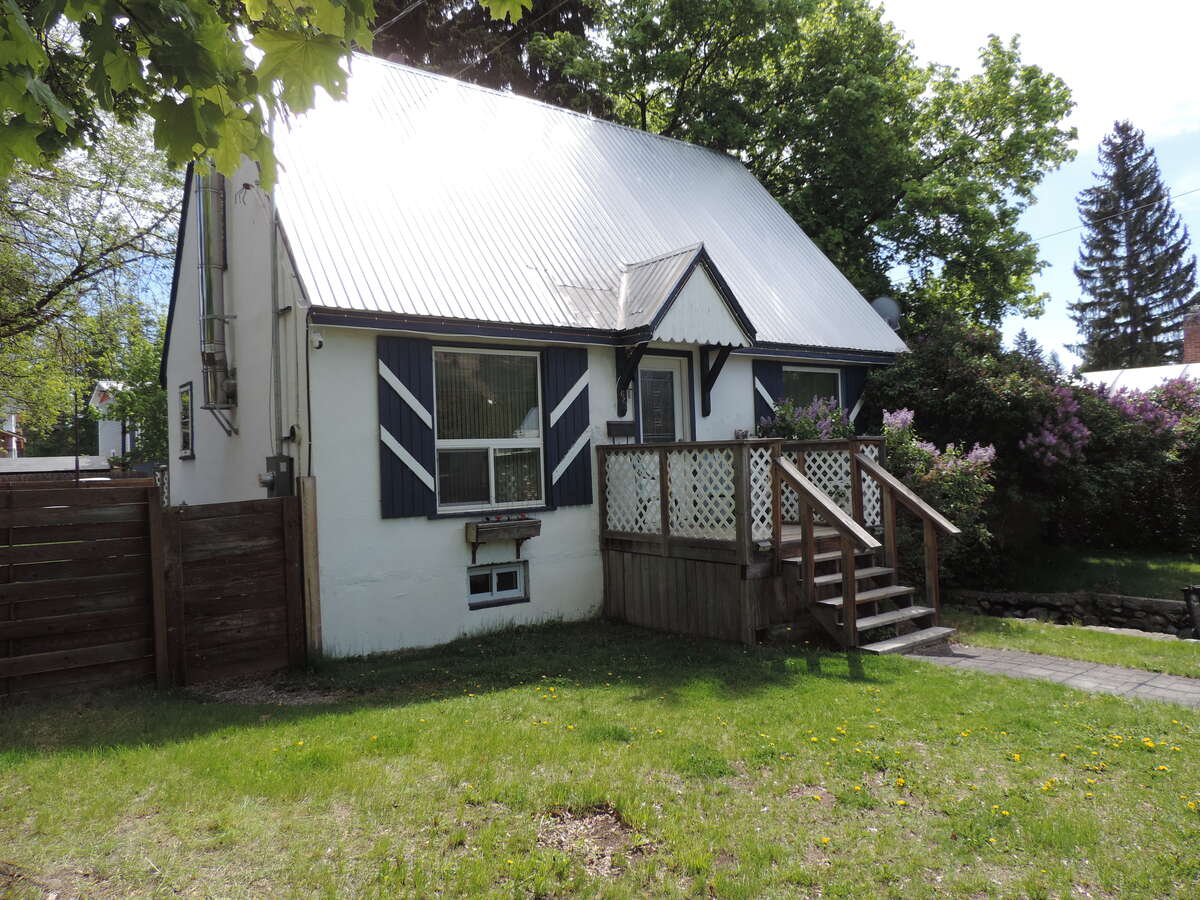
There is an incredible view of the Ski hill from the front porch or front facing windows and the back yard ( where we watch the torch parade or fireworks during winterfest).
The roof, has always been maintained and has never leaked and so I have kept it because the aluminum is way higher thicker grade then what is sold today. The Garage roof was also replaced with metal roof in the past and is in good shape. When I got my chimney repaired last spring I had the roof checked and re-sealed anywhere it needed it and when I got my house inspected in the fall by a certified appraiser and she advised me the roof was in good shape and nothing was needed.
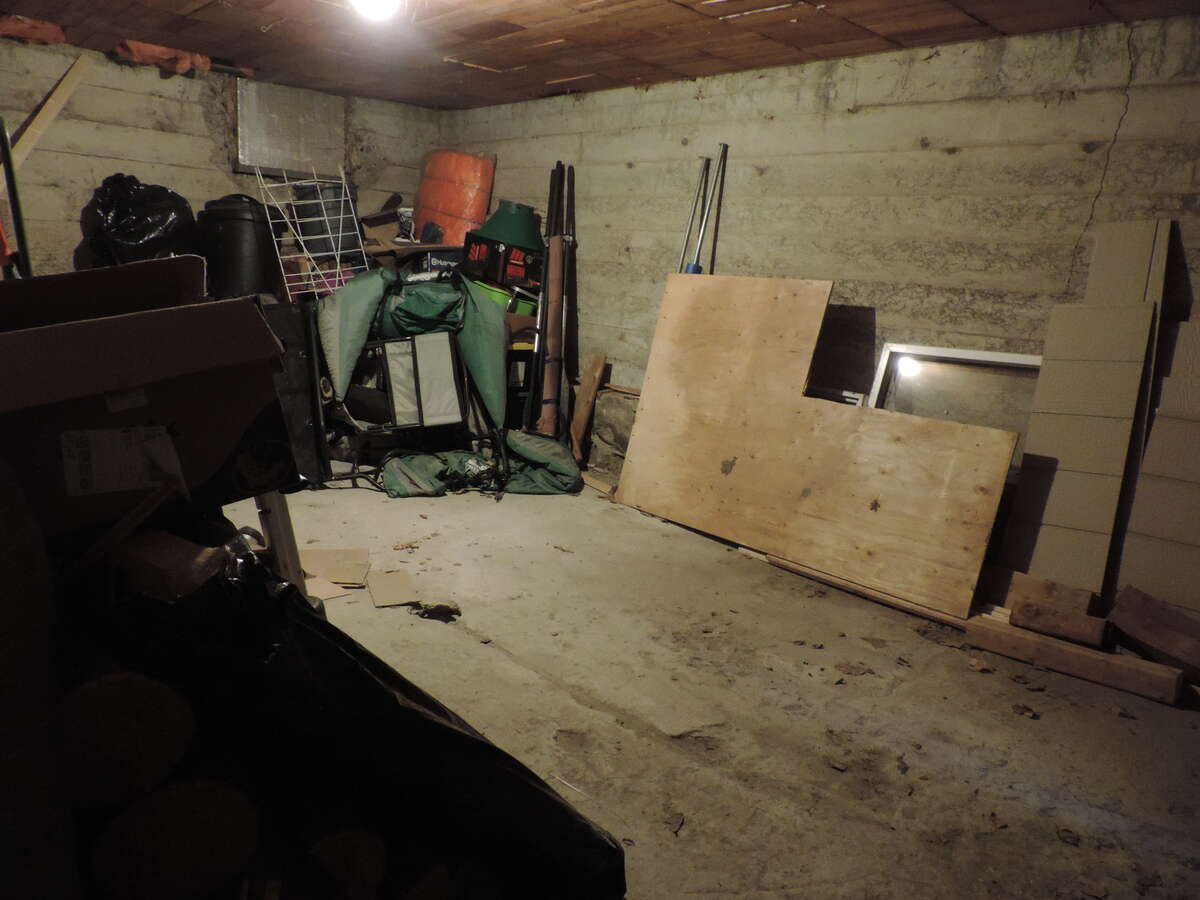
The basement is a diamond in the raw for anyone wanting to add a 660 sq ft apt or inlaw suite and it also has the outside access already there so would be easy to do. The basement had a third bedroom in it when I bought the house 37 years ago. The property is zoned R2 so you can build a second residence.
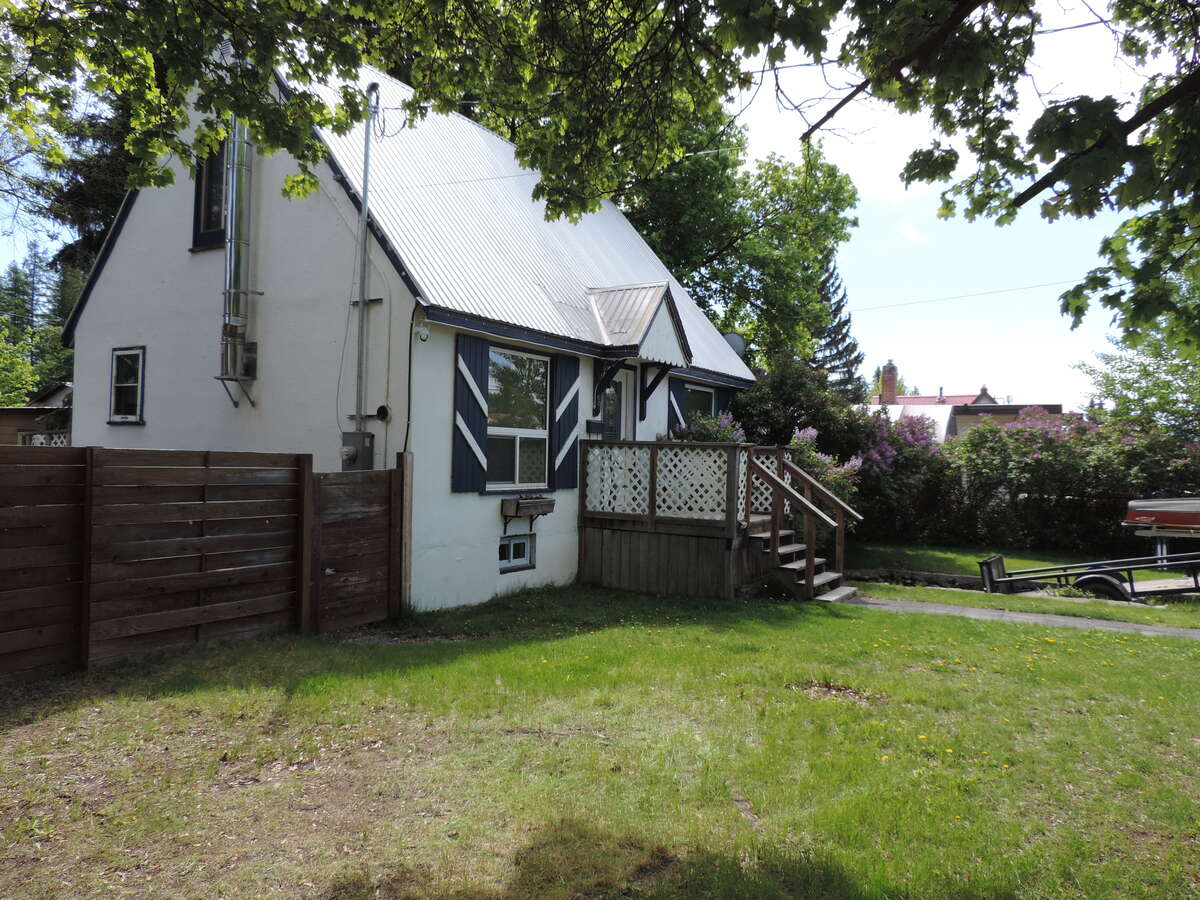
Lois Creek in Townsite is a special part of town. The houses built by Cominco to sell workers a place to live. The houses were built on a larger size lot over most lots in town. The Houses were originally built of two standard sizes in Lois Creek ( 19 ft wide with a steeper roof and 21 ft wide with more space and a larger bedroom area in the upper floor) This house was the larger of the two. Cominco used the best materials available to build these houses for their workers so proper beams were used and full basements were poured unlike other areas of town where often a tree would be havested from the back yard and a basement was an after thought with a trap door and a dirt floor. The Townsite Homes are preferred because of their bones and large lot sizes and views of the hill and the mountains and the ability for your children to attend school and never have to ride the bus.
This Perticular Home along was built to what they called full size and all the rest were half this size. This was done to show new buyers how you could expand your smaller house. This resulted in one piece design instead of add ons that ofter sport floors at different levels as modifications occurred. This home is one of the three built full size from the day it was constructed. Very solid home.
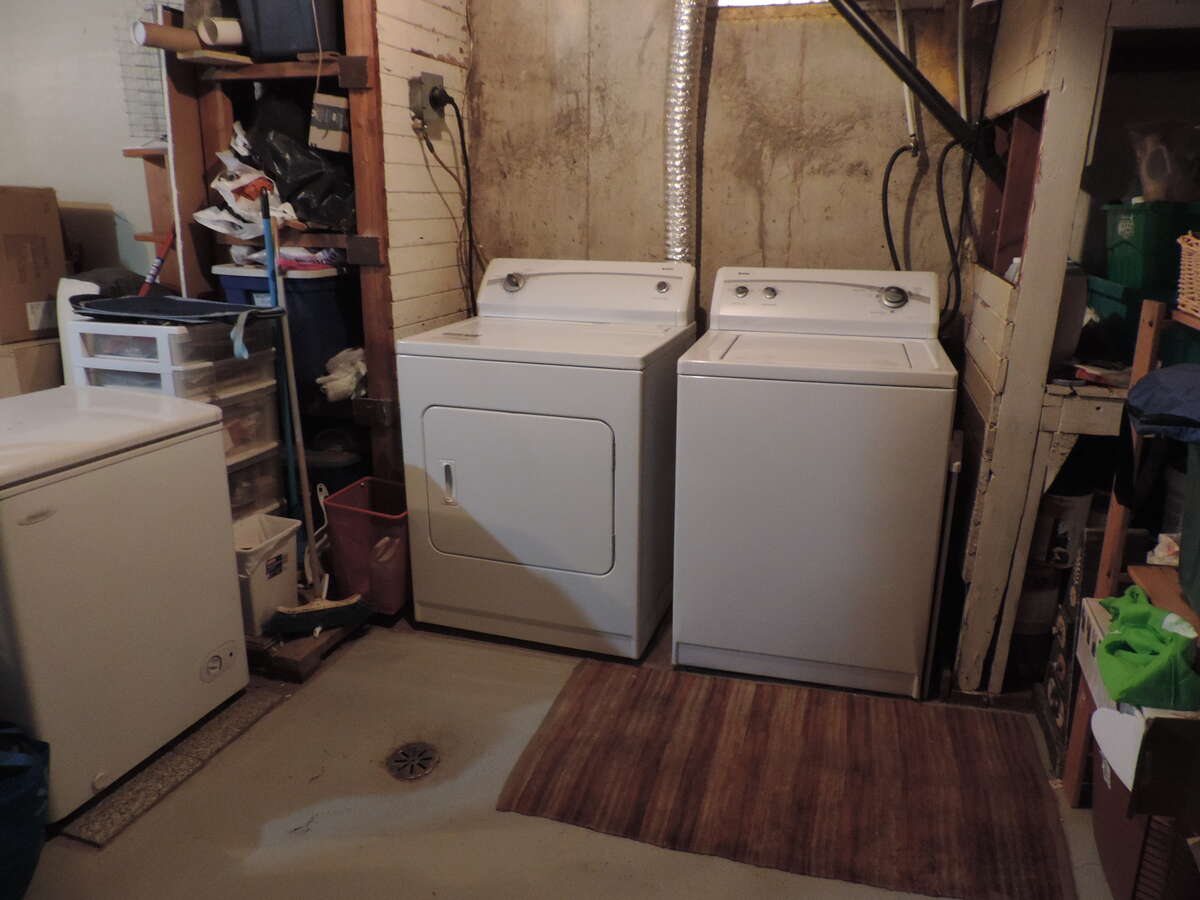
All the Cominco built houses were built with a dry basement, 2x10 joists, higher ceilings and floors above that had 1 inch tongue and groove topped off with maple hardwood floors so a double solid floor you could drive a bobcat on today. This home is very solid throughout!
Ask about any concerns as I have owned this house for almost 37 years and lived in it the entire time with my family.
Additional Details
Photo Gallery