

 View on REALTOR.ca
House For Sale
in:
Kitchener,
ON
329 Rivertrail Avenue
 Price:
$1,484,000
Price:
$1,484,000
Spacious Luxury Home with Grand River Views
OPEN HOUSE

 4
4Bedrooms
 3
3Bathrooms
 3621
3621Square Feet
 2 Storeys
 Built in
2025
 $2,442
Annual Taxes
 461.4 m2
Lot Size
Description
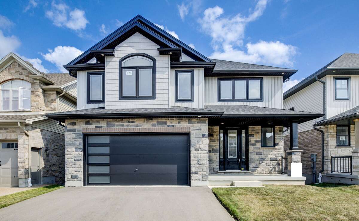
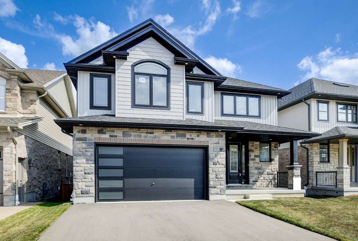
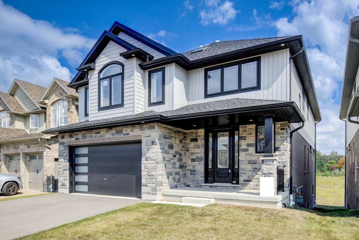
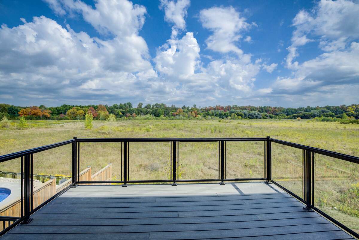
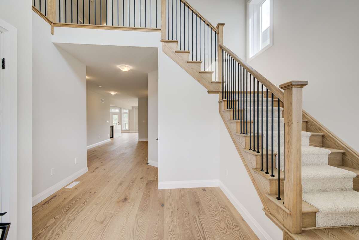

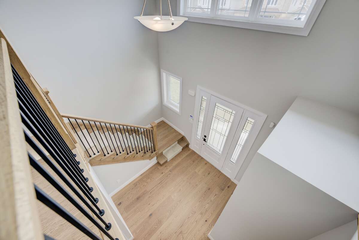
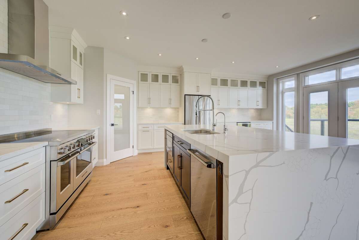
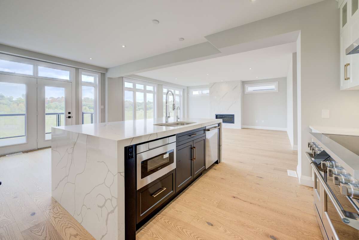

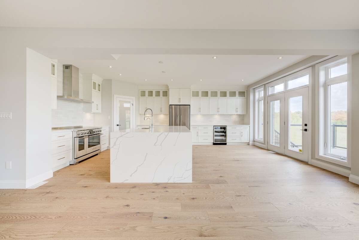
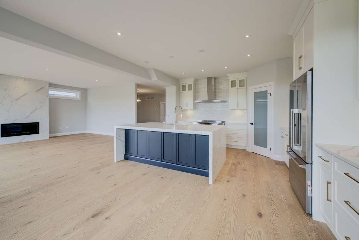
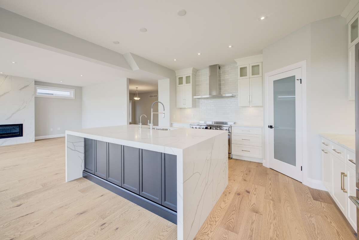



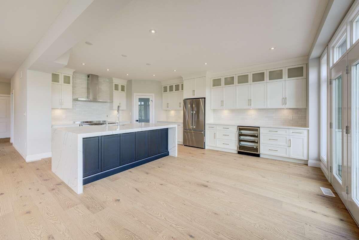
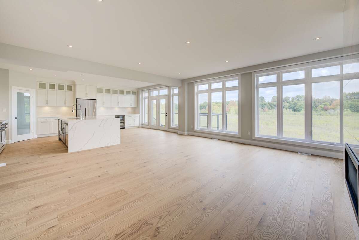
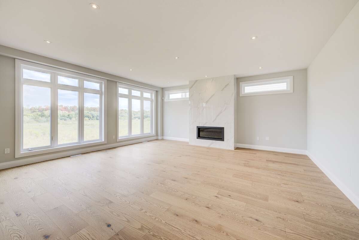
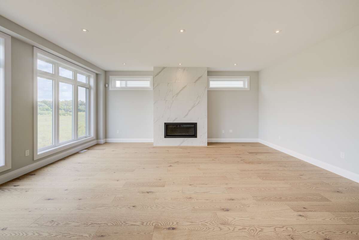
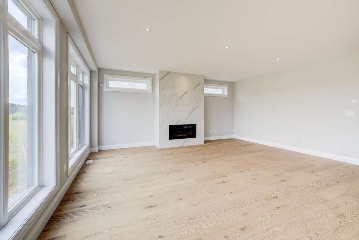
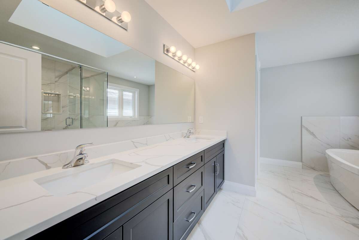
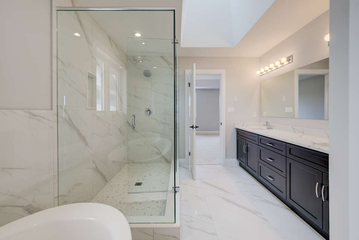
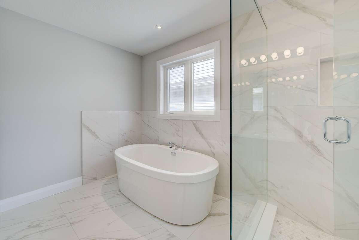
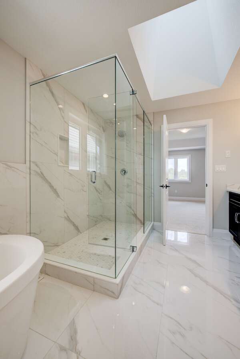
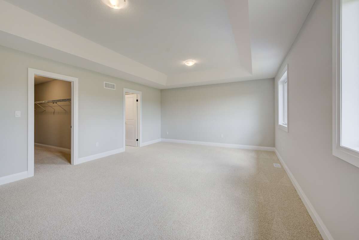

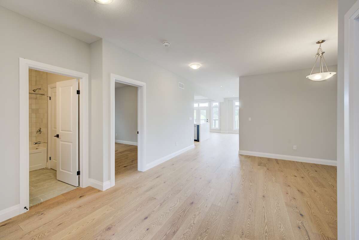
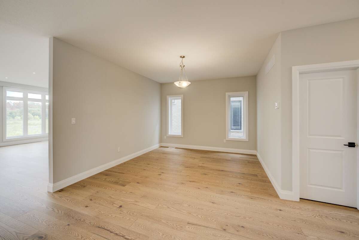
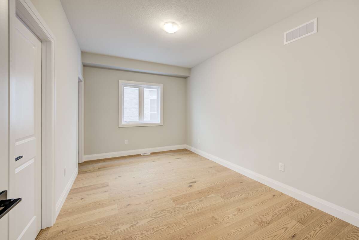
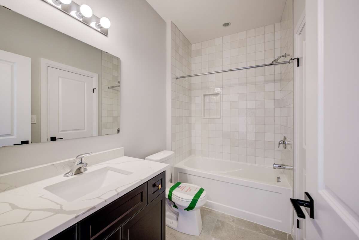
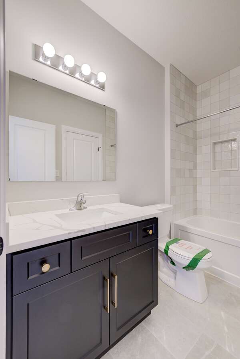
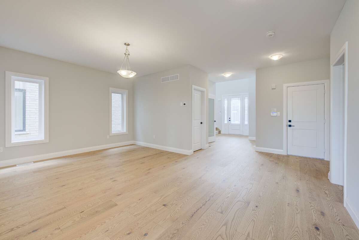
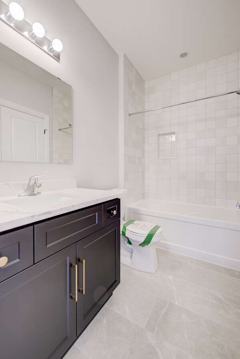
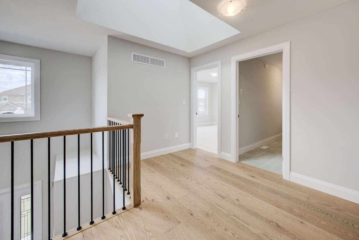
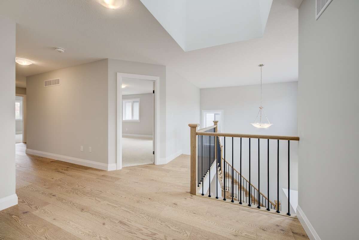
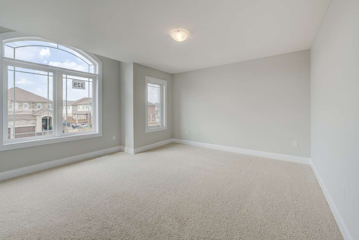
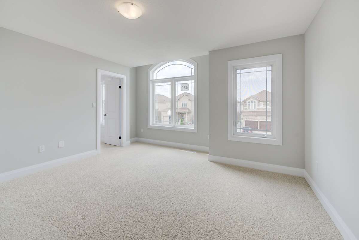
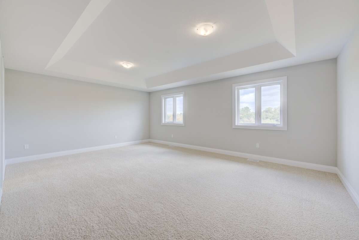
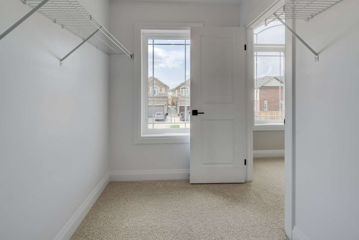
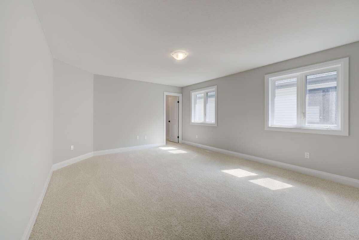

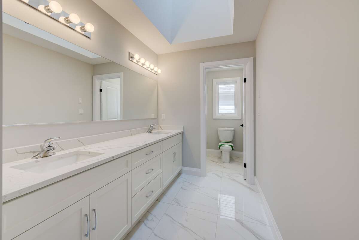
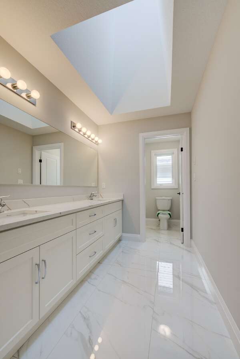
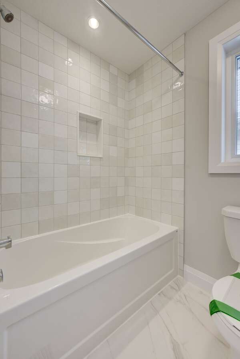
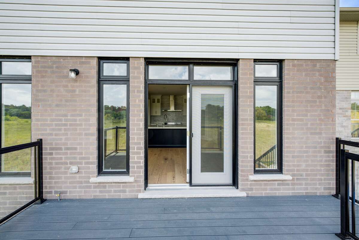
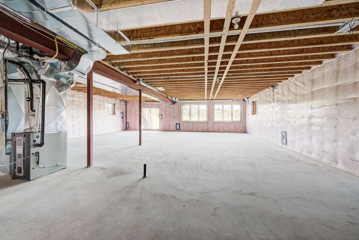
For more information on this property, please click the Brochure button. *** Advertised price: The applicable rebates are included in the purchase price, provided the rebate documents are signed and assigned to the builder on closing. Backing onto the beautiful Grand River Valley, this new home at 329 Rivertrail Ave in Kitchener, ON is 3621 finished square feet with an attached double garage, a paved driveway, a rear deck and an unfinished walk-out basement that boasts of great potential for additional living space. Stepping inside, the foyer feels open and bright with an upper window, a soaring ceiling and a skylight that floods the space with natural light. The main floor, with a 9-foot-high ceiling, includes the family room, kitchen, dinette, dining room, den and athree-piece bathroom. The family room is dominated by a large windows, filling the space with light and offering views of the Grand River Valley. It also features a modern linear gas fireplace and bright overhead pot lights. The functional kitchen, also brightly lit by large windows and pot lights, contains upgraded white ceiling-height cabinetry (upper glass doors), premium quartz countertops, 6 professional appliances and a walk-in pantry. Designed for modern living, the expansive black kitchen island with its breakfast bar serves as both a workspace and a gathering spot. The marbled quartz countertop extends over the sides in a 'waterfall' edge, a bold and sophisticated feature. The dinette features ample room for a large dining set, sizeable windows and a glass terrace door that opens to the rear deck. Hardwood flooring covers the main level, except for tile flooring in the bathroom. An oak staircase to the second floor is brightened by a window in the landing area. The upper level includes a master bedroom with ensuite, three additional bedrooms, a main bathroom with skylight, as well as a conveniently located laundry room with washer and dryer included. The master bedroom has a coffered ceiling, generous walk-in closet and luxurious ensuite, including a free-standing soaker tub, tile shower with glass surround, skylight and separate toilet room. With plenty of space, this new home is finished and move-in ready!Please visit our Model Home located at 88 Grand Flats Trail in Kitchener to arrange a viewing of this home. The Model Home is open each Tuesday and Thursday from 2pm-6pm and every Saturday from 12pm-4pm.
Additional Details
Photo Gallery
Map & Buyer Tools
Buyer Tool
Mortgage Calculator
Estimate your payments using the listing price, down payment, rate, and amortization.