

 View on REALTOR.ca
House For Sale
in:
Lakeshore,
ON
4403 Belmont Avenue
 Price:
$690,000
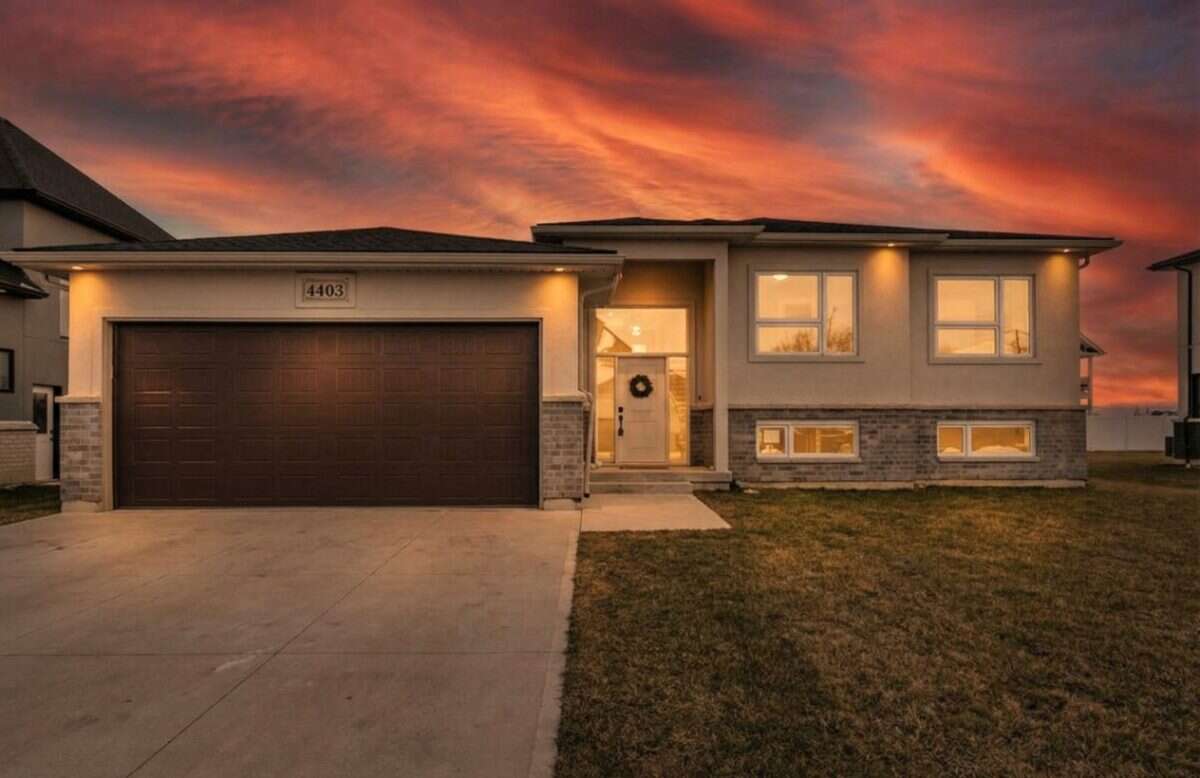
MOVE IN READY 2022 FRESH BUNGALOW
OPEN HOUSE
Currently there are No Scheduled Open House Dates

Nick
Questions? Want to book a showing?
 3+2
Bedrooms
 3
Bathrooms
 2800
Square Feet
 1 Storey
 Built in
2022
 $3,800
Annual Taxes
 0.2 acres
Lot Size
Description
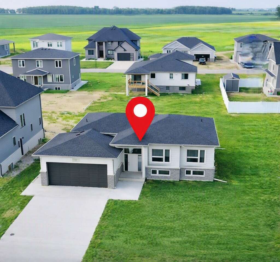
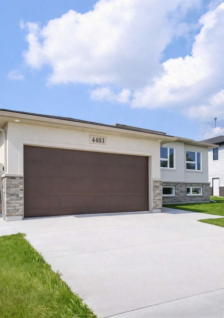
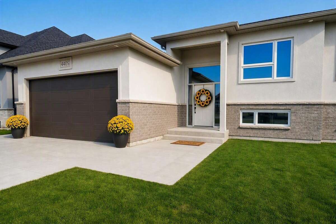
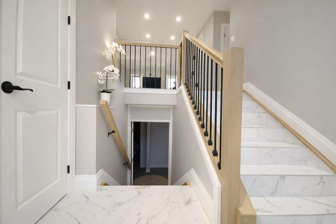
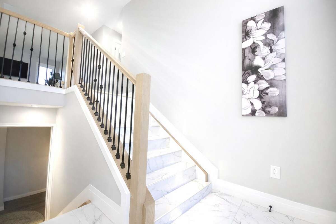
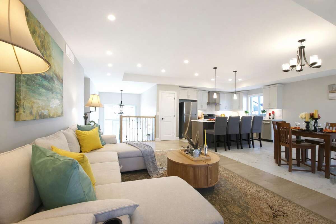
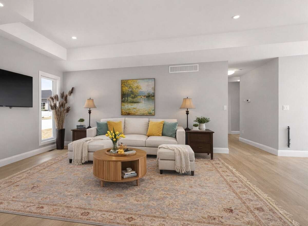
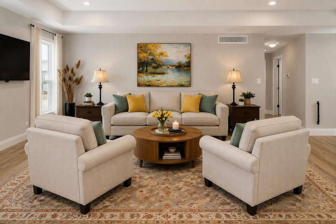
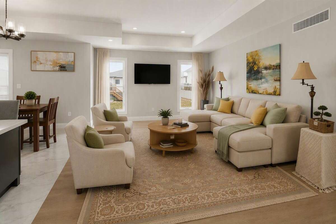
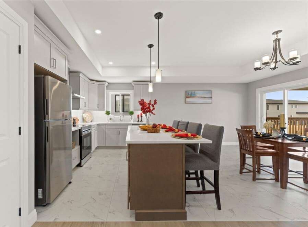
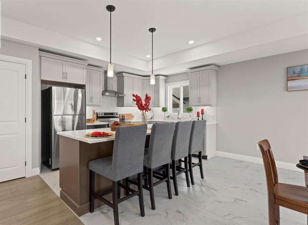
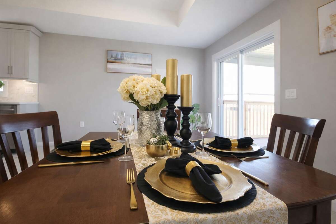
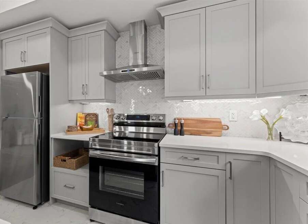
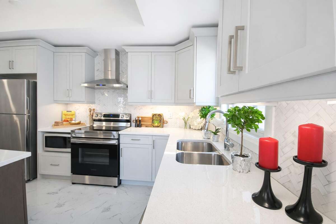
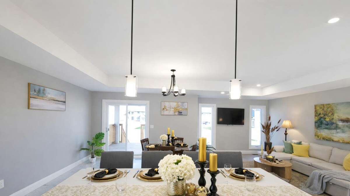
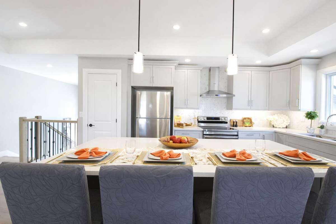
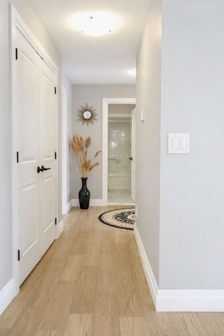
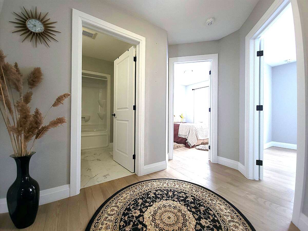
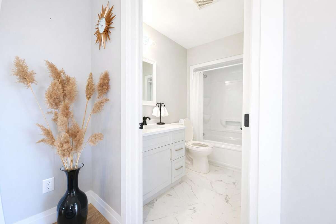
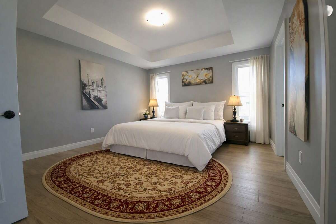
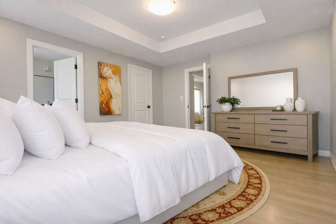
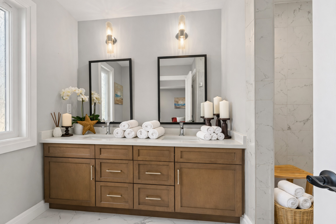
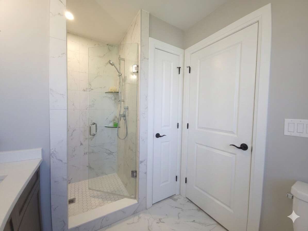
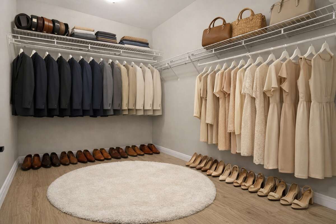
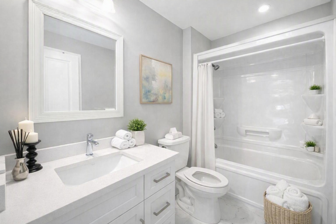
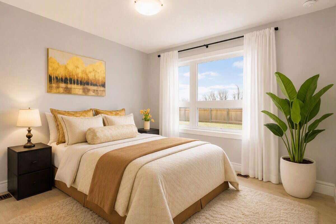
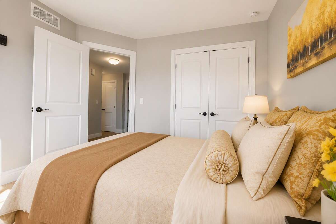
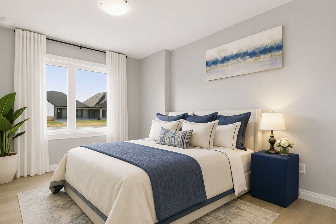
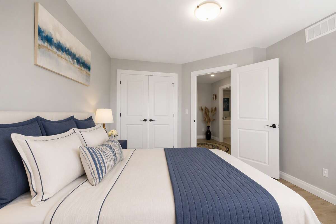
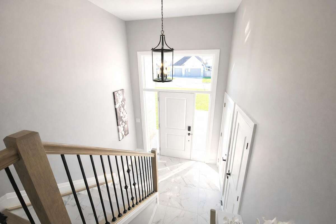
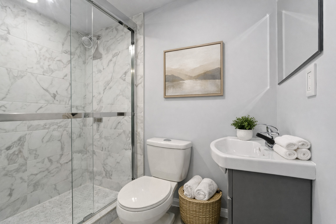
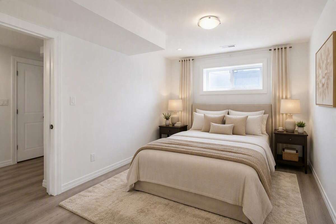
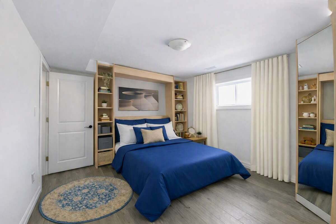
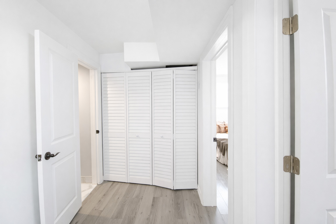
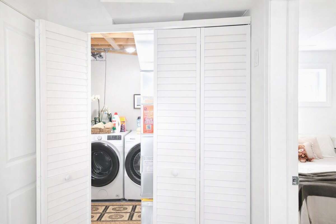
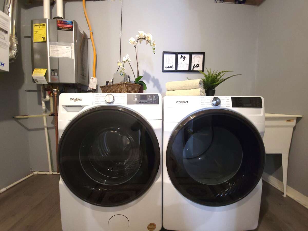
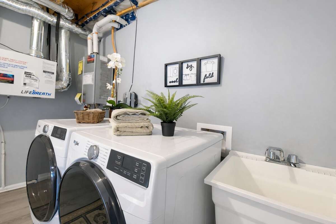
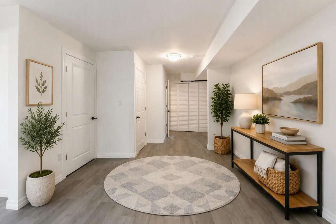
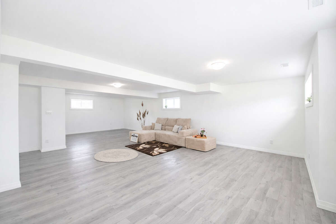
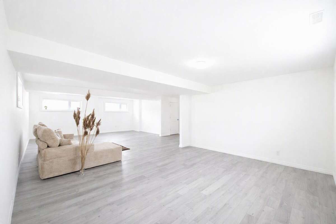
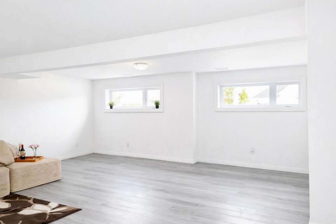
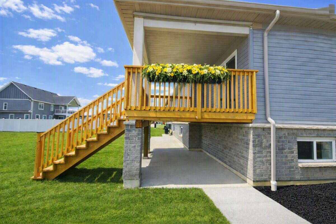
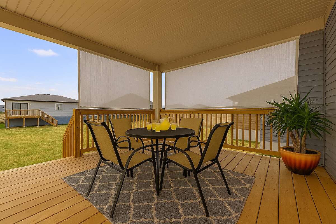
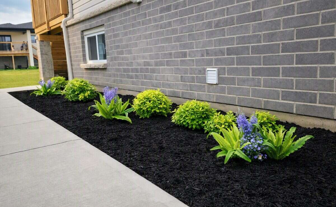
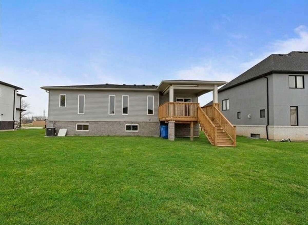
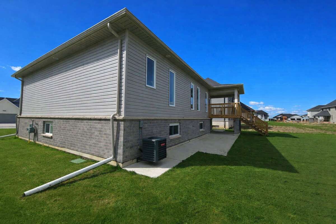
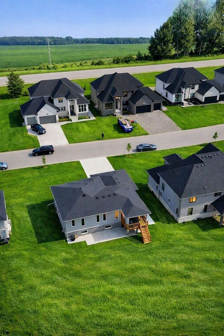
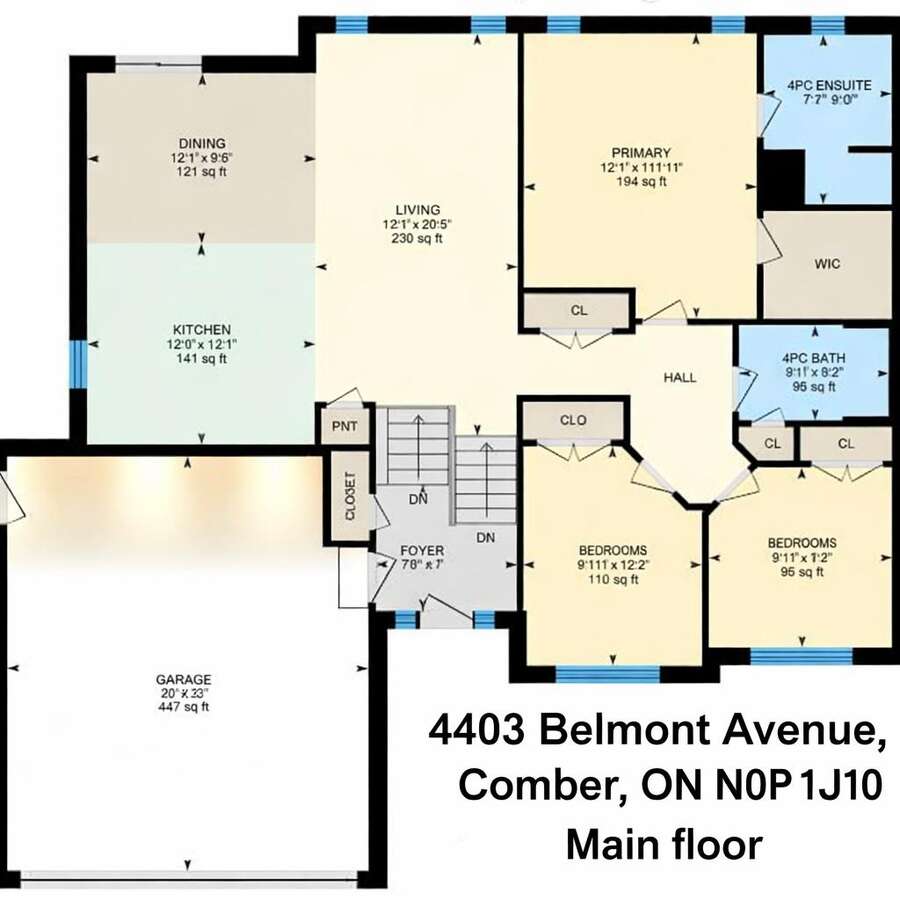
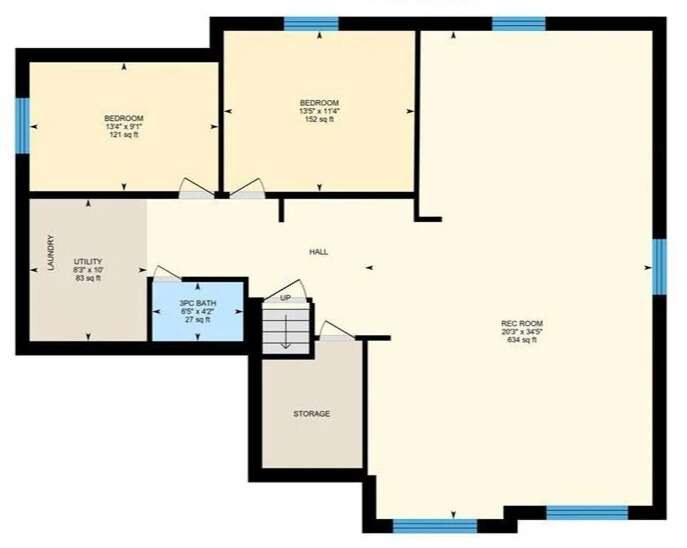
2% cooperation Welcome to 4403 Belmont built in 2022 with functionality and quality in mind! Located in Comber (commutable 35 min radius from Windsor/USA, Chatham/Kent) in a quiet and family friendly neighbourhood, this newer raised bungalow offers 3+2 bedrooms, 3 full bathrooms in a modern layout, with open concept kitchen/dining/living combo, bright large bedrooms, sparkling matching bathrooms, designed for families. Upstairs (1432 sqft) you will notice the large windows and the natural light throughout the main floor, a modern kitchen with stainless steel appliances and a 4 seater large island, modern countertops, a walkout 12' x 10' ft covered porch from the dining area, extending the entertaining outdoors, year-round, with roller shades for privacy and rain. The master bedroom is generous, featuring an ensuite 4 pcs bathroom with linen closet, and walk in closet, a guest 4 pcs bathroom with storage, 2 nice bedrooms with French door closets. Downstairs (1400+sqft), you will notice a huge entertaining space, filled with natural light, 2 additional bedrooms and a full 3 pcs bathroom. The laundry features NEW washer/dryer, HRV system, sprinkler console, energy-efficient appliances. The outdoors offers amazing curb appeal, premium lot (72X120 ft), a programmable sprinkler system with 8 spouts, landscaped, with a NEW wood deck designed for friends/family leisure, an oversized concrete driveway, double garage, side concrete alley and freshly manicured lawn. With over 2,800 sqft of finished space, this home is perfect for growing families, investors, or just enjoying the most affordable area of Ontario and the mild weather all year round! Realtors Welcome 2% + HST
Additional Details
MLS® Number:
X13696218
Property Type:
House
Year Built:
2022
Postal Code:
N0P1J0
MLS® Link:
View on REALTOR.ca
FSBO ID:
199301
Virtual Tour:
View Virtual Tour
Video:
Watch Video
Photo Gallery
Map & Buyer Tools
Buyer Tool
Mortgage Calculator
Estimate your payments using the listing price, down payment, rate, and amortization.