
House For Sale
in:
Regina,
SK
3601 Grassick Avenue
 Price:
$2,399,000
Price:
$2,399,000
Most beautiful home
OPEN HOUSE

 5
5Bedrooms
 5.5
5.5Bathrooms
 3448
3448Square Feet
 2 Storeys
 Built in
2019
 $15,903
Annual Taxes
 8783 sq ft
Lot Size
Description
Welcome to 3601 Grassick Avenue – Your Private Resort in the Heart of the City
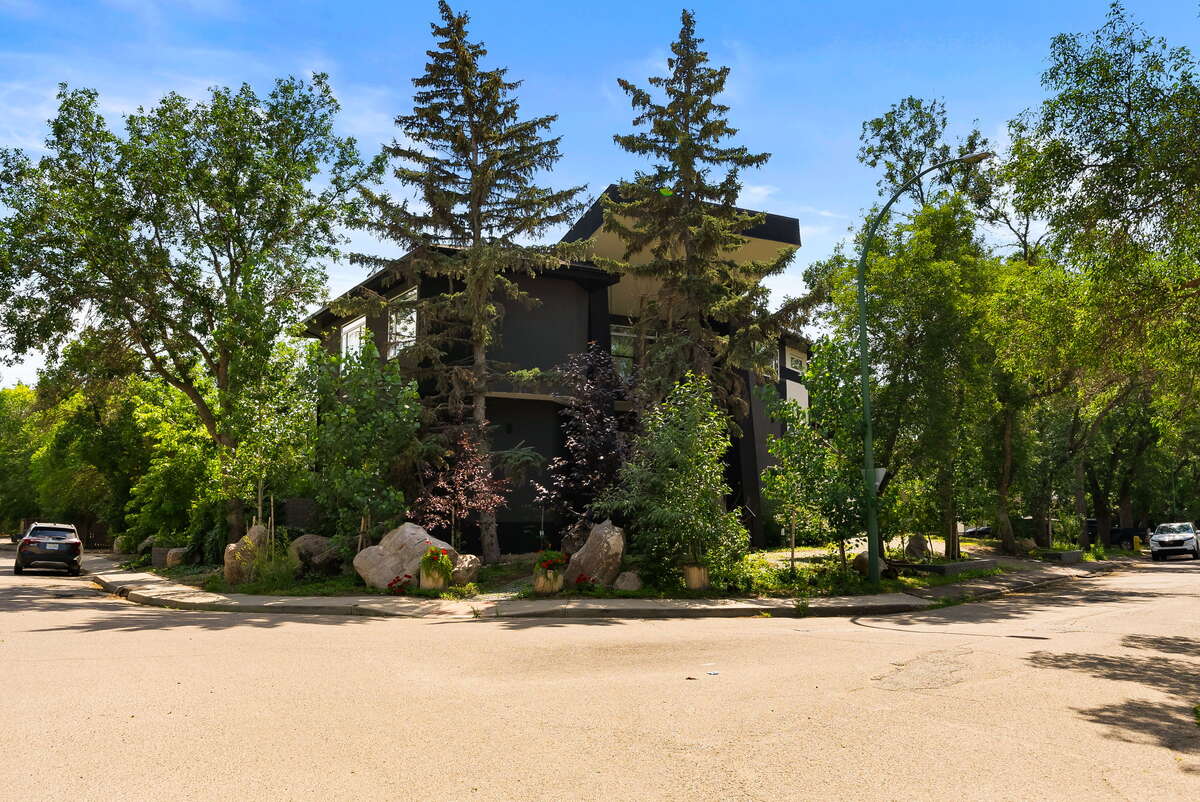
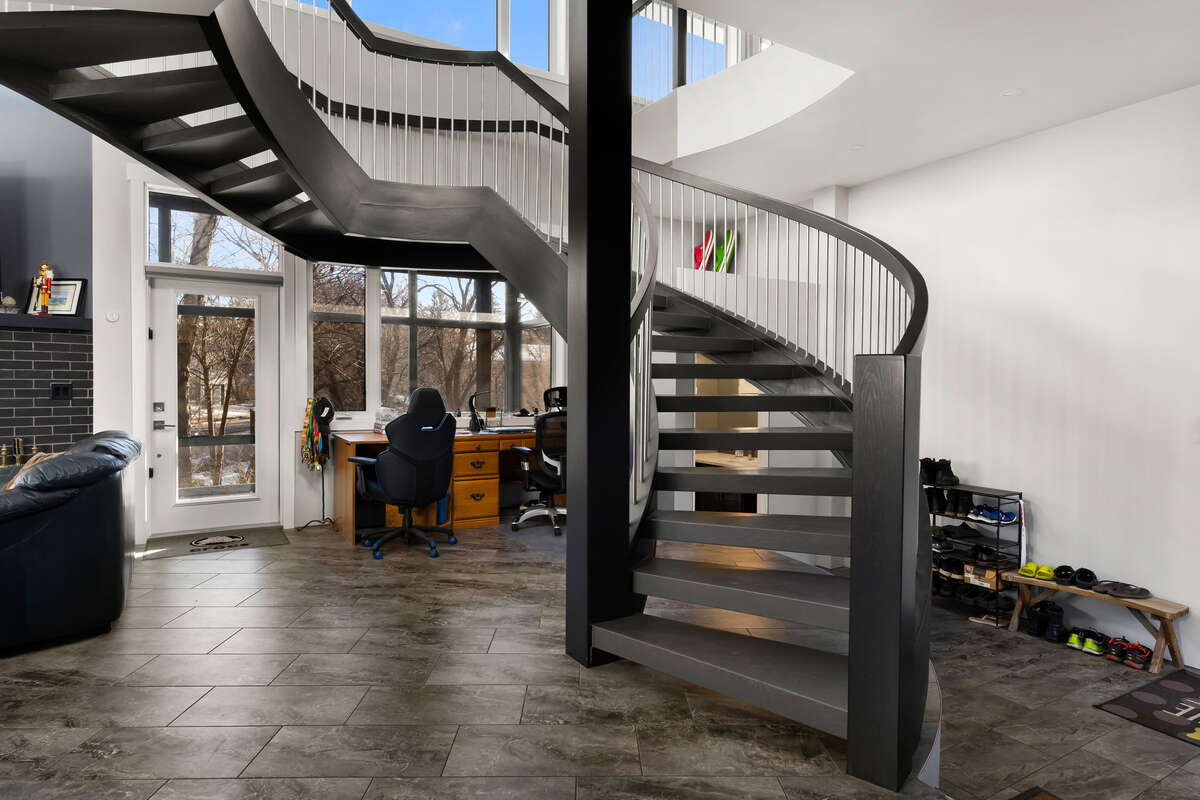
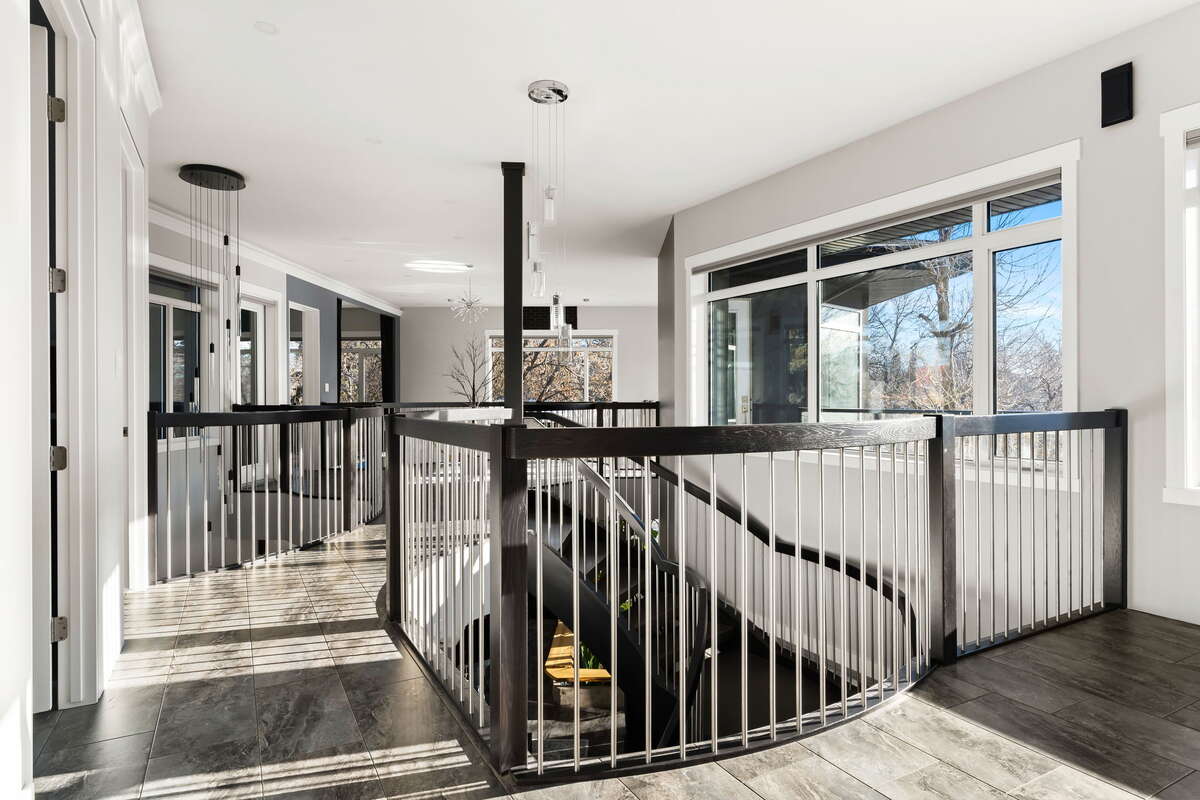
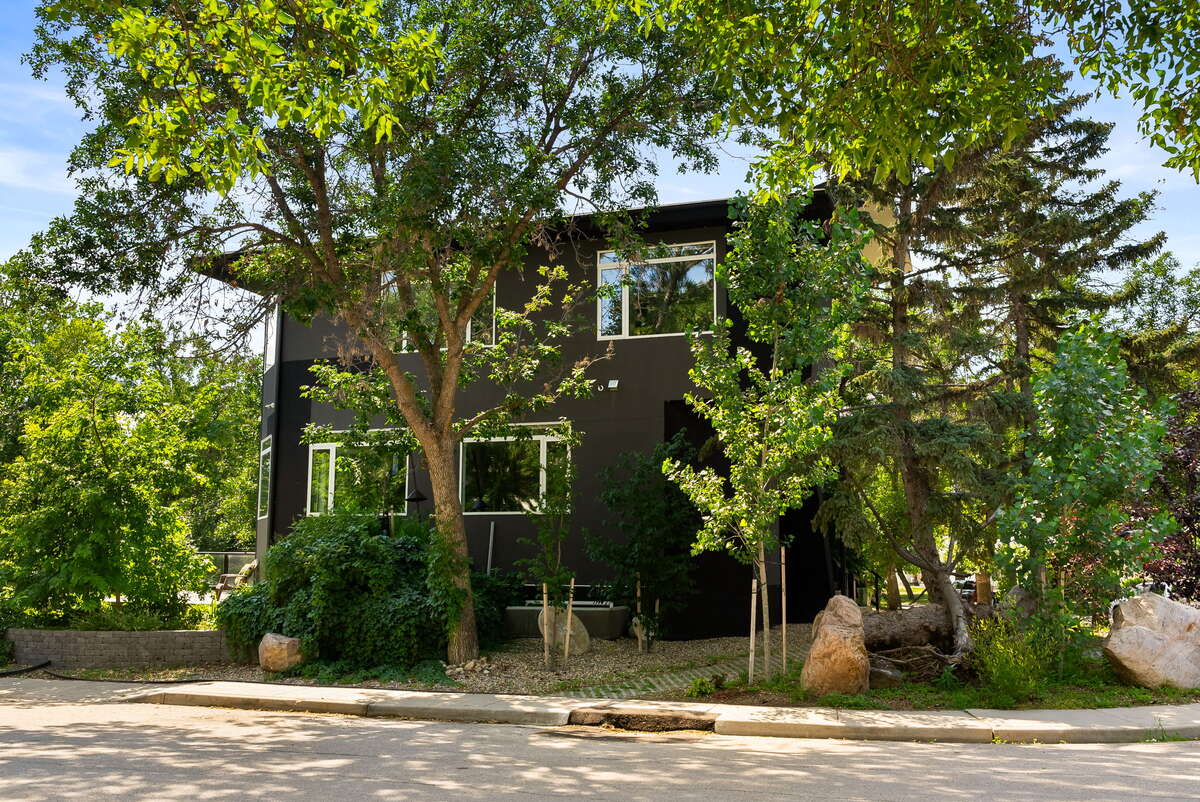
More than just a home, this is a sanctuary where everyday life feels like a vacation. Tucked amidst mature trees on a peaceful street, this architectural masterpiece offers a seamless blend of luxury, nature, and thoughtful design. With expansive windows, soaring ceilings, and skylights, this light-filled retreat brings the outdoors in, offering a rare sense of connection to nature—all while being steps from parks, schools, and local amenities.
A Home Designed to Inspire
From morning sunrises to starlit nights, this home is a celebration of the elements. Whether you're enjoying the snowfall from your sunroom or basking in the golden glow of the sunset, every corner invite tranquility and presence.
Curious about the house? I'd love to give you a tour.
Whether you're thinking about buying, looking for inspiration for your own build, or just enjoy seeing unique homes, feel free to reach out and arrange a visit. Everyone is welcome—including realtors.
I enjoy talking about architecture, design, and the building process, so if you're interested, we can chat over a drink while you explore.
Phone: 306-527-8070
Email: [email protected]
Main Floor
Indoor Garden & Screened Sunroom: Gaze into your forest-like backyard while enjoying a bug-free breeze. Barbecue just 6 feet from your dining table, year-round.
Hidden walk-in pantry. Ideal for both quiet meals and elegant entertainment.
Second Floor Retreat:
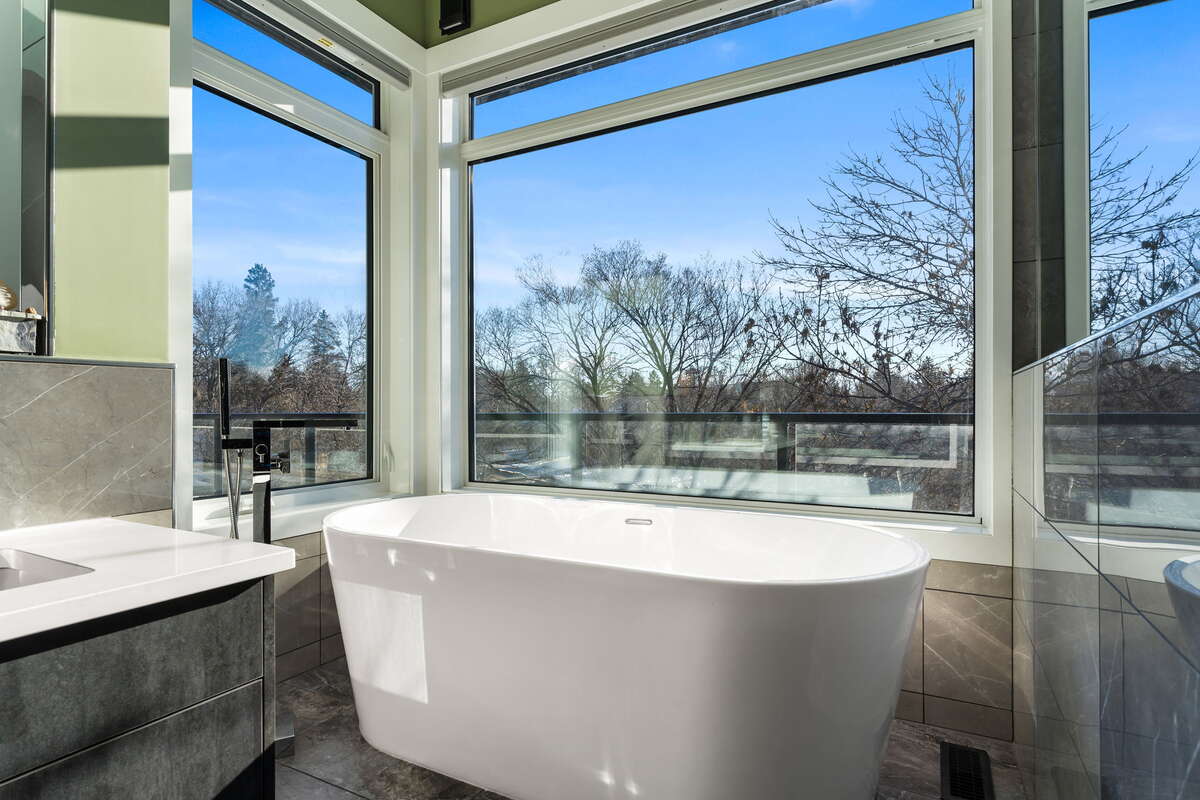
Primary Suite: A spa-like escape featuring skylights, steam shower, second living area
Loft + Flex Space: Adaptable for work, play, or relaxation.
Theatre Room: Overlooks the indoor garden for a one-of-a-kind ambiance.
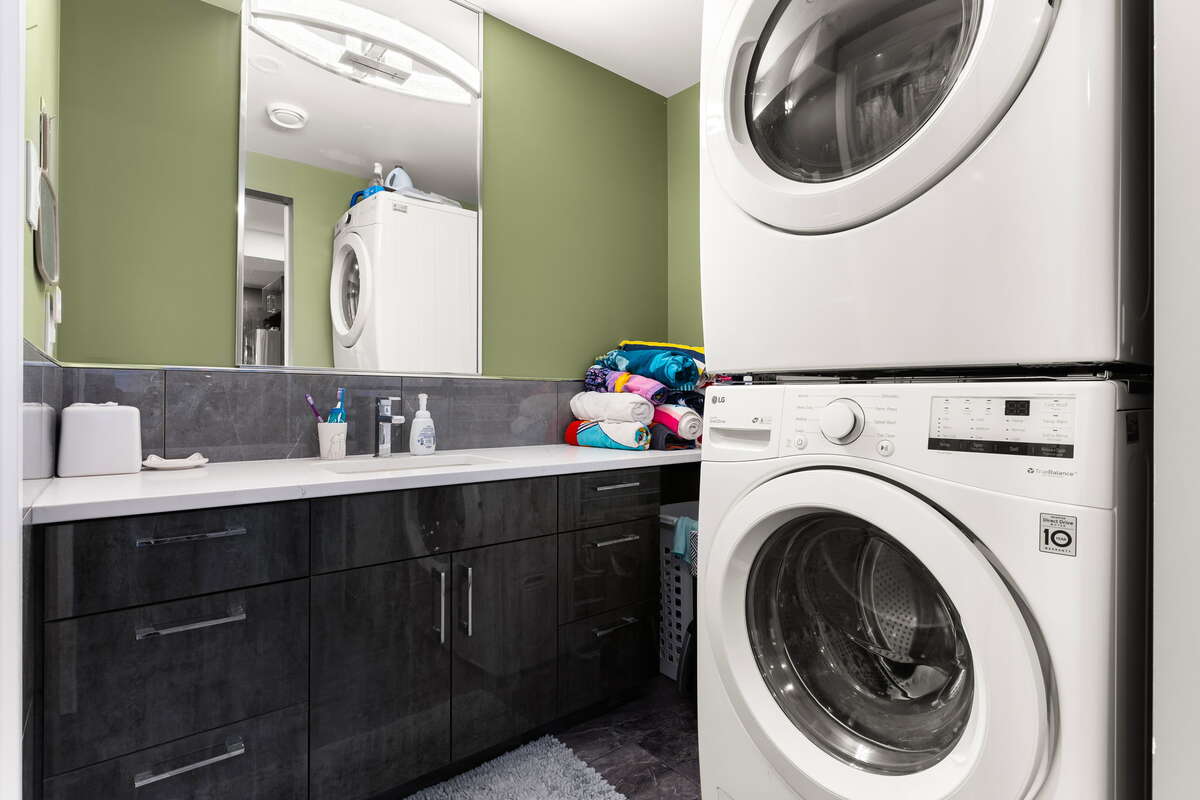
Additional Bedroom & Laundry Room for convenience and comfort.
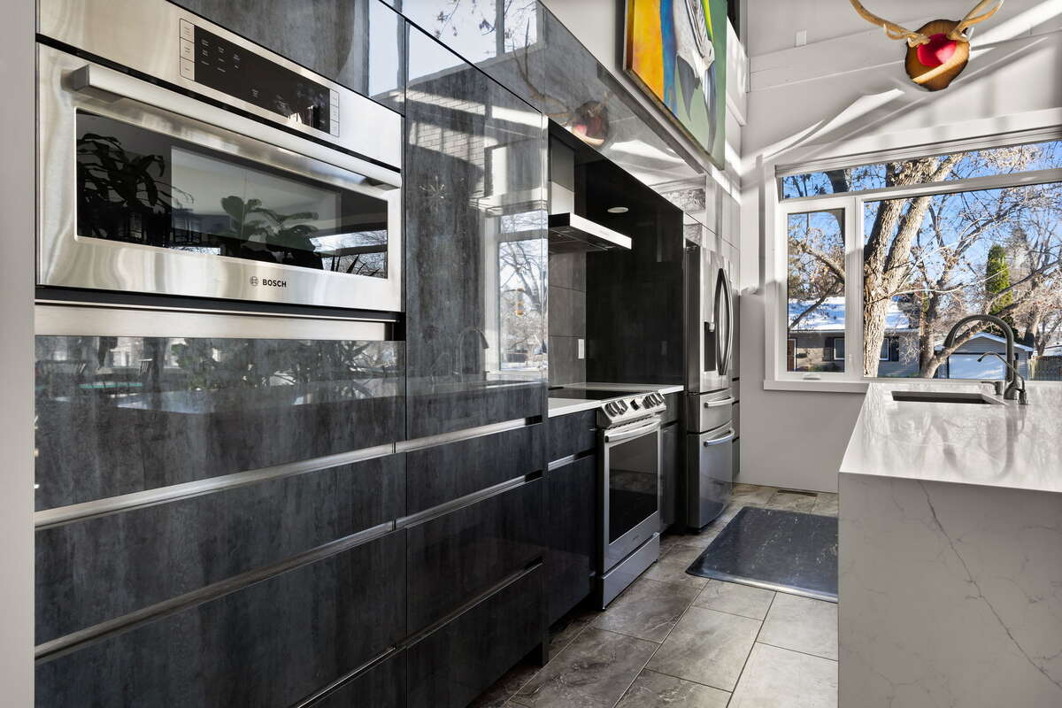
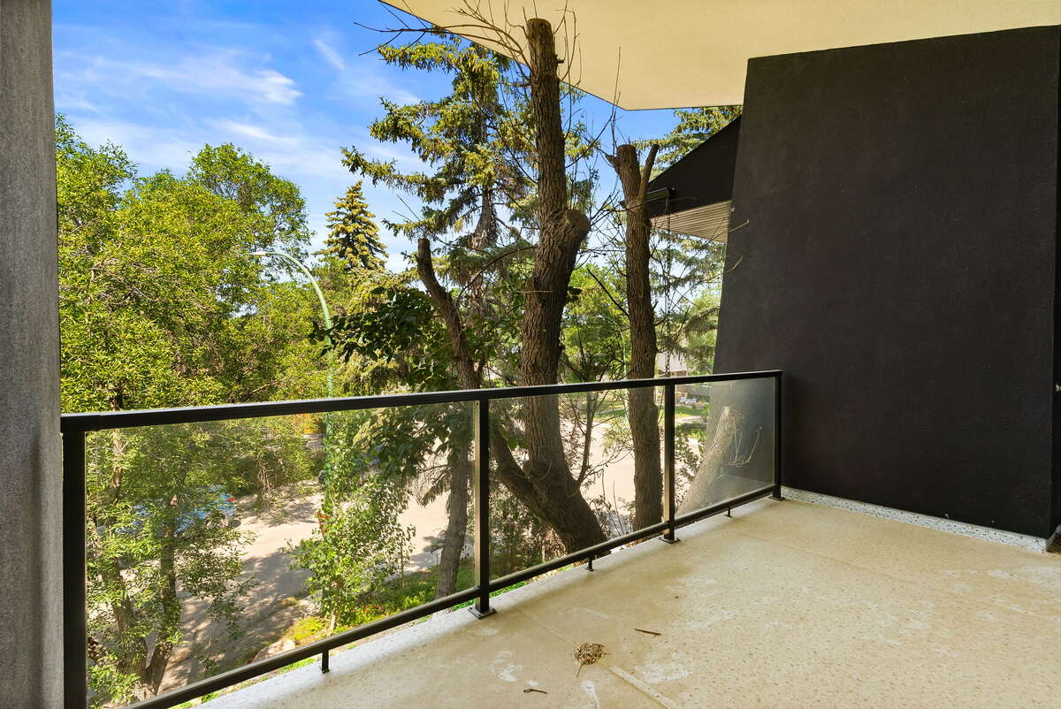
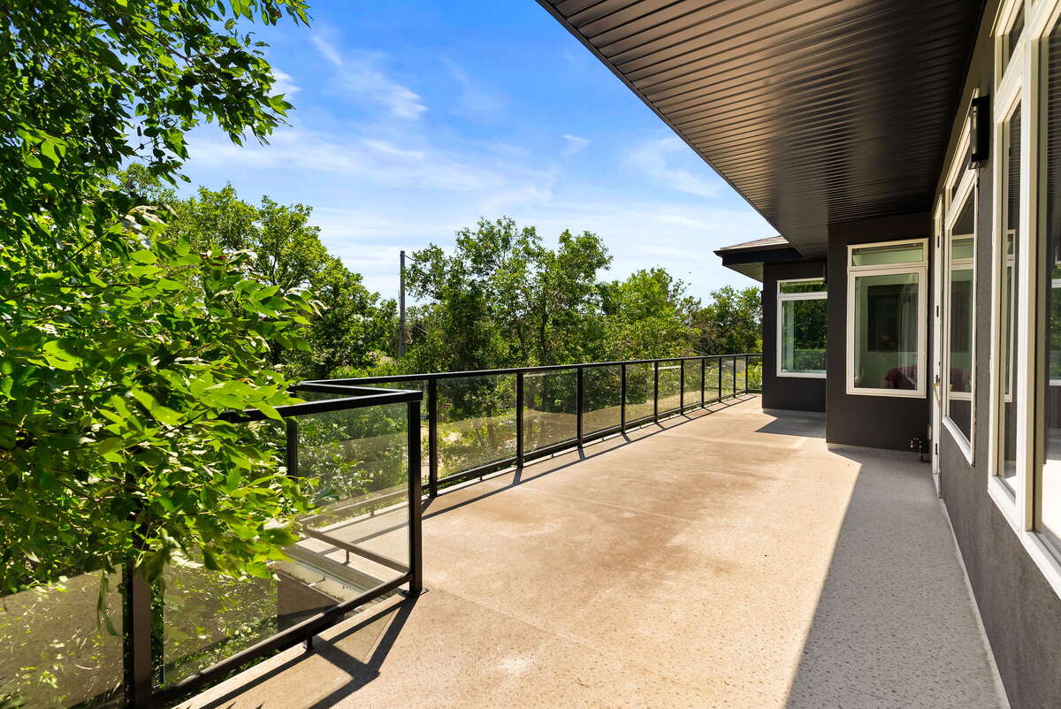
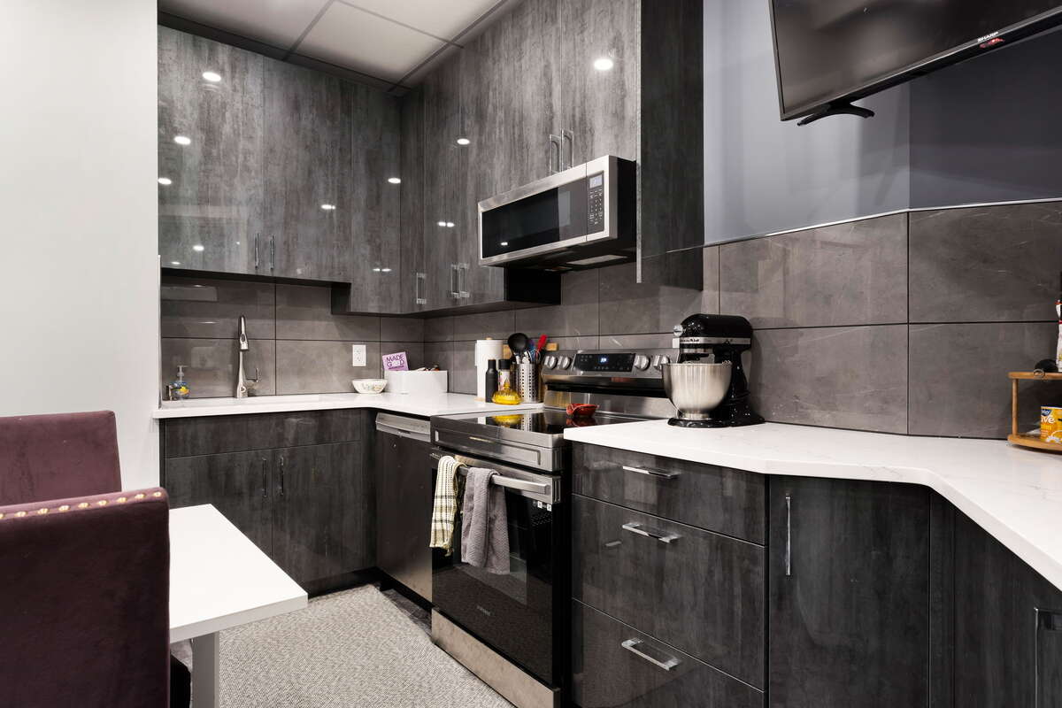
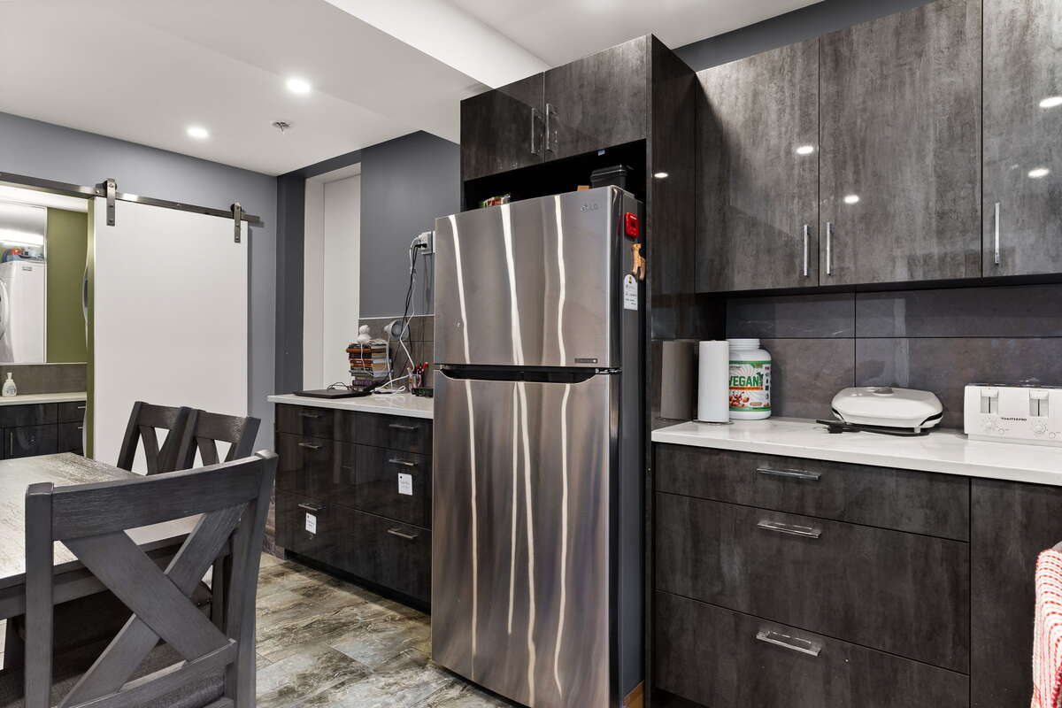
Full secondary kitchen and outdoor barbeque area on the second floor.
Outdoor Oasis
Garage & More:
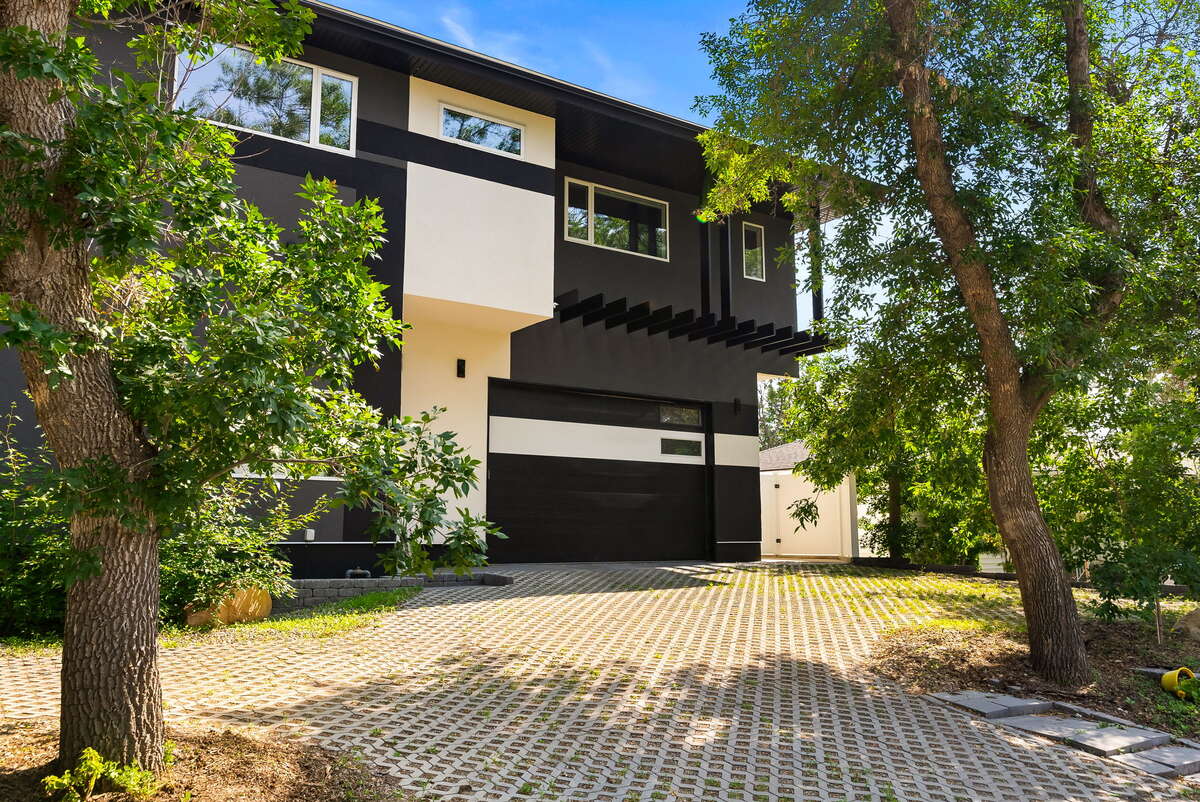
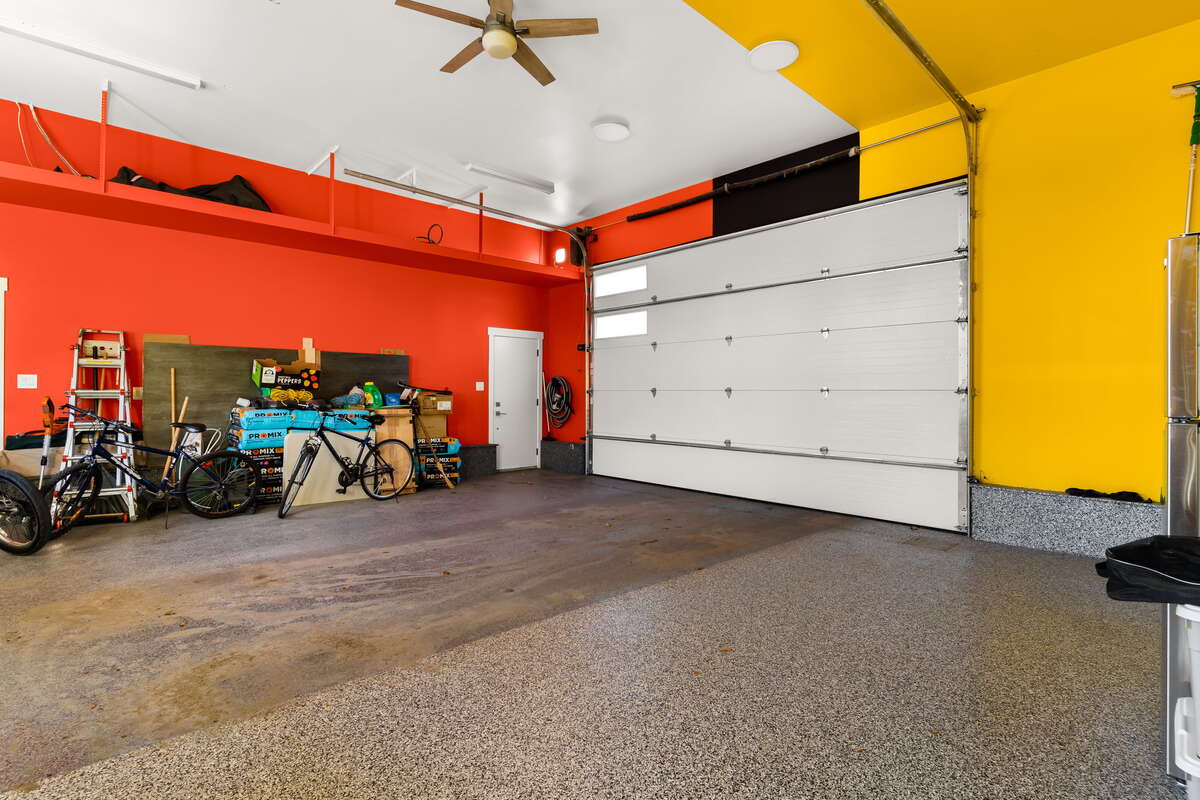
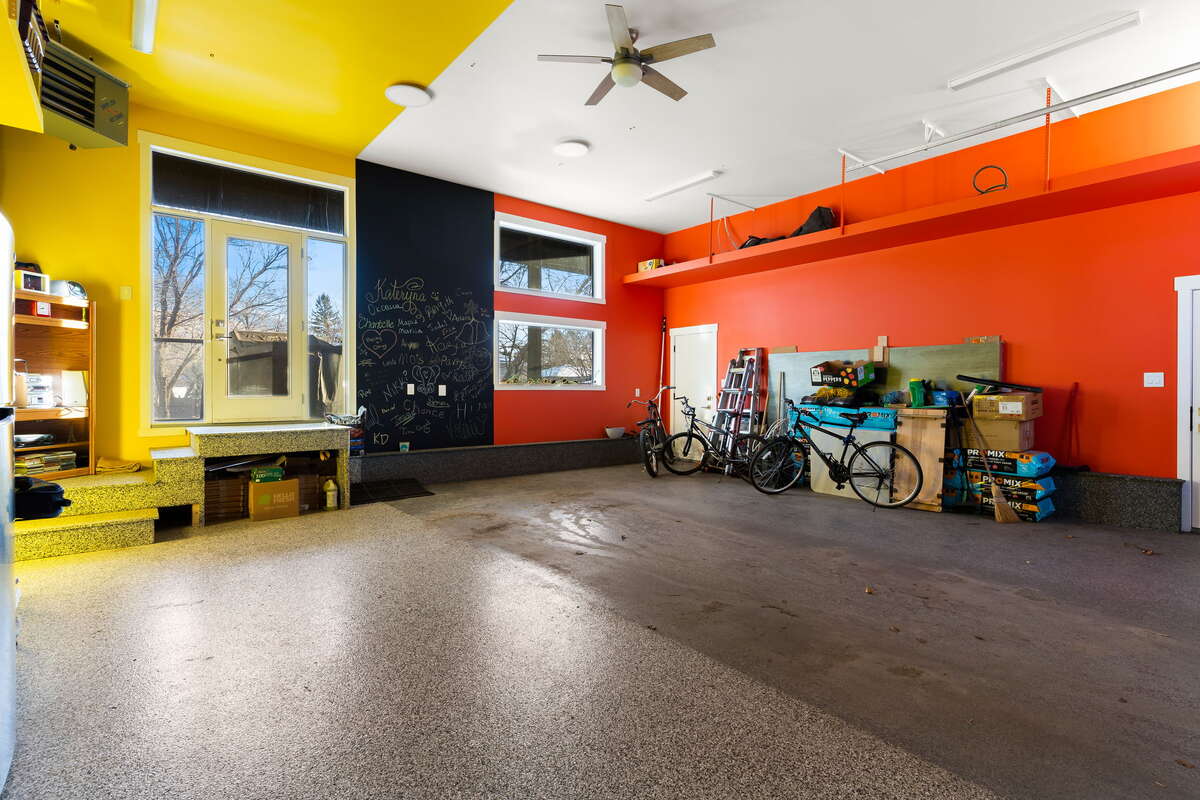
Oversized Double Heated Garage (25'x26'): 12' ceilings, epoxy flooring, floor drain, plus plumbing for a kitchen/wet bar, and wiring for a surround system, projector, and workshop.
Multi-Generational & Income-Generating
Three independent suites allow for flexible multi-generational living or short/long-term rental income potential.
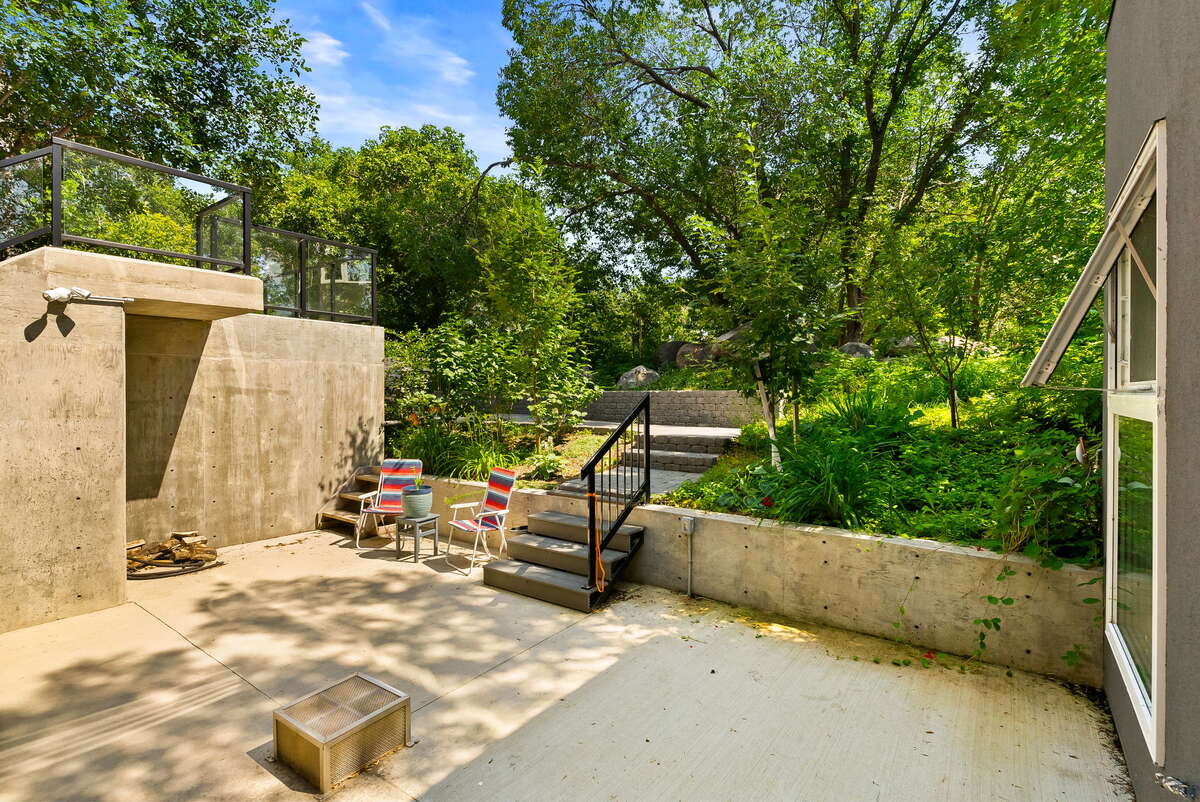
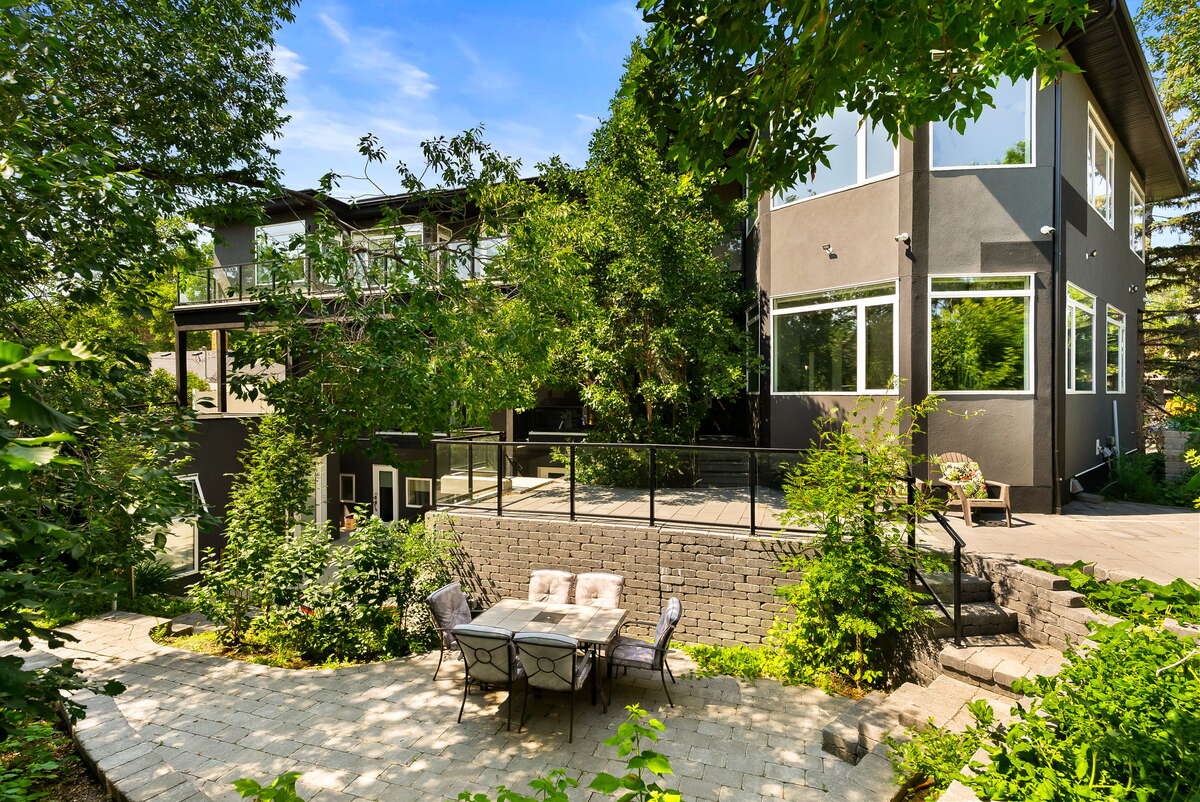
South-facing multi-tiered backyard with over 100 mature trees, a center courtyard, and a private forest-like ambiance
Pre-plumbed and wired for a hot tub, glass-walled pool, waterfall, and fountain.
Built for Peace of Mind
Supported by 93 structural piles, ensuring lasting strength and stability.
Generac backup generator
This home offers the serenity of a cottage escape, the luxury of a five-star resort, and the convenience of city living. With less desire to travel or eat out, you'll find yourself saving more—while enjoying each single day to its fullest.
Experience the feeling of being “home” like never before
Please visit https://youtu.be/URLIxGQ3lYw?si=Pg0YP6AT1_rKP10B to get a video insight into this wonderful property!
Additional Details
Photo Gallery