
 View on REALTOR.ca
House For Sale
in:
Sarnia,
ON
1234 Thistledown Avenue
 Price:
$460,000
Price:
$460,000
Move-In Ready 3-Bed Backsplit in Sherwood Village
OPEN HOUSE

 3
3Bedrooms
 1.5
1.5Bathrooms
 1032
1032Square Feet
 3-Level Split
 Built in
1990
 3853 sq ft
Lot Size
Description
Welcome to this beautifully maintained 3-bedroom, 1.5-bathroom, 3-level backsplit located in the desirable Sherwood Village neighbourhood of Sarnia. Offering approximately 1,528 sq. ft. of living space, this inviting home features a functional layout with plenty of room for both everyday living and entertaining.
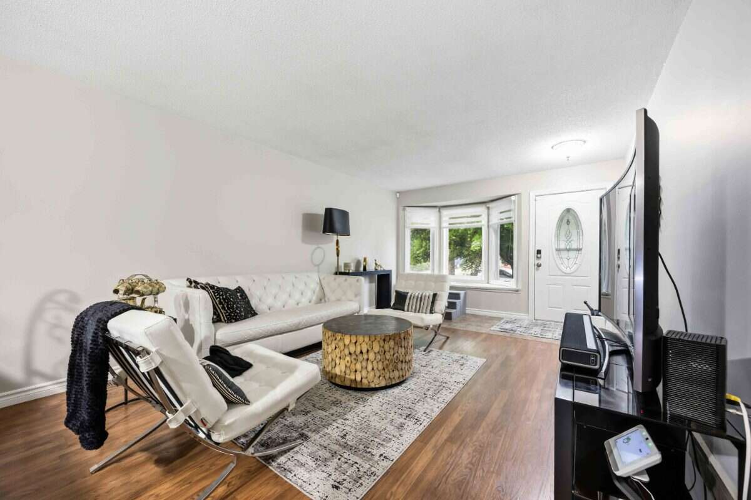
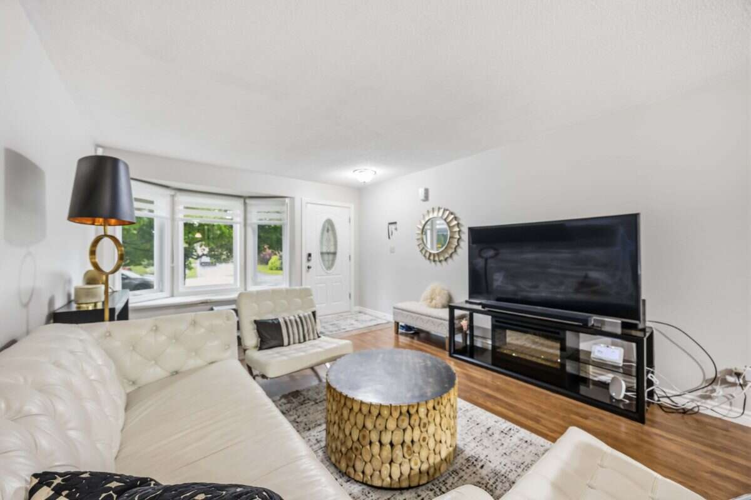
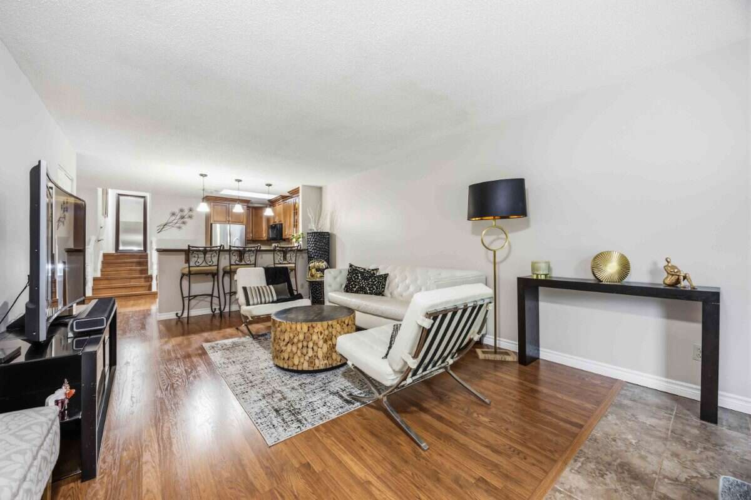
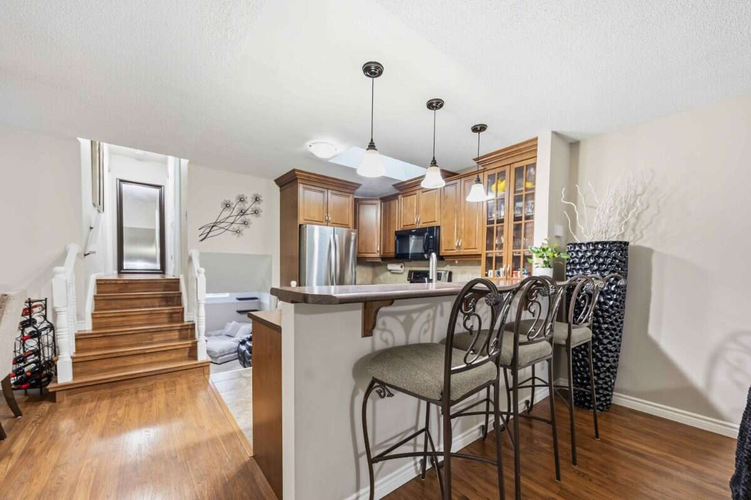
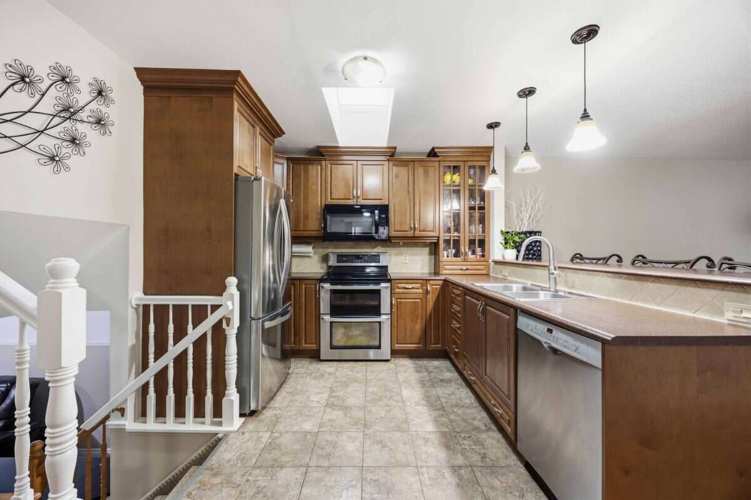
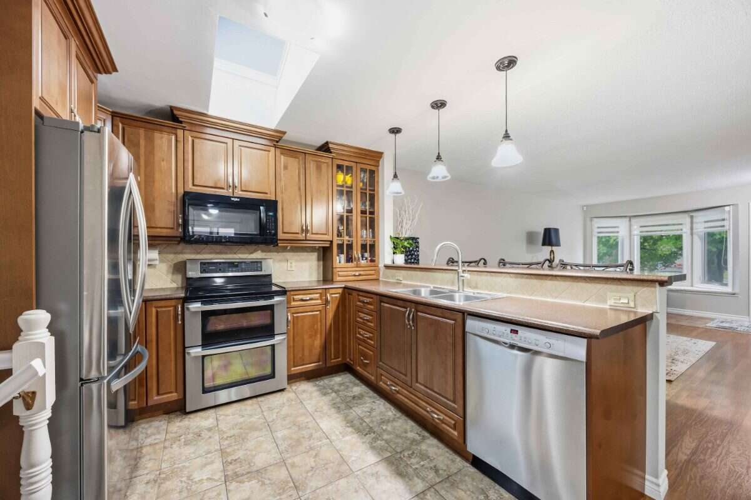
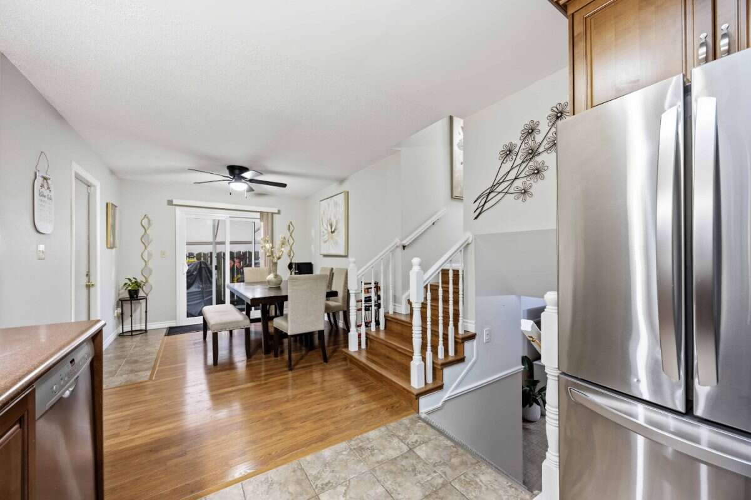
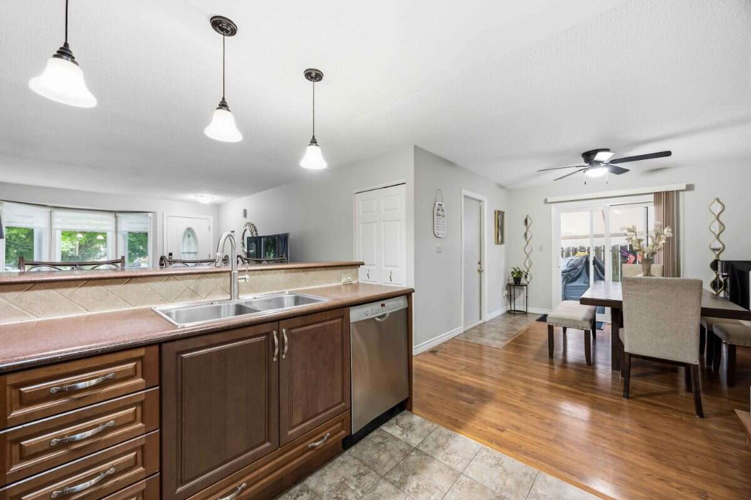
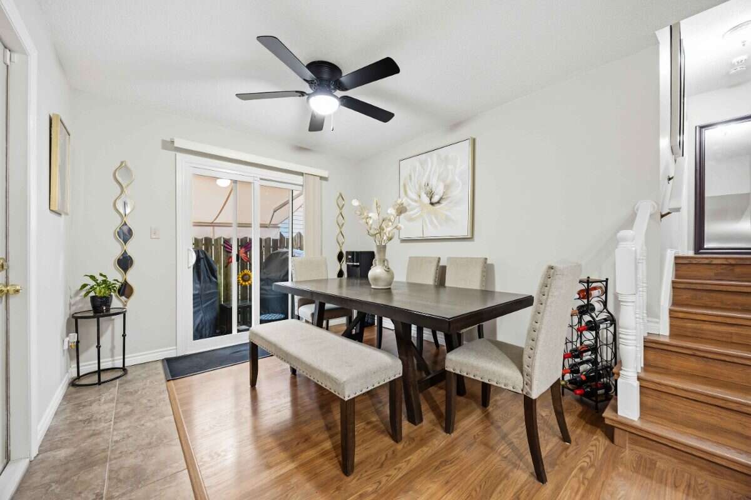
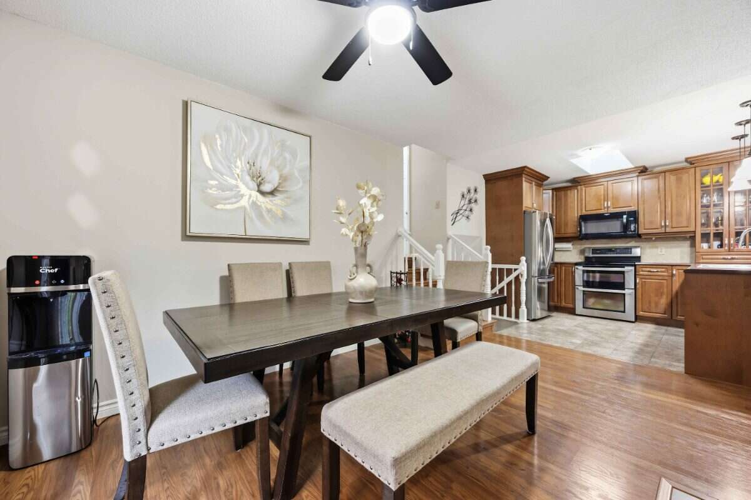
Step inside to a bright and welcoming main level featuring warm wood tones, a spacious living room, dining area, and an open-concept kitchen that keeps everyone connected. The kitchen offers generous workspace and storage, while the adjoining living and dining areas provide an excellent setting for family gatherings or entertaining guests.
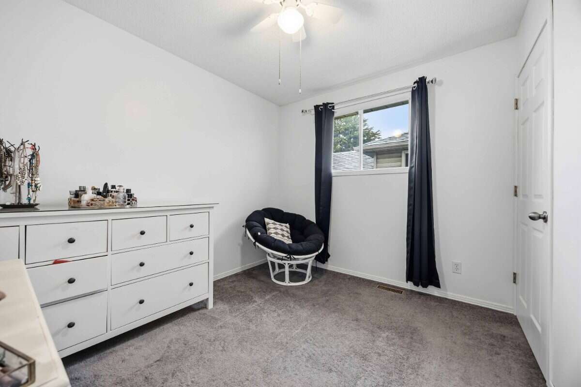
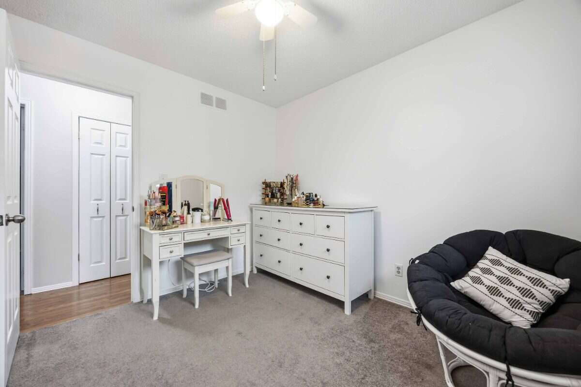
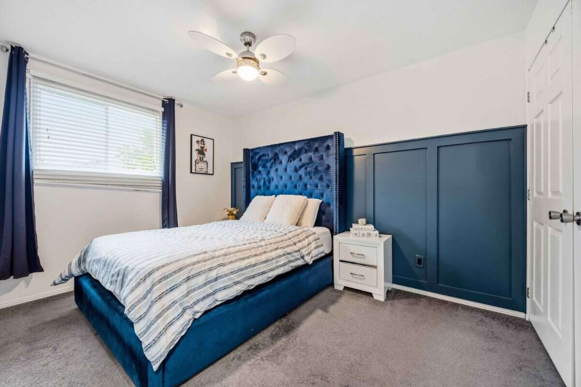
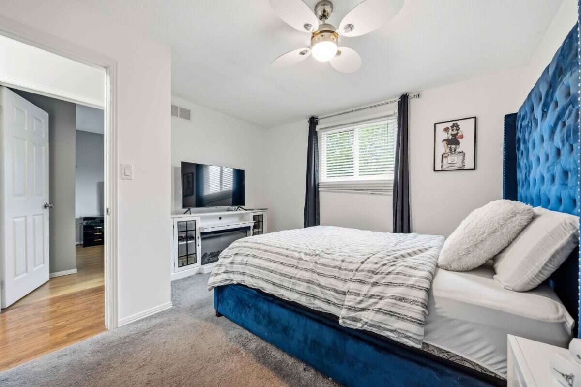
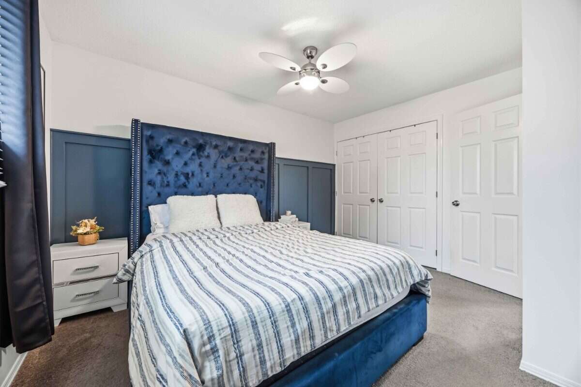
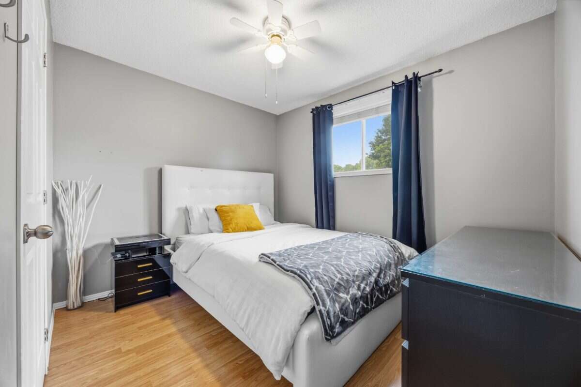
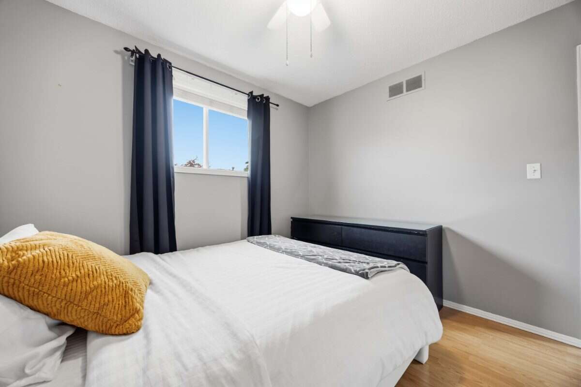
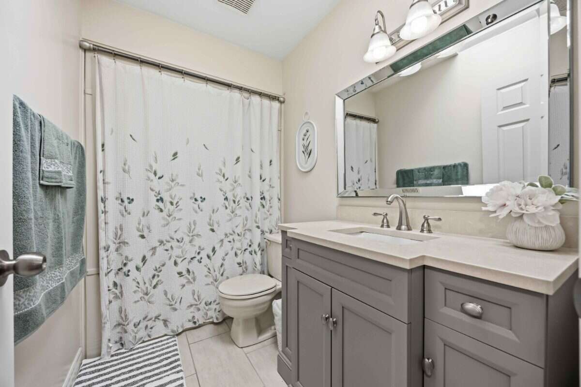
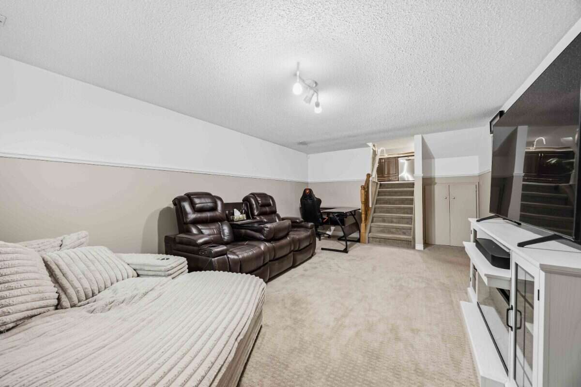
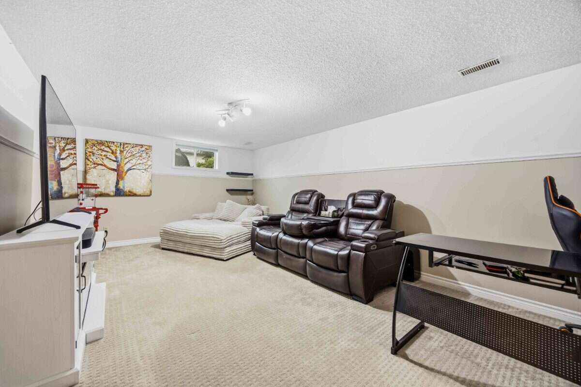
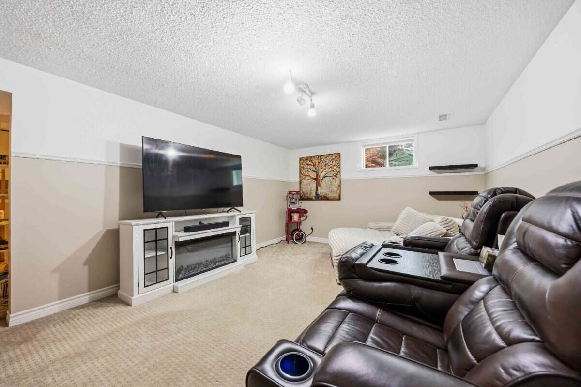
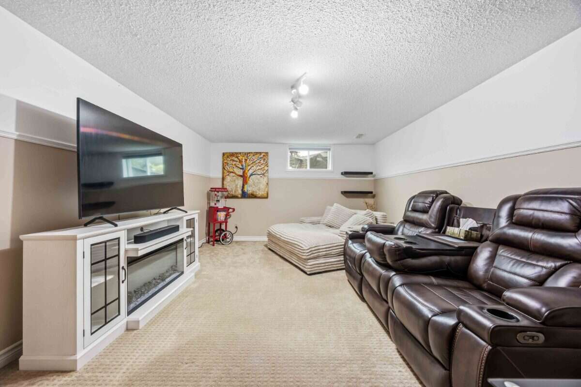
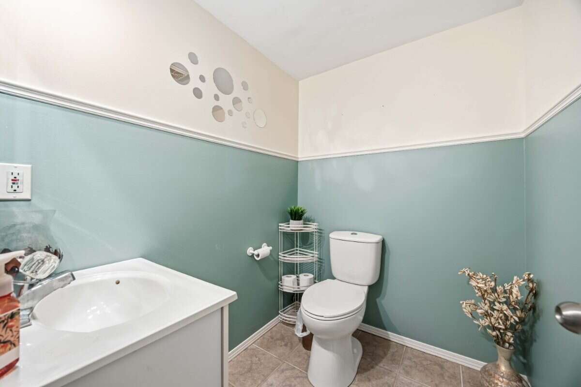
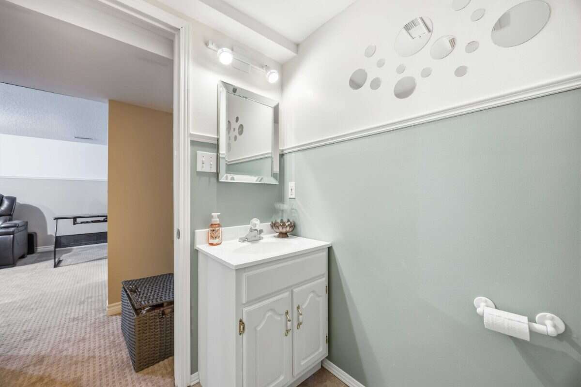
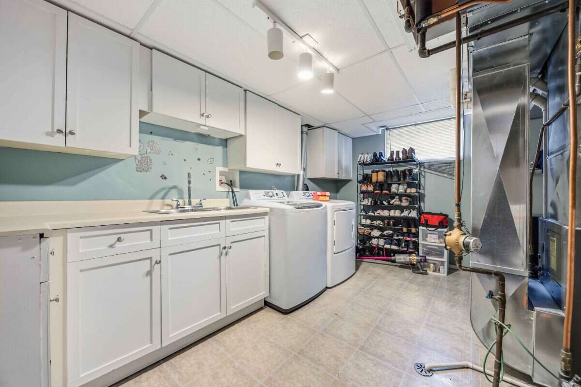
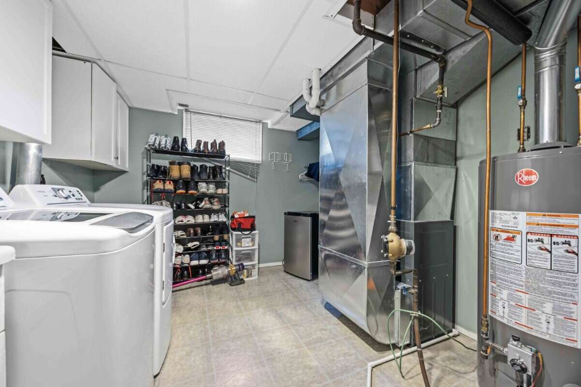
Upstairs, you’ll find three comfortable bedrooms, including a spacious primary bedroom, along with a 4-piece bathroom. The lower level adds even more usable living space with a large recreation/family room, laundry area, and convenient 2-piece bathroom.
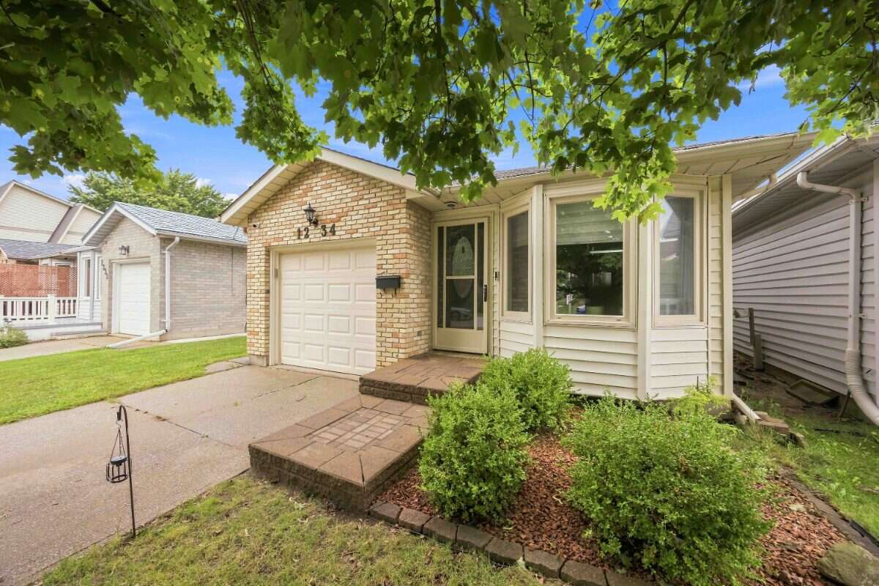
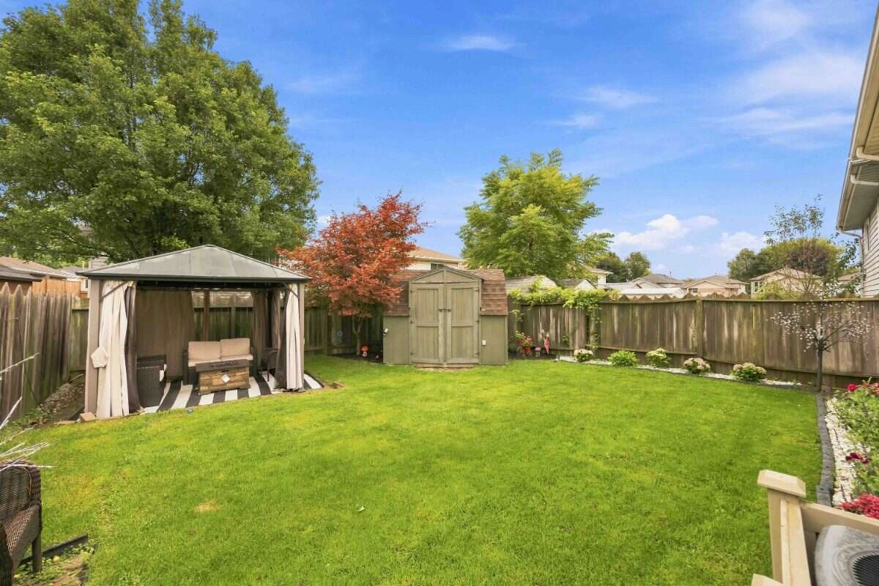
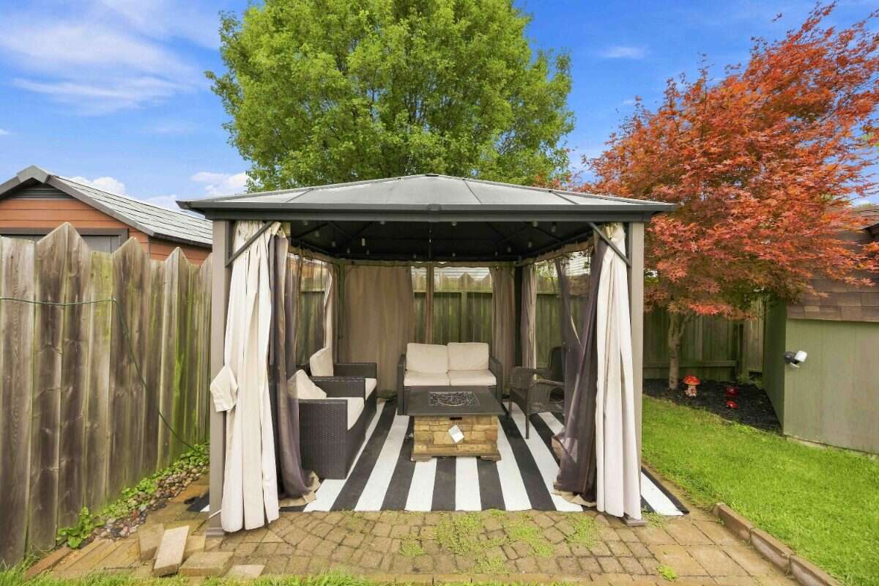
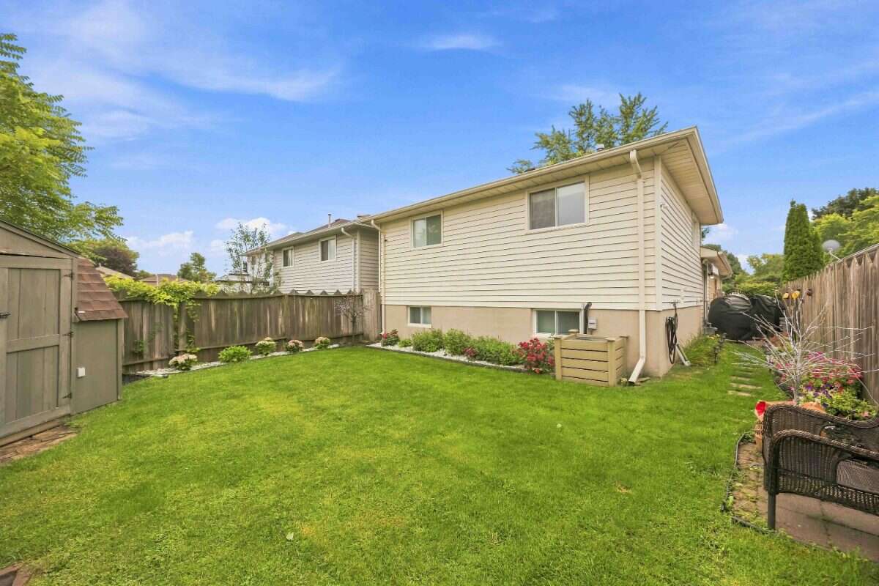
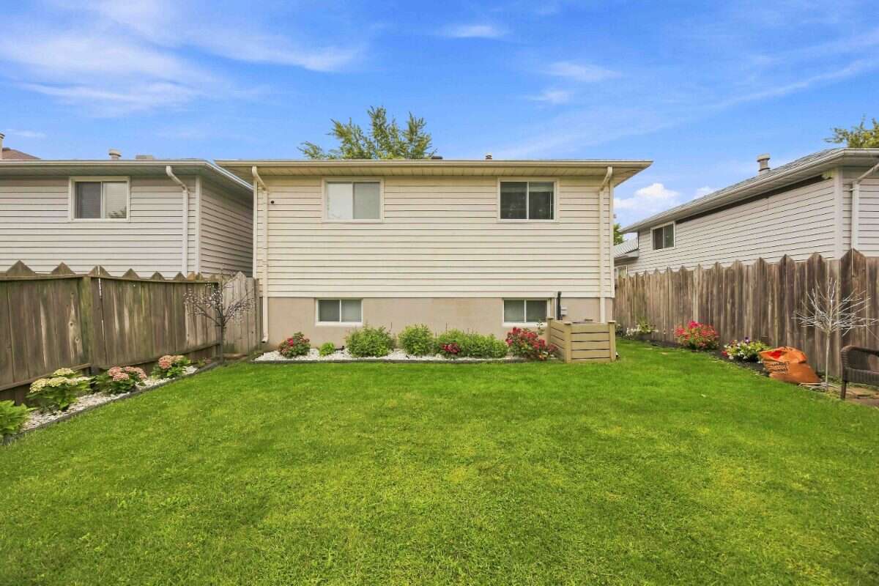
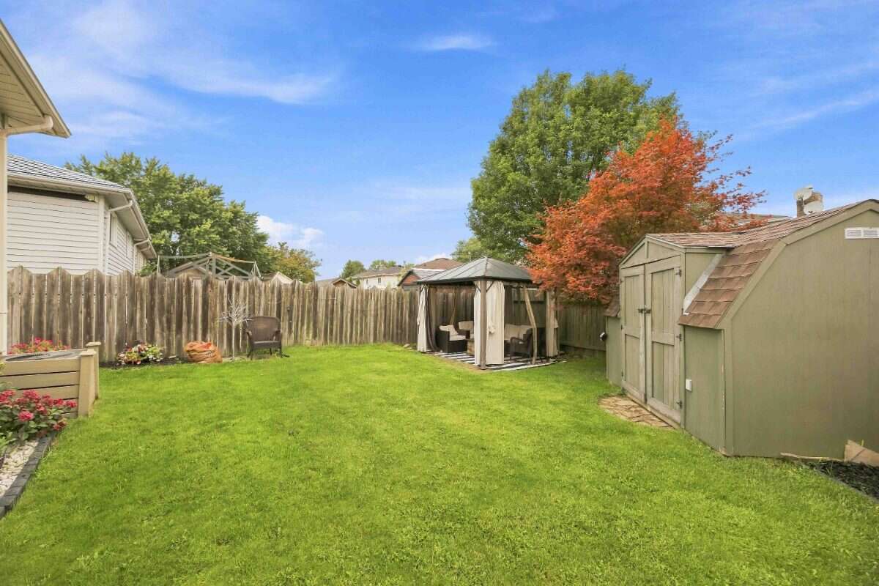
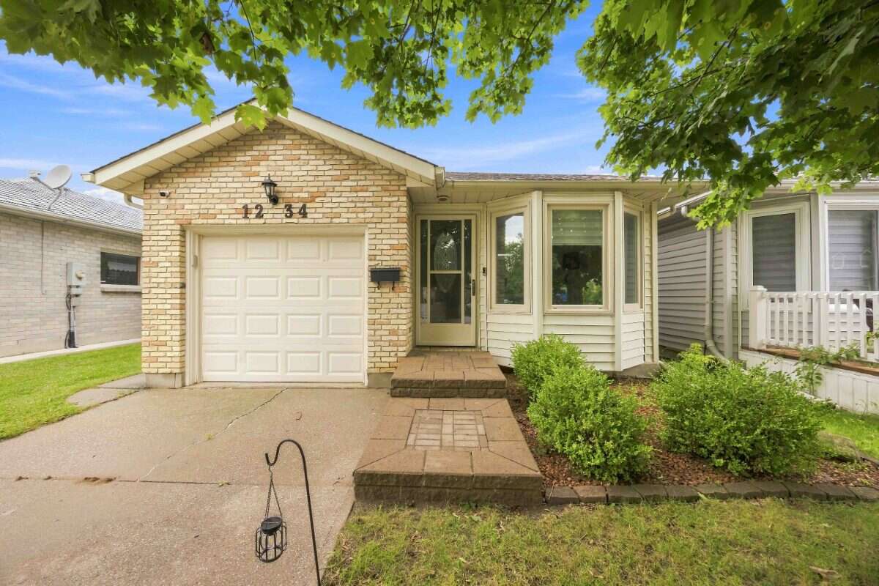
Outside, enjoy a landscaped and fully fenced backyard with a side patio, awning, gazebo and storage shed — a great space for relaxing, entertaining, or enjoying summer evenings. The property also features a concrete driveway, attached single-car garage with automatic garage door opener, and attractive brick and siding exterior.
Additional features include central air conditioning, natural gas forced-air heating, municipal water and sewer, and an owned hot water tank.
Located in an established Sarnia neighbourhood, this home offers a great combination of space, comfort, outdoor living and convenience. With three bedrooms, multiple living areas, an attached garage and a private fenced yard, 1234 Thistledown Avenue is ready for its next owners to make it home.
Additional Details
Photo Gallery