

 View on REALTOR.ca
House For Sale
in:
Sicamous,
BC
606 Gillis avenue
 Price:
$633,000
Turn-Key Home | Extensively Updated
OPEN HOUSE
 3
Bedrooms
 2
Bathrooms
 1880
Square Feet
 1 Storey
 Built in
1975
 $3,543
Annual Taxes
 0.23 acres
Lot Size
Description
NEW PRICE — $633,000!
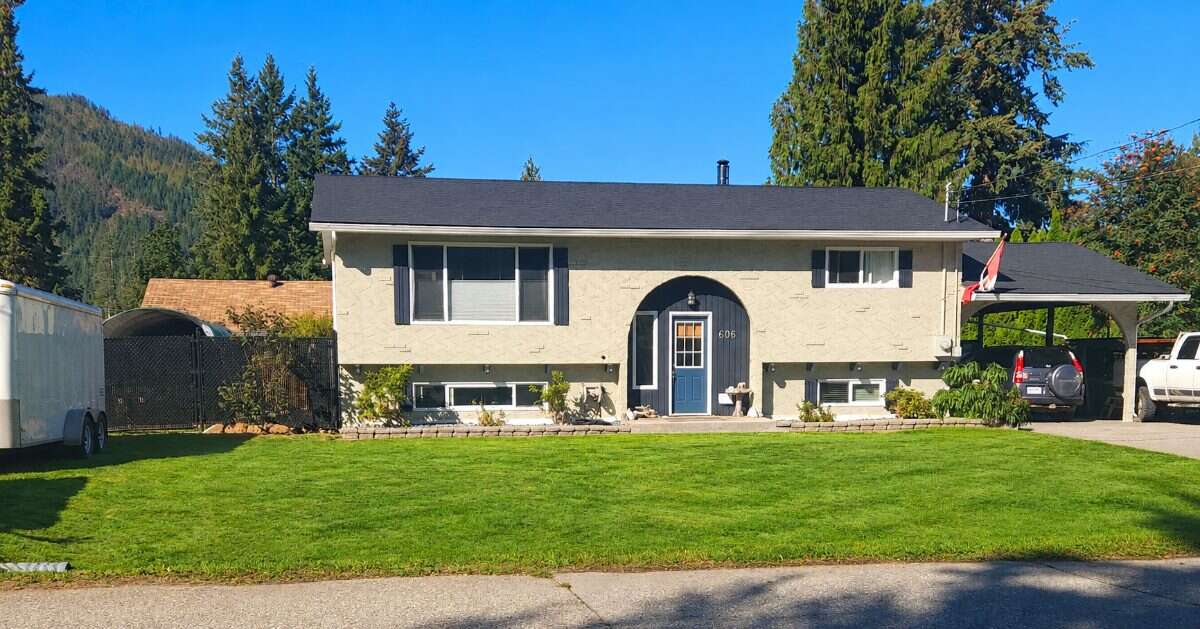
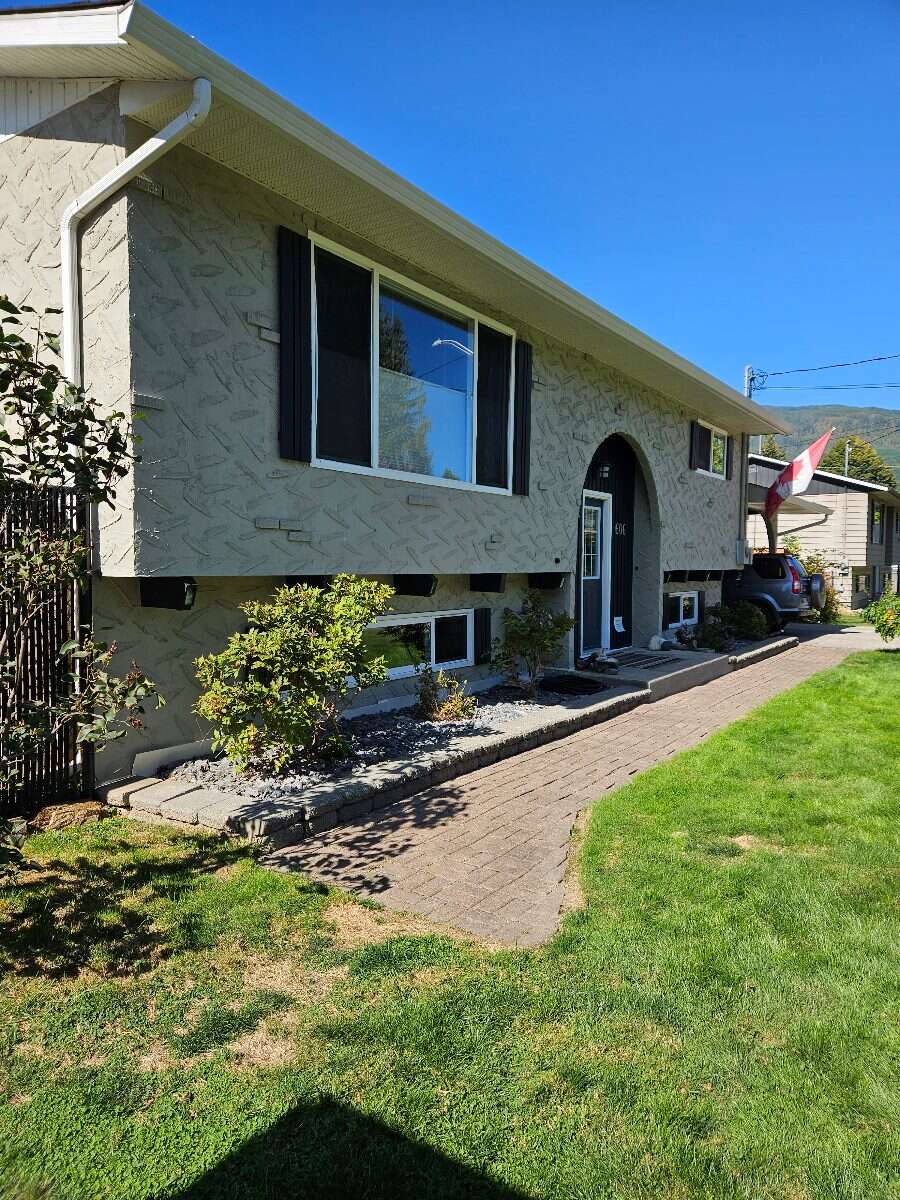
Welcome to this well-maintained and thoughtfully updated 3-bedroom, 2-bathroom home in the heart of Sicamous. Offering approximately 1,880 sq. ft. of comfortable living space, this home sits on a private 0.23-acre lot and offers an exceptional combination of living space, parking, storage, and recreational flexibility that is increasingly hard to find.
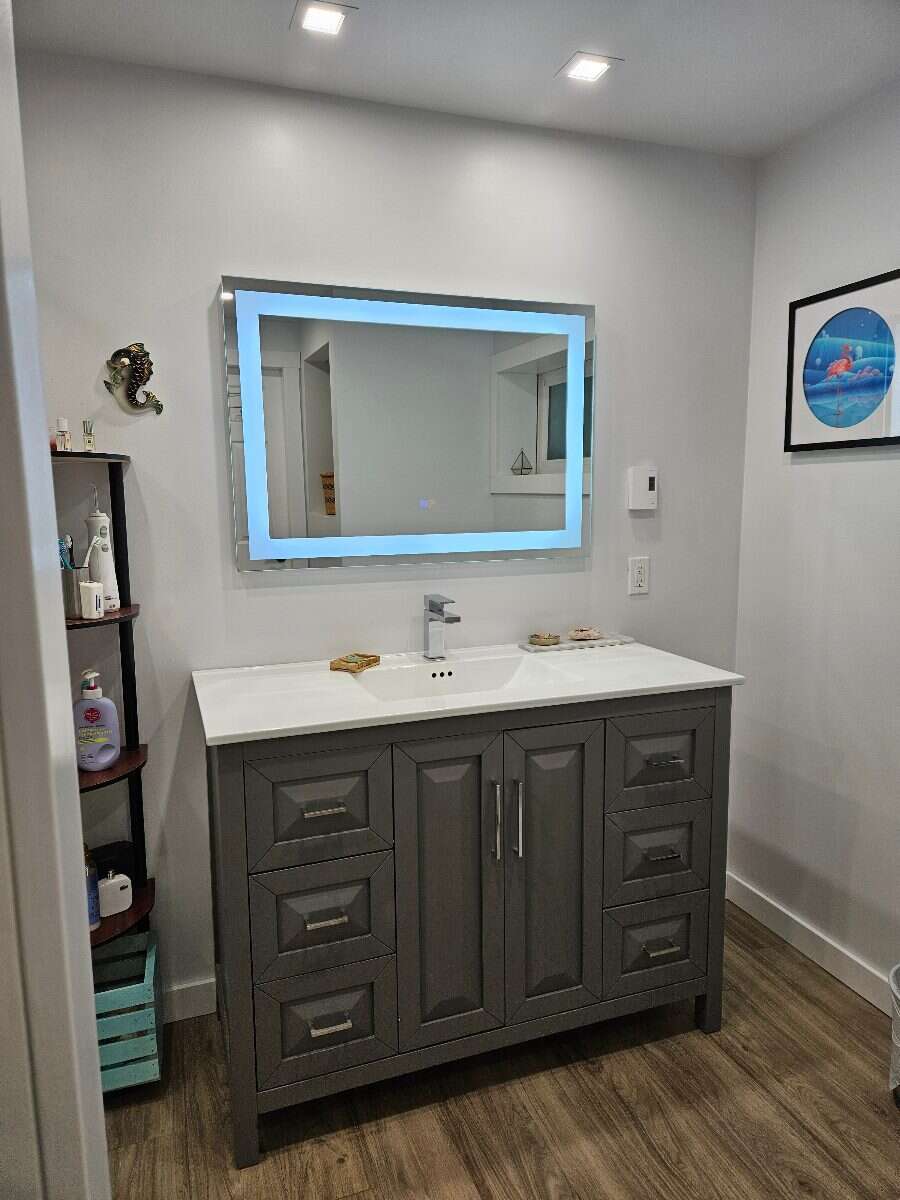
Since purchase, this home has received numerous important updates, allowing the next owners to enjoy the benefits of an established home without the worry of major projects. Improvements include a new roof, fully renovated primary ensuite, kitchen upgrades, fresh paint throughout much of the home, new basement windows, new flooring throughout the basement, updated fencing, and several newer appliances.
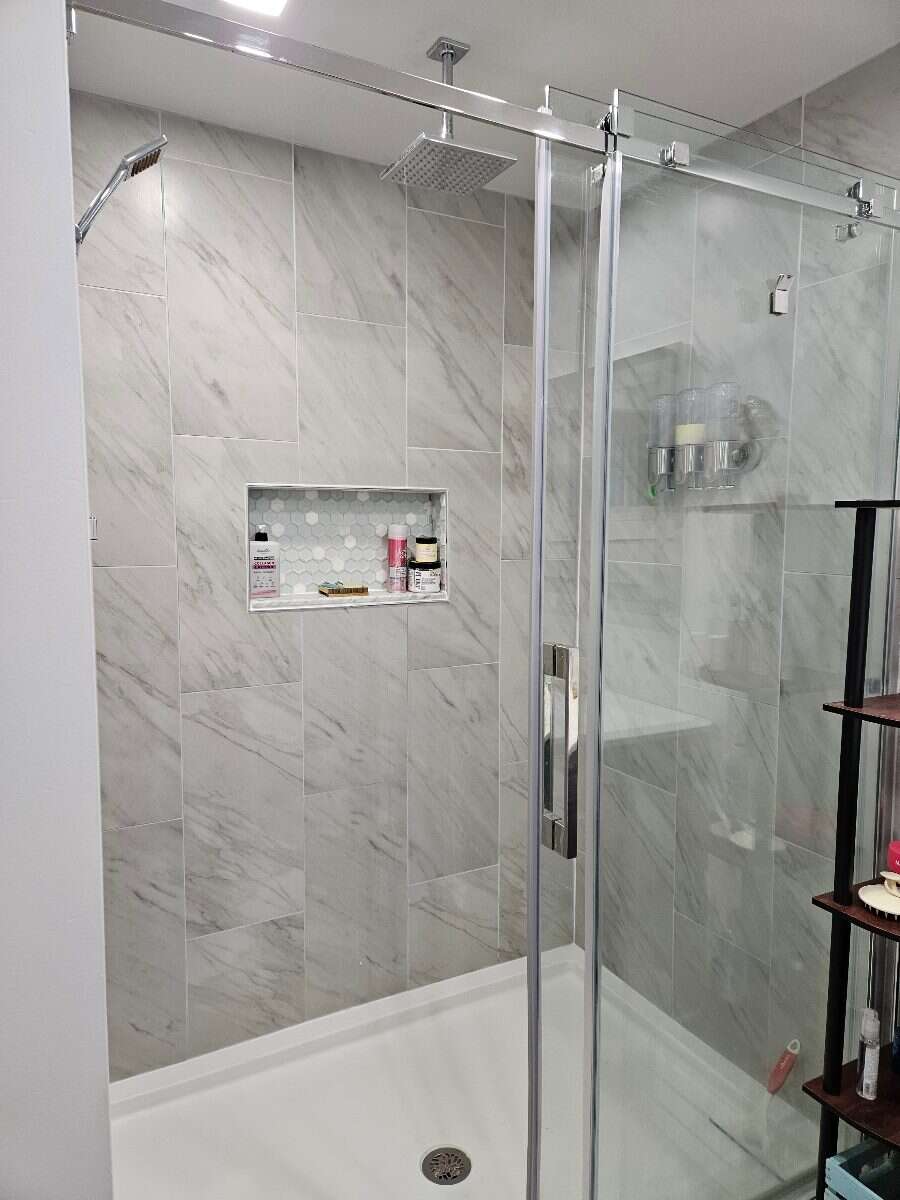
The thoughtfully designed layout includes three comfortable bedrooms, each featuring a window and closet, providing private spaces for family members, guests, or a home office. The lower level includes a private primary bedroom suite with a large walk-in closet and direct walk-through access to the primary ensuite, featuring heated floors and a custom walk-in shower. This private retreat is comfortably separated from the main living areas.
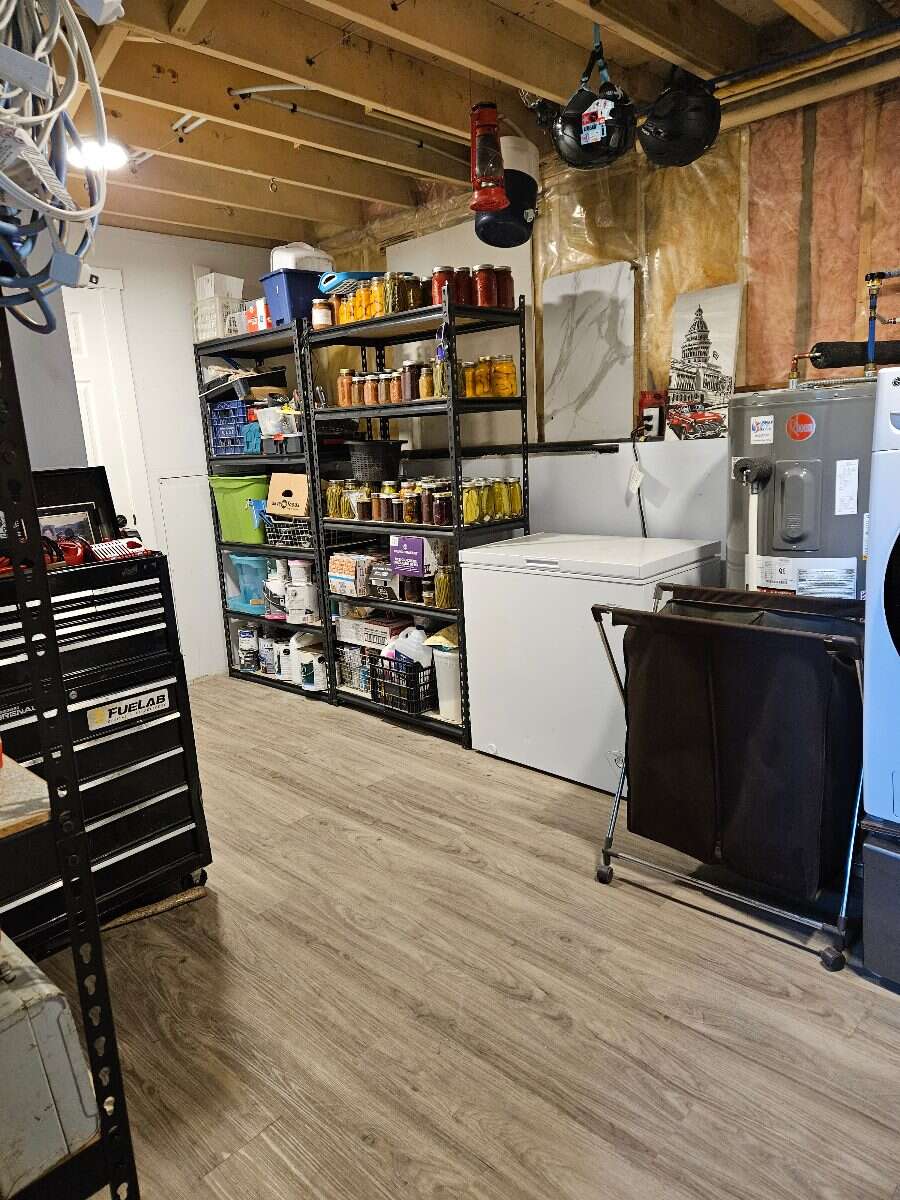
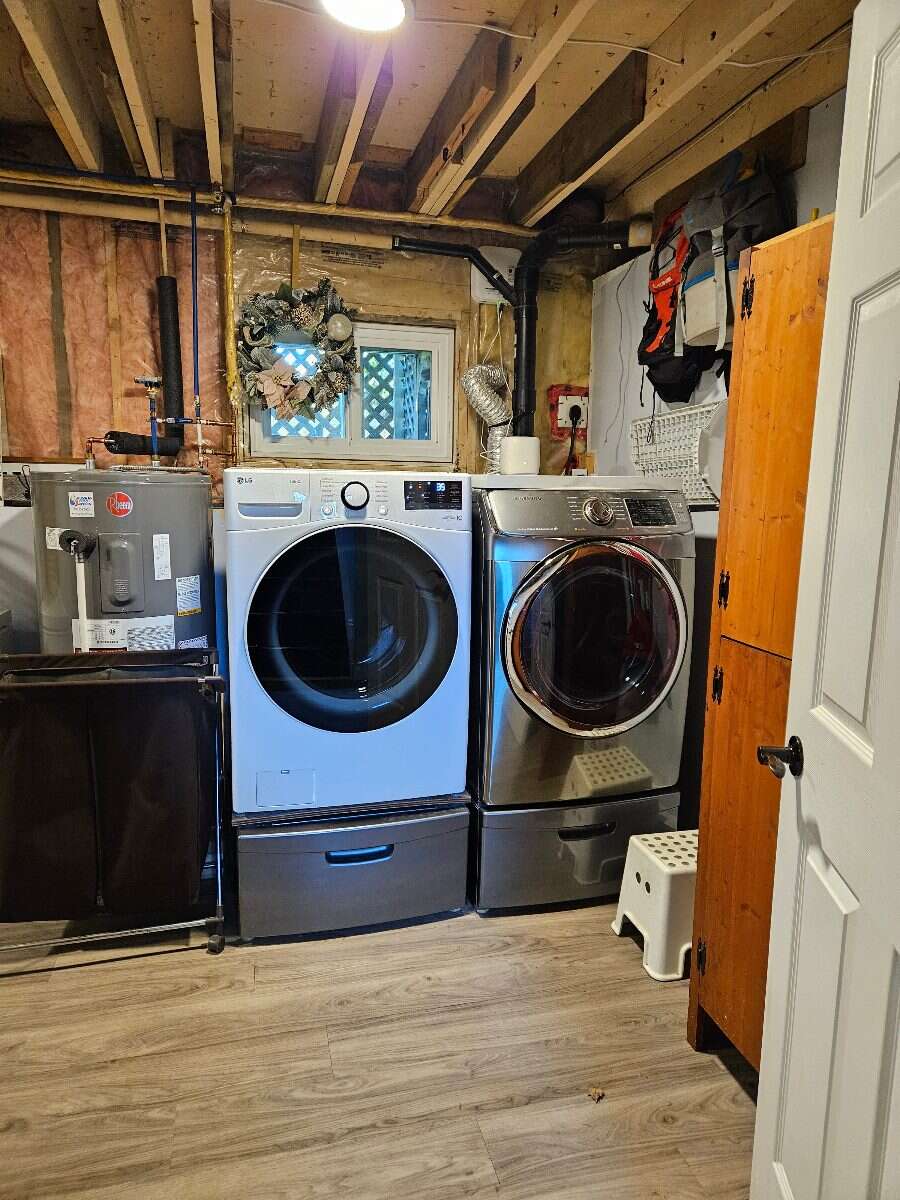
A major feature of this home is the two separate living areas, offering plenty of options for families, entertaining, hobbies, working from home, or accommodating guests. The second living room is especially versatile and could be used as a guest room, bonus room, recreation space, home office, or additional sleeping area, depending on your needs. Its generous size provides the opportunity to adapt the space to suit your lifestyle. A bright kitchen and dining area, along with a dedicated laundry/storage room, complete the functional layout.
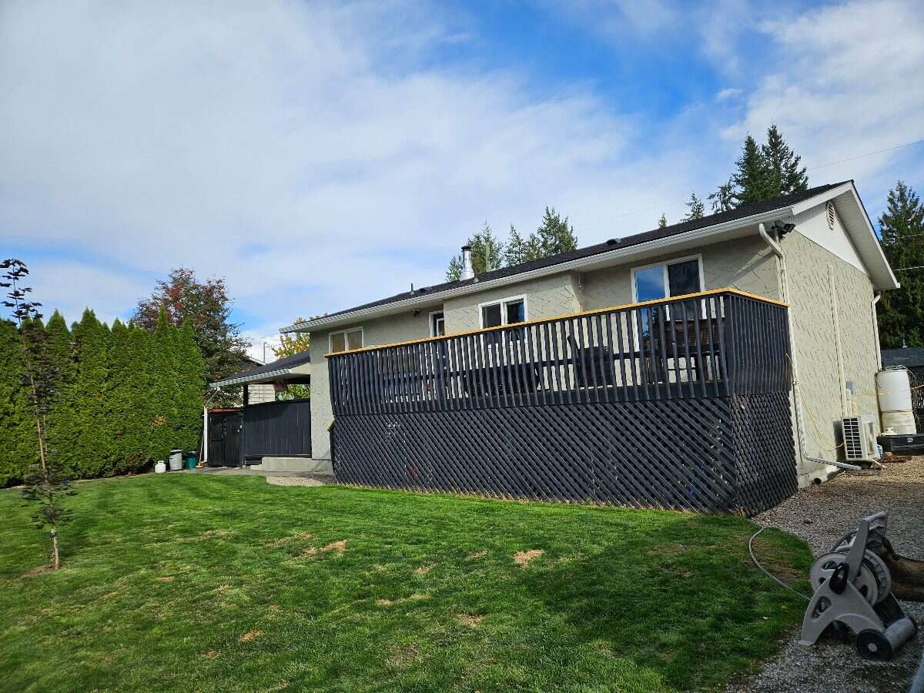
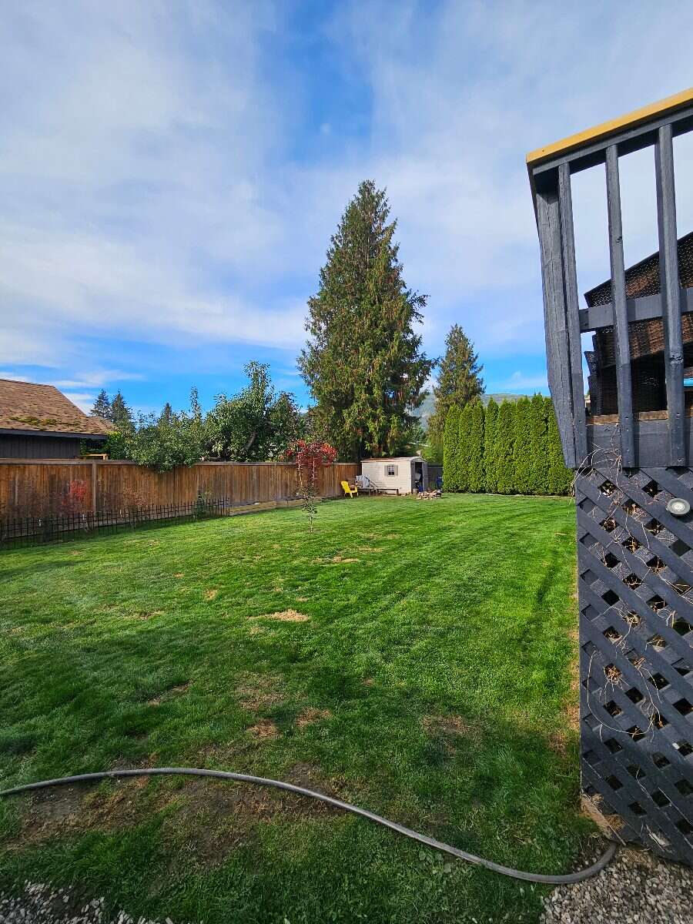
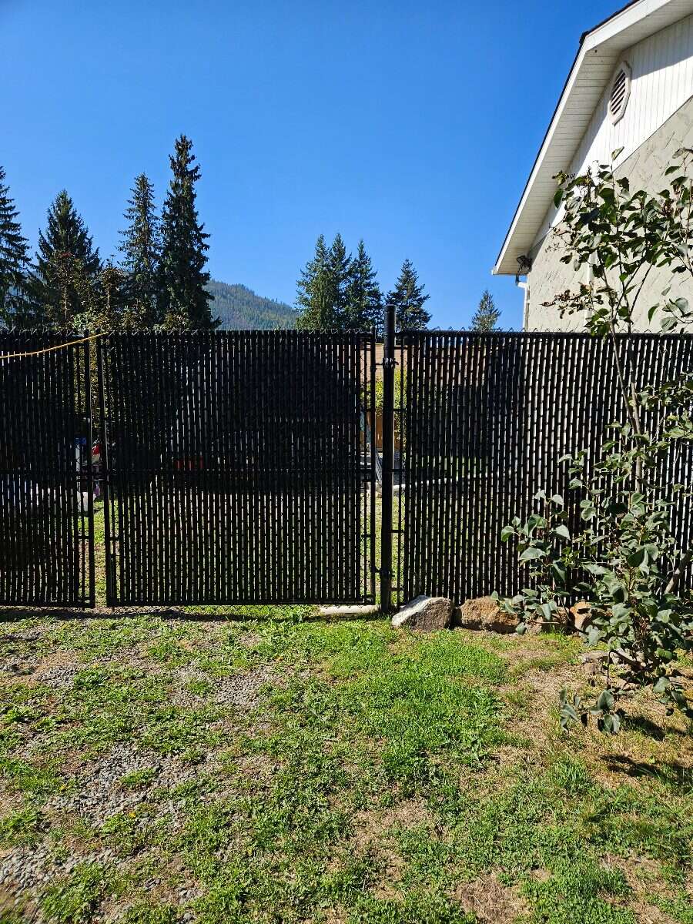
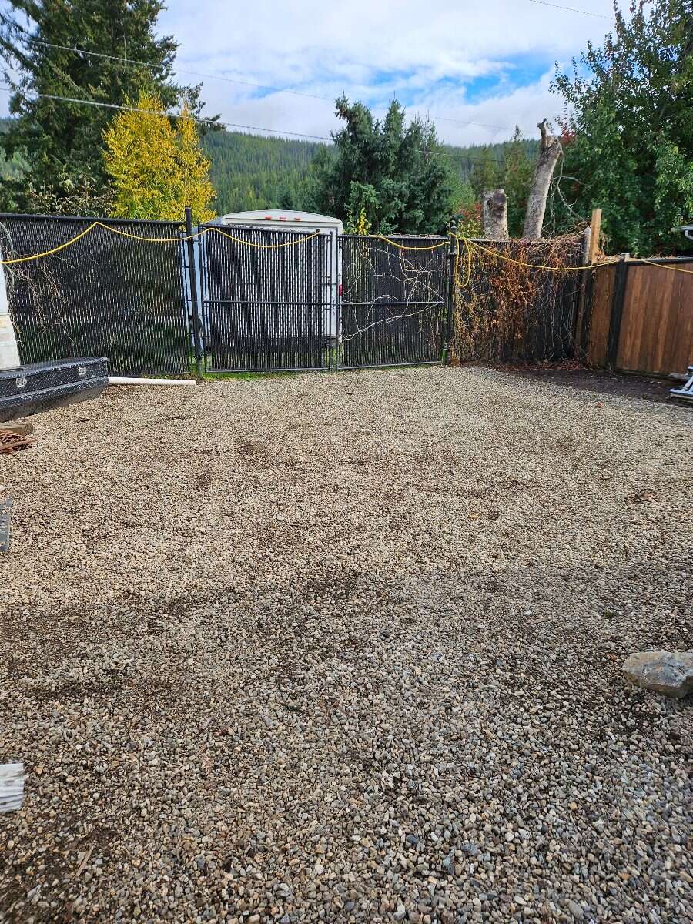
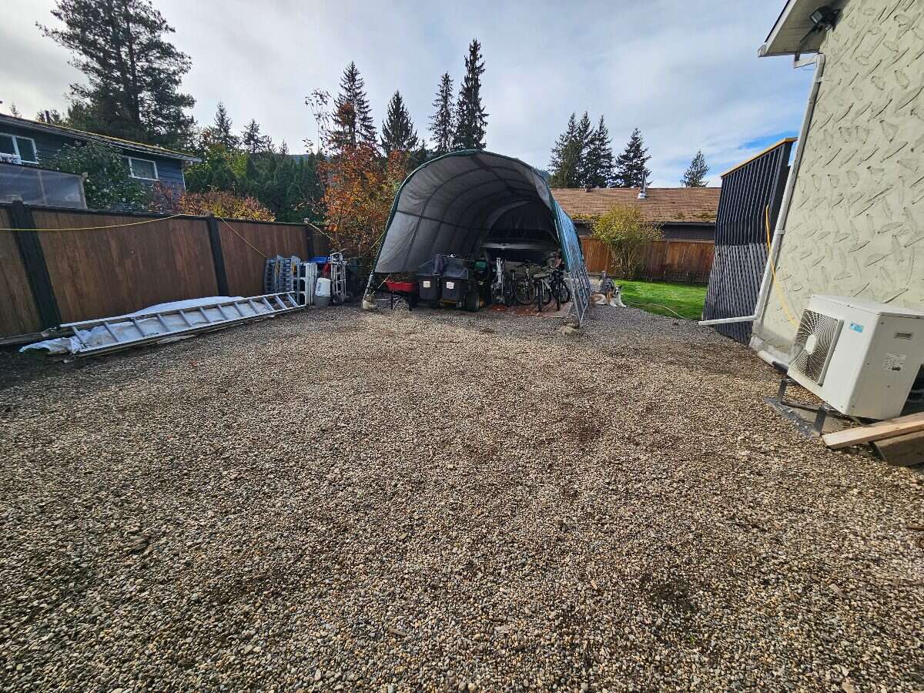
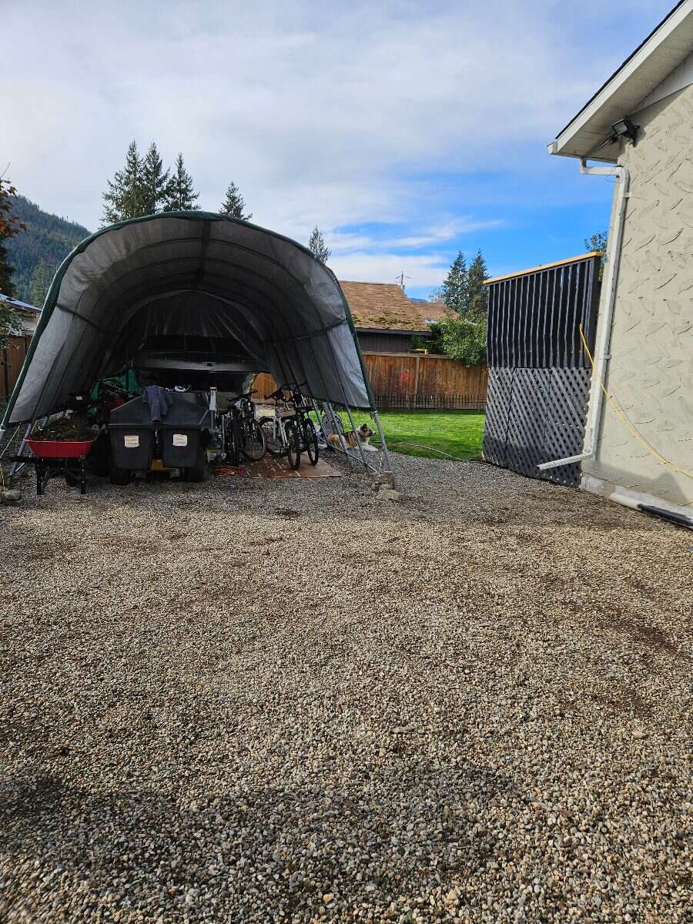
One of this property's standout features is the exceptional parking and storage rarely found in town. The paved driveway accommodates 6+ vehicles, with additional parking available on the secondary driveway. A 12-foot access gate leads to an approximately 75' x 30' gravel parking area complete with a boat shelter, providing ample room for boats, RVs, trailers, campers, and recreational equipment. A carport and backyard shed provide additional covered parking and storage.
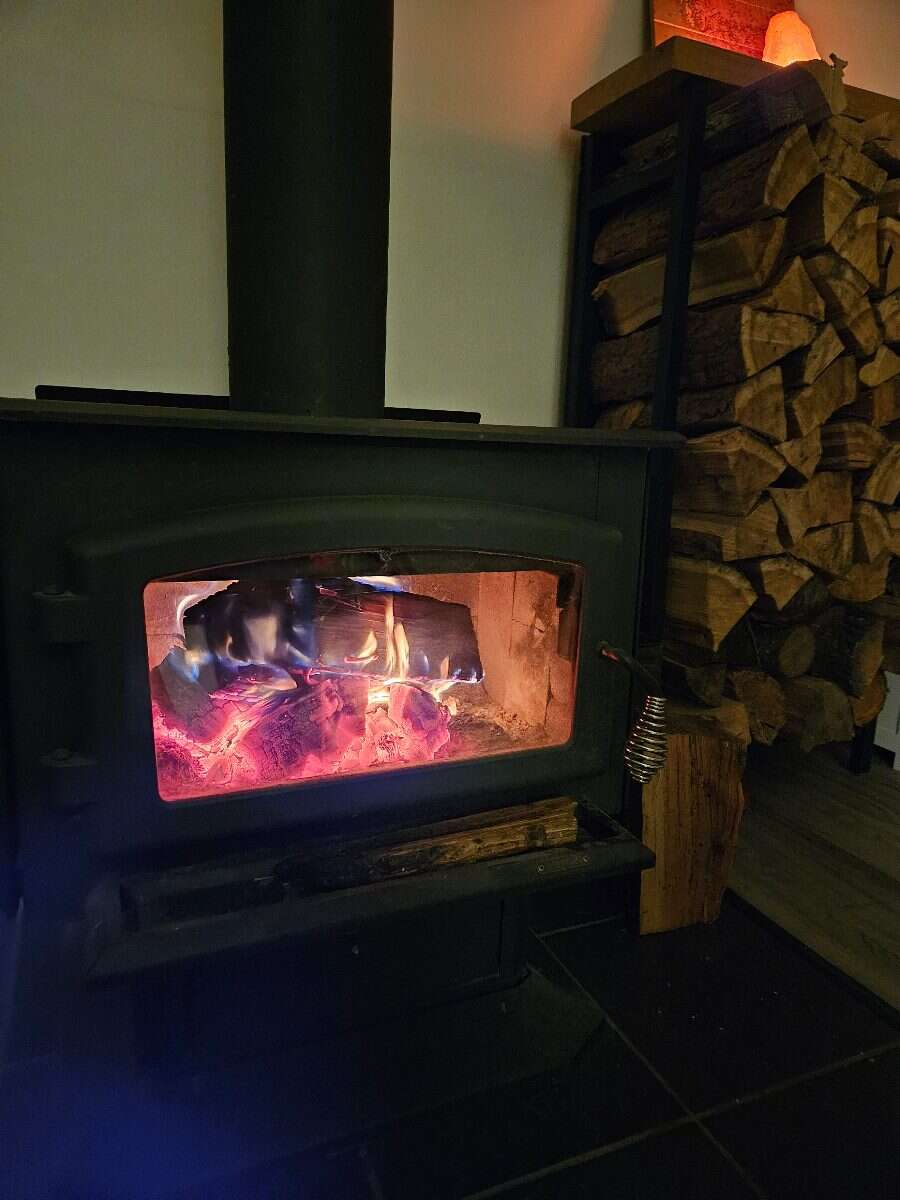
Enjoy year-round comfort with an energy-efficient mini-split heat pump for heating and cooling, a WETT-certified wood stove (2018) for cozy winter evenings, and baseboard heating as an additional option.
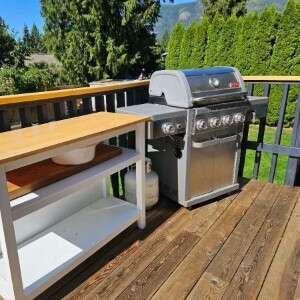
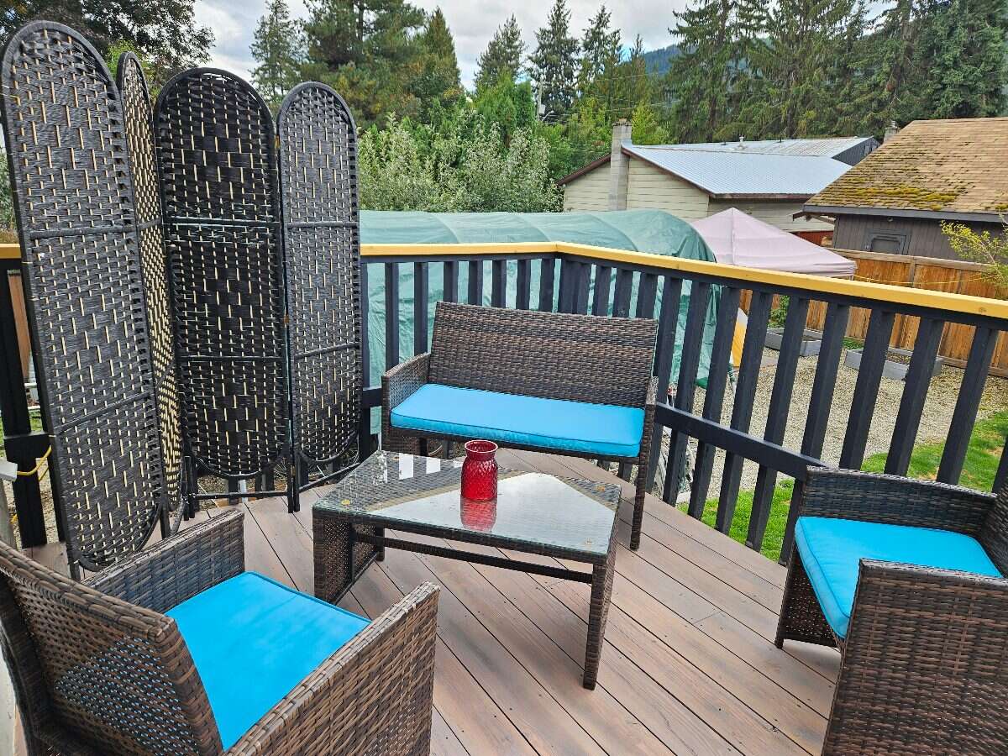
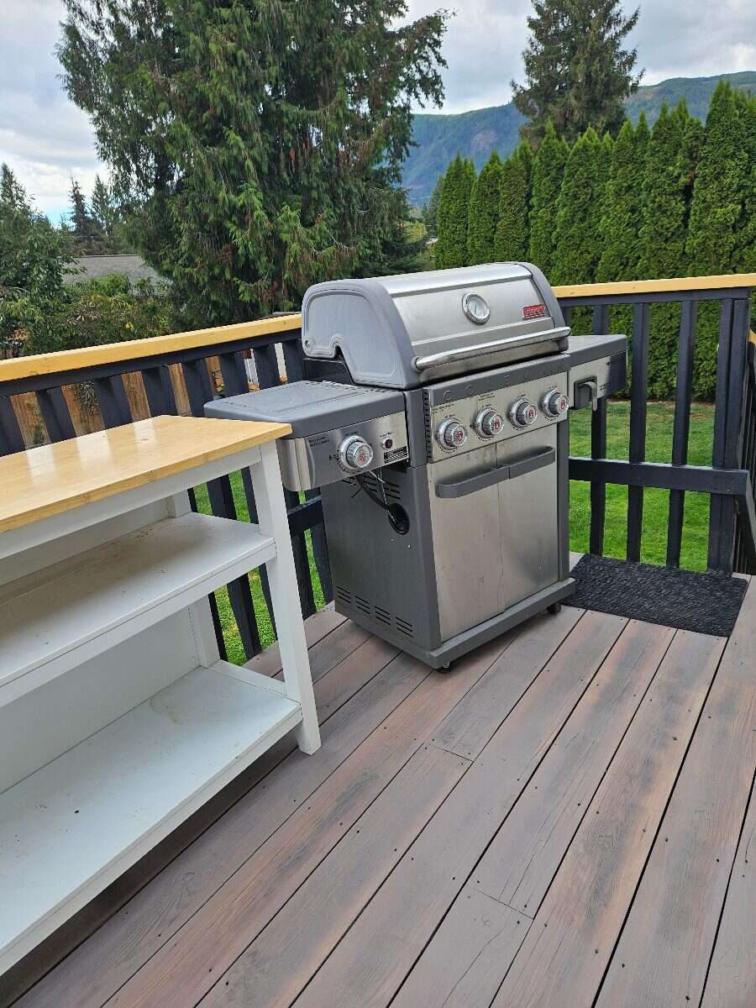
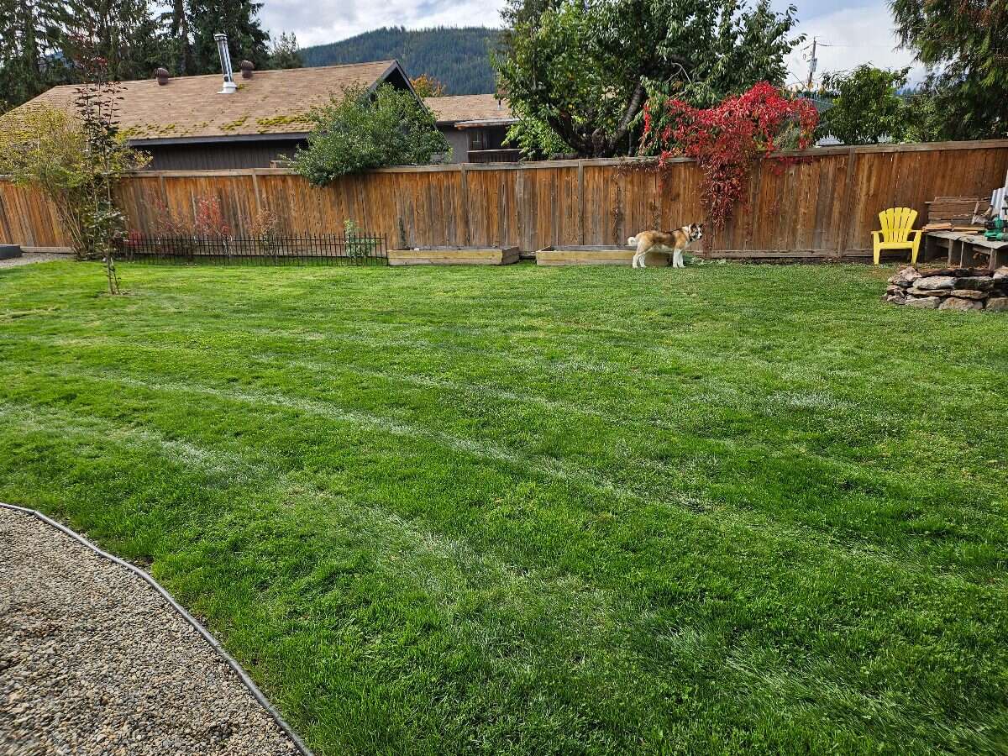
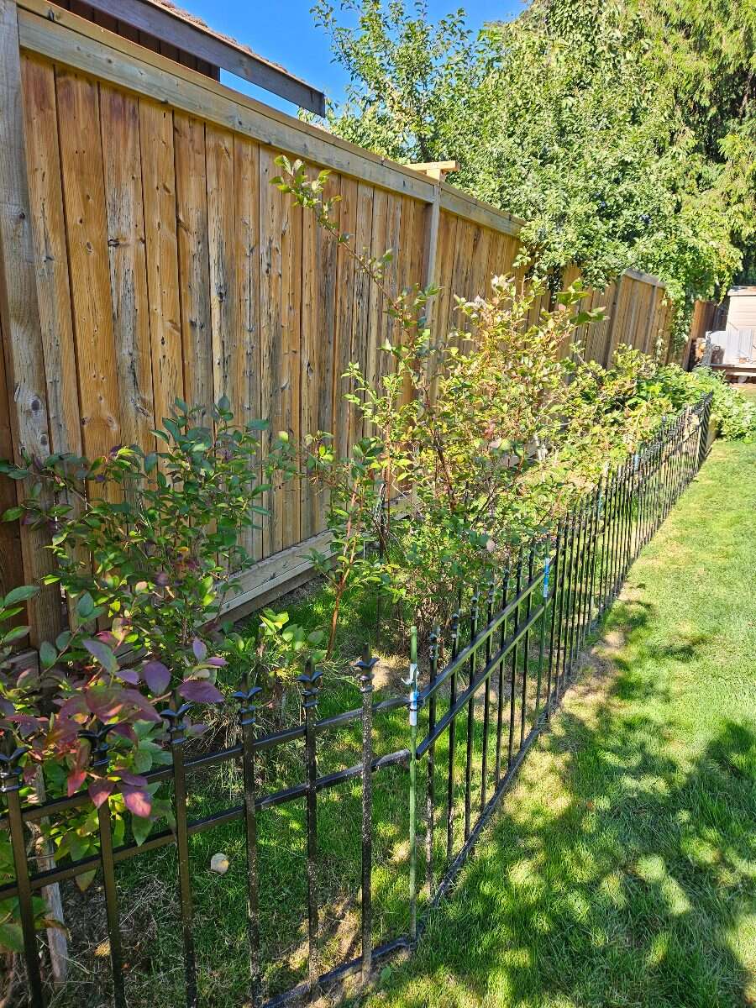
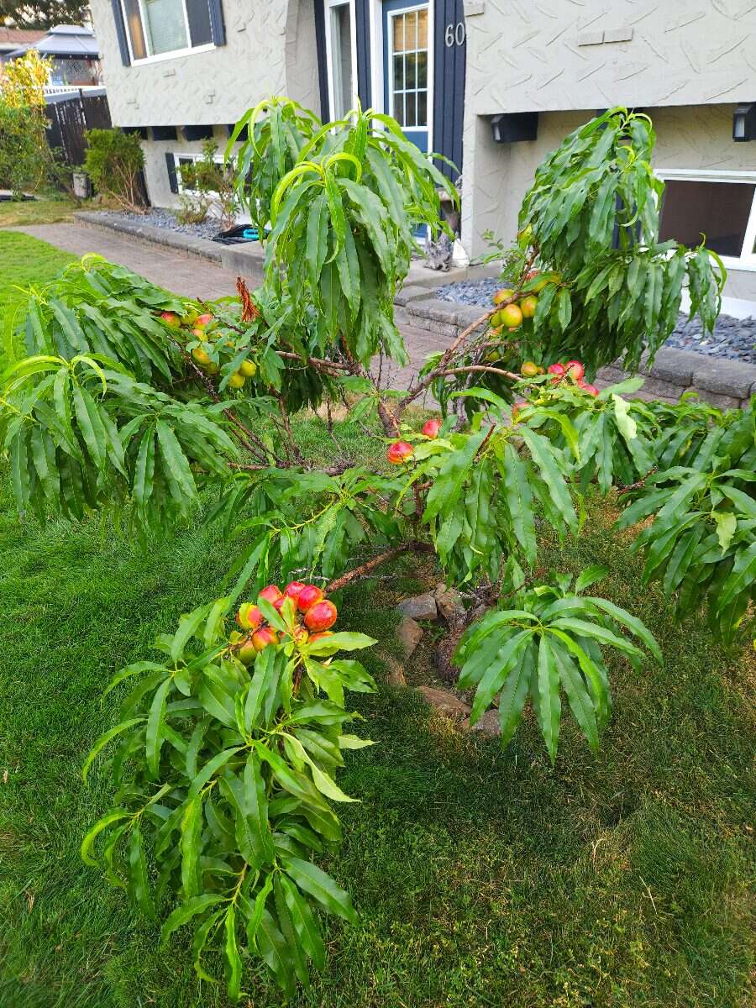
Outside, enjoy the privacy of a beautifully maintained yard featuring established garden beds, mature blueberry bushes, a dwarf nectarine tree, and plenty of space for children, pets, entertaining, or simply relaxing outdoors on the updated deck.
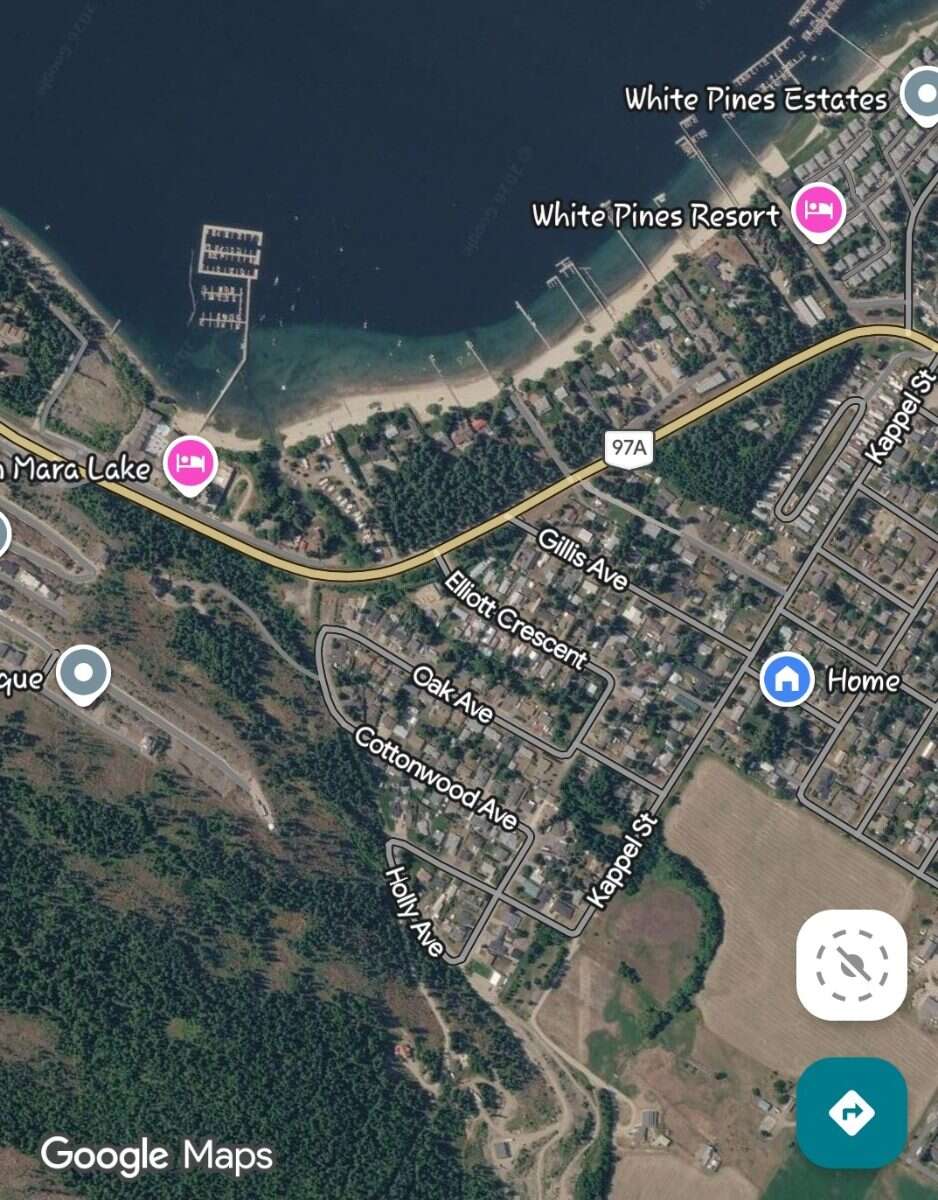
Conveniently located within walking distance of both the elementary and high school, approximately 2 km from Shuswap Lake, and close to downtown amenities, this home offers the perfect balance of convenience and peaceful neighbourhood living.
Flexible closing options and quick possession are available to accommodate your timeline.
REALTORS® — BRING YOUR BUYERS!
Buyer’s agents are welcome and encouraged to introduce this property to qualified clients. We are pleased to offer a co-operating commission to the Buyer’s Representative upon successful completion of the sale, subject to the terms of the listing agreement.
We welcome professional co-operation and are committed to making the buying process as straightforward and seamless as possible for you and your clients. Commission: Starting at $4,000, negotiable based on final sale price.
Additional Details
Photo Gallery






Map & Buyer Tools
Buyer Tool
Mortgage Calculator
Estimate your payments using the listing price, down payment, rate, and amortization.