
 View on REALTOR.ca
House For Sale
in:
St. Albert,
AB
14A Birch Drive
 Price:
$1,995,000
Price:
$1,995,000
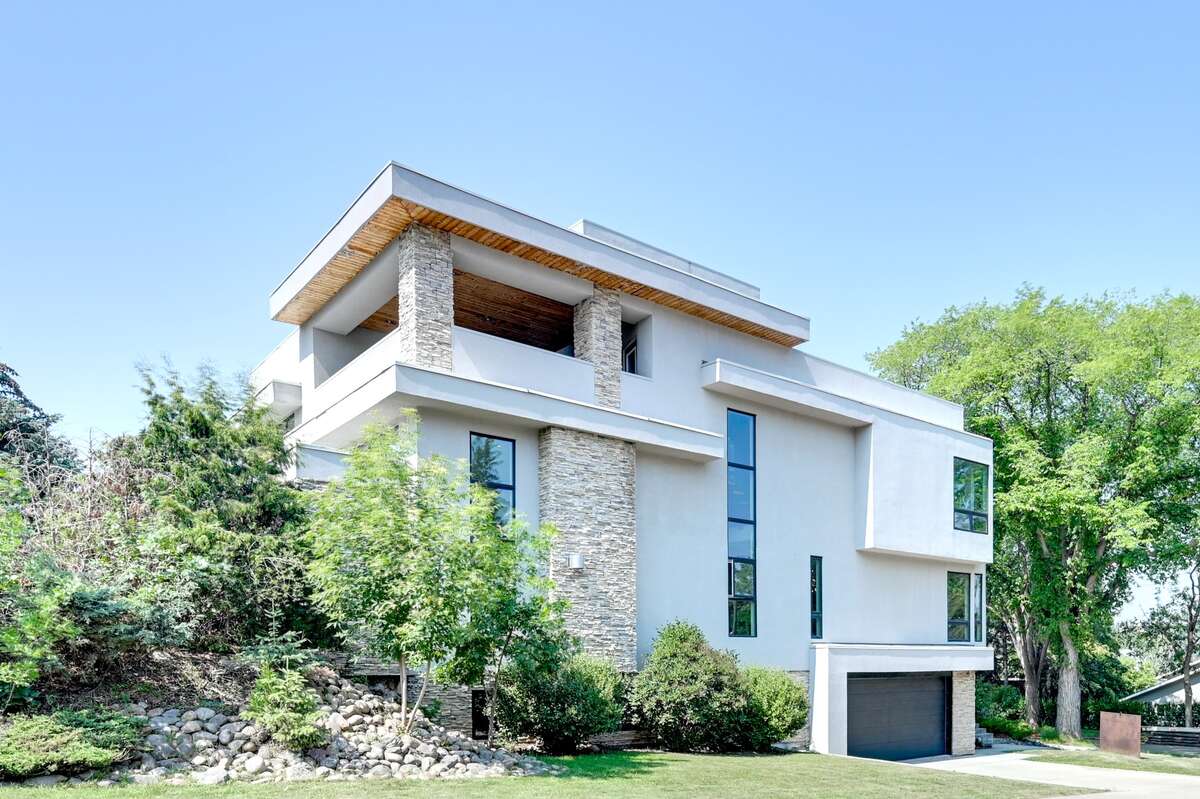
Modern Luxury with Rooftop Views in St.Albert
OPEN HOUSE
 4
4Bedrooms
 3.5
3.5Bathrooms
 3460
3460Square Feet
 2 Storeys
 Built in
2011
 $14,100
Annual Taxes
 8100 sq ft
Lot Size
Description
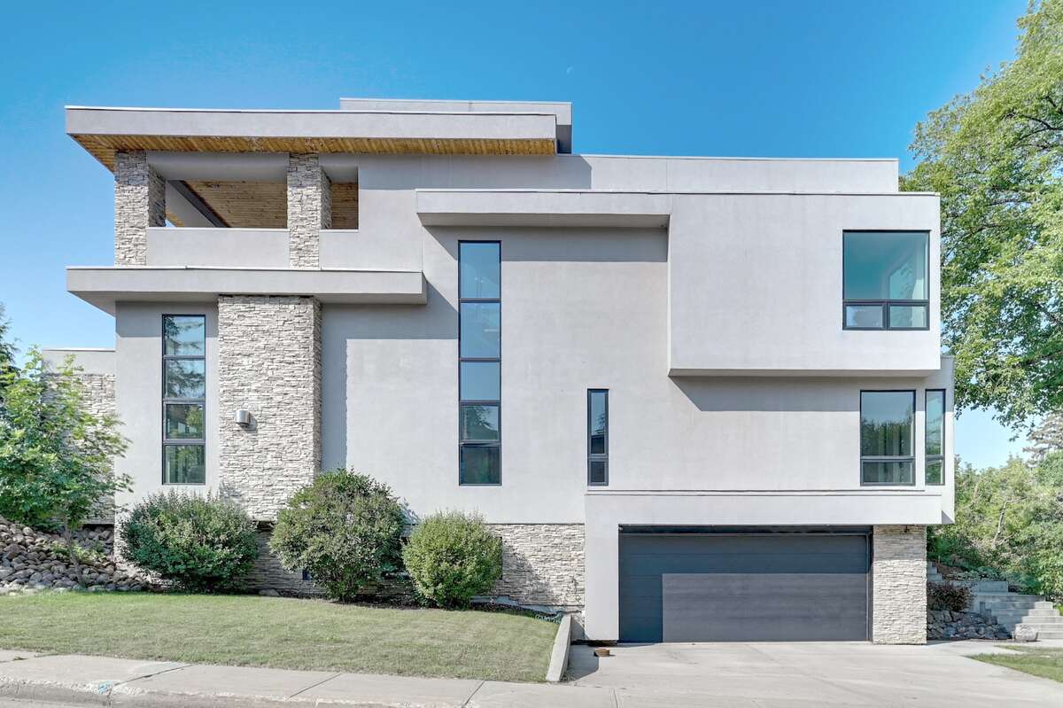
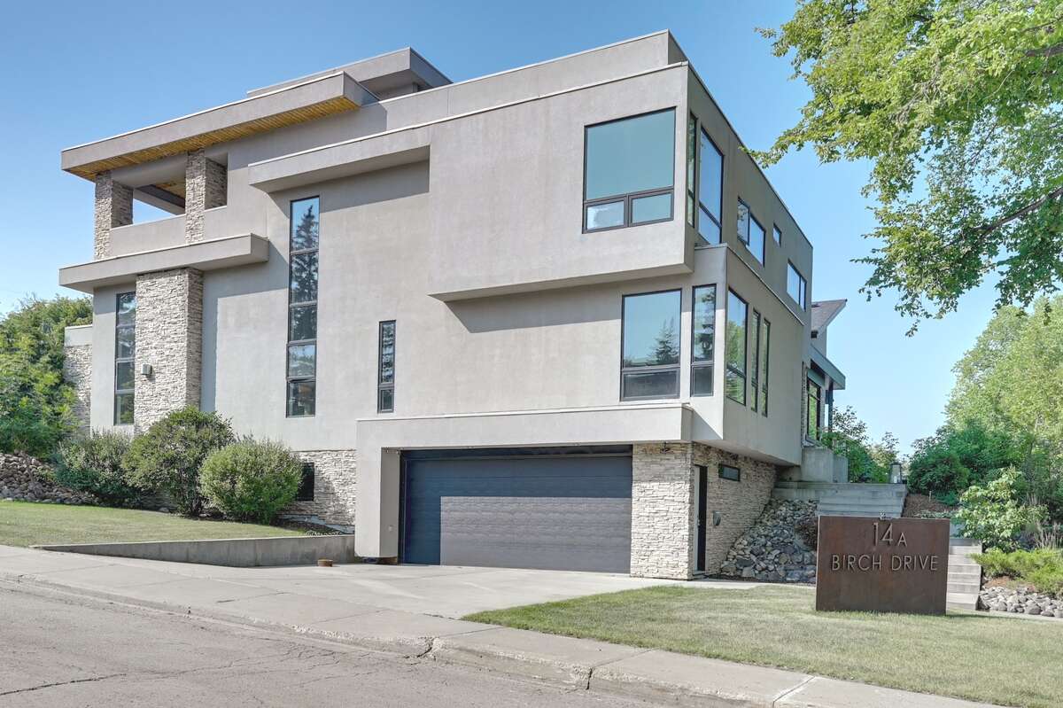
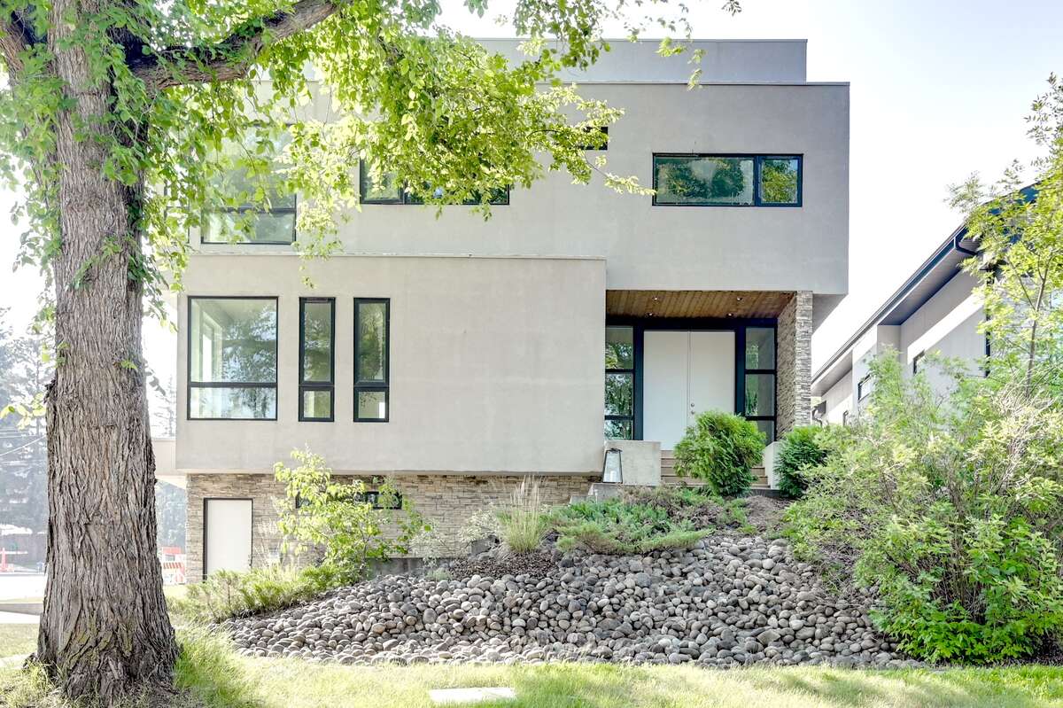
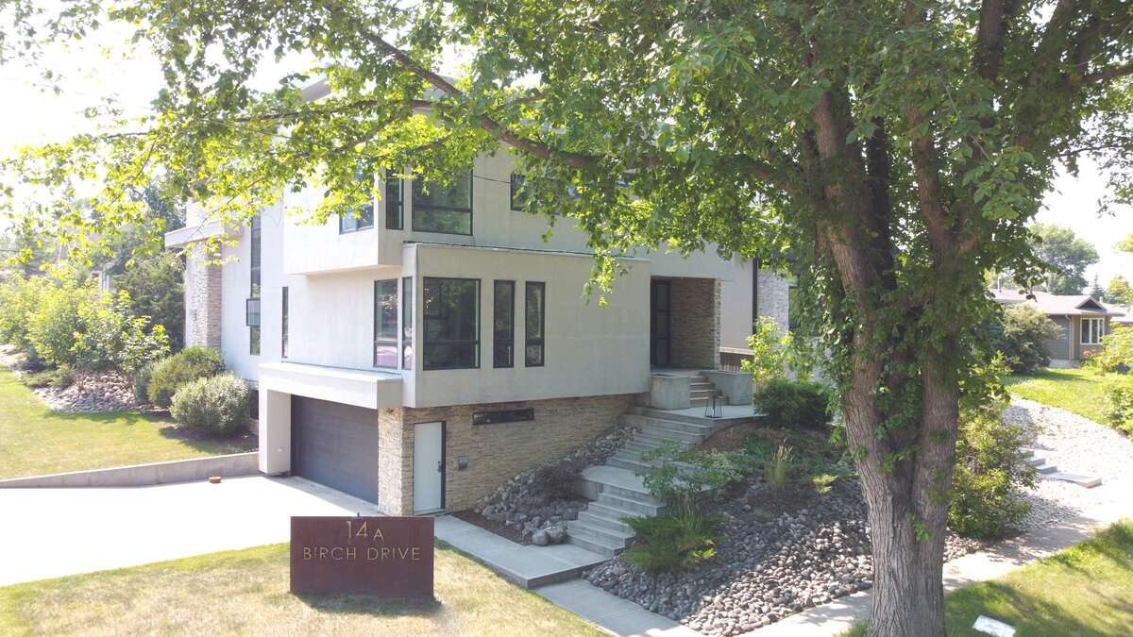
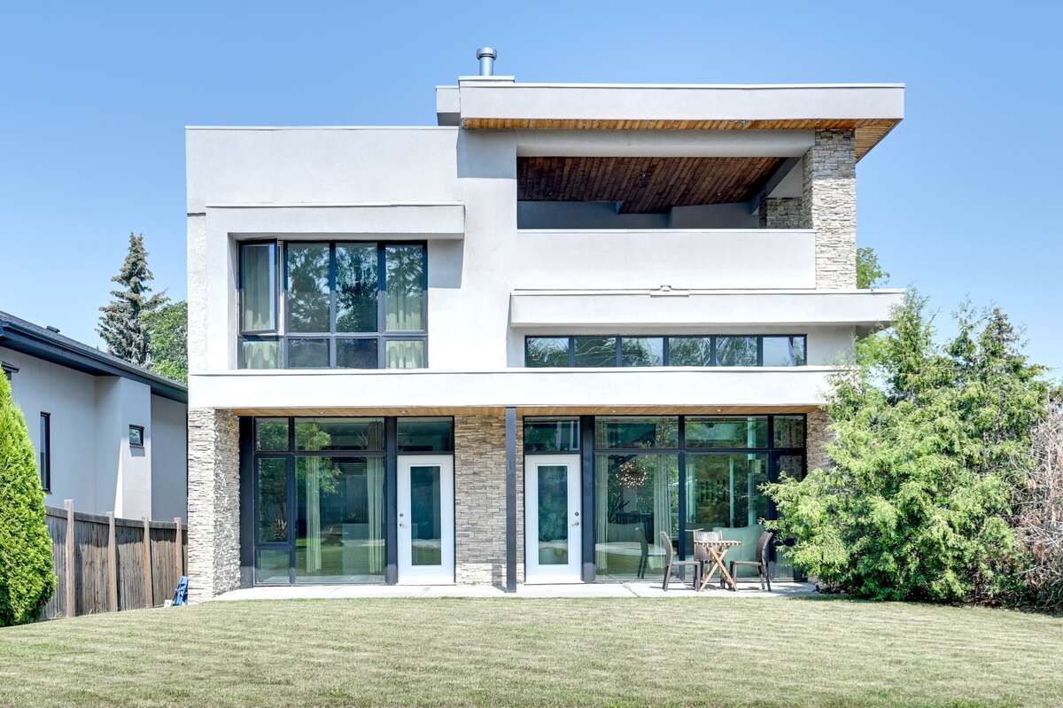
Welcome to The Birch House — an architectural retreat with over 4,700 sqft of finished living space in one of St. Albert’s most coveted neighbourhoods: Braeside. Designed with intention and built for quiet luxury, this custom residence blends form and function across three finely crafted levels.
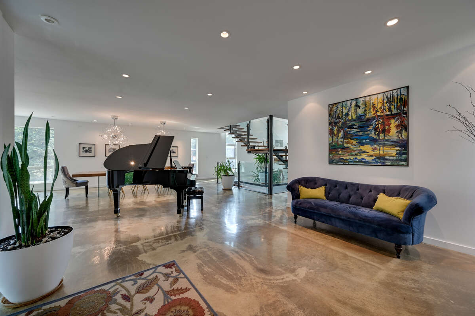
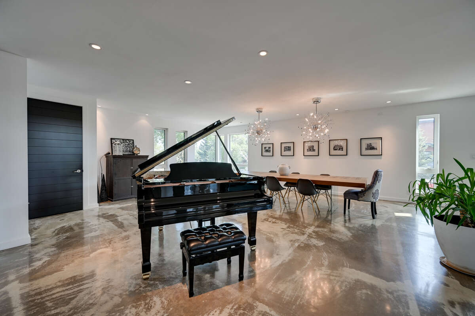
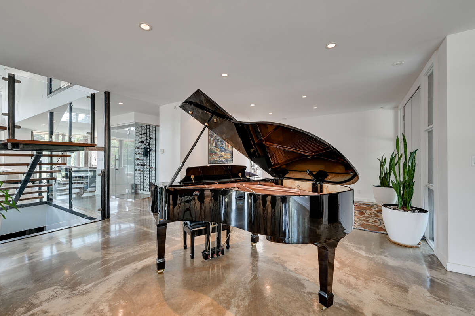
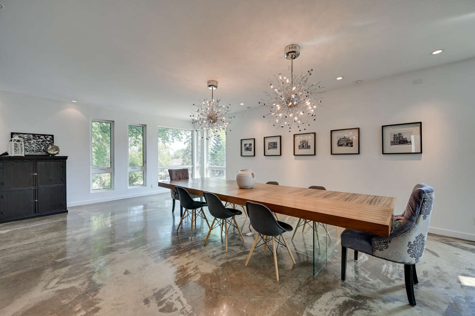
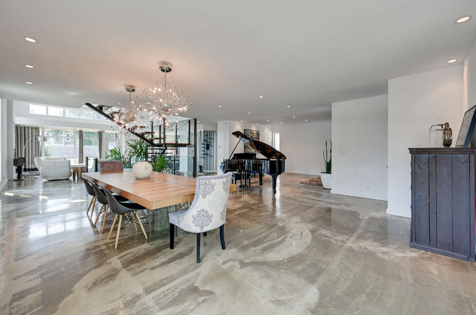
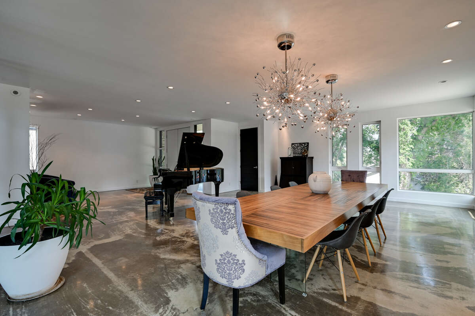
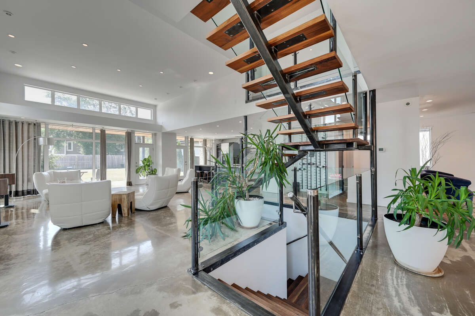
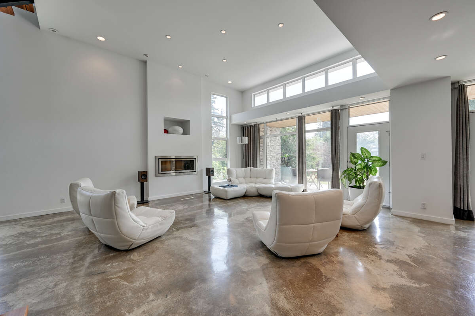
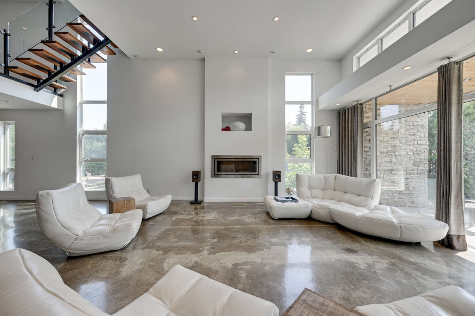
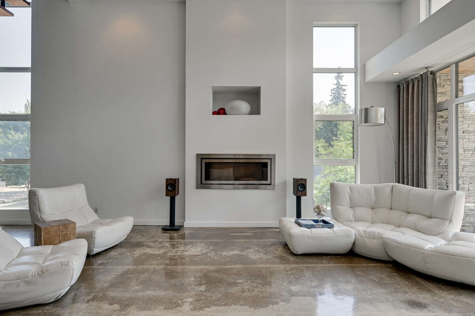
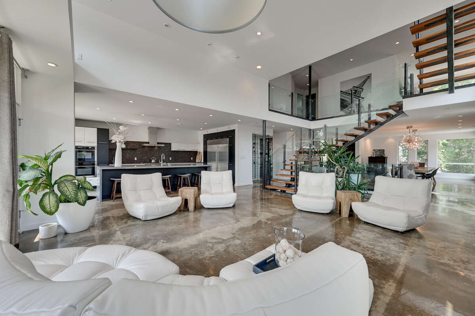
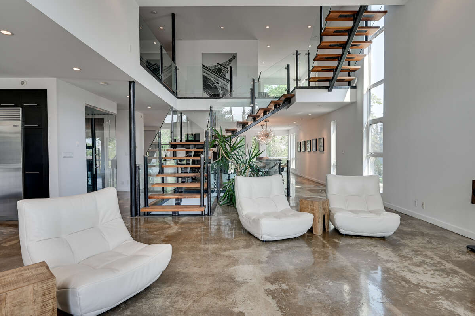
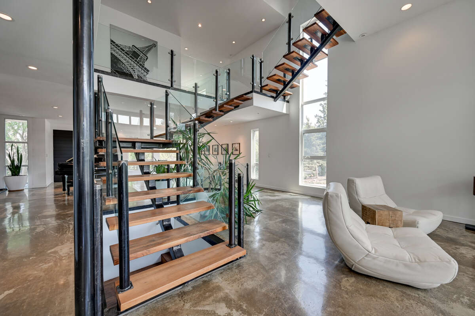
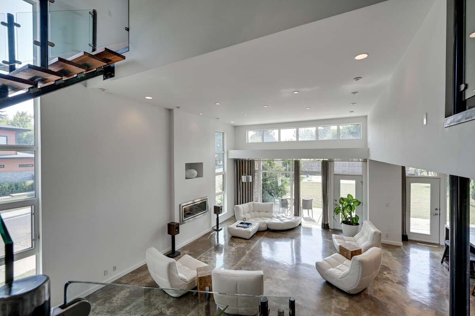
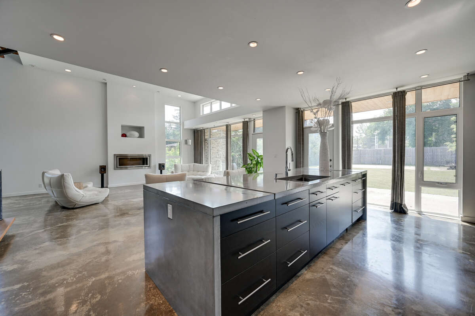
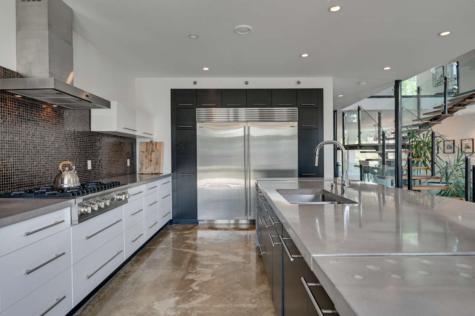
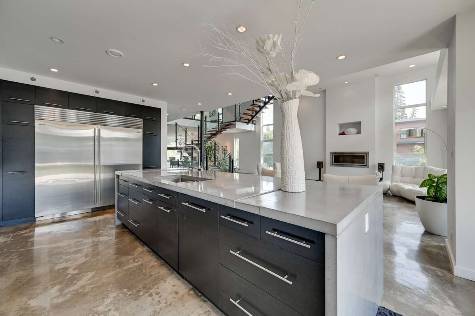
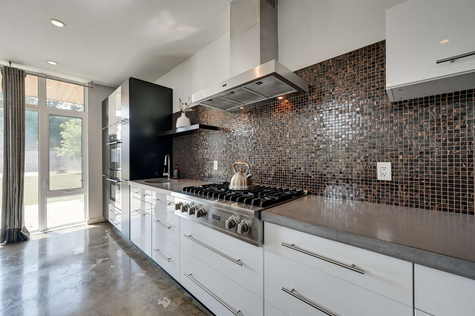
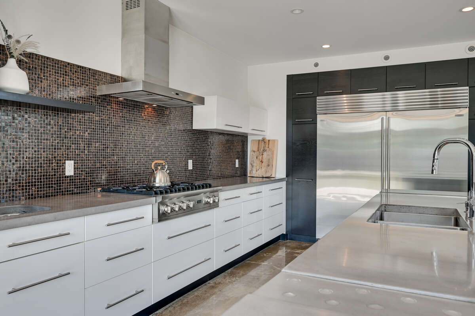
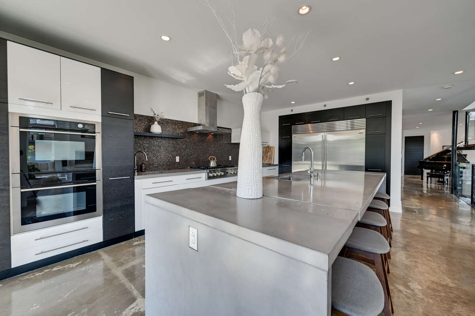
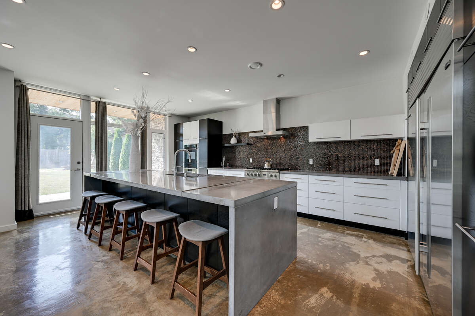
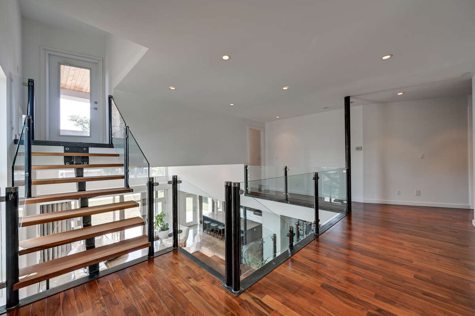
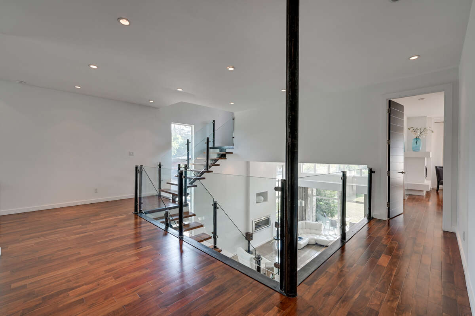
Soaring ceilings define the open-concept main floor, with a 21' central stairwell and a 14' living room framed by clerestory windows and triple-pane glass. The sculptural steel staircase anchors the space, while polished concrete flooring runs seamlessly into a chef’s kitchen outfitted with SubZero, Viking, and Siemens appliances, centered around a cast concrete island.
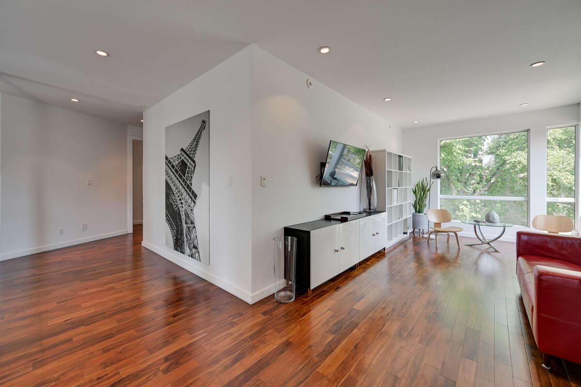
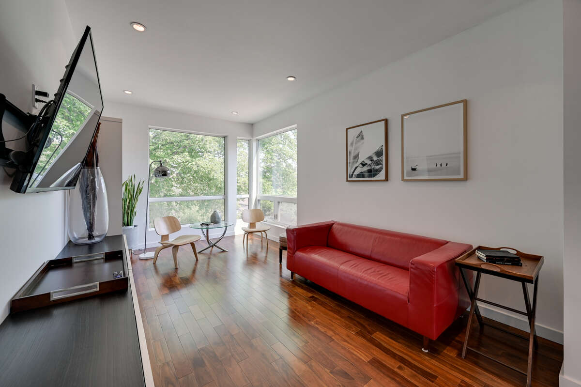
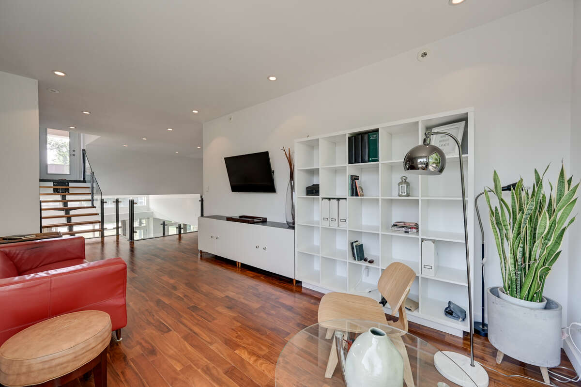
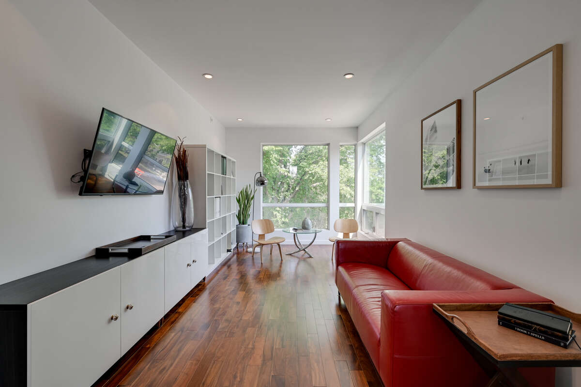
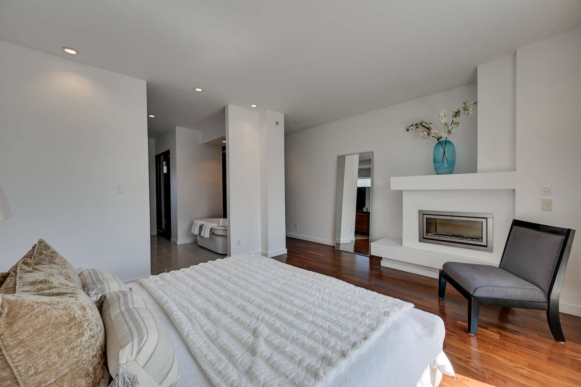
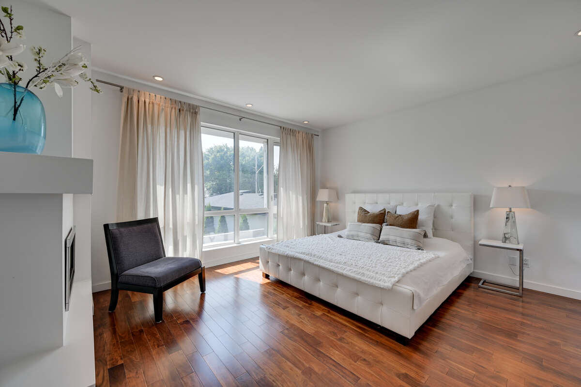
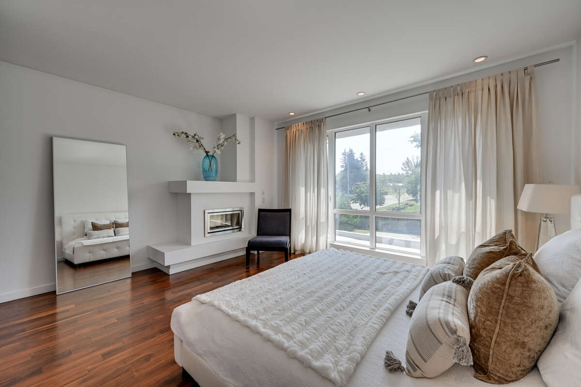
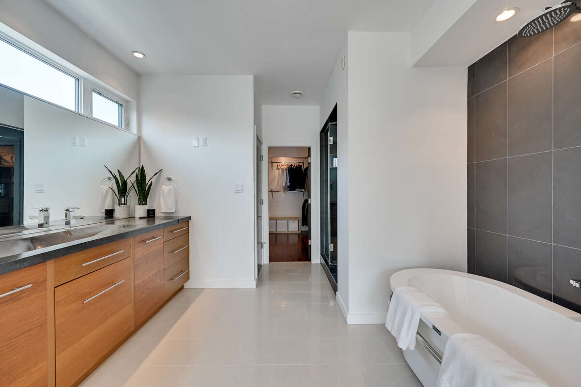
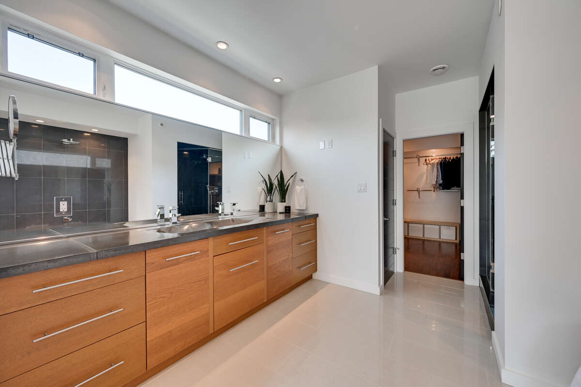
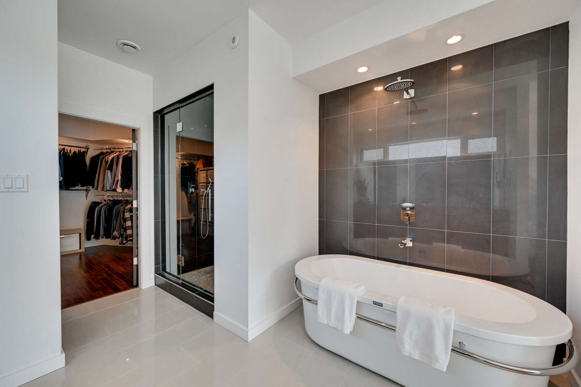
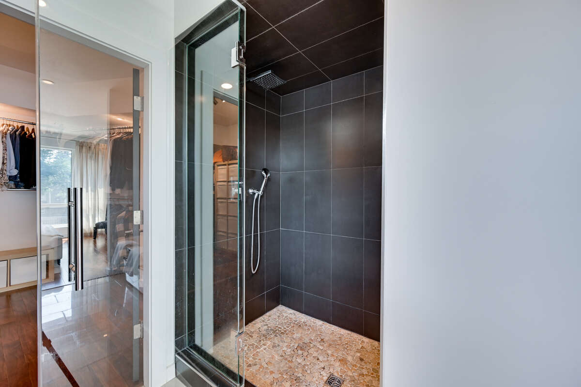
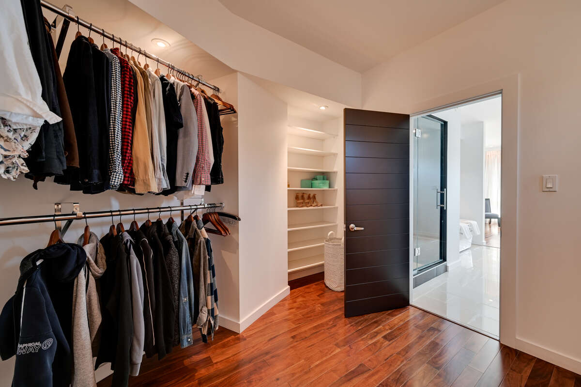
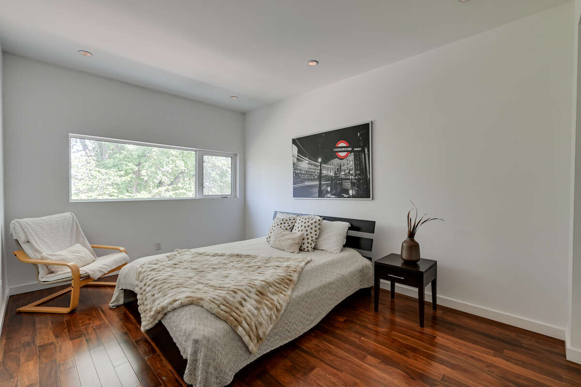
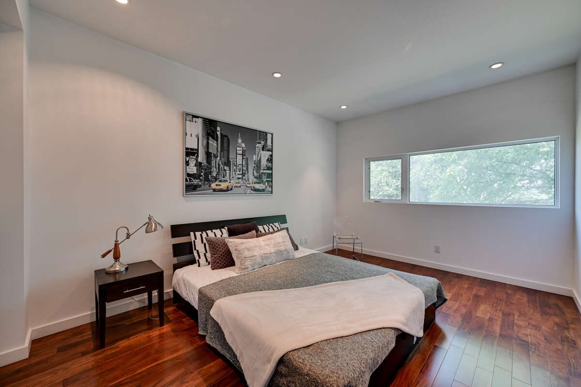
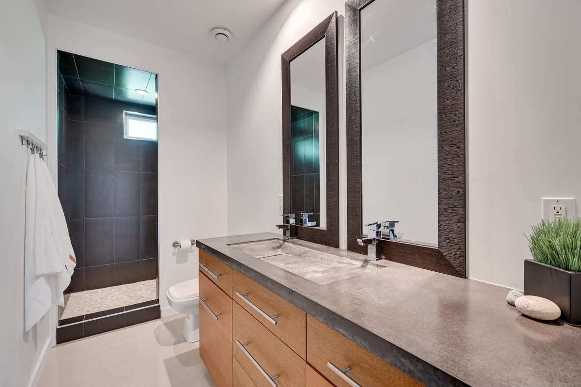
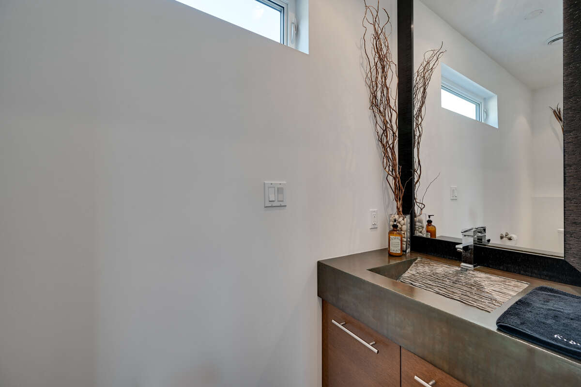
Upstairs, the primary suite offers a private gas fireplace, hardwood floors, and a spa-inspired ensuite with freestanding tub, dual custom concrete sinks, and walk-in dressing room. Two additional bedrooms on the second floor are enveloped in generous natural light. Perched above the main living area, the airy mezzanine offers a serene escape—perfect for a home office, quiet reading nook, or cozy lounge. Framed by glass, natural light floods the space while maintaining an open connection to the architecture below. It’s a hidden sanctuary suspended above the heart of the home.
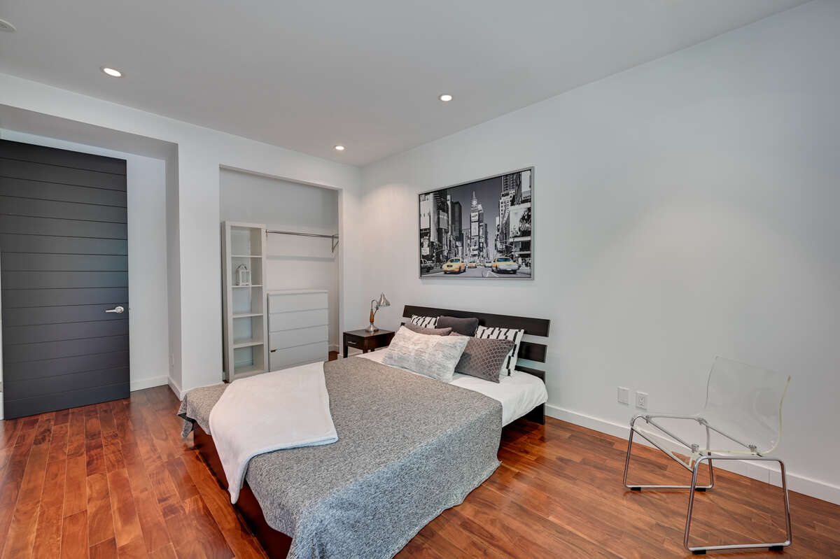
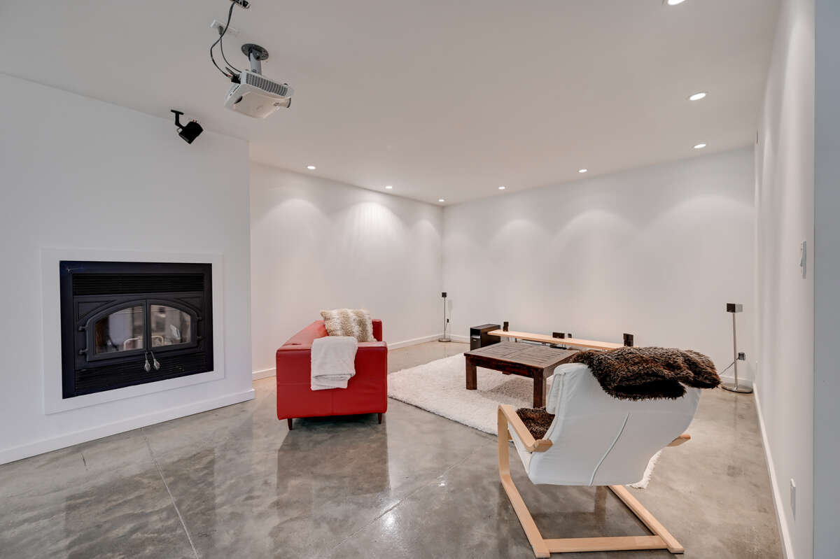
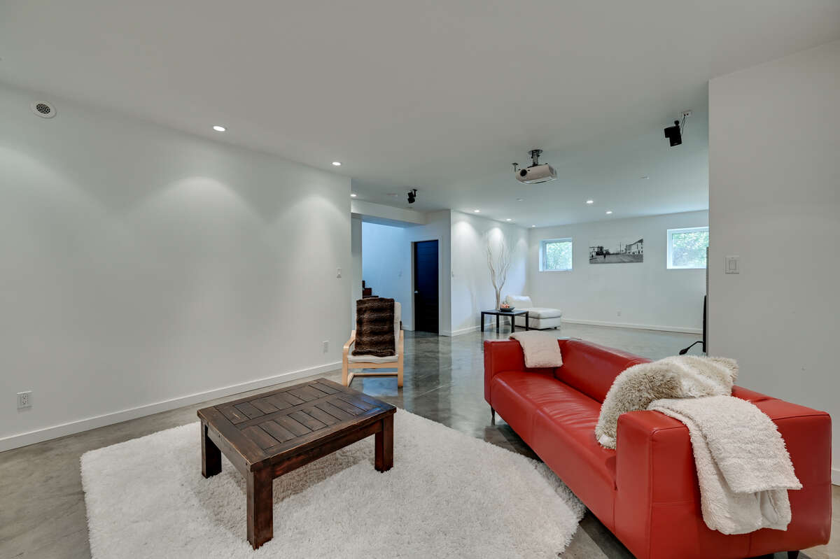
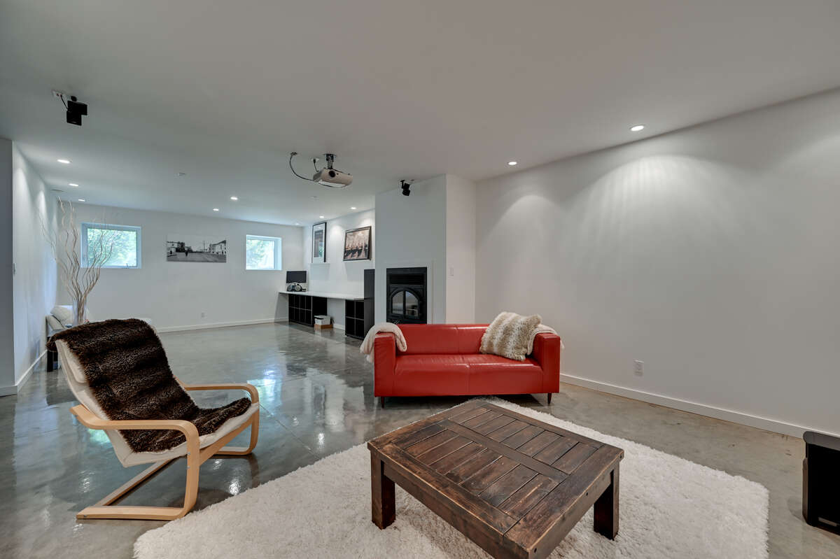
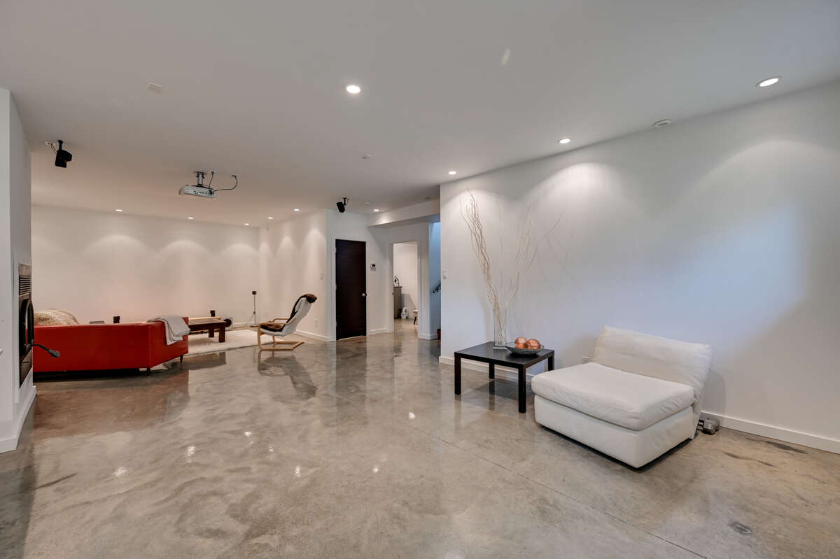
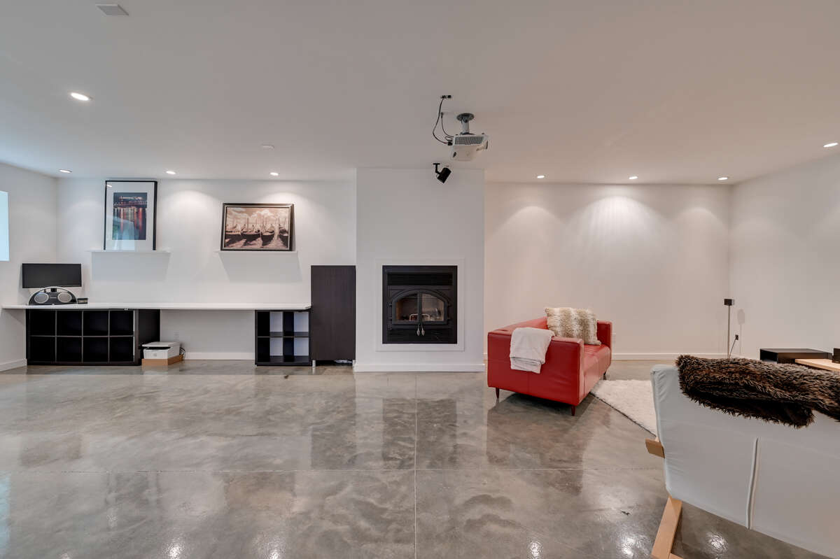
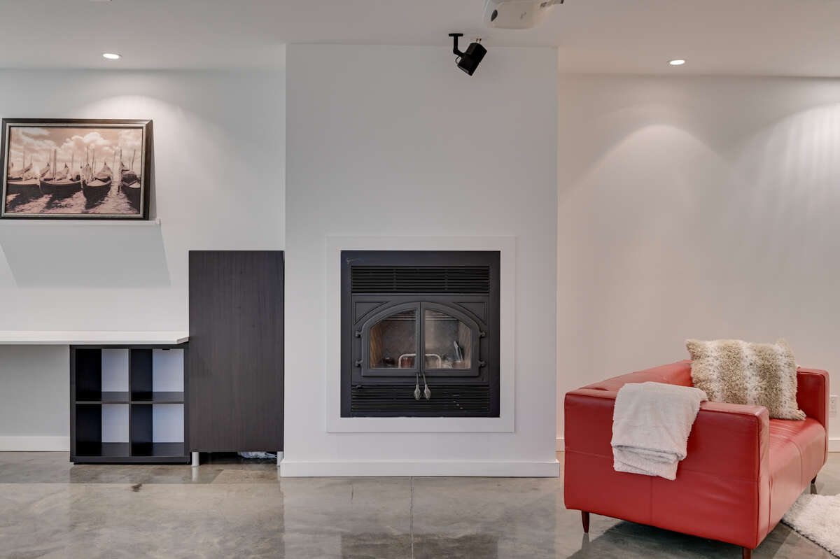
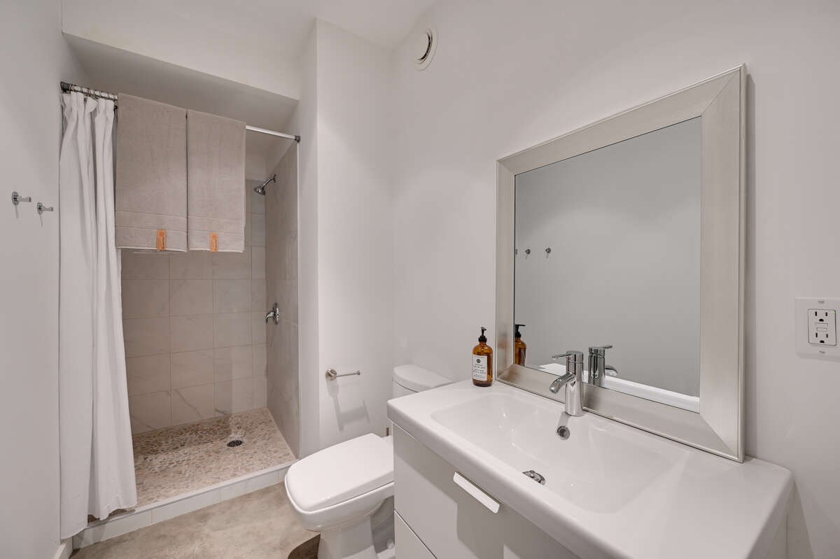
Downstairs, the finished basement features a wood-burning fireplace, full bathroom, spacious and bright bedroom, laundry and mud room, and access to the integrated double garage.
Above it all: a 1,400+ sqft rooftop patio with 400 sqft covered terrace and rough-ins for an outdoor kitchen — with full privacy and an unobstructed view of St. Albert’s City.
The home is designed for year-round comfort without reliance on conventional air conditioning. Thanks to a carefully studied solar orientation and thermal design, the home maintains stable indoor temperatures even in peak summer, rarely rising above 25°C. The result: lower energy usage, greater comfort, and a cleaner mechanical footprint. A high-efficiency air handling system with an integrated cooling coil is already in place — and prepped for compressor installation if desired. Radiant in-floor heating, triple-pane windows, ensure year-round comfort.
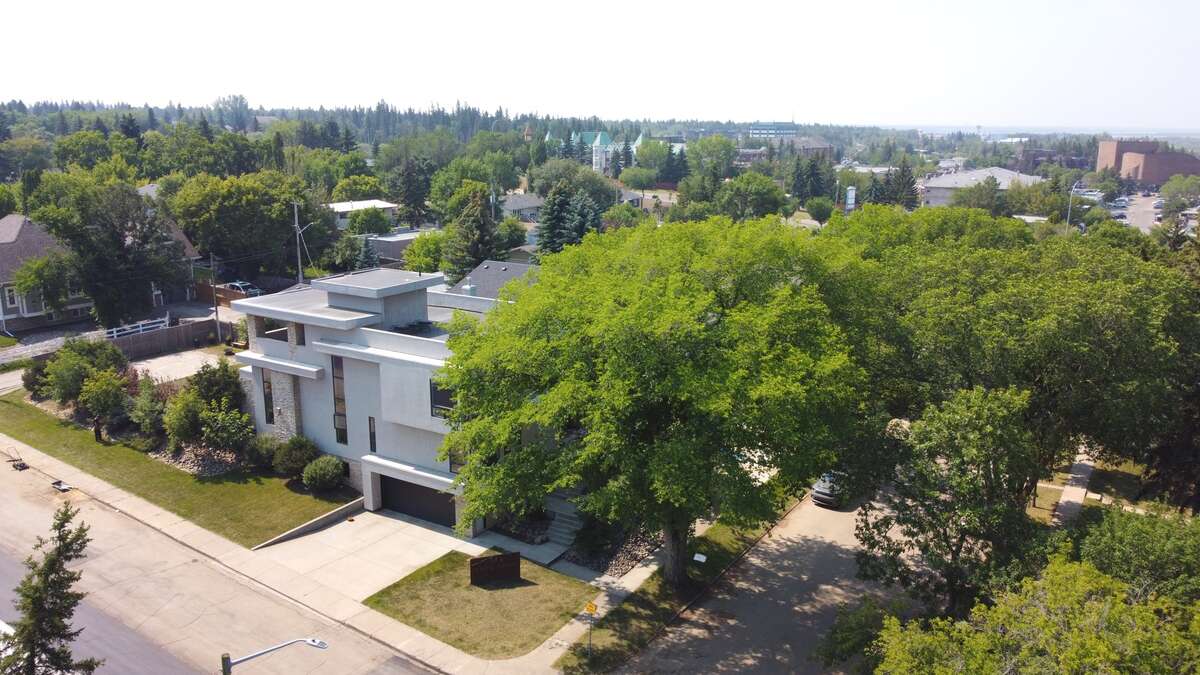
Located on a quiet street in Braeside, just steps from schools, parks, trails, and the St. Albert Farmers Market.
Additional Details
Photo Gallery