
 View on REALTOR.ca
House For Sale
in:
Vancouver,
BC
2719 46th Ave E
 Price:
$2,579,000
Price:
$2,579,000
Killarney 3-in-1 Home, Laneway, Legal Suite - 2025
OPEN HOUSE
 5
5Bedrooms
 7
7Bathrooms
 3530
3530Square Feet
 3 Storeys
 Built in
2025
 $10,649
Annual Taxes
 4033 sq ft
Lot Size
Description
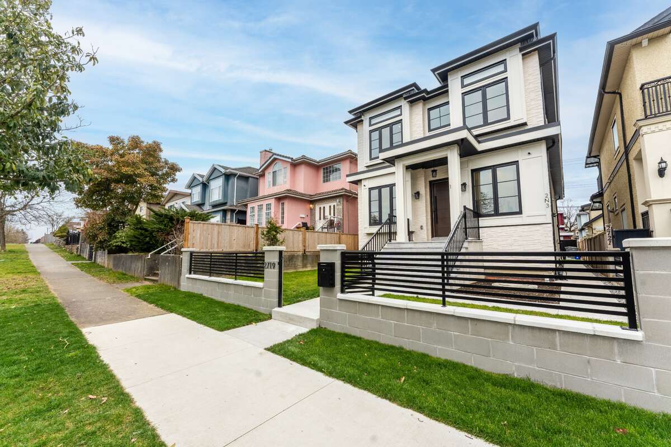
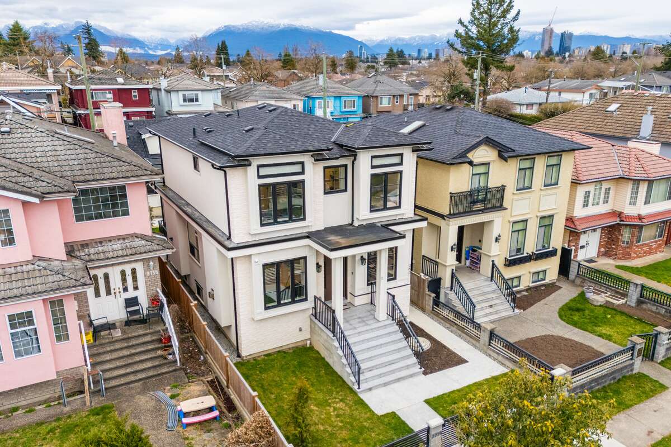
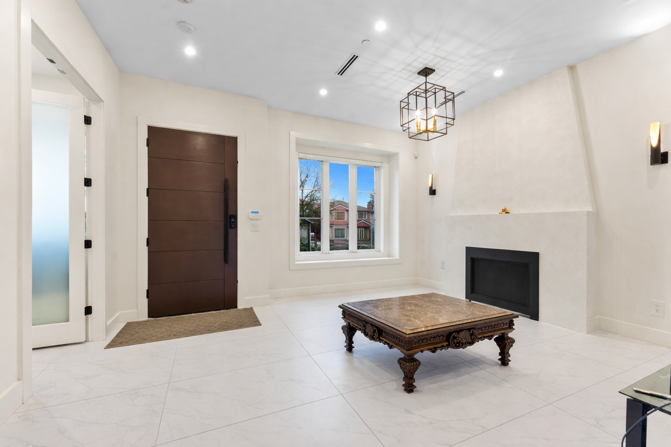
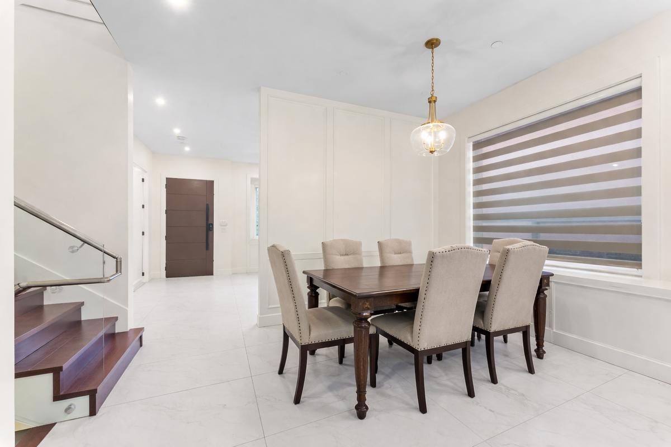
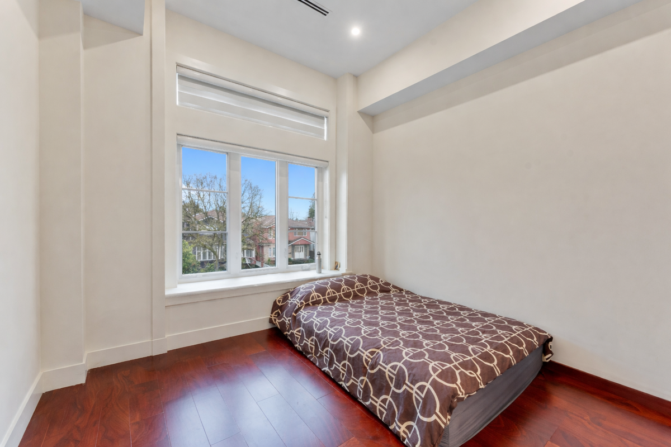
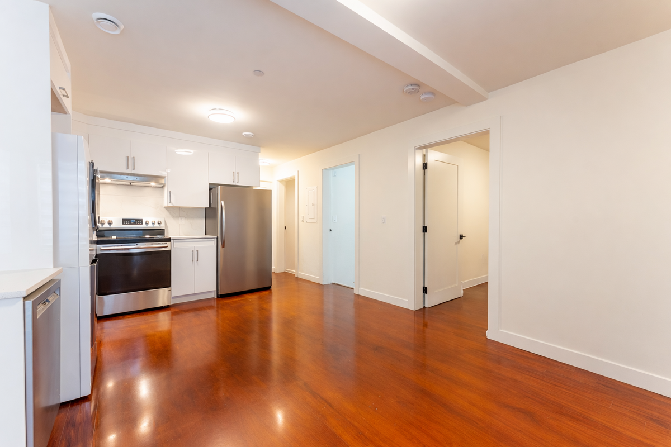
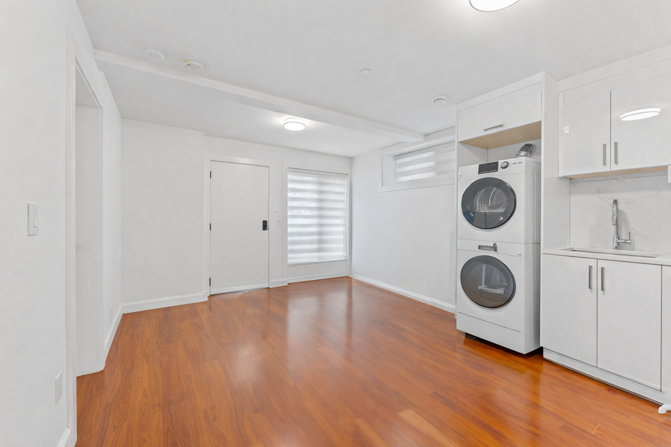
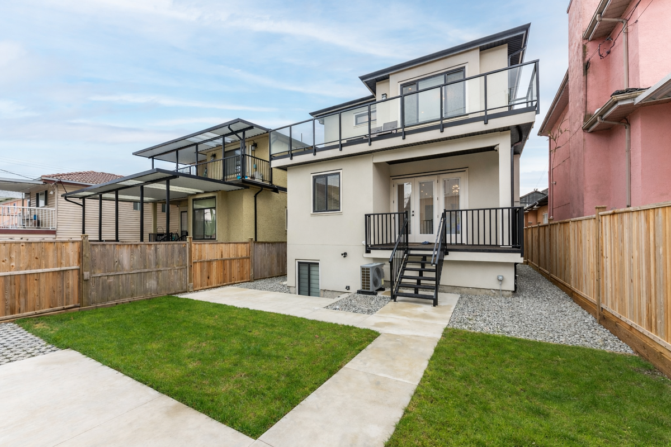
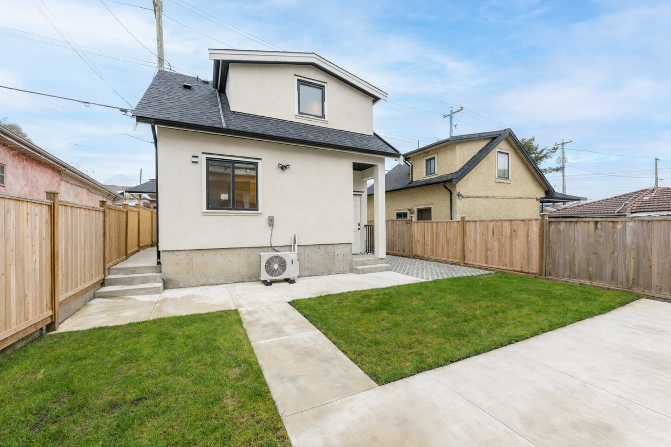
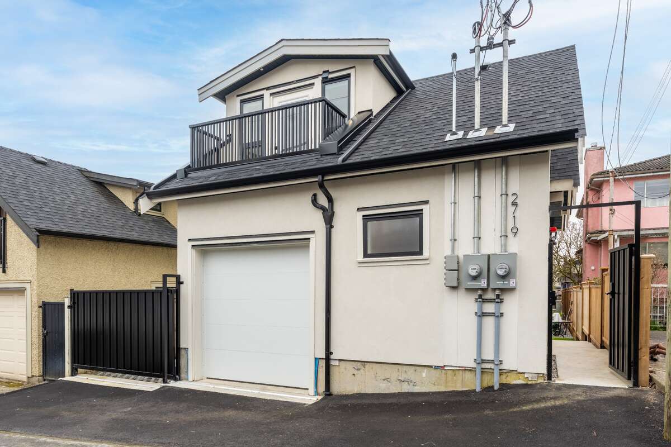

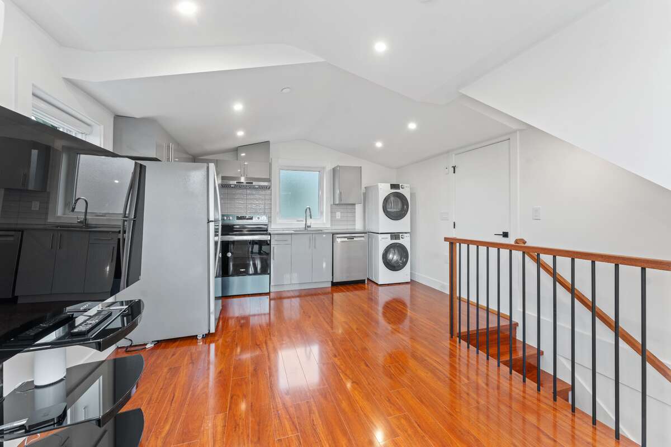
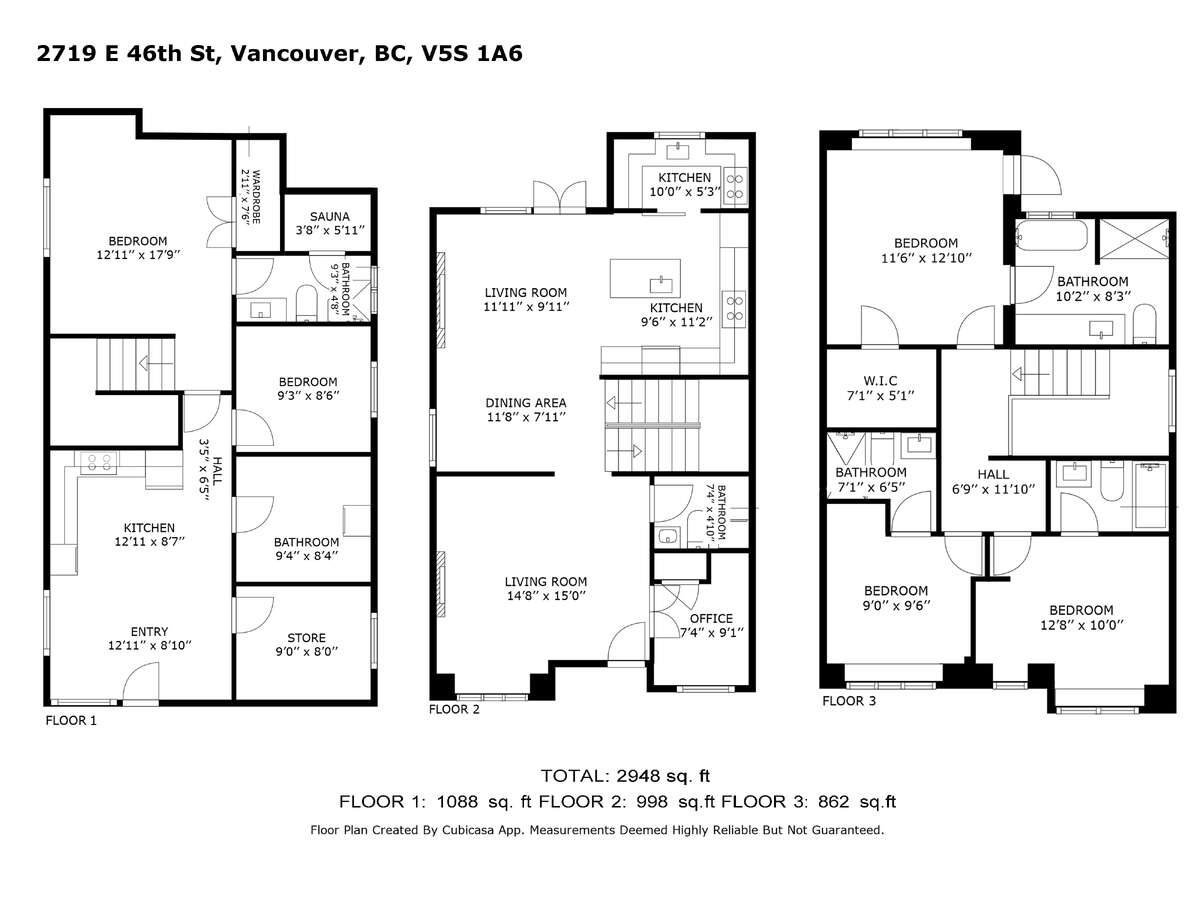

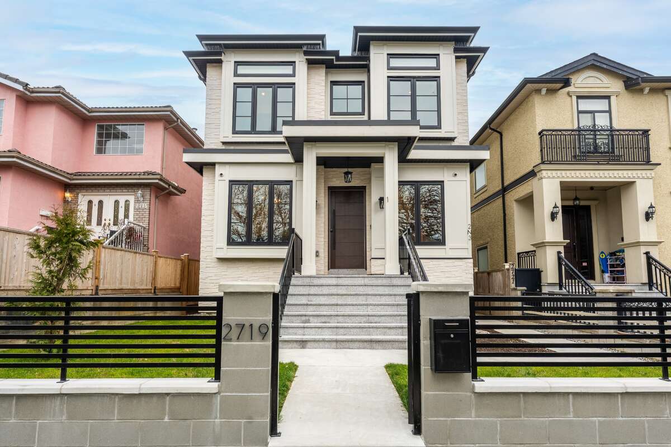
Total 3,530 sq ft of living space, BC Assessed at $2,960,000! South-facing on a quiet Killarney street, this brand-new 2025 custom home offers a rare 3-residence configuration: a bright 3-bedroom + office main home, a legal 2-bedroom suite, and a fully self-contained 1-bedroom laneway home — ideal for multi-generational living or strong rental income potential.
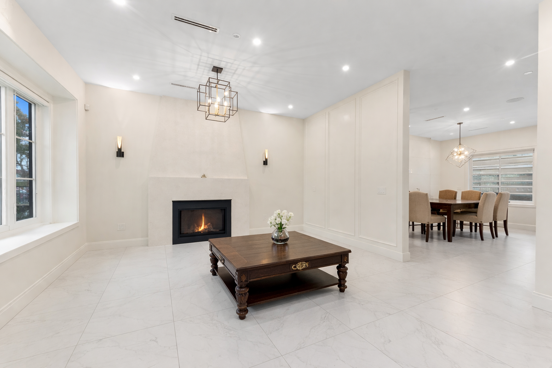
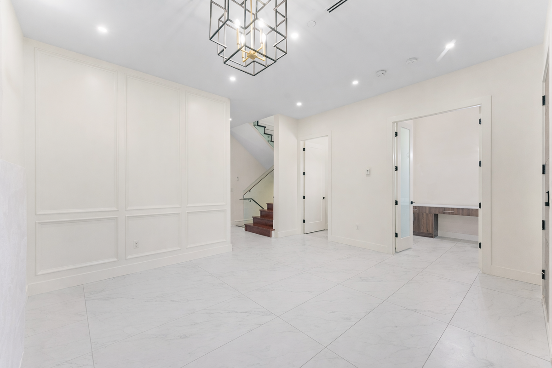
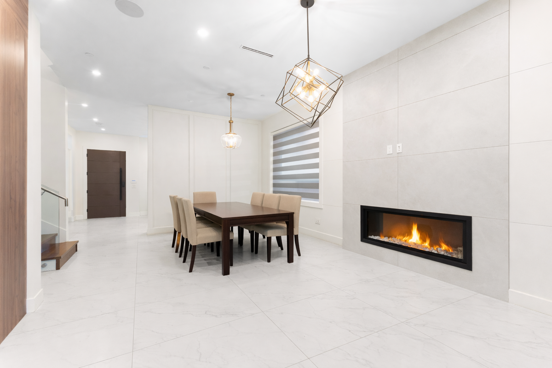
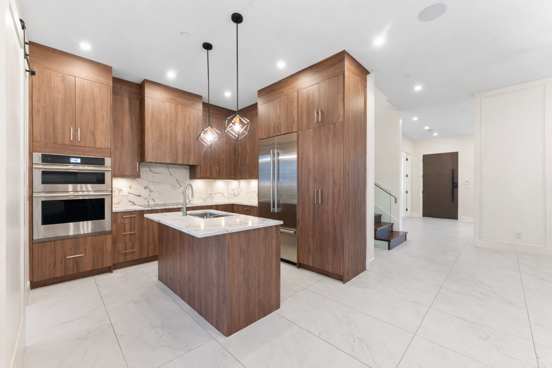
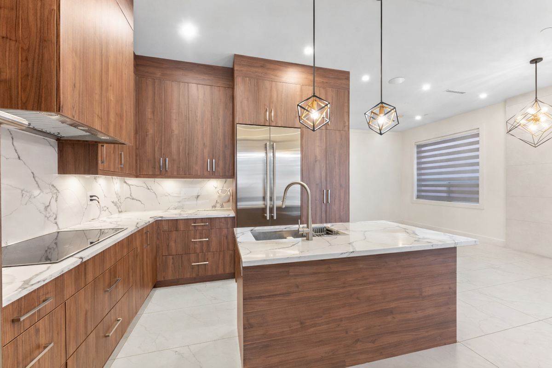
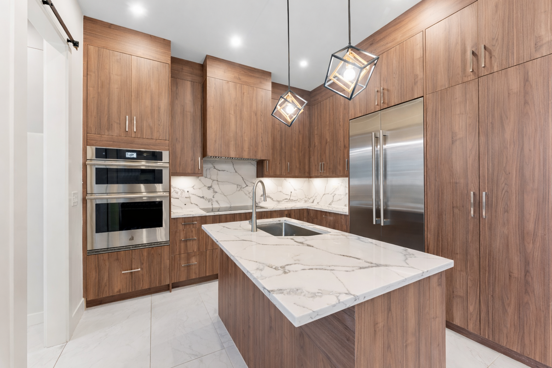
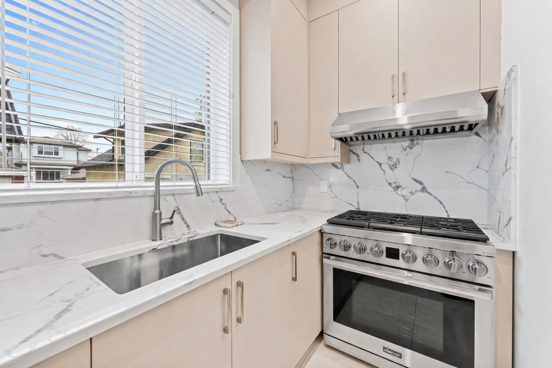
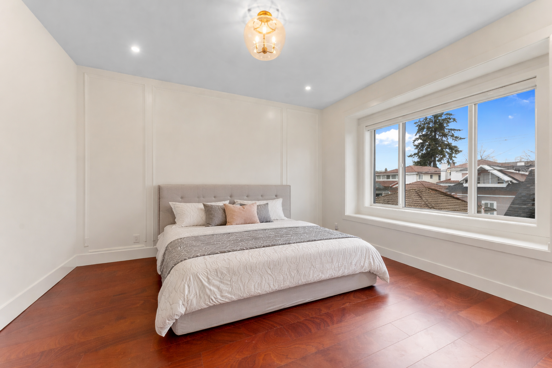
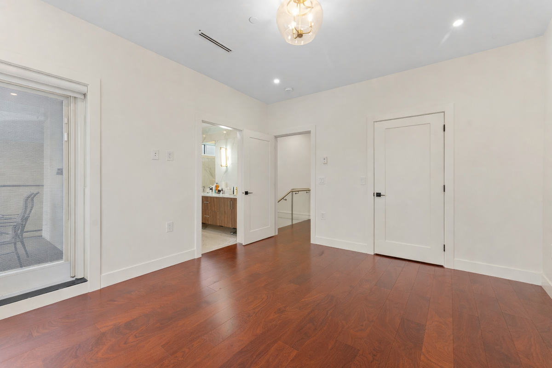
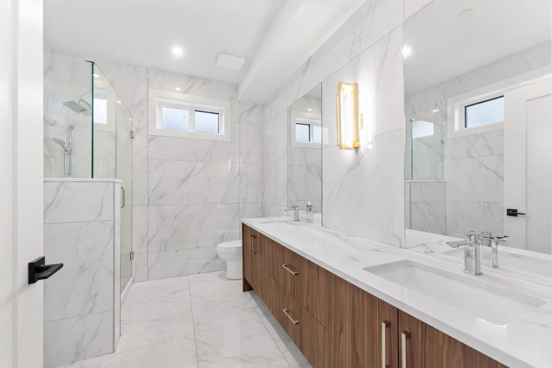
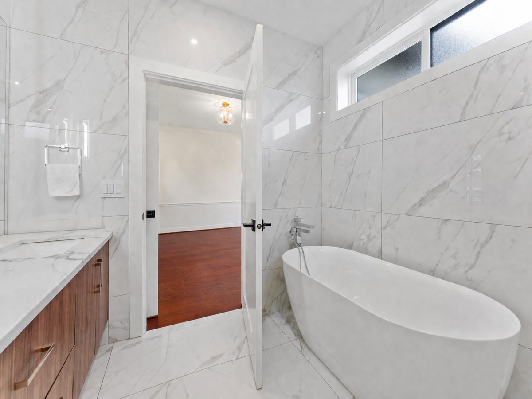
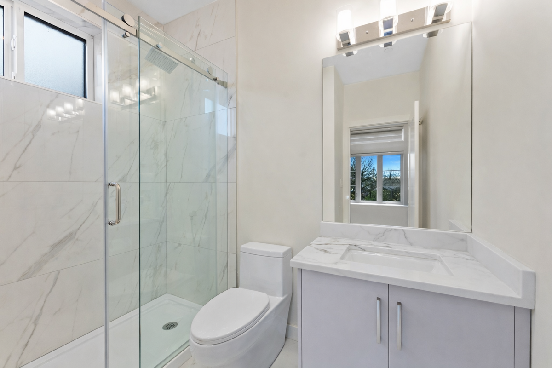
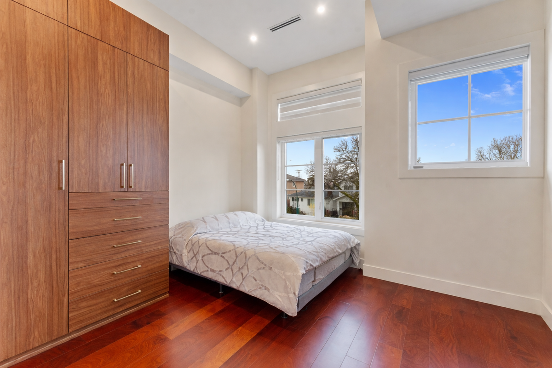
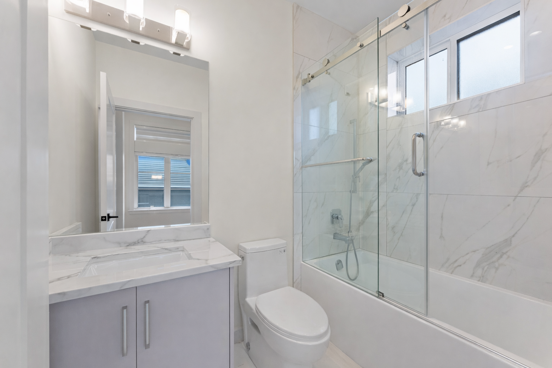
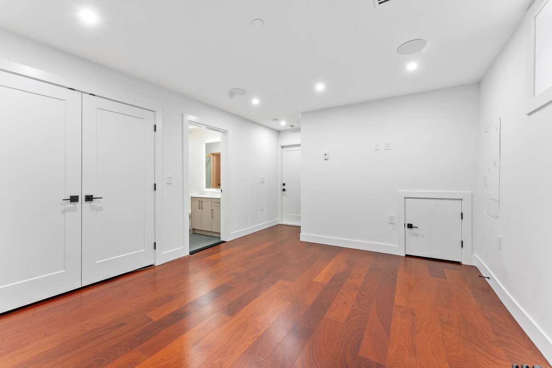
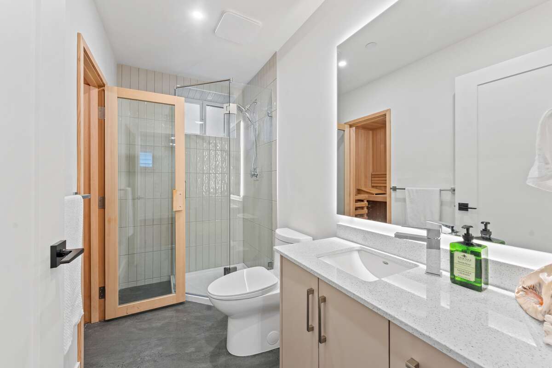
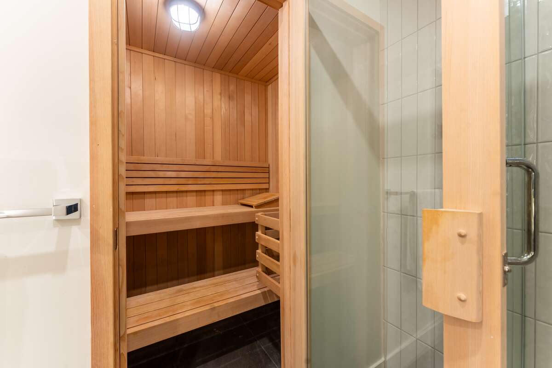
Designed with natural light and refined craftsmanship throughout, the main residence features 10' ceilings, a sculptural glass staircase, and bespoke millwork. The entertainer's layout includes a gourmet kitchen with premium appliances plus a full spice kitchen with gas range and double-motor vent. Spacious dining and living areas — each anchored by its own fireplace — open to a gas-ready patio. Upstairs, all three bedrooms include luxurious ensuites, with the primary offering a private terrace. The lower level adds a rec room, full bath, sauna, and the legal 2-bedroom suite with independent entrance.
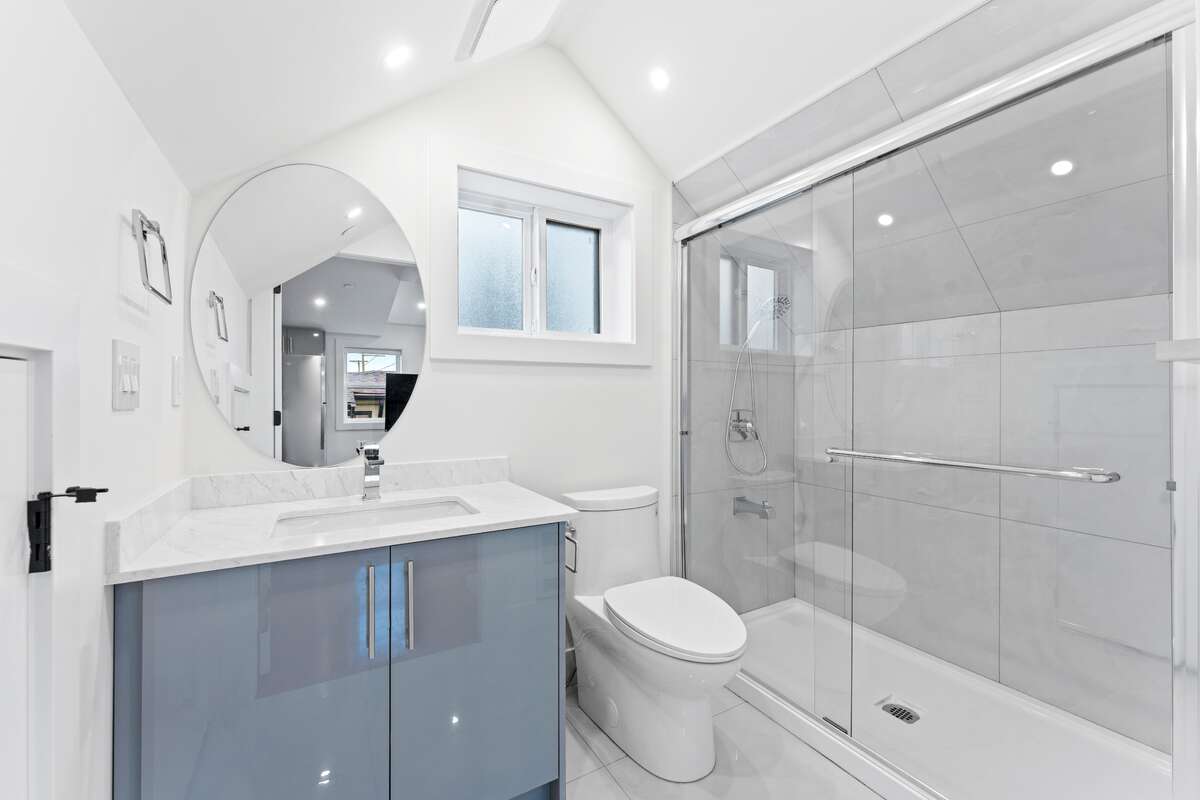
Built for comfort and efficiency with A/C, HRV, in-floor radiant heating, and EV-ready 2×200 amp service. Total 6 bedrooms and 6.5 bathrooms across all three residences. The laneway home includes its own garage. Fully protected by a 2-5-10 new home warranty — a decade of peace of mind included in the price. This home is GST-exempt, a meaningful savings compared to newly built homes where GST applies on top of the purchase price.
2026 BC Assessment: $2,960,000 — this home is offered well below assessed value, representing genuine equity from day one for the right buyer.

Prime Killarney location near parks, top-rated schools, Killarney Community Centre, and minutes to Metrotown. A move-in-ready opportunity offering flexibility, lifestyle, and income potential in one complete package.
Additional Details
Photo Gallery