
House For Sale
in:
Vernon,
BC
622 Jigger Place
 Price:
$3,799,000
Price:
$3,799,000
Custom Home at Predator Ridge Golf Resort
OPEN HOUSE
 3
3Bedrooms
 4
4Bathrooms
 4971
4971Square Feet
 2 Storeys
 Built in
2014
 $15,926
Annual Taxes
 0.6 acres
Lot Size
Description
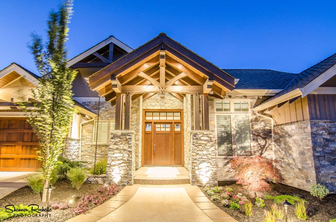
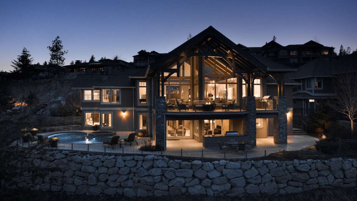
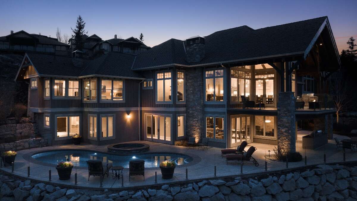
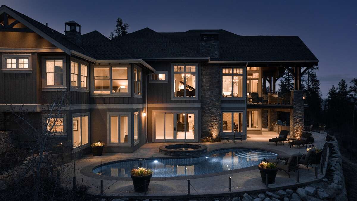
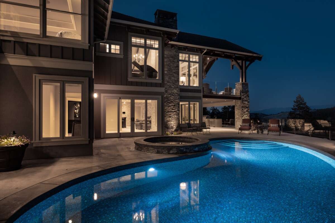
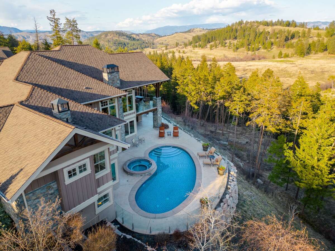
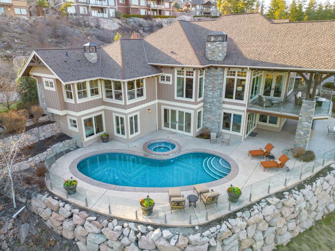
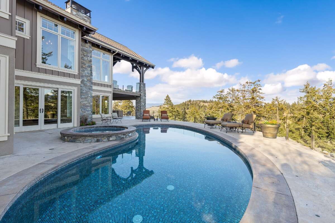
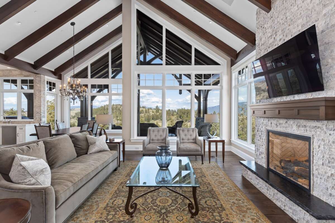
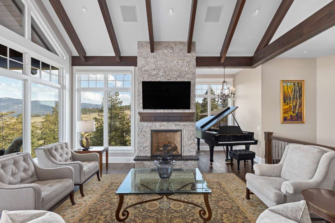
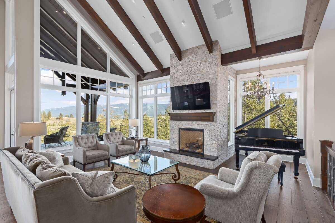
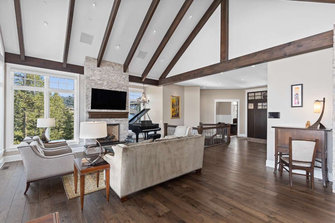
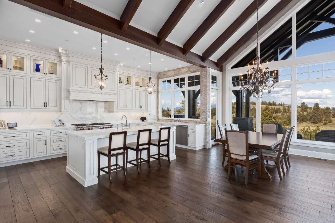
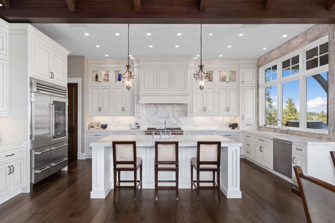
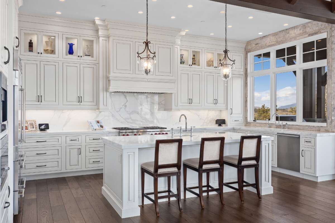
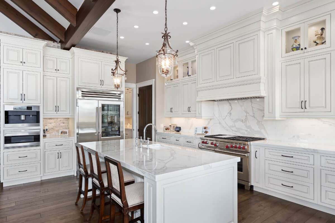
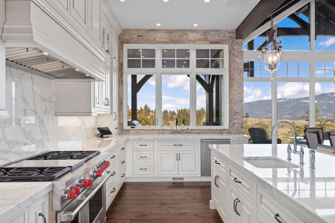
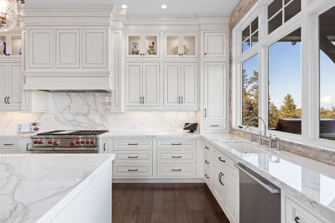
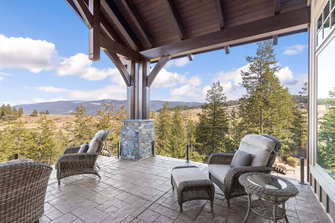
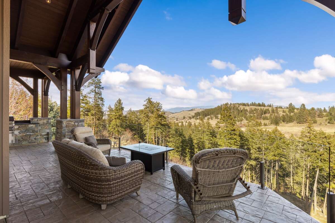
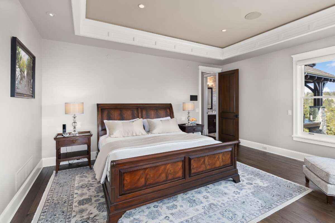
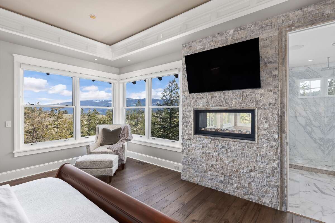
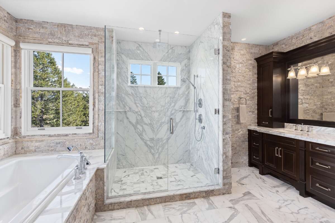
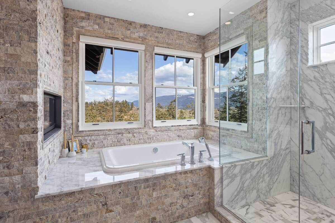
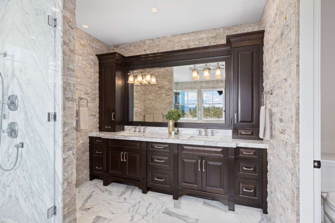
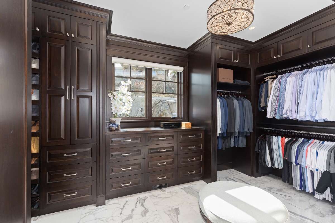
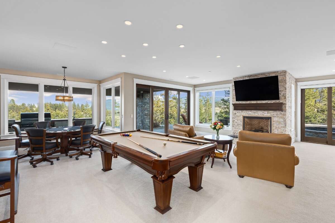
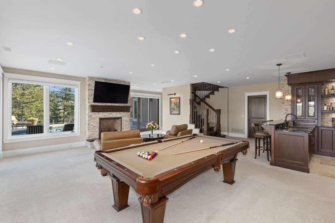
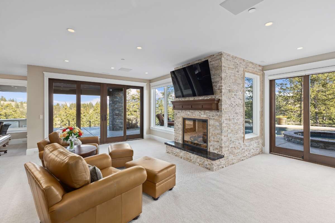
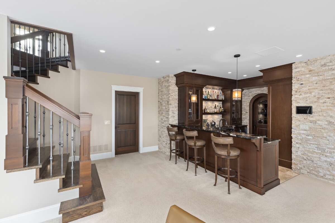
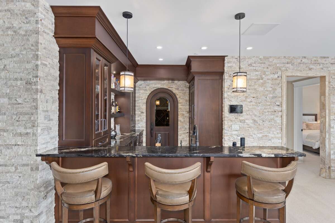
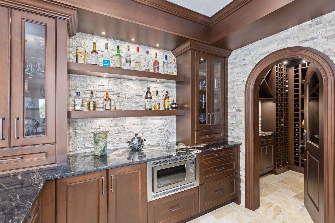
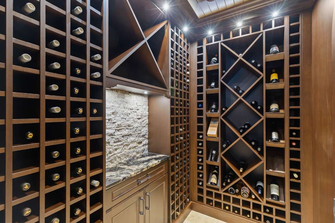
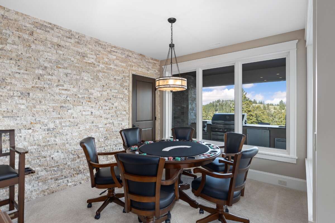
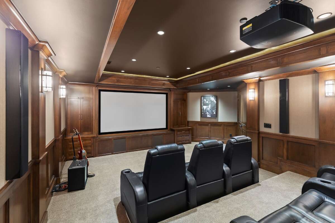
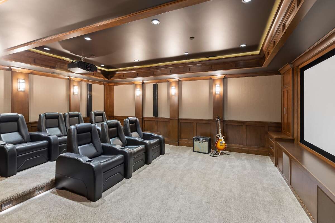
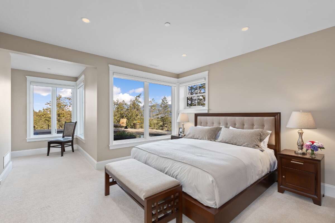
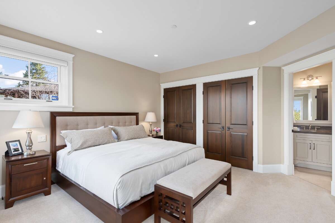
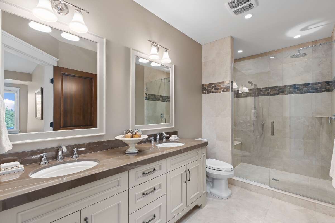
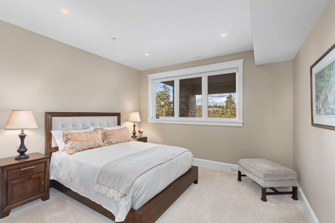
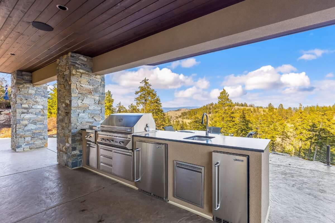
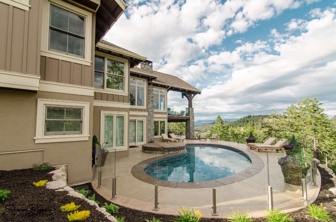
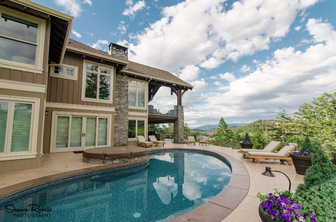
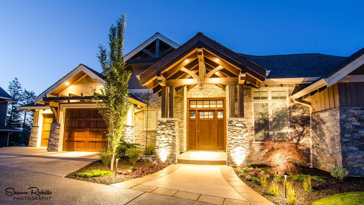
This exquisite custom built home is situated on a large estate lot at the end of a quiet cul-de-sac within Predator Ridge Golf Resort. Featuring undisturbed expansive mountain and golf course views and breathtaking sunrises, this home is defined by meticulous details throughout including: calacatta marble, split-face travertine accent walls, large fir timbers, hickory hardwood floors and expansive floor to ceiling windows. A magnificent chef-inspired kitchen with Miele/Wolf/Sub-Zero appliances leads to a large vaulted ceiling sun-filled great room, accompanied by a niche grand piano room. The serene master bedroom features a see-through fireplace, ensuite with marble slab shower and stone walls along with a custom walnut walk-in closet. The large outdoor upper deck features beautiful undisturbed vistas and generous sitting areas along with an outdoor kitchen. The lower walk-out level is perfect for entertaining, complete with a large recreation/games room, wet bar, wine cellar and ultra high-end home theatre room. The outdoor terrace features a complete outdoor kitchen and expansive custom porcelain-tiled pool and hot tub. Complete with a heated 3 car garage and beautiful exterior water feature adds tranquility to the experience. Enjoy everything Predator Ridge has to offer, including 2 championship golf courses, full fitness facilities, restaurant, biking/hiking trails and tennis/pickleball courts.
Additional Details
Photo Gallery