

 View on REALTOR.ca
House For Sale
in:
Wilmot,
ON
68 Waldau Cres
 Price:
$2,199,900
Price:
$2,199,900
Custom Home. Heated Shop. Quiet lot. Easy Commute
OPEN HOUSE
 5
5Bedrooms
 5
5Bathrooms
 2760
2760Square Feet
 2 Storeys
 Built in
2020
 $10,560
Annual Taxes
 4571.4 sq ft
Lot Size
Description
Where is Waldau you ask? Look no further!
Nestled in a serene and highly desirable cul-de-sac, this fully custom-built home combines elegance, function and all the modern comforts that one would come to expect.
Built to a standard rarely seen today, this home boasts almost 4,500+Sq.Ft. of living space.
This timeless residence feels like it's nestled in the quiet countryside, but it is mere minutes from the Ira-Needles shopping plaza, or the expressway, you have the best of both worlds.
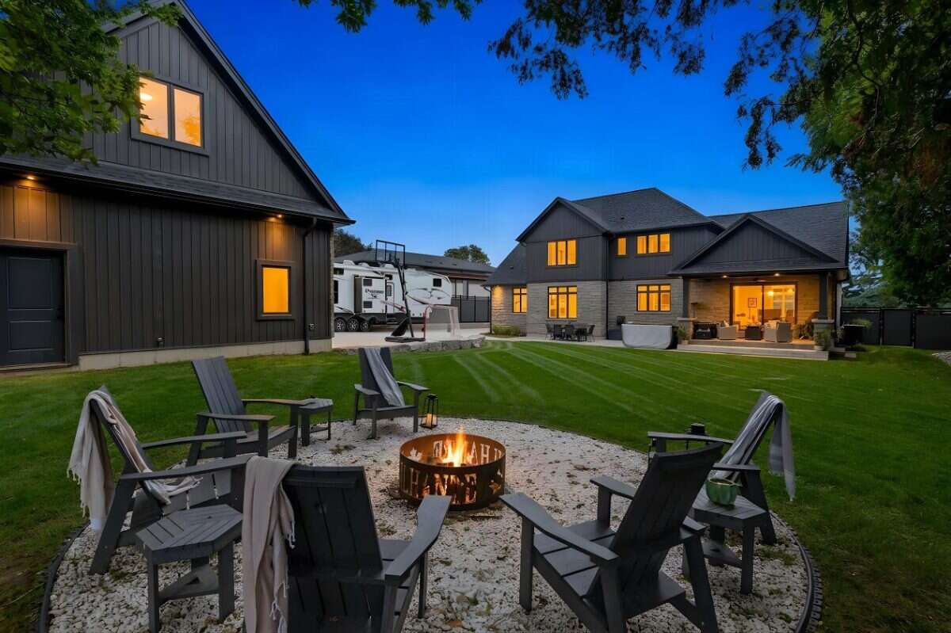
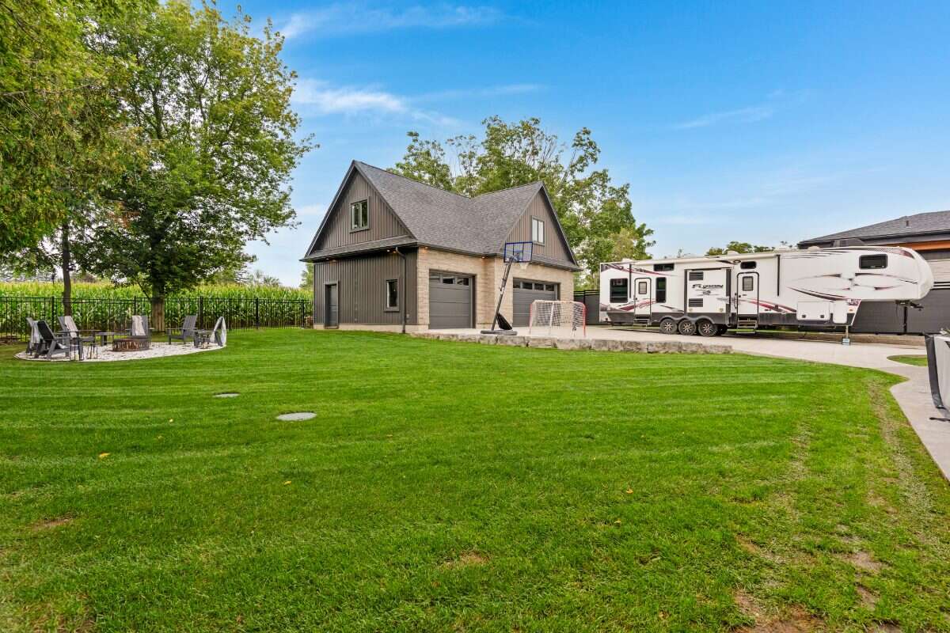
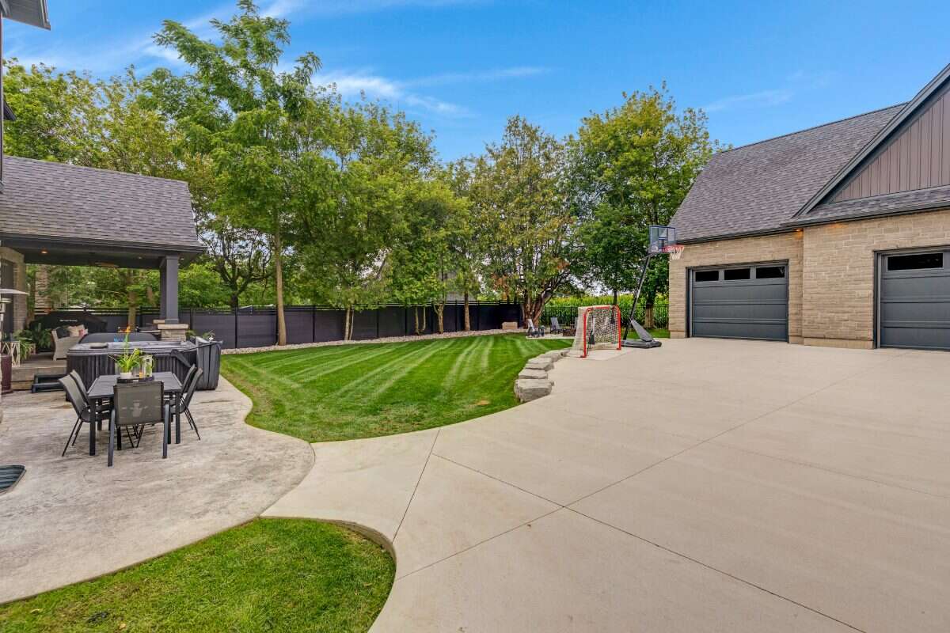
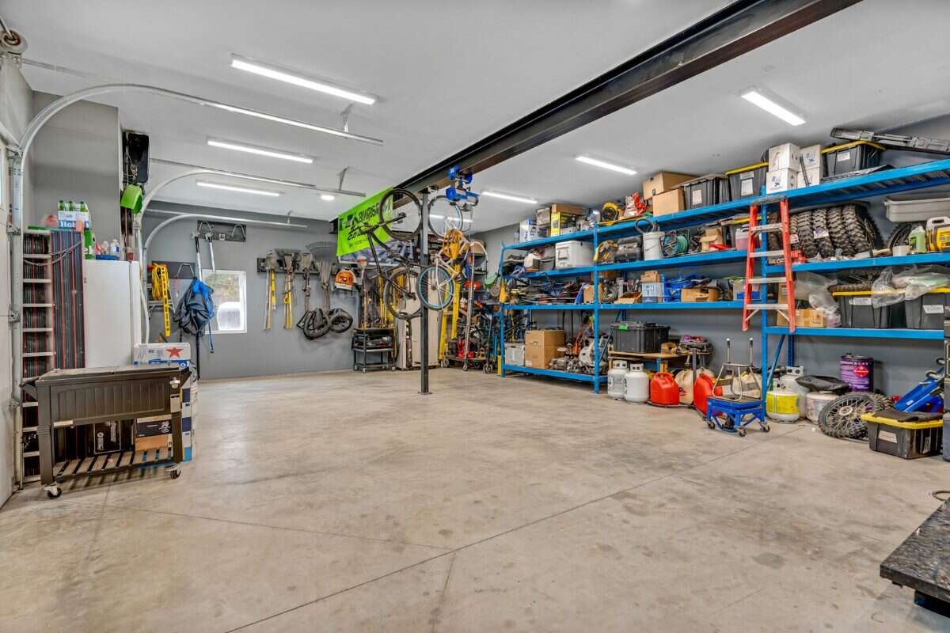
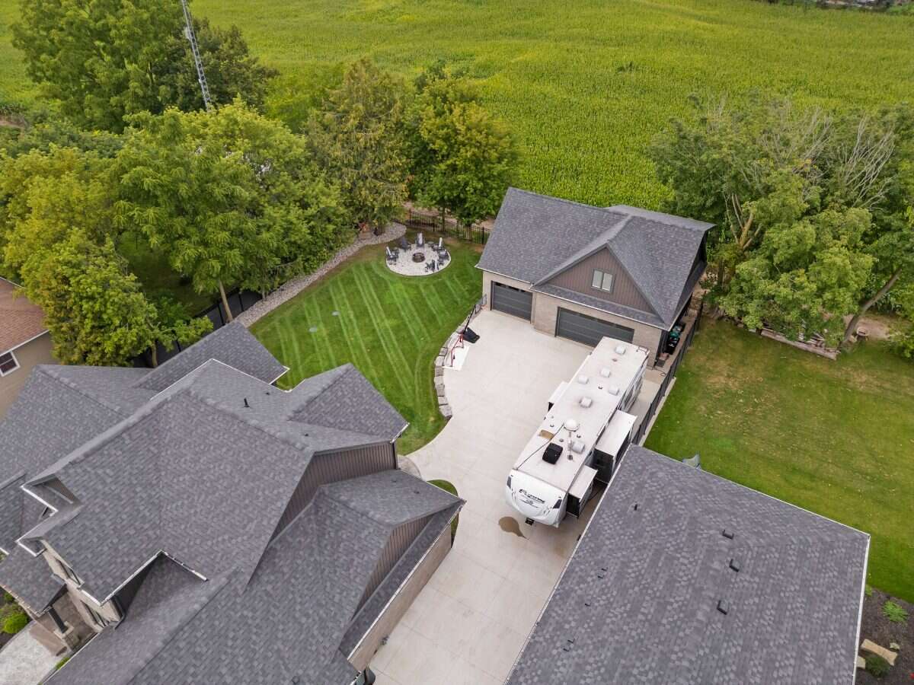
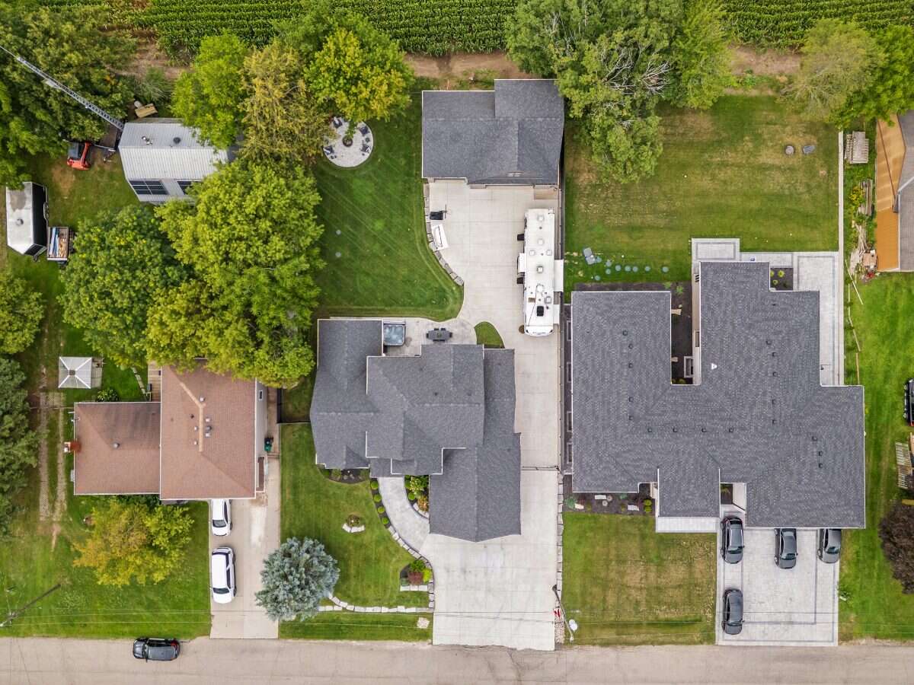
A private lot with no rear neighbours. A custom executive home with warm, comfortable living space. A detached heated shop with a full loft above.
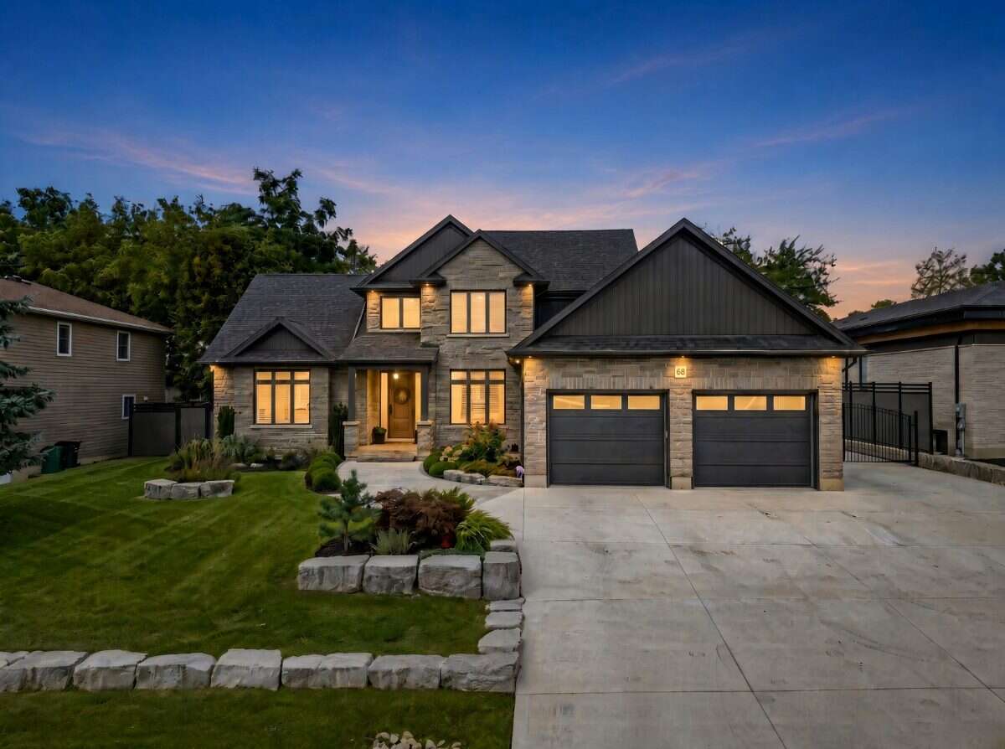
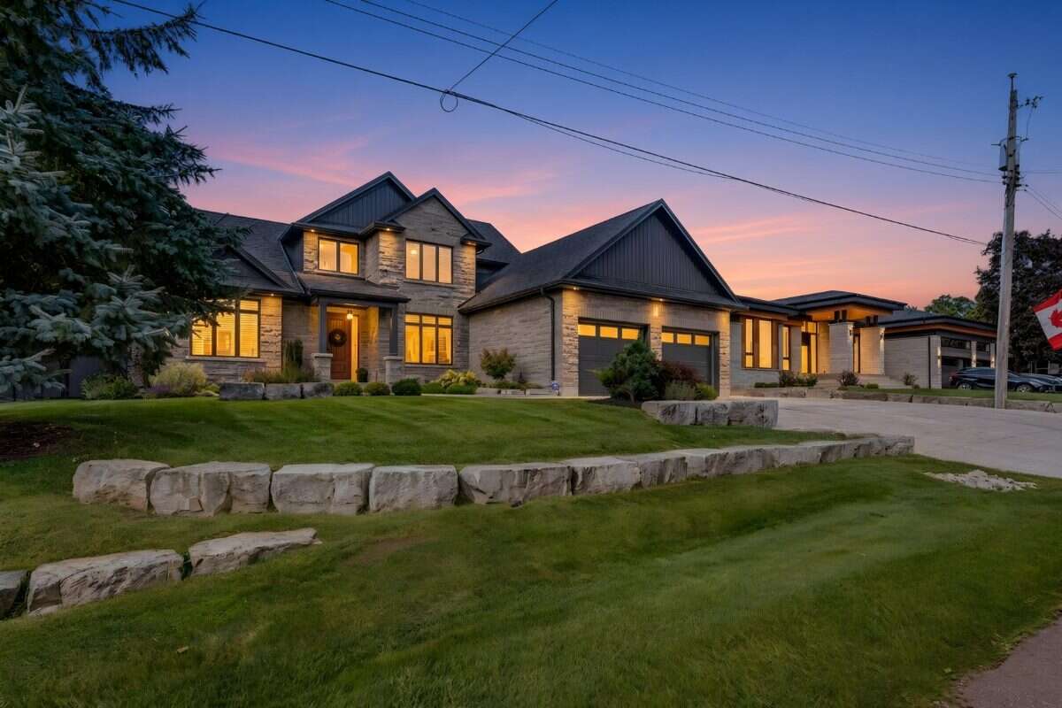
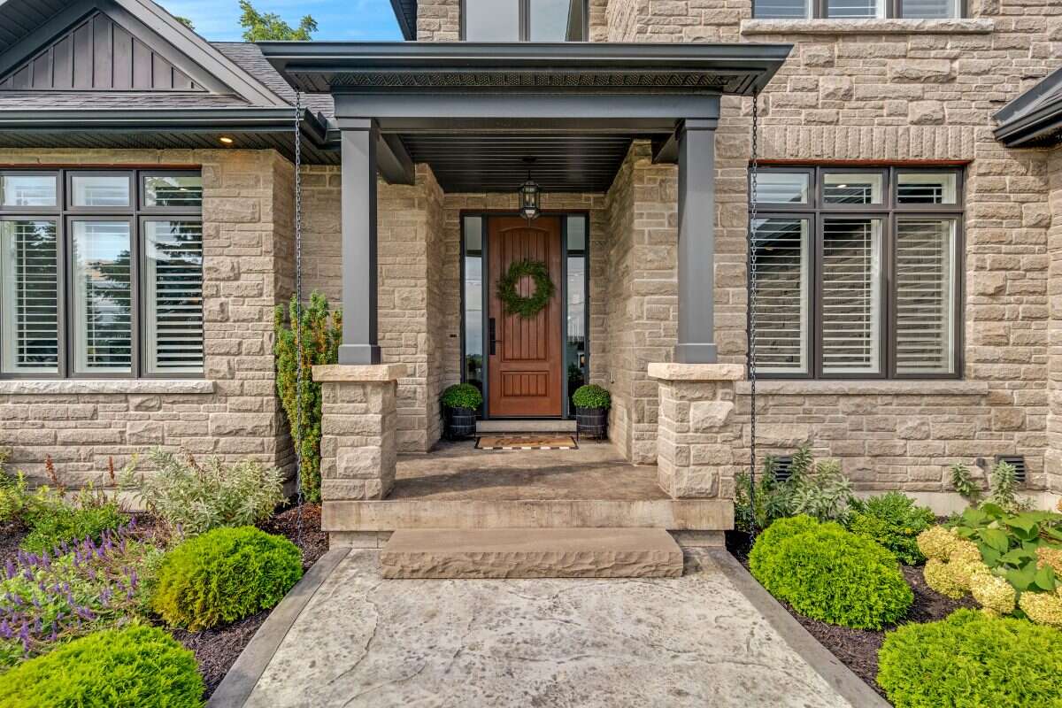
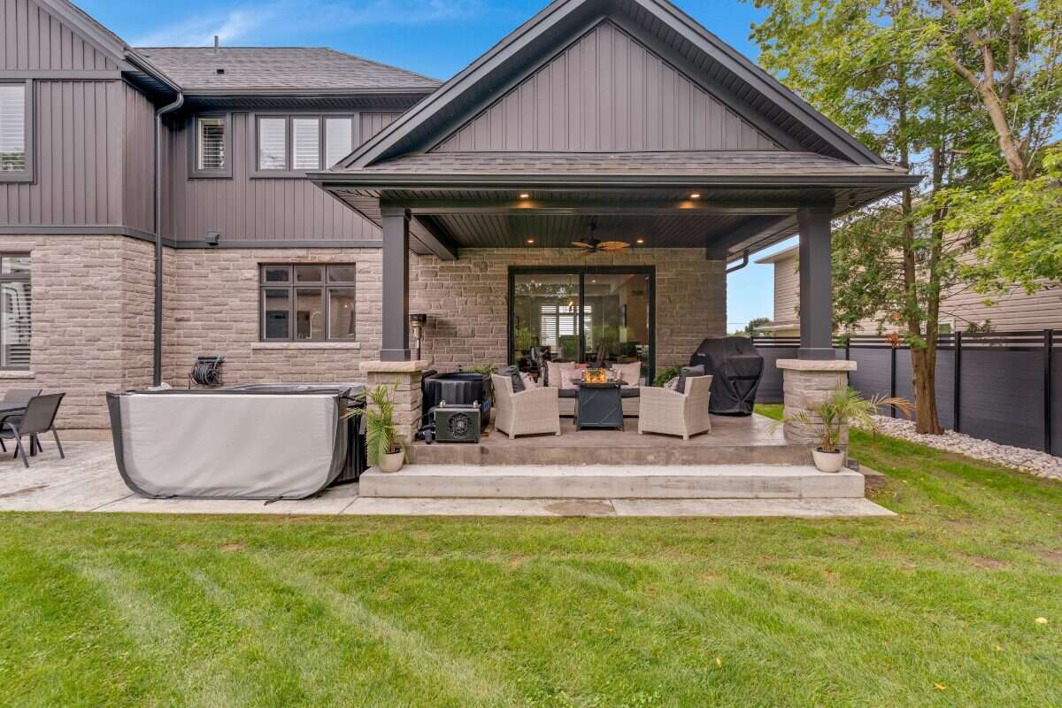
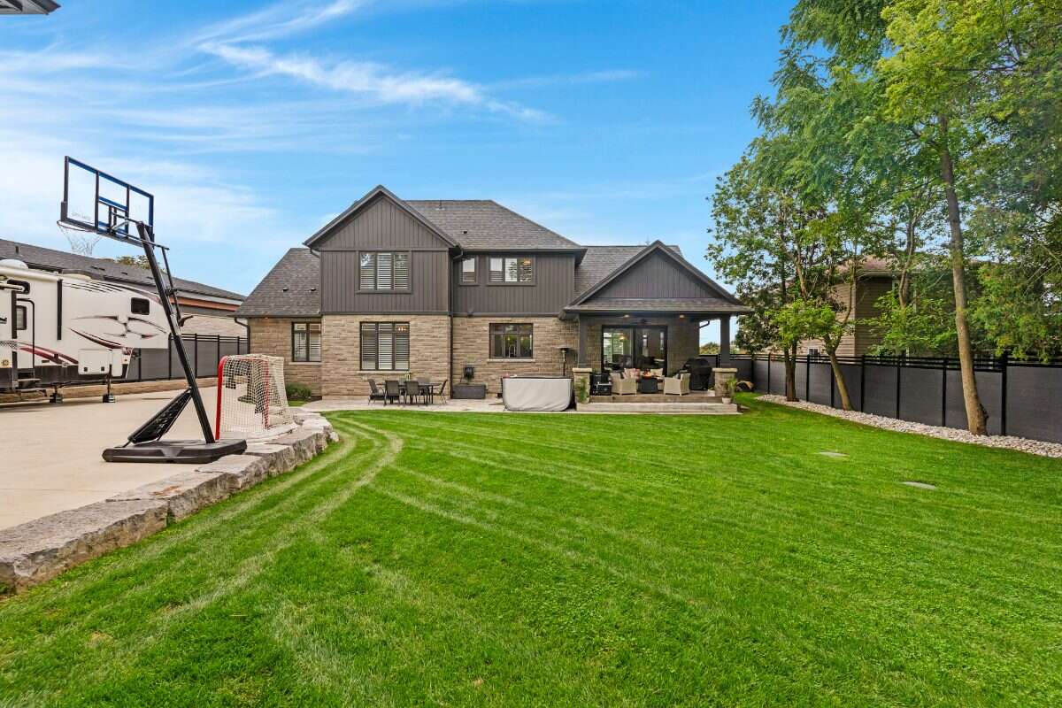
From the street the design is timeless: stone and vertical siding, Armour Stone accents, and a covered heated front porch.
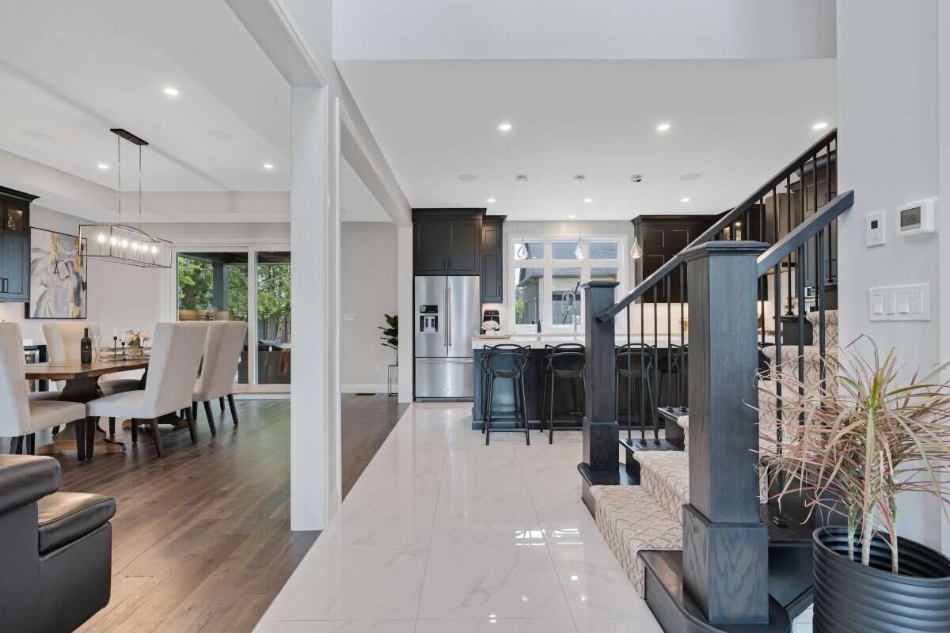
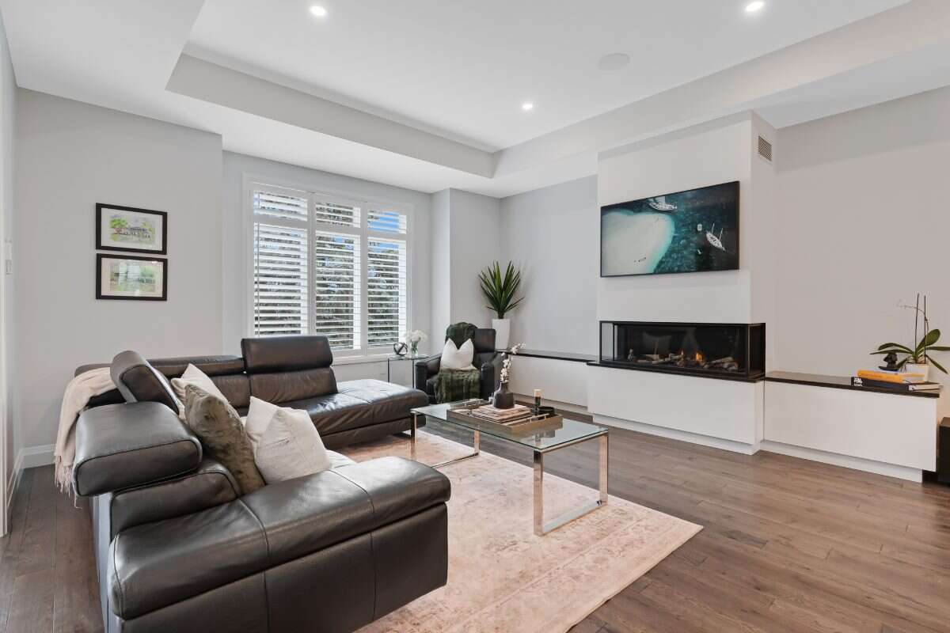
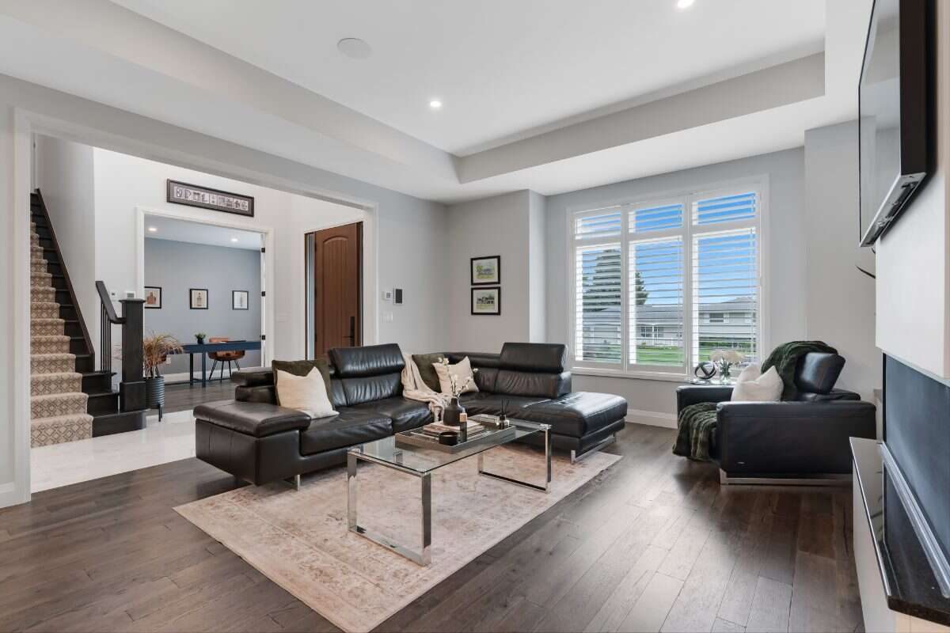
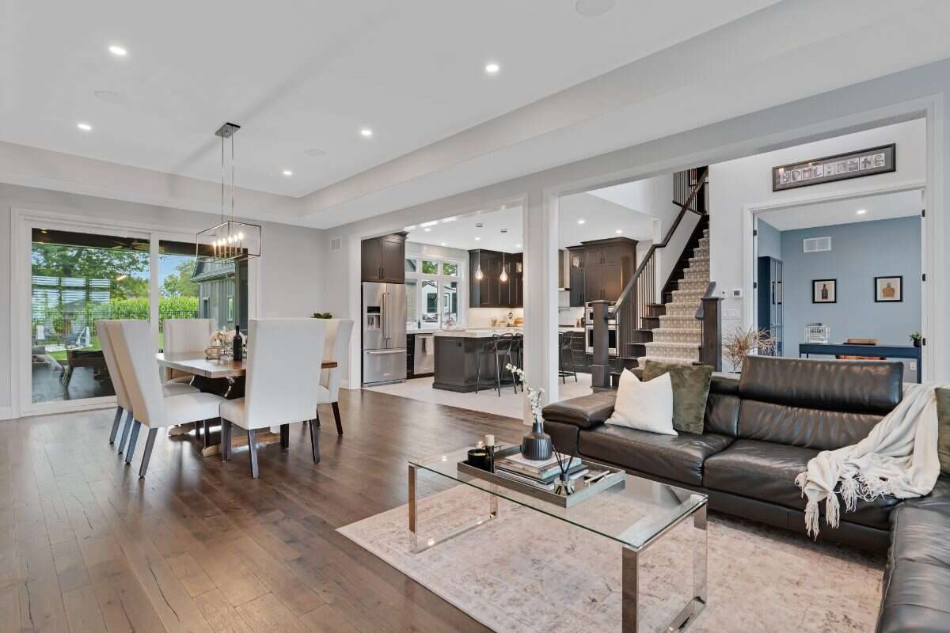
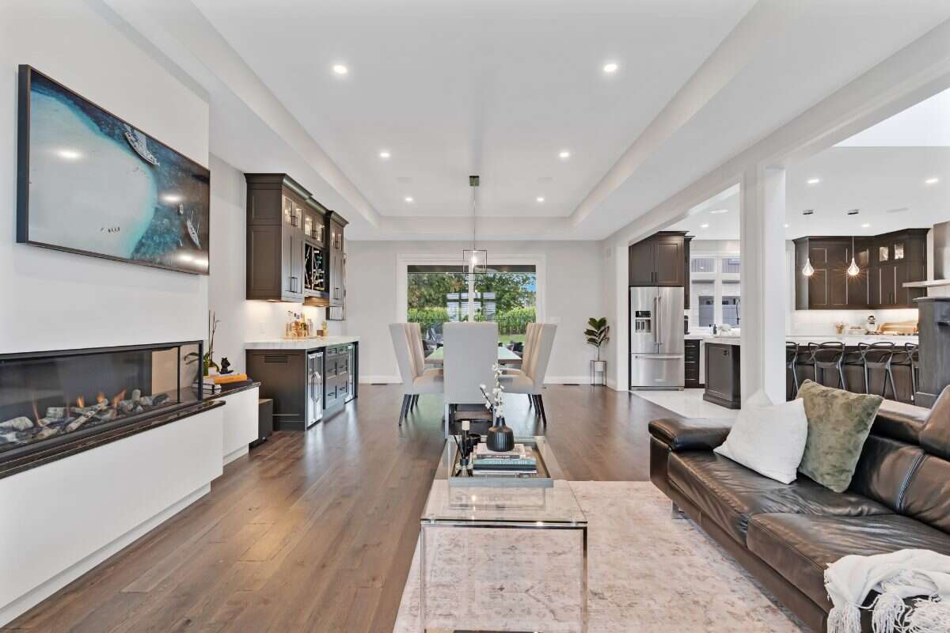
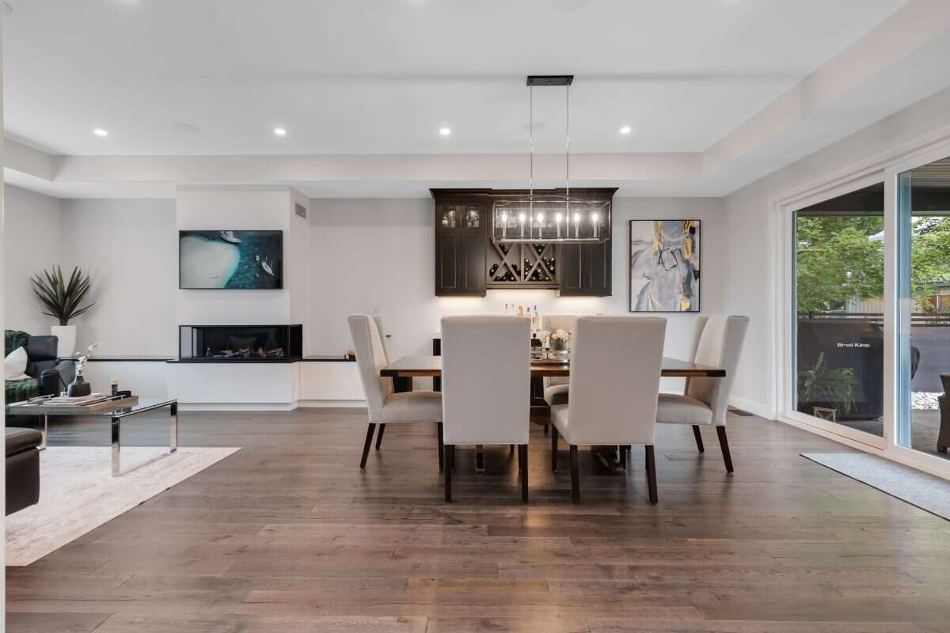
Inside, the main level is bright, open, and finished with care. The great room is built to gather — a three-sided natural gas fireplace, large windows, California shutters, and built-in speakers that run through the family, dining, and kitchen areas.
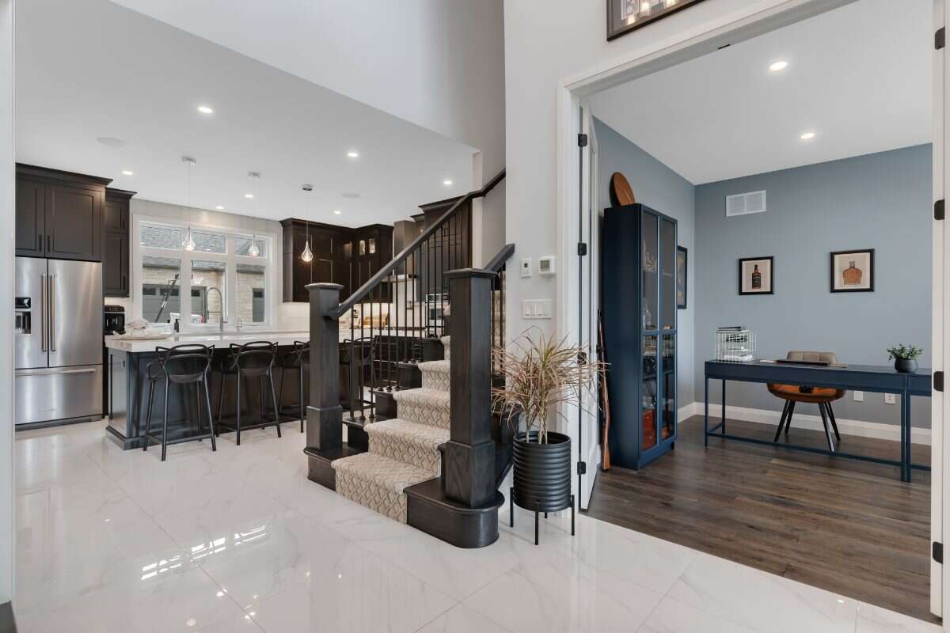
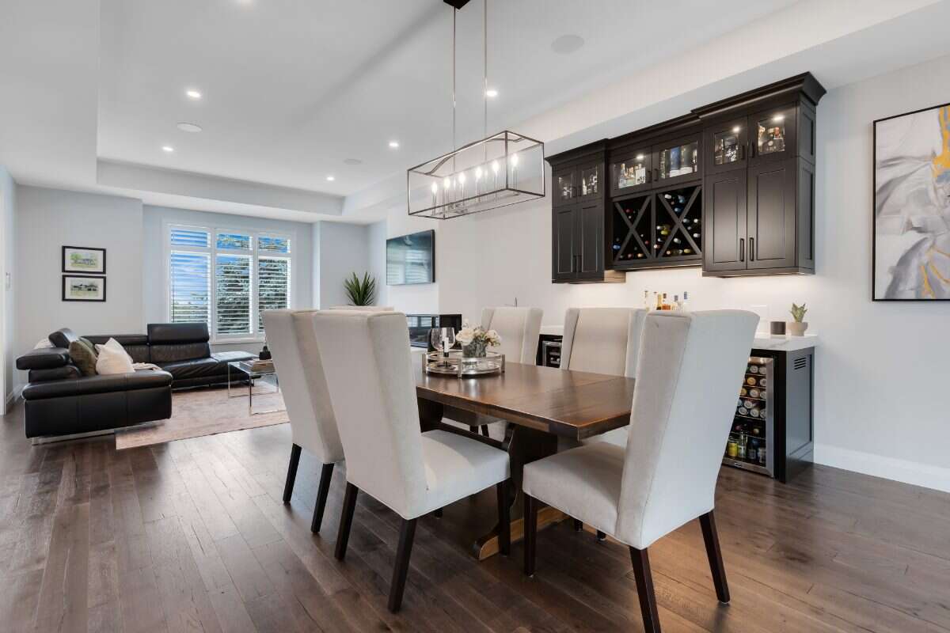
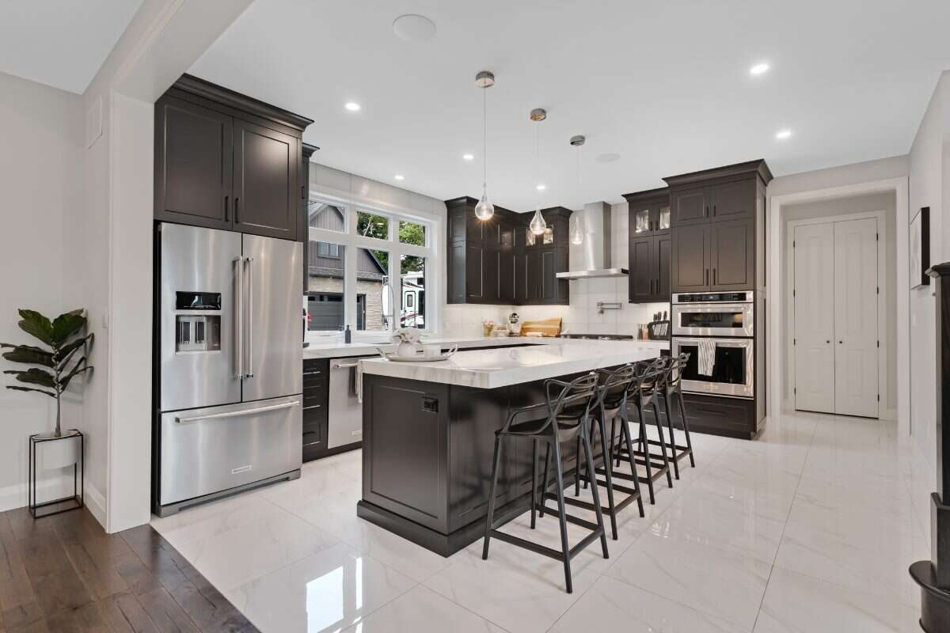
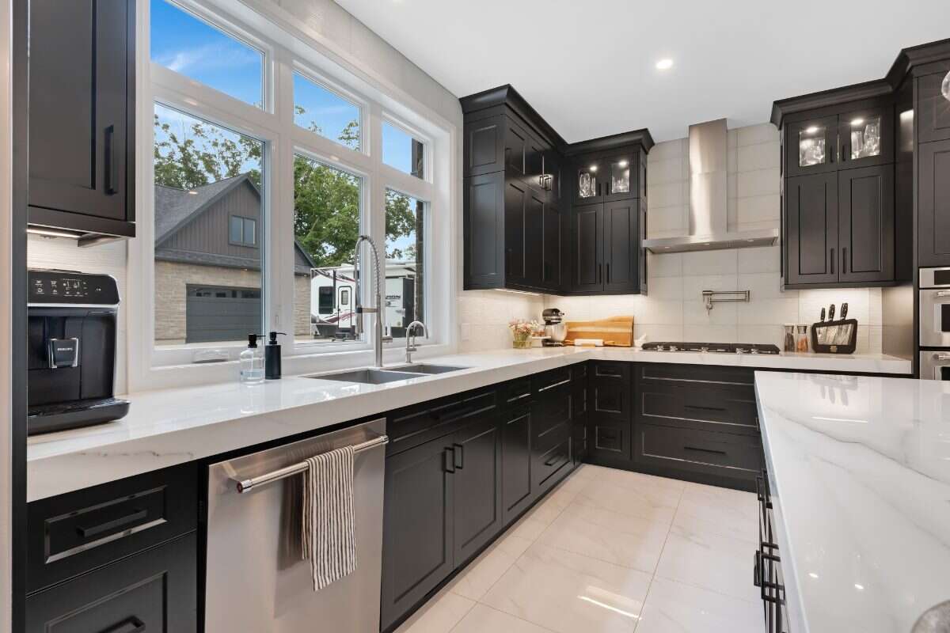
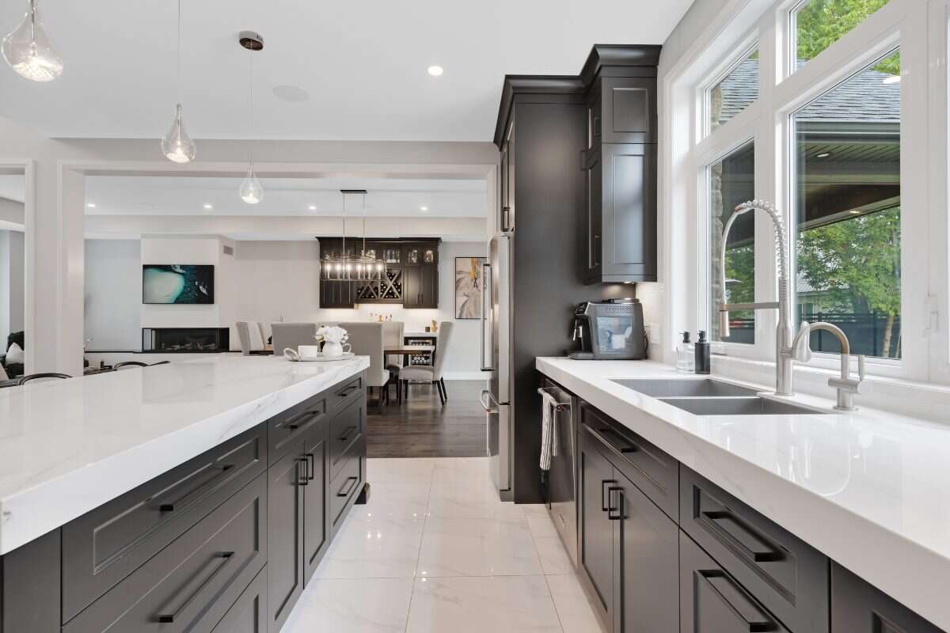
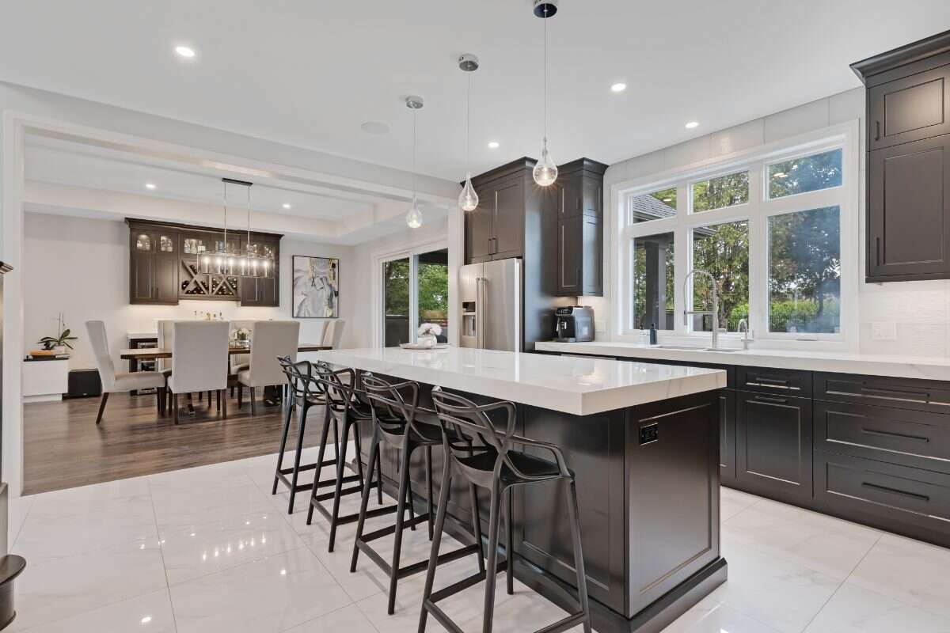
The kitchen is the centre of the house, built by Chervin Kitchens, it has a large eight-foot island, double ovens, a pot filler, instant hot water, and a layout that works for cooking and for hosting. A built-in bar adds another layer of function and gives the main floor an easy entertaining flow.
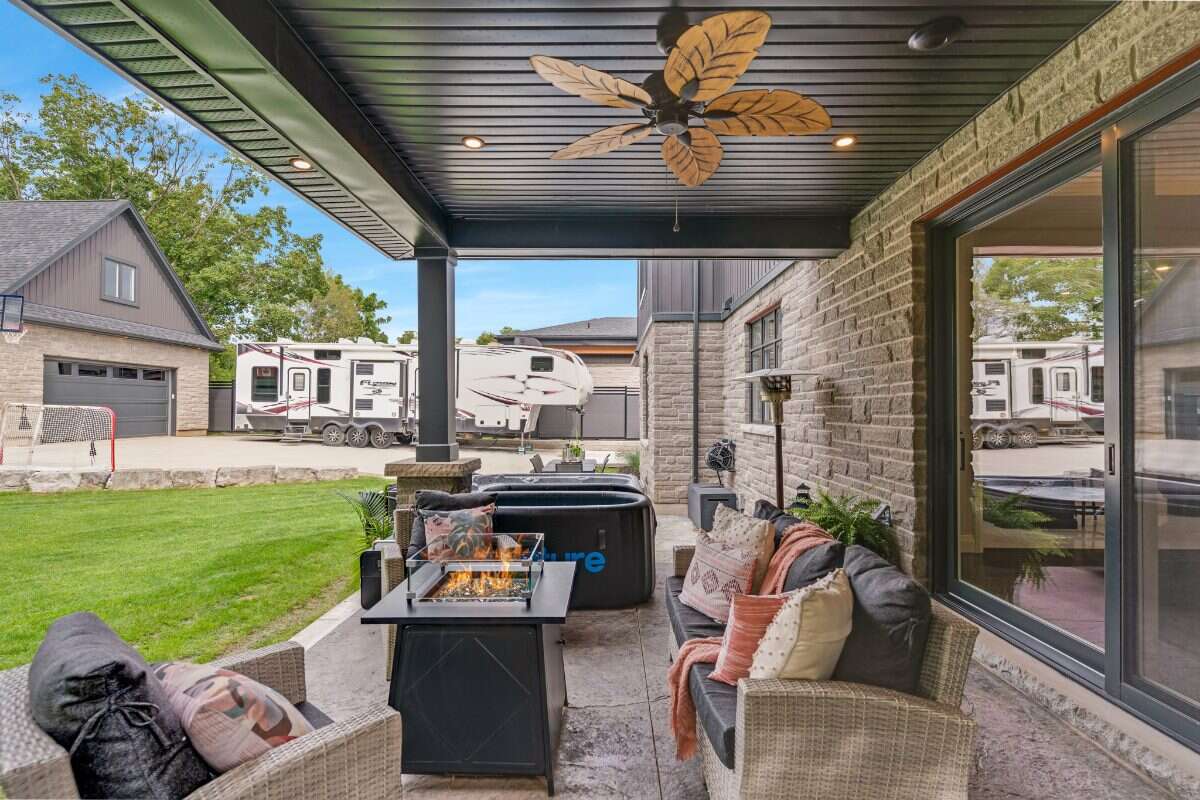
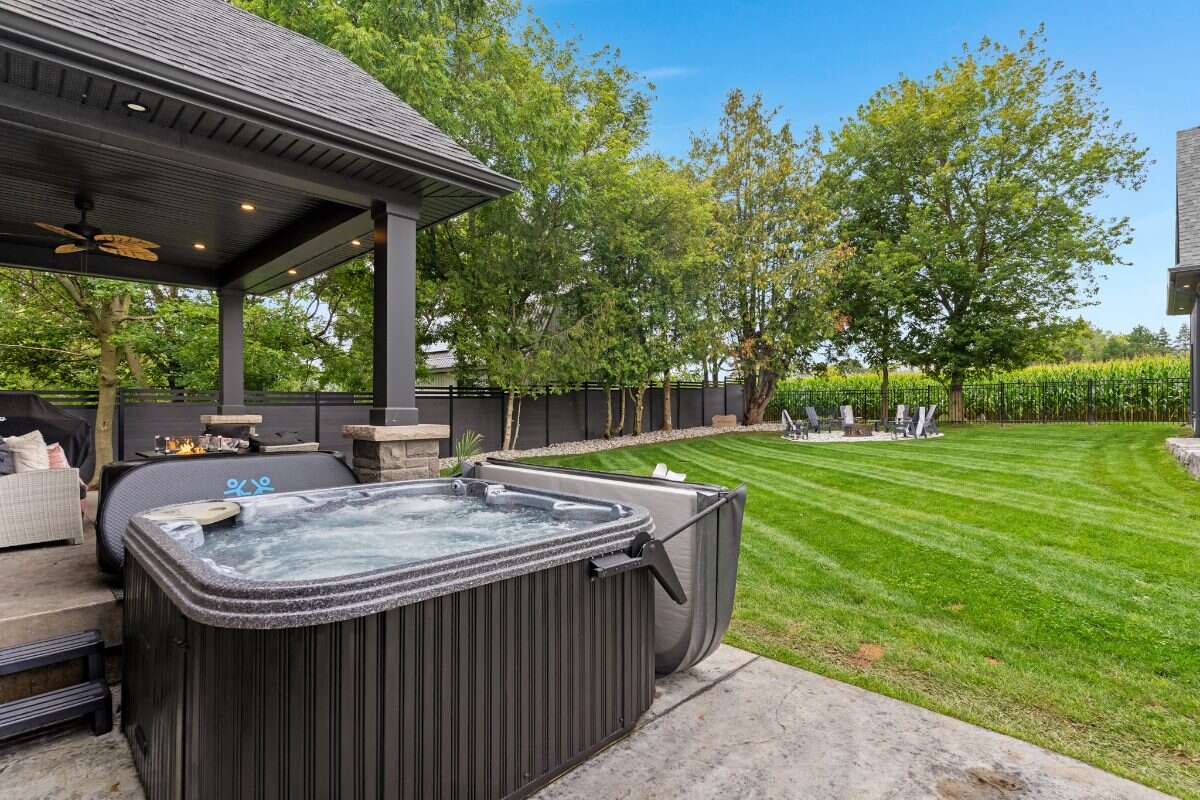
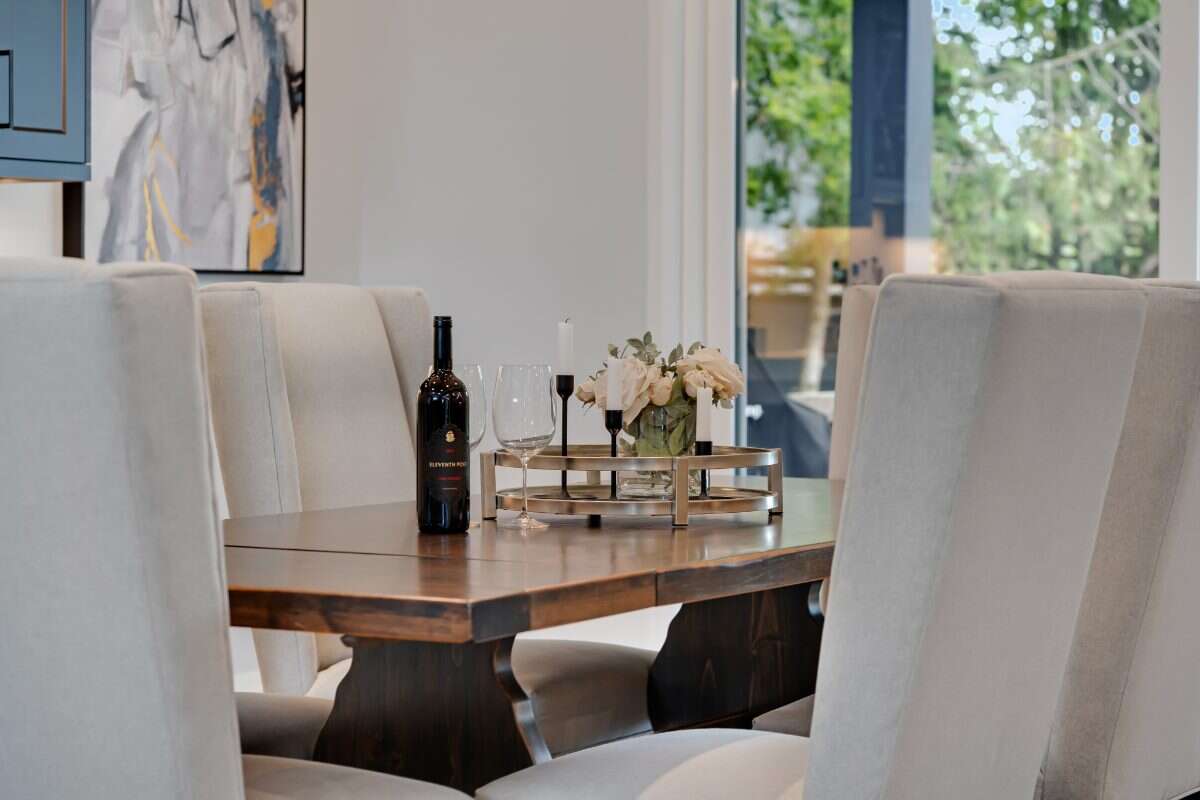
A formal dining room — rare in a newer home — opens directly onto the covered rear porch, so you can move outside when the weather is right.
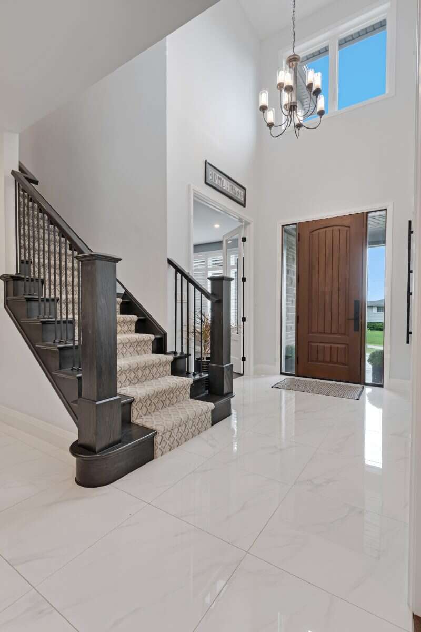
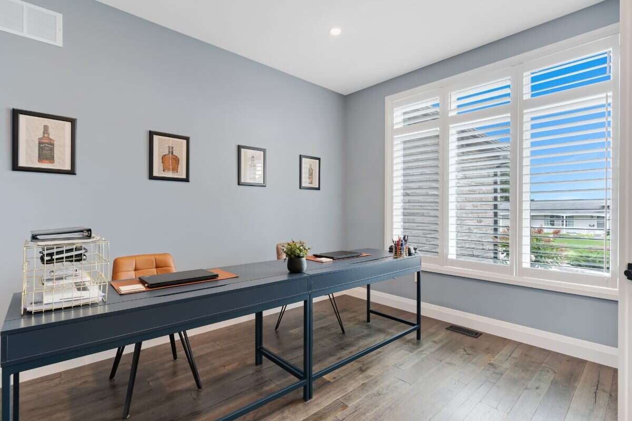
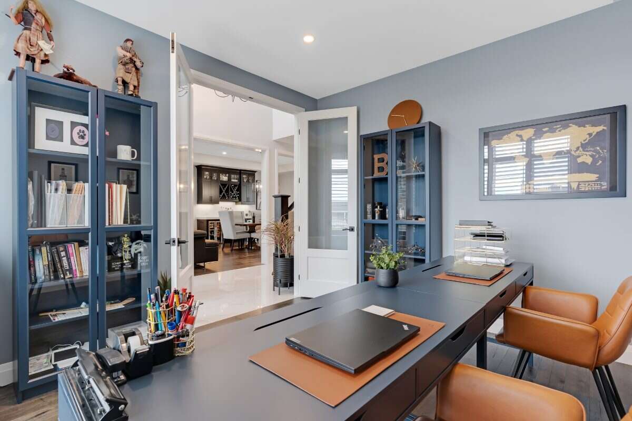
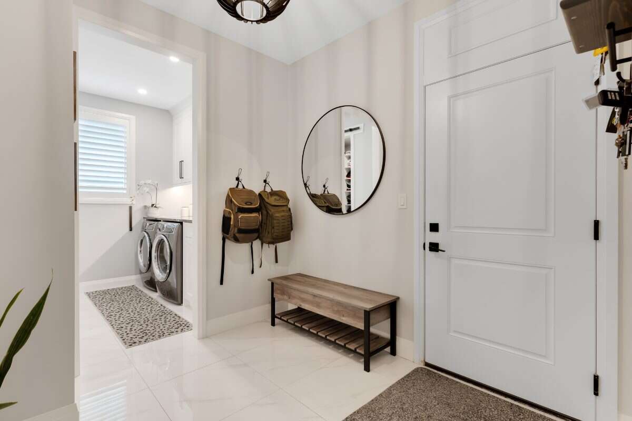
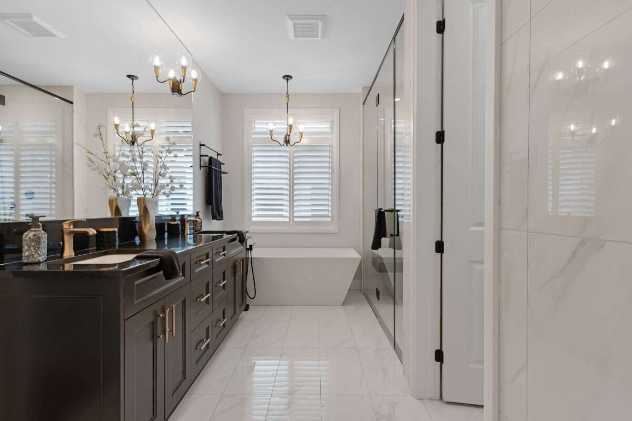
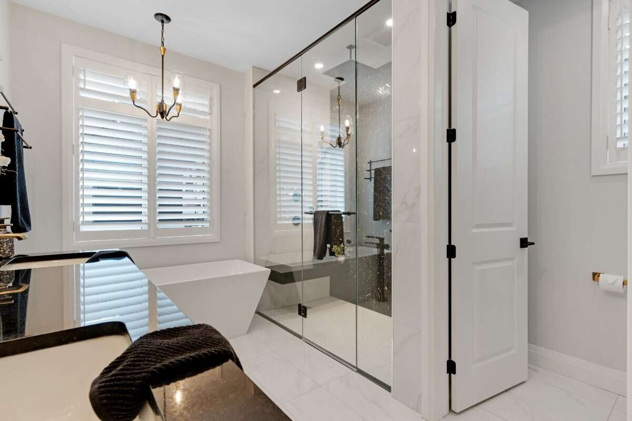
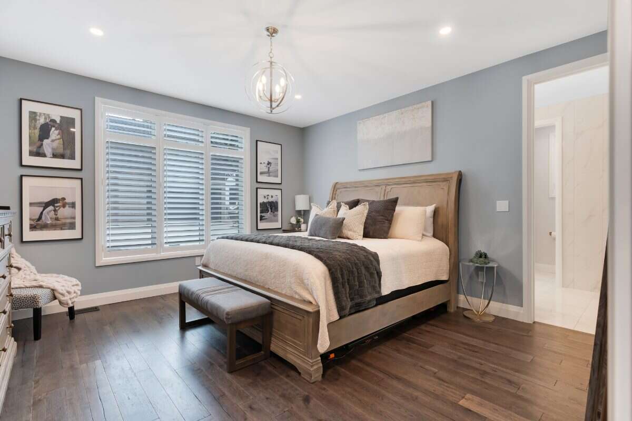
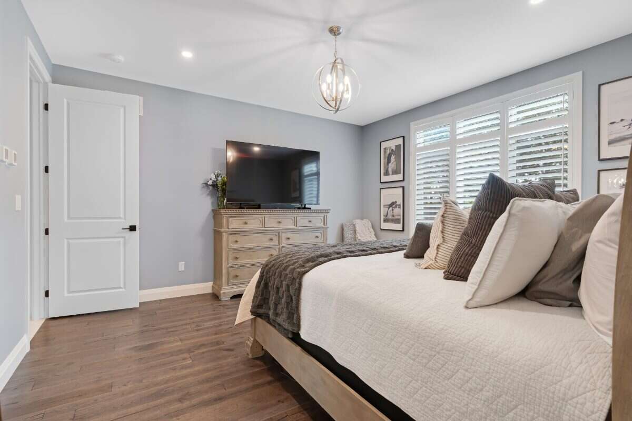
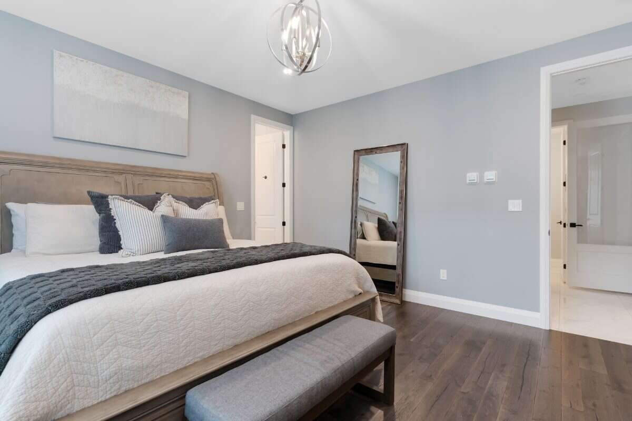
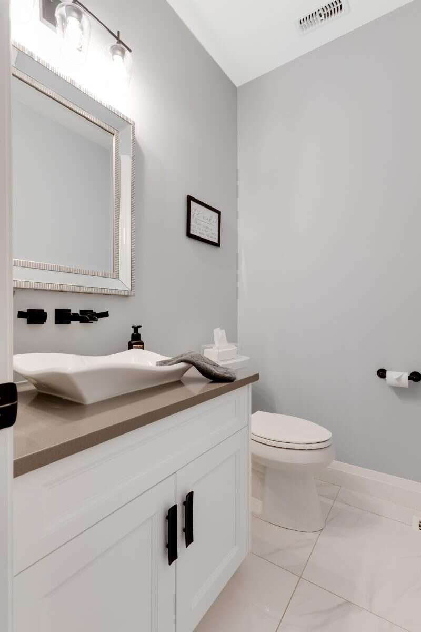
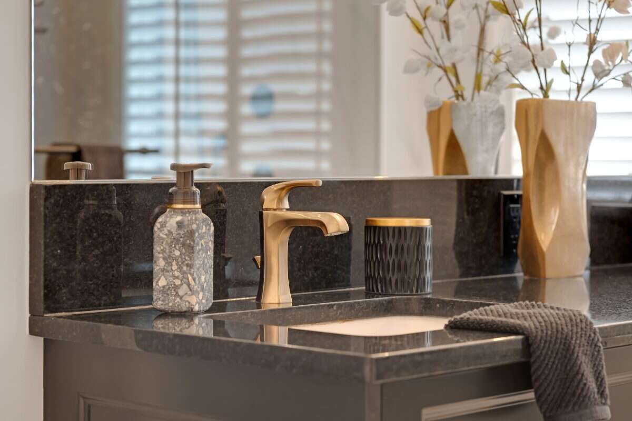
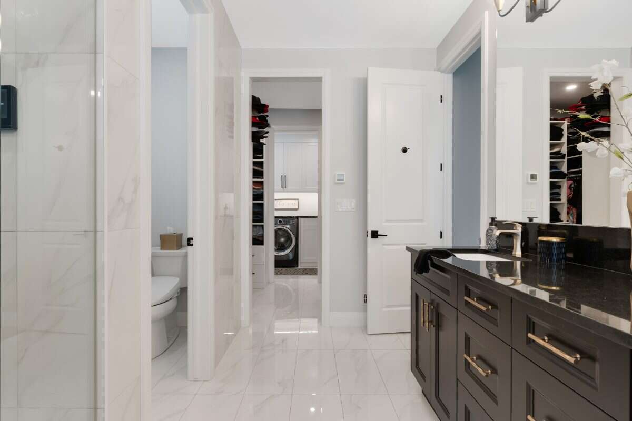
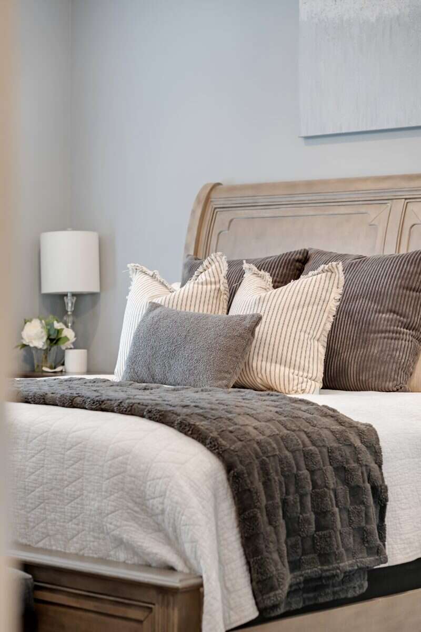
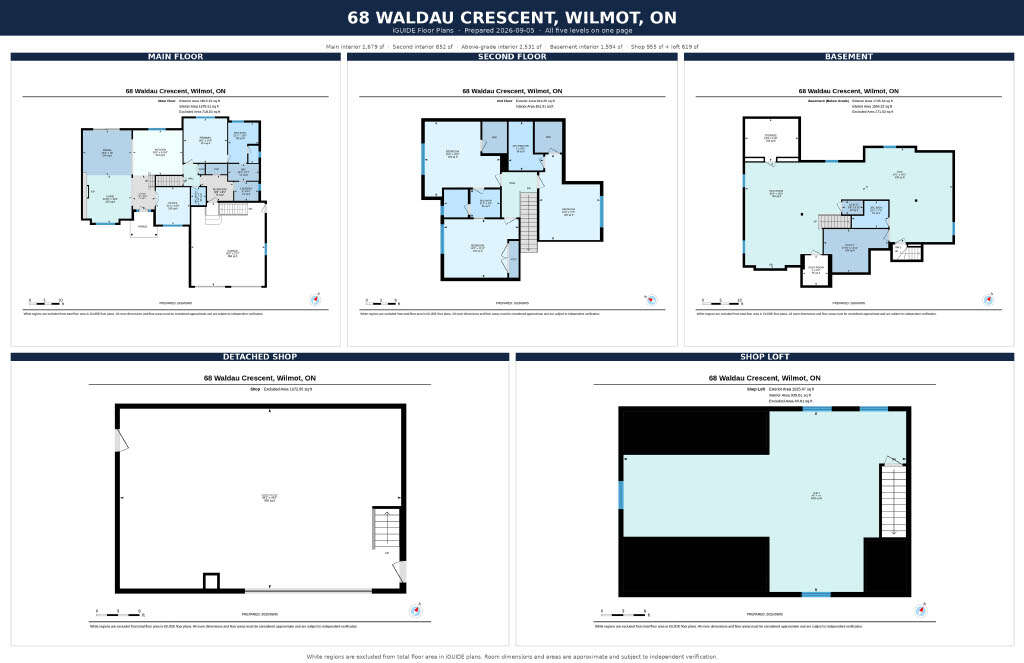
The primary suite is on the main floor, with a walk-in closet and a spa-like ensuite. Just off the foyer, a proper office keeps work from taking over the rest of the house.
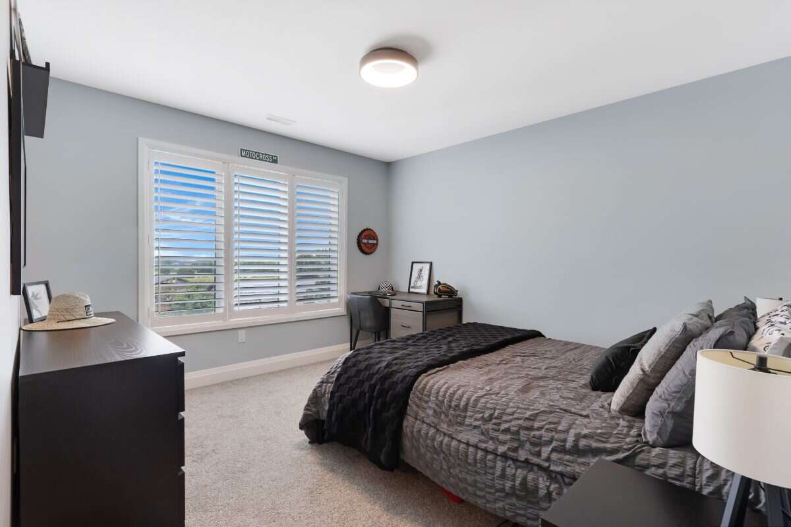
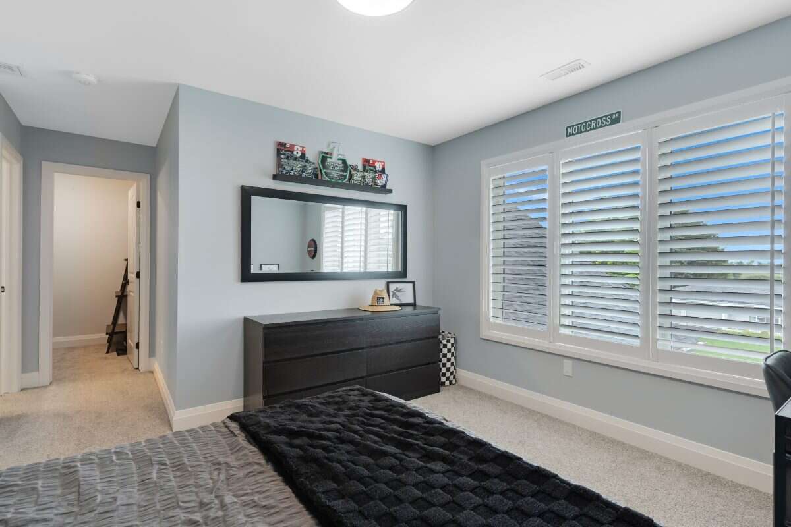
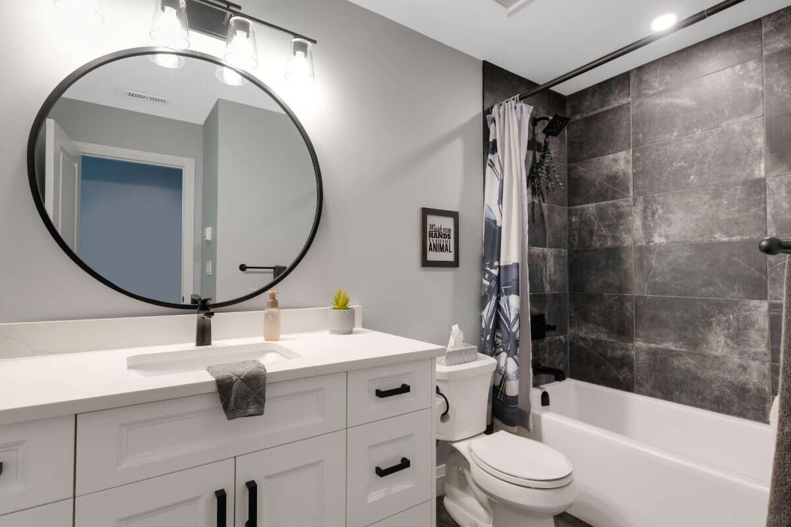
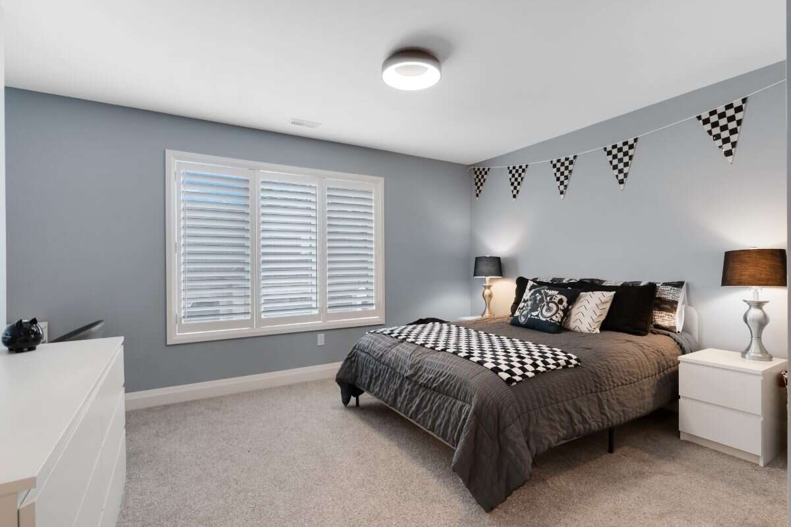
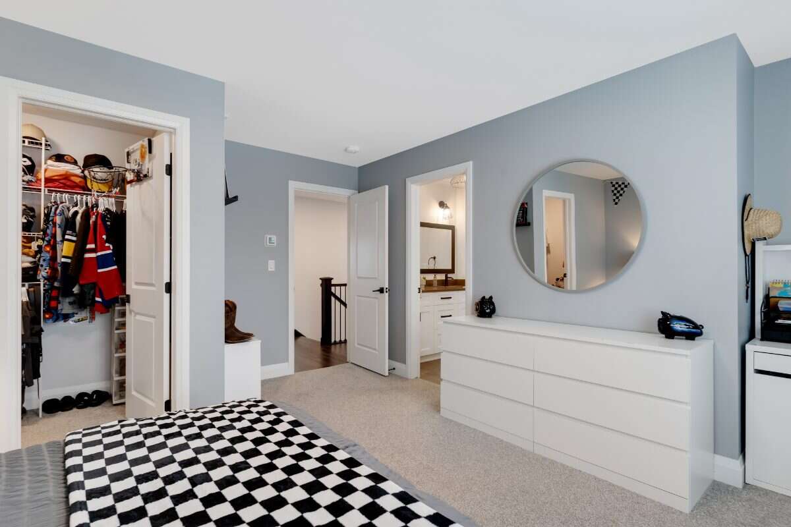
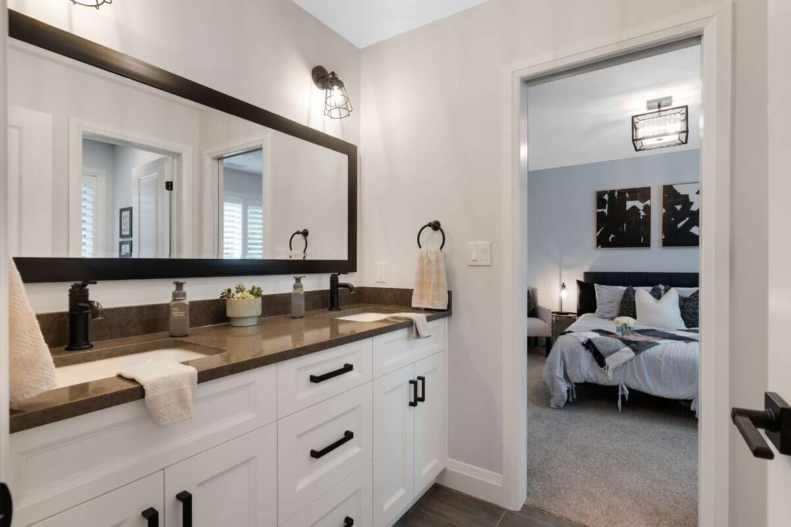
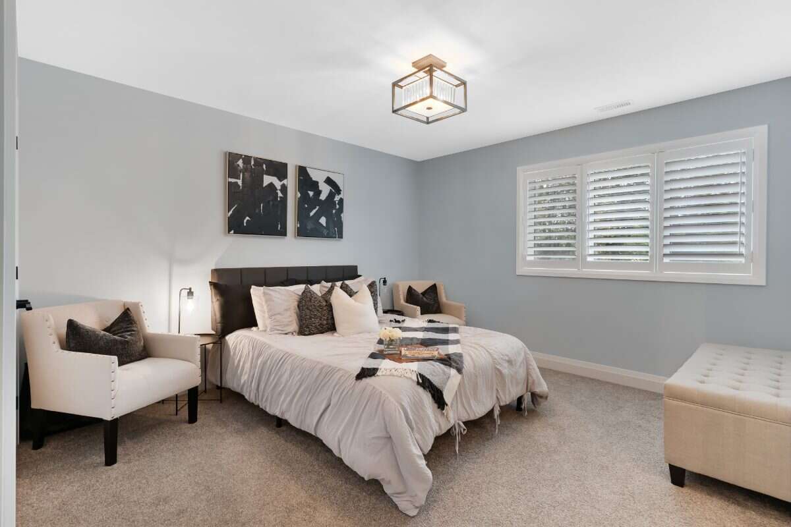
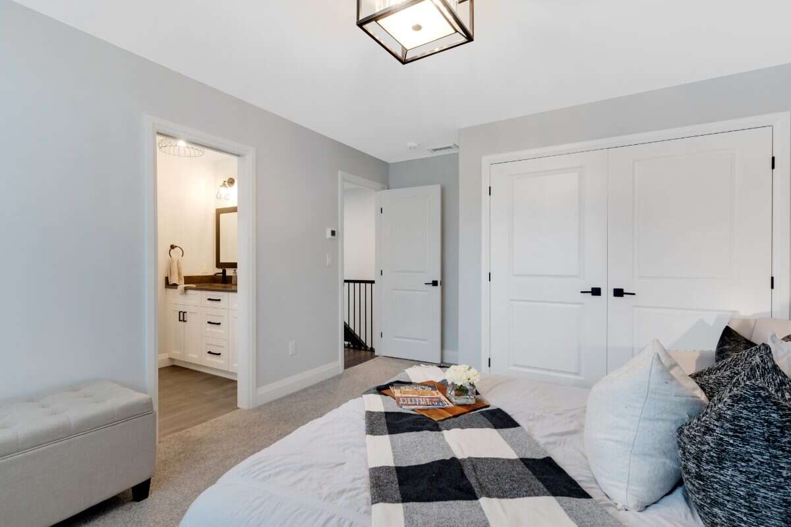
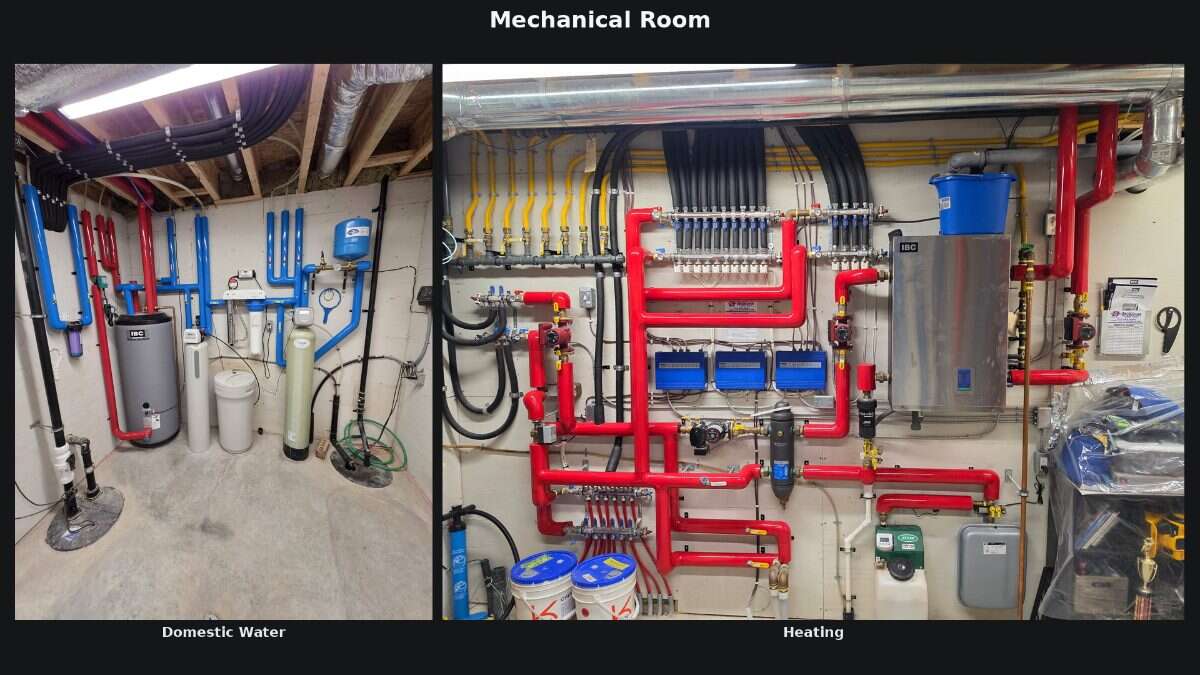
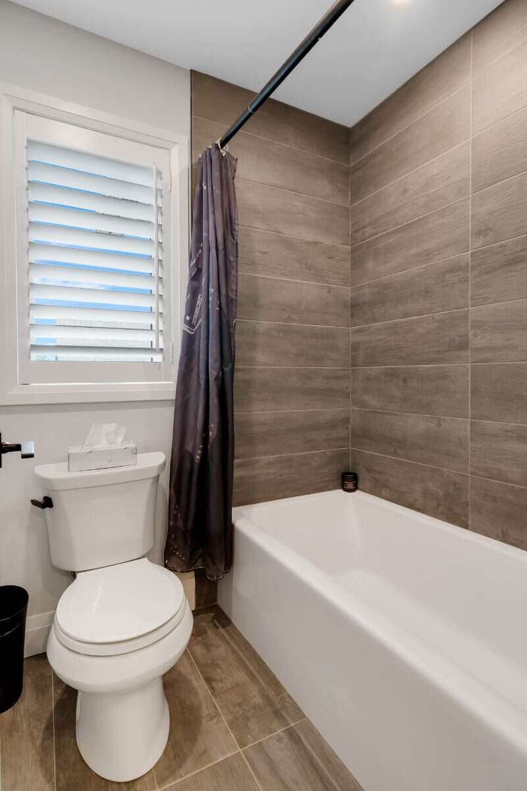
Upstairs there are three more bedrooms. One has its own ensuite and walk-in closet; the other two share an ensuite. Radiant heated floors continue on the second level.
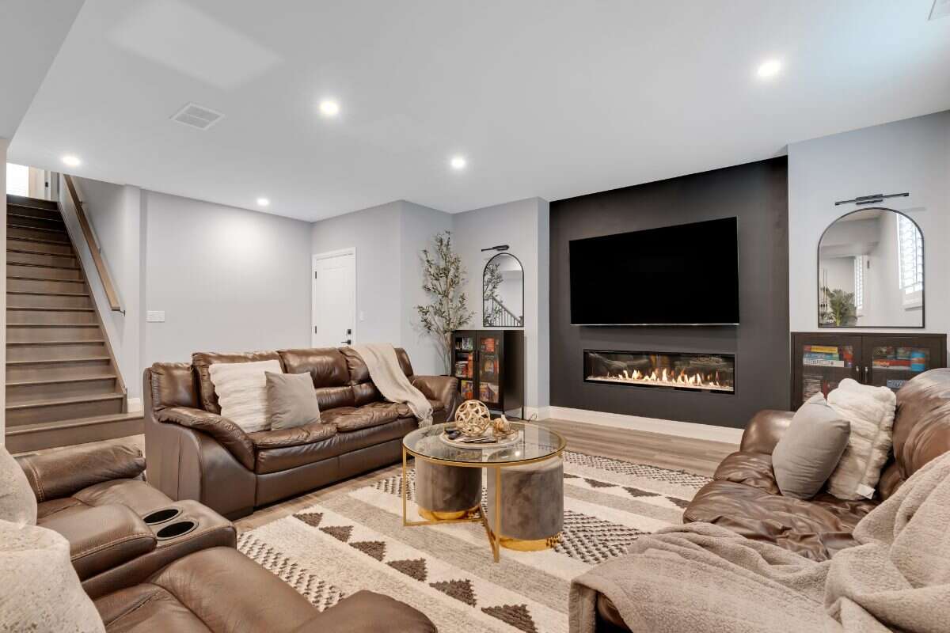
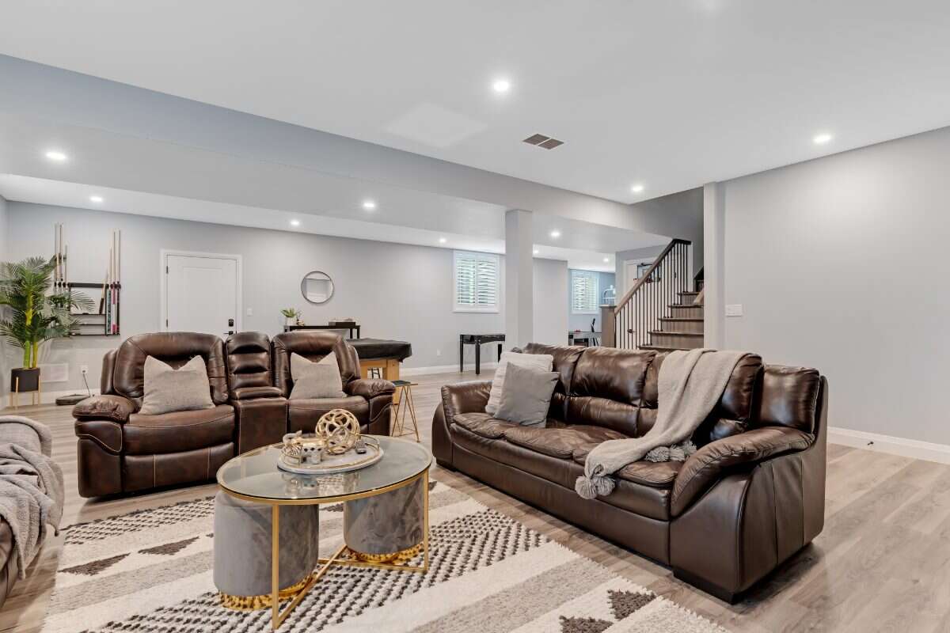
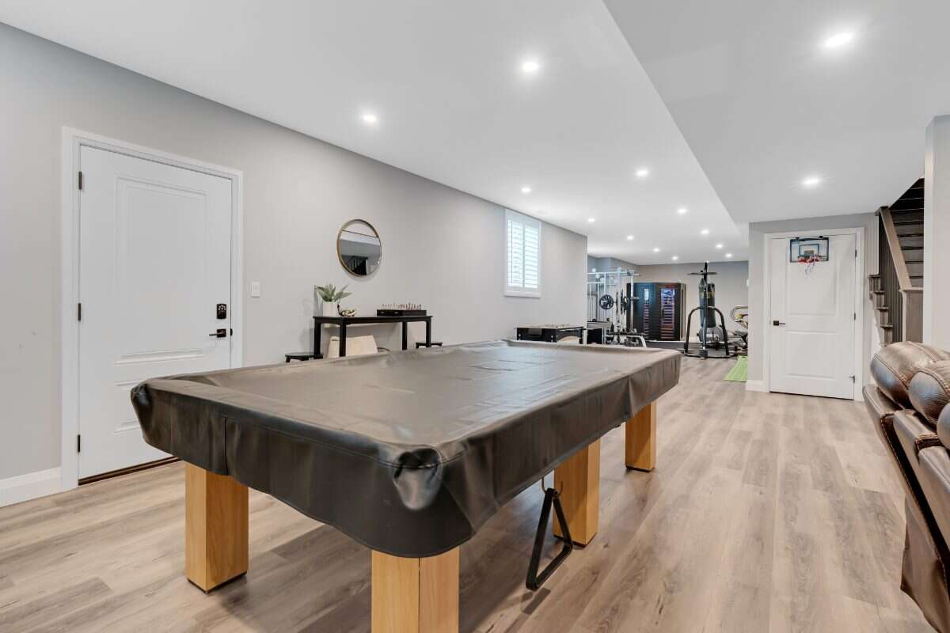
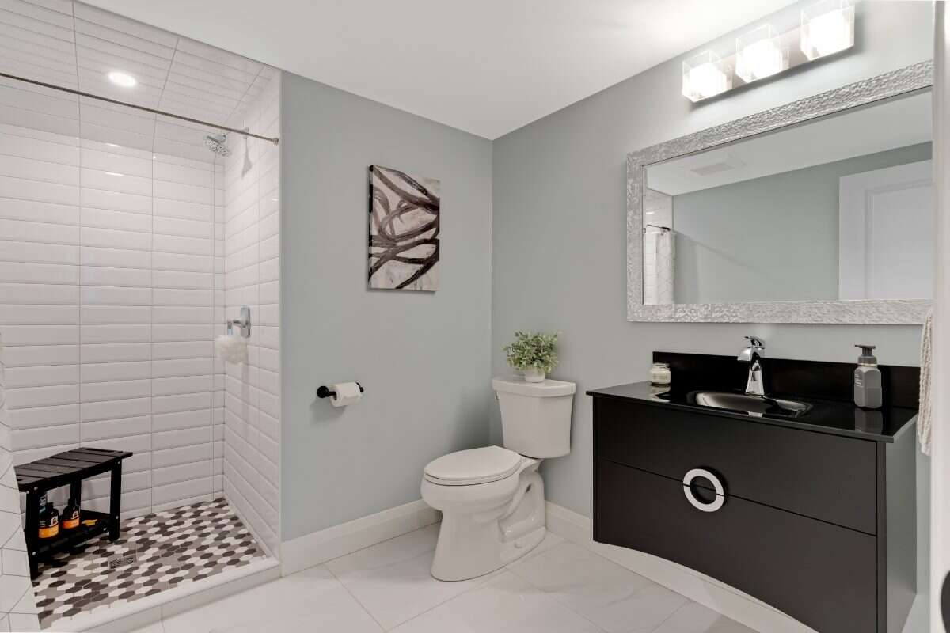
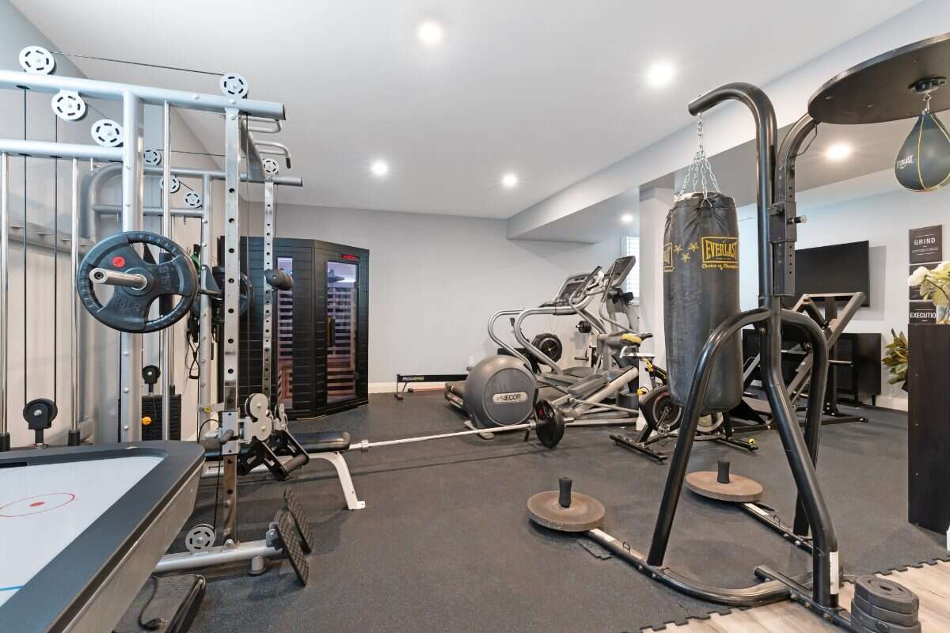
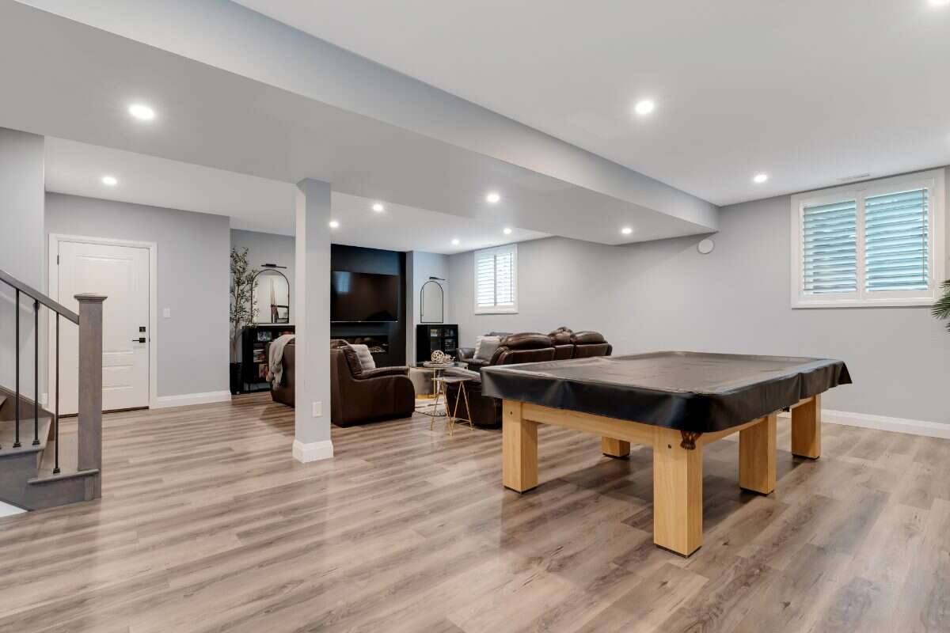
The finished lower level is open, bright, and flexible: rec room, fitness area, gaming space, and a three-piece bath. Stairs from the foyer and from the attached garage make the level easy to use.
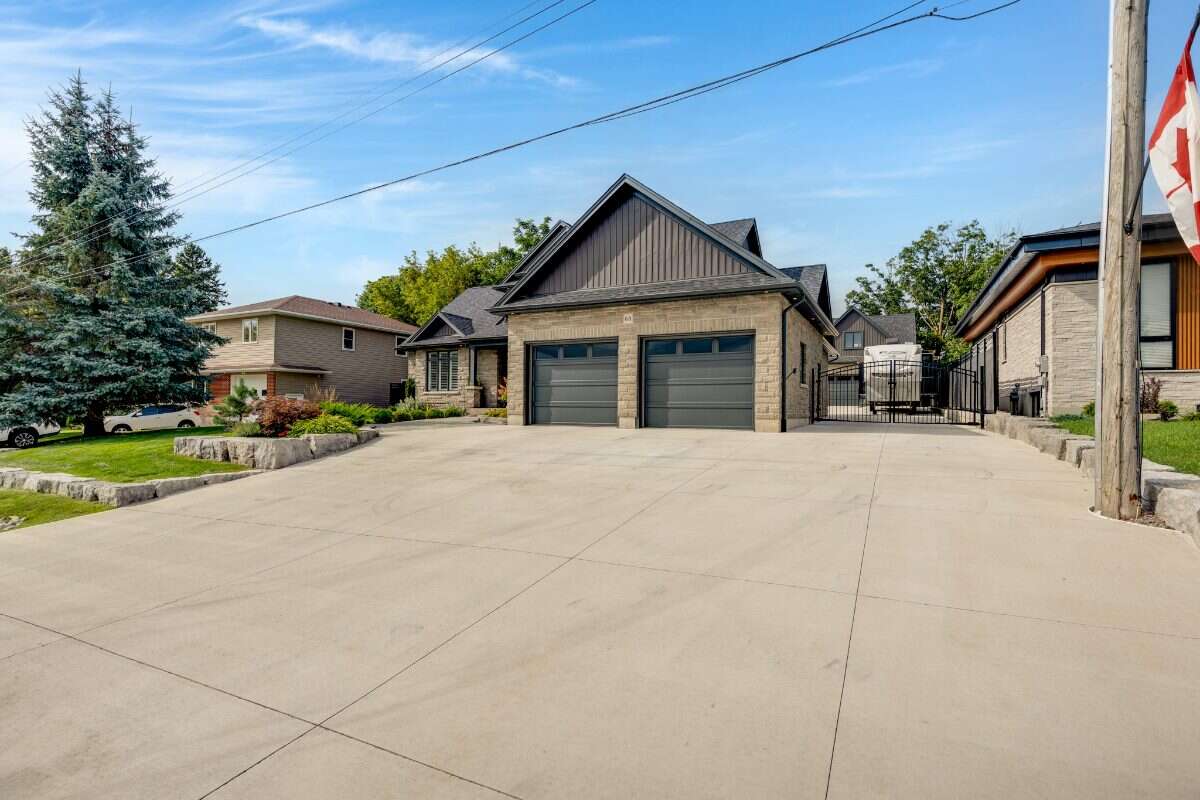
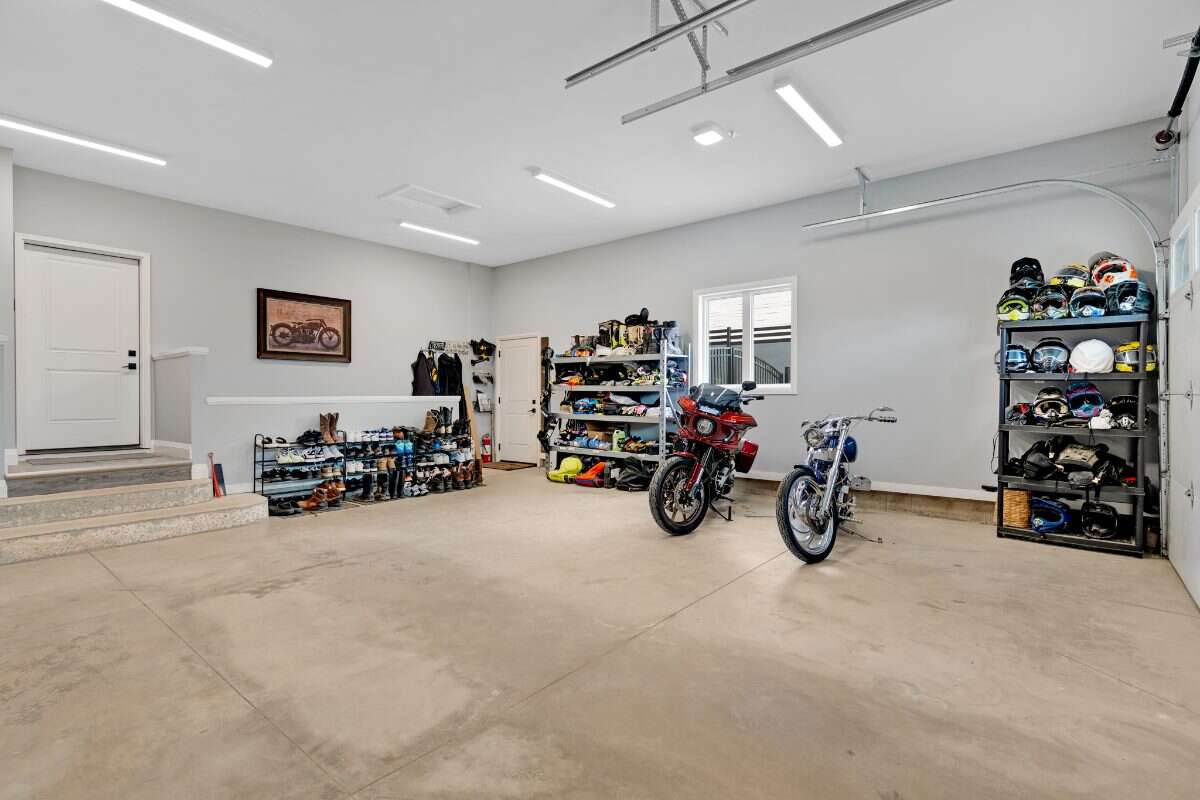
Outside there is still more room to live. The attached garage has radiant heated floors. The detached shop is a serious bonus, with a loft above.
Private. Treed. No rear neighbours. Enough space to actually enjoy being inside and out. Contact for a private showing.
Additional Details
Photo Gallery
Map & Buyer Tools
Buyer Tool
Mortgage Calculator
Estimate your payments using the listing price, down payment, rate, and amortization.