

 View on REALTOR.ca
Row / Townhouse For Sale
in:
Newcastle,
ON
75 Addyman Crescent
 Price:
$779,900
Move-In Ready 3-Bedroom Townhome in Newcastle
OPEN HOUSE
Tuesday, November 17
12:00 PM - 7:00 PM
12:00 PM - 7:00 PM
Wednesday, November 18
12:00 PM - 7:00 PM
12:00 PM - 7:00 PM
Open House
All Scheduled Dates
-
Tuesday, November 17
12:00 PM - 7:00 PM
-
Wednesday, November 18
12:00 PM - 7:00 PM
-
Saturday, November 21
12:00 PM - 5:00 PM
-
Sunday, November 22
12:00 PM - 5:00 PM

Maggie Hill
Questions? Want to book a showing?
 3
Bedrooms
 1.5
Bathrooms
 1671
Square Feet
 2 Storeys
 Built in
2026
 128.24 m2
Lot Size
Description
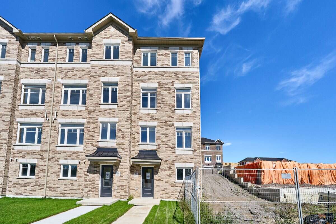
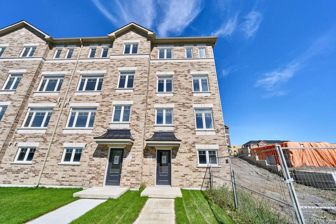
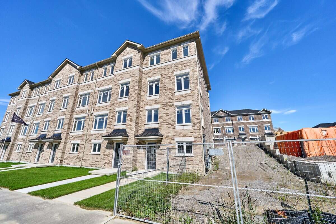
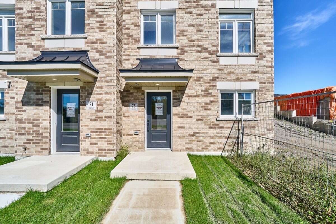
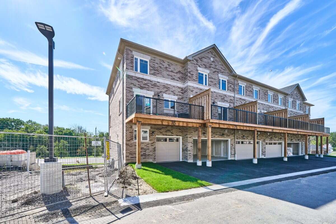
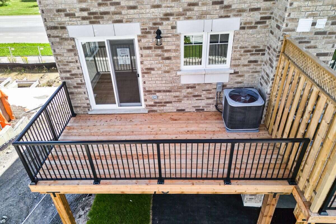
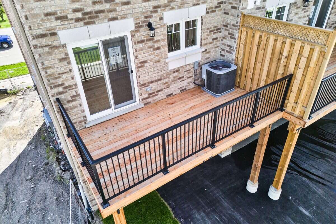
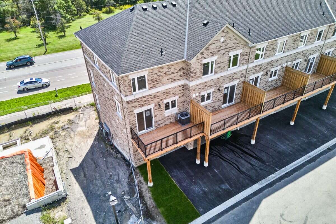
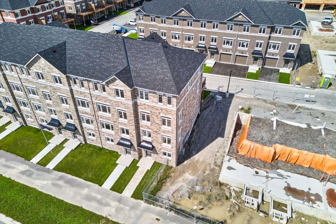
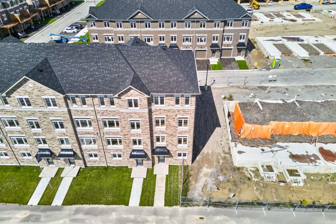
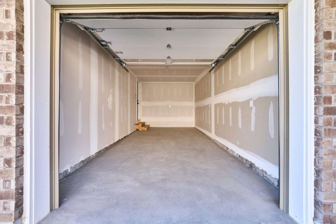
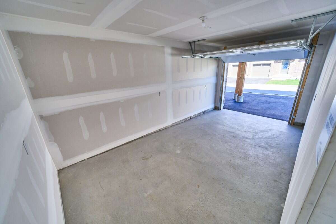
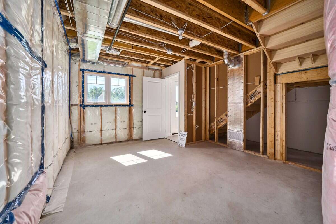
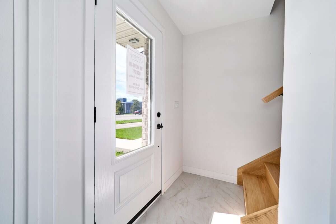
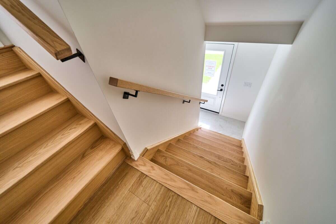
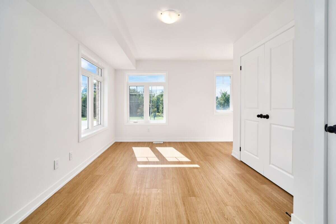
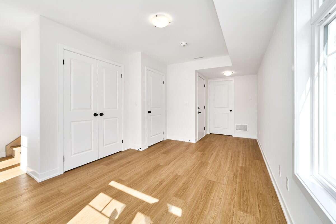
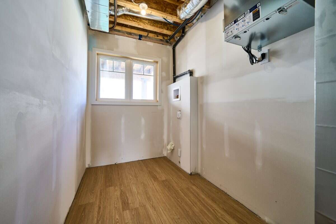
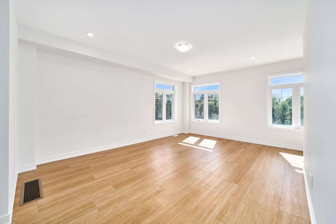
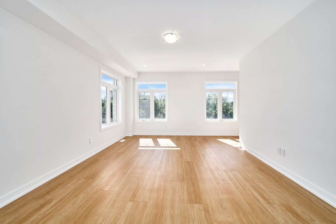
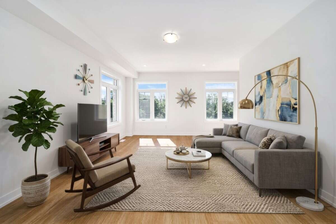
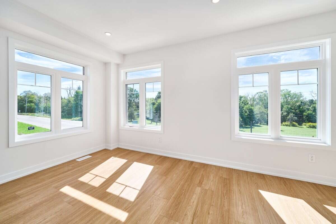
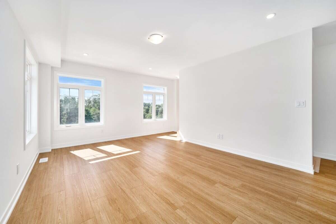
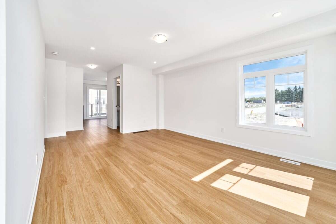
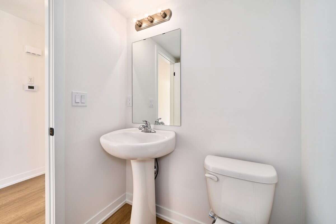
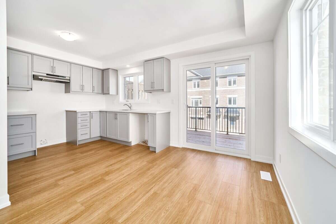
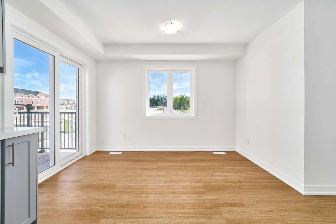
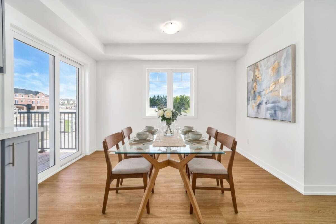
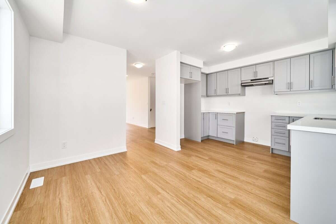
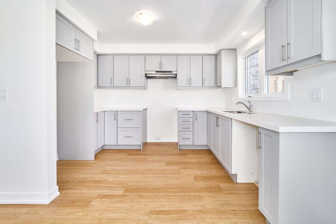
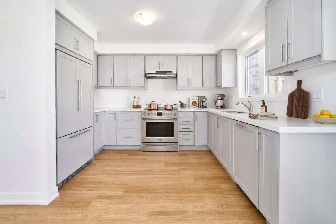
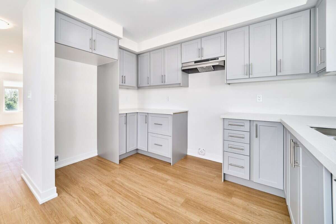
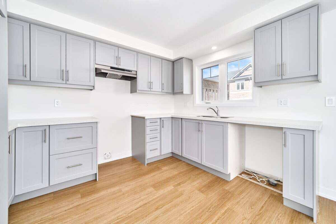
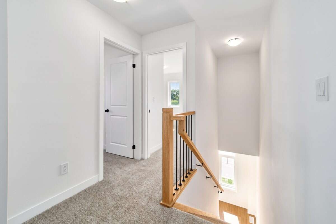
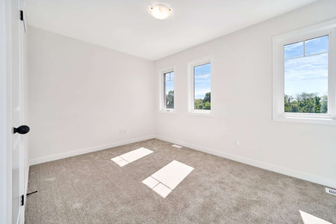
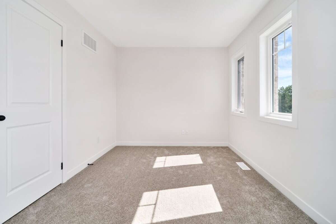
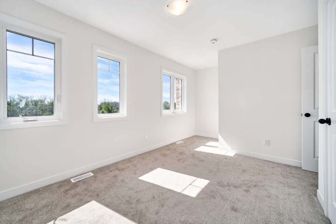
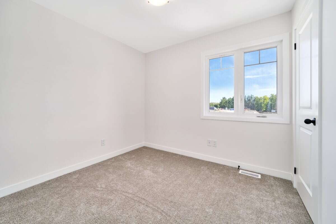
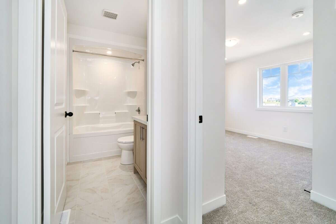
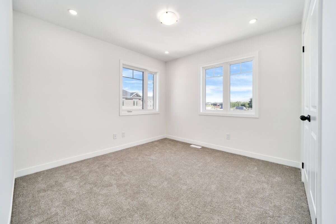
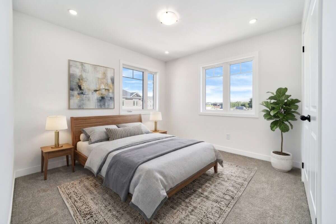
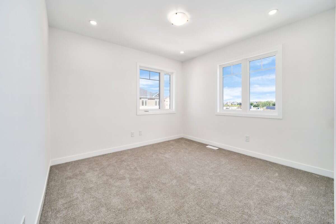
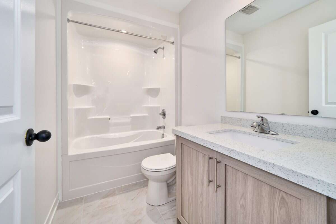
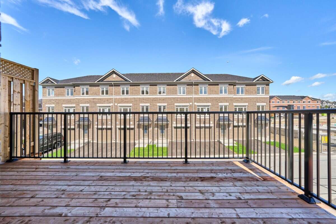
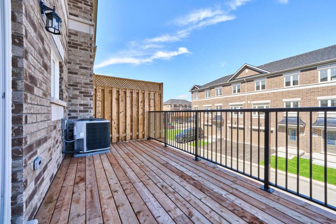
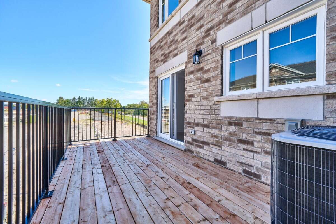
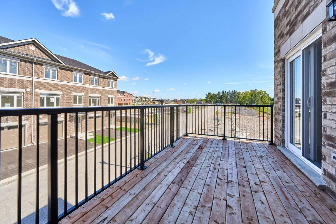
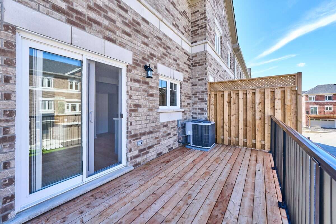
Bright interiors and an end-unit location give 75 Addyman Crescent an airy, welcoming feel from the moment you step inside. This move-in ready Stratford T-7 townhome in Newcastle offers 1,671 sq. ft. of thoughtfully designed living space with 3 bedrooms, 1.5 bathrooms and a 1-car garage. The main living level features a spacious great room alongside an open kitchen and breakfast area finished with light grey cabinetry, quartz countertops and warm wood-tone flooring. Sliding doors from the breakfast area lead to a generous private terrace, creating additional space to relax or entertain outdoors. A powder room completes the level. A finished recreation room provides flexible space for a home office, gym, media room or secondary living area, while dedicated laundry and storage areas add everyday practicality. Upstairs are three bedrooms and a full bathroom with a tub and shower. Additional end-unit windows bring natural light throughout the home, including the spacious primary bedroom. Located in the Towns of Belmont community in Newcastle, this home is move-in ready and available for a 30-day closing. Freehold POTL ownership within a Common Elements Condominium, with a $107/month common elements fee contributing to the maintenance of shared community elements, including common-area landscaping, parkettes, visitor parking and private roads. Taxes not yet assessed. Some photos are digitally rendered.
Additional Details
MLS® Number:
E13856302
Property Type:
Row / Townhouse
Year Built:
2026
Postal Code:
L1B0X4
MLS® Link:
View on REALTOR.ca
FSBO ID:
186461
Virtual Tour:
View Virtual Tour
Photo Gallery

Map & Buyer Tools
Buyer Tool
Mortgage Calculator
Estimate your payments using the listing price, down payment, rate, and amortization.