
 View on REALTOR.ca
Row / Townhouse For Sale
in:
Newcastle,
ON
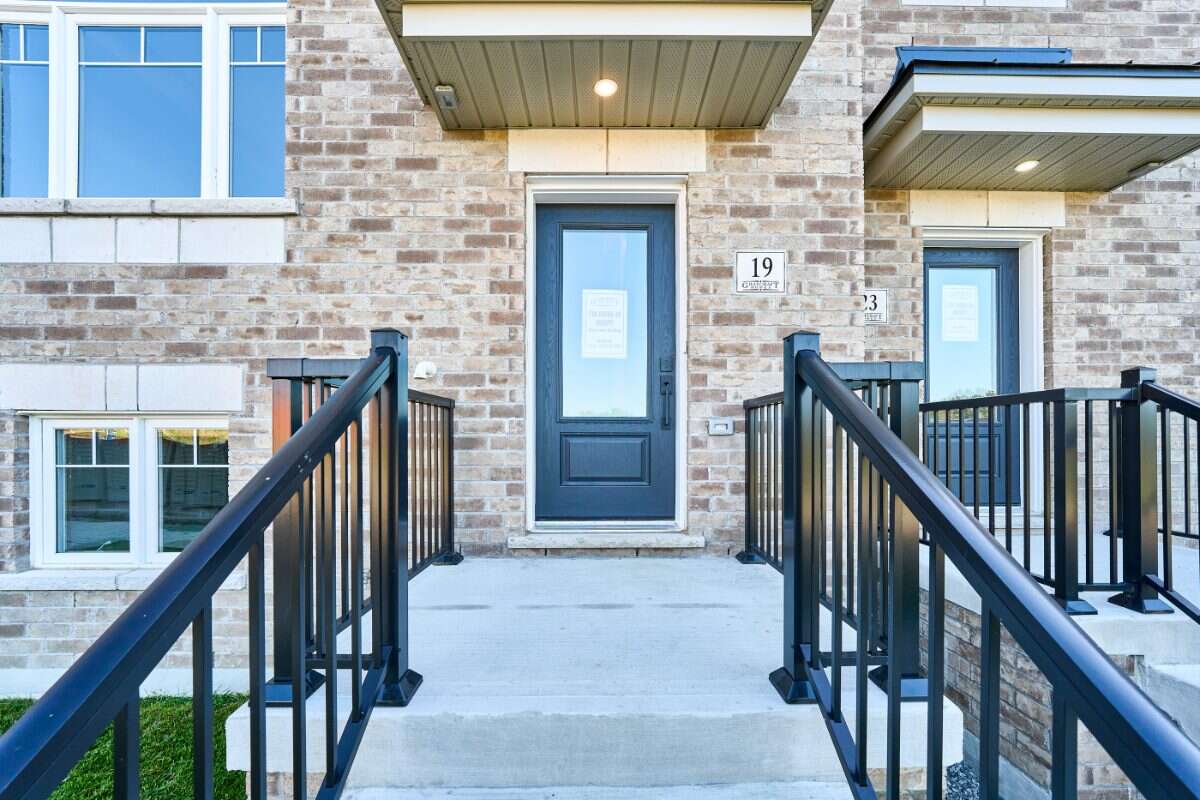
19 Addyman Crescent
 Price:
$772,900
Price:
$772,900
Move-In Ready 3-Bedroom Townhome in Newcastle
OPEN HOUSE
 3
3Bedrooms
 2.5
2.5Bathrooms
 1903
1903Square Feet
 2 Storeys
 Built in
2026
 128.24 m2
Lot Size
Description
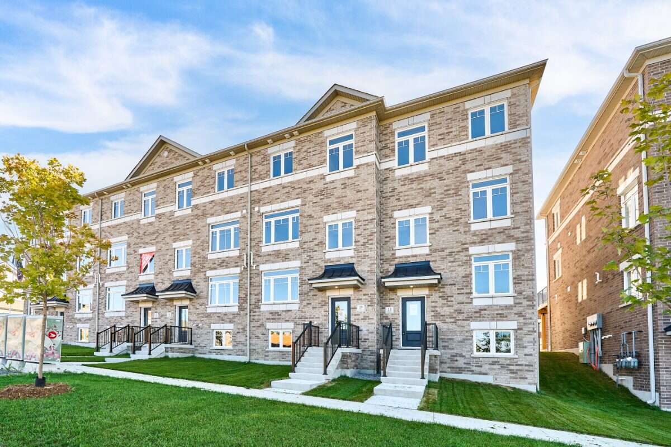
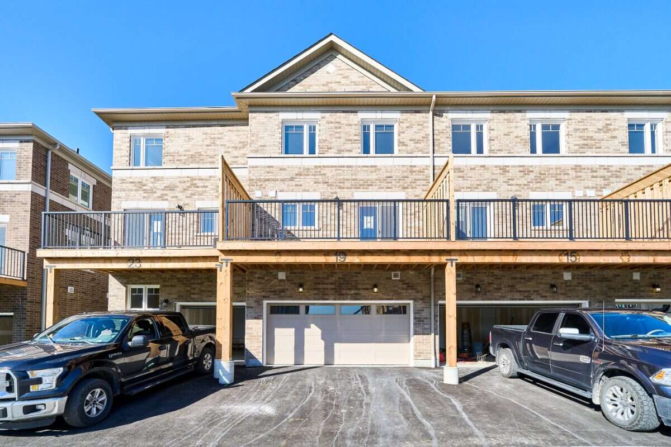
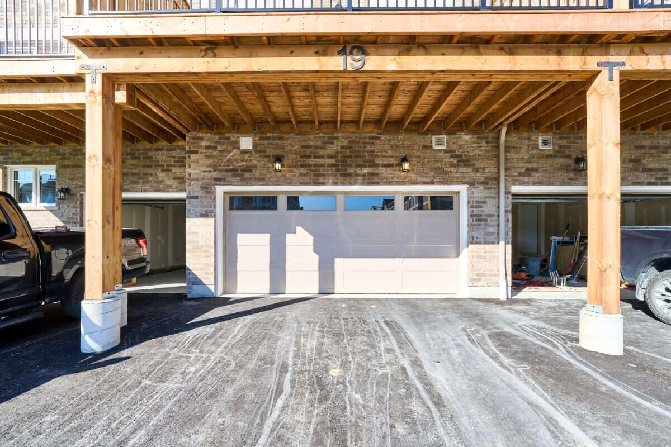
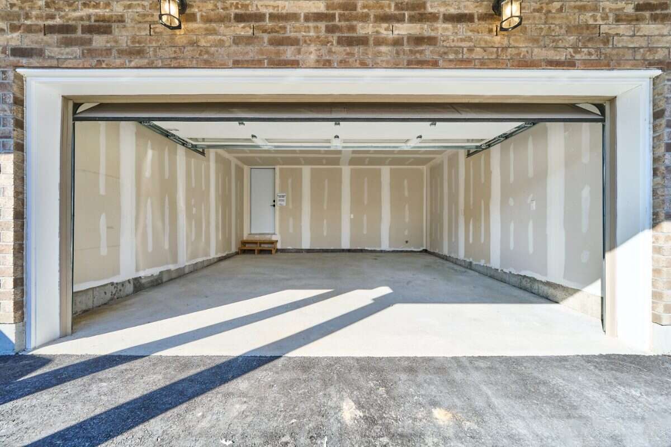
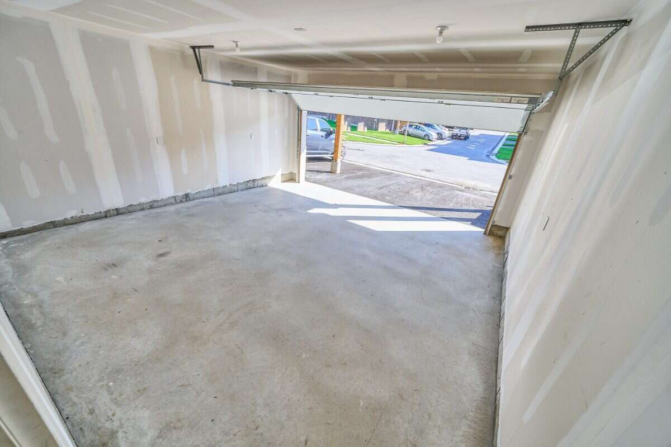
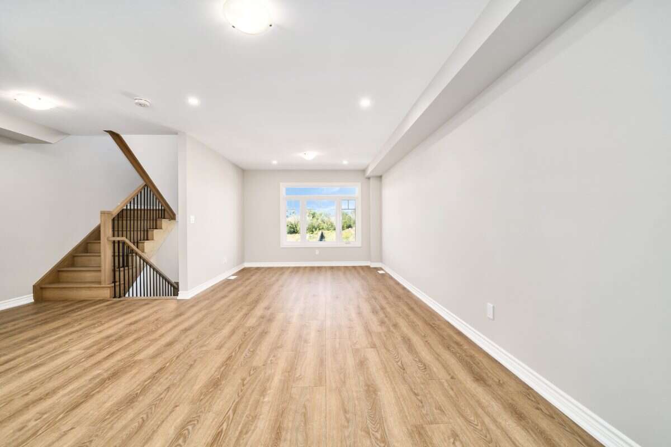
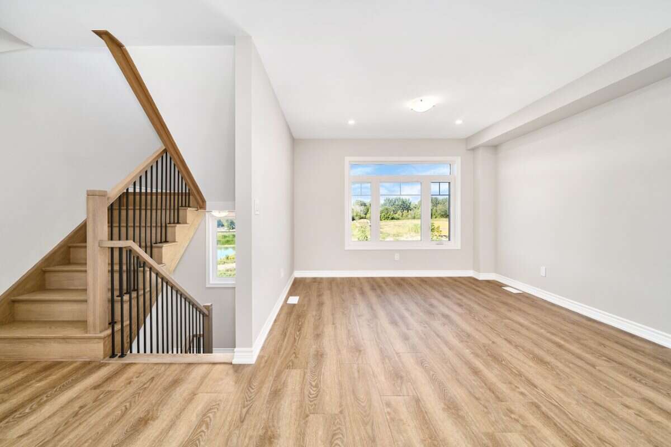
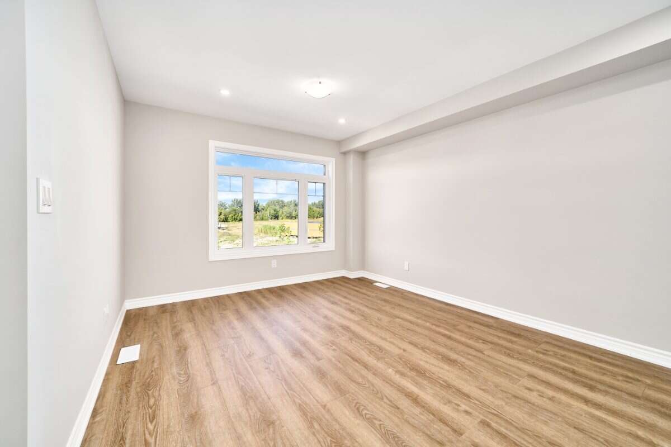
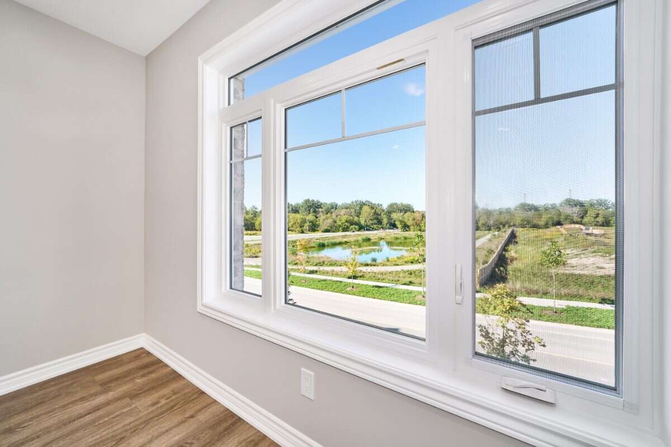
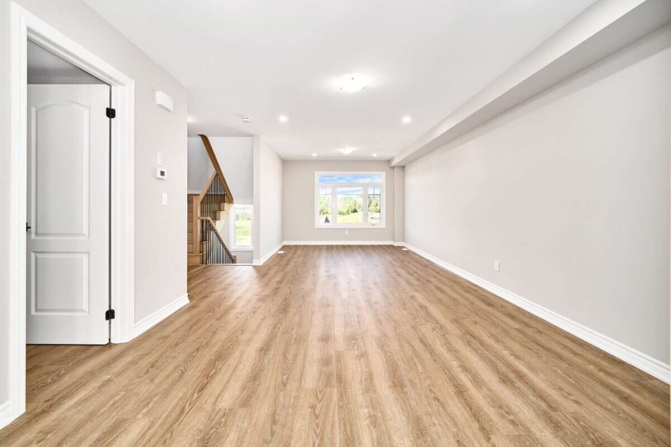
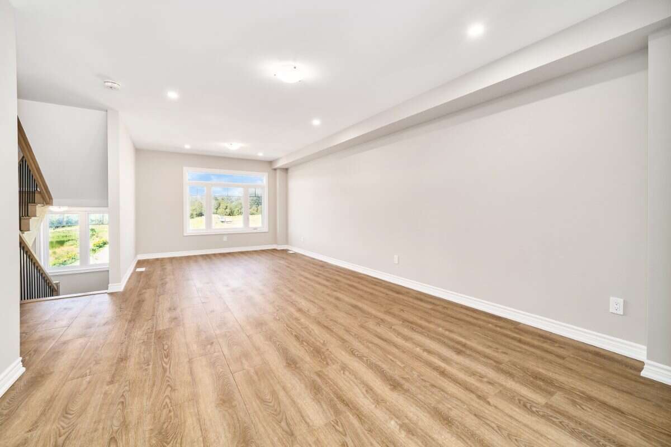
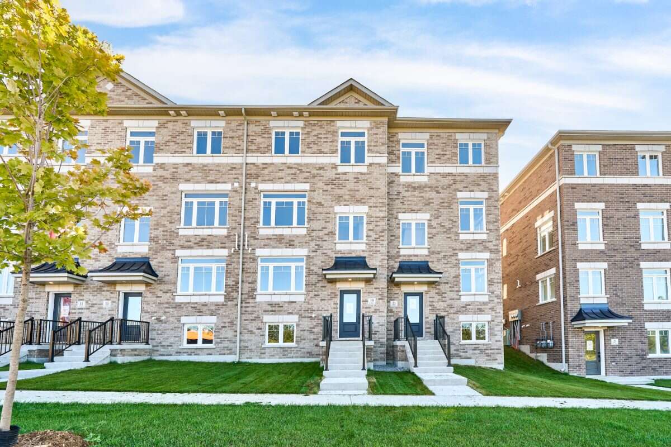
If space and everyday functionality are high on the list, 19 Addyman Crescent delivers. This move-in ready Kingsley T-4 townhome in Newcastle offers 1,903 sq. ft. of living space, 3 bedrooms, 2.5 bathrooms and the added convenience of a 2-car garage.
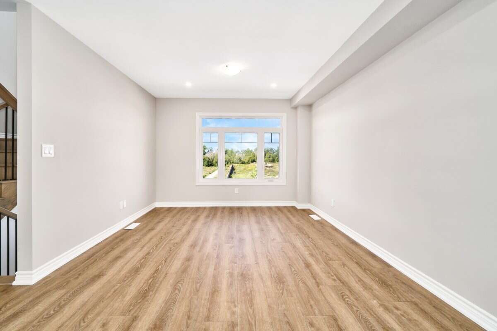
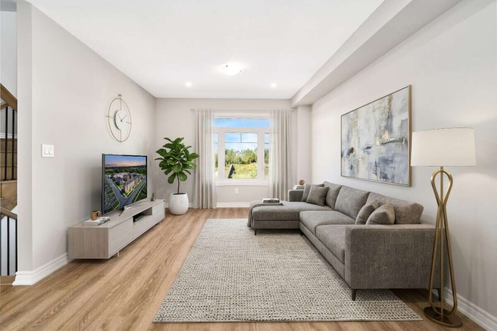
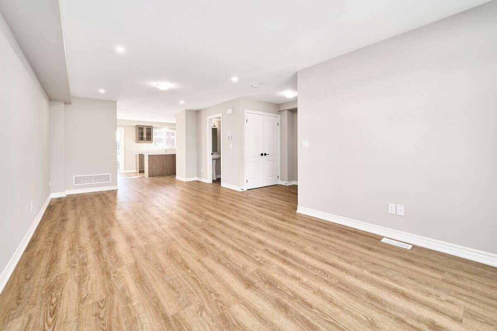
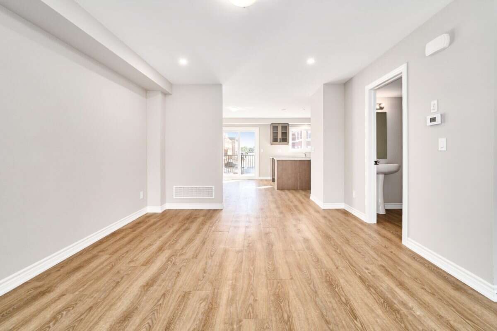
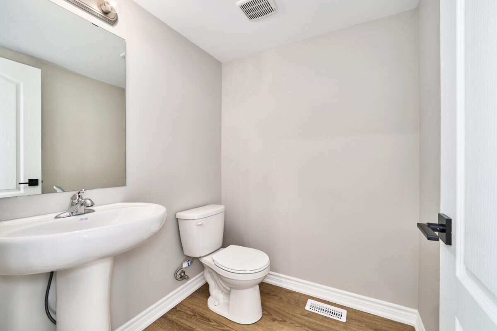
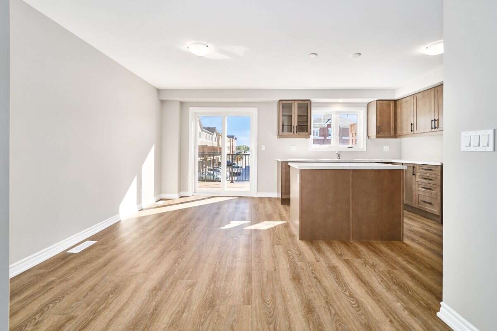
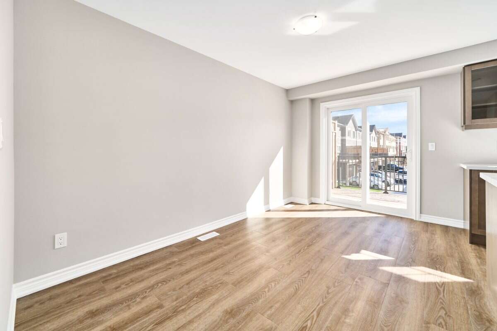
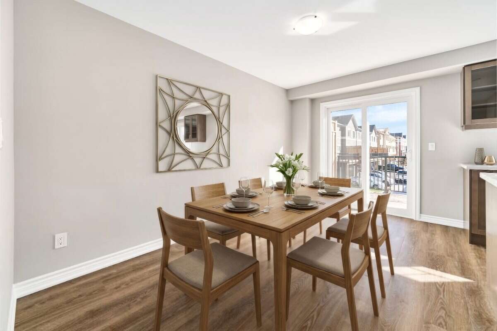
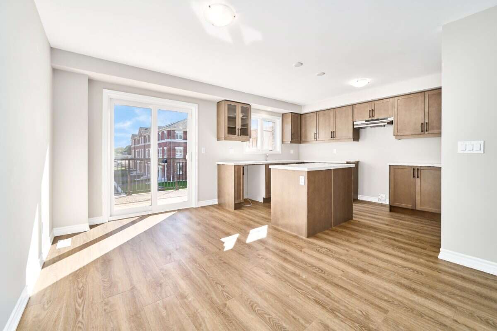
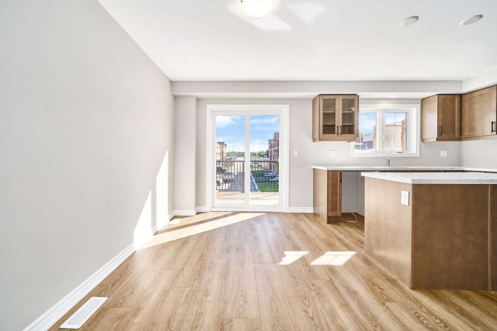
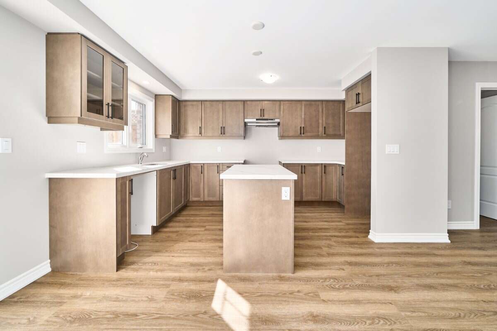
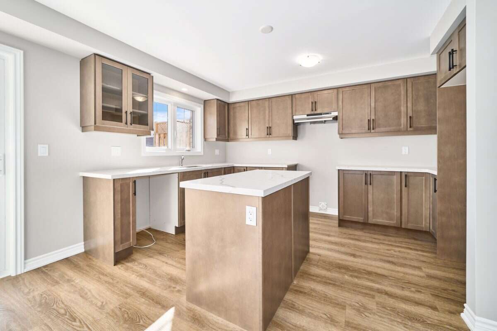
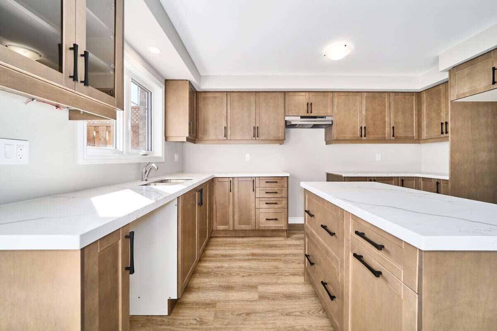
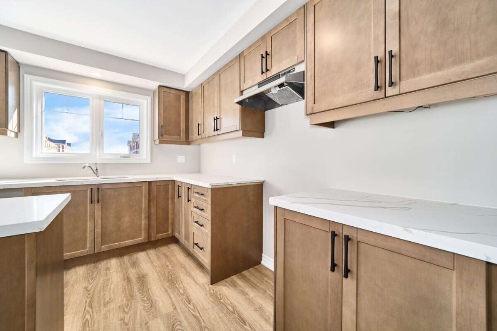
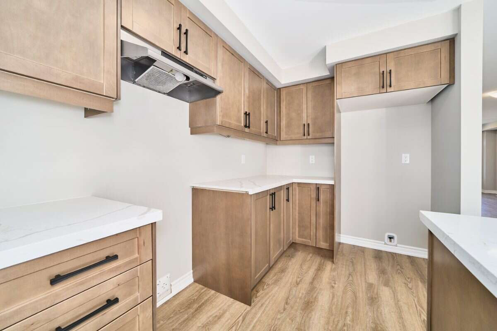
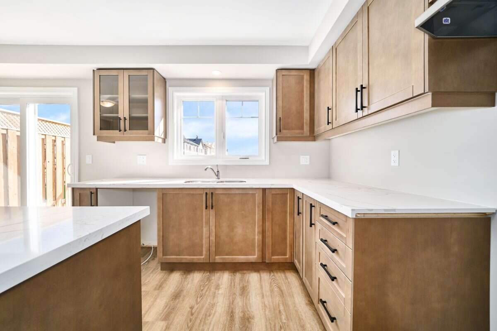
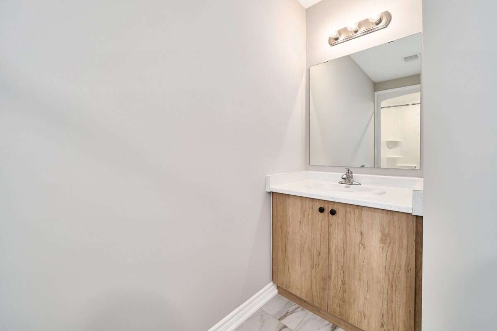
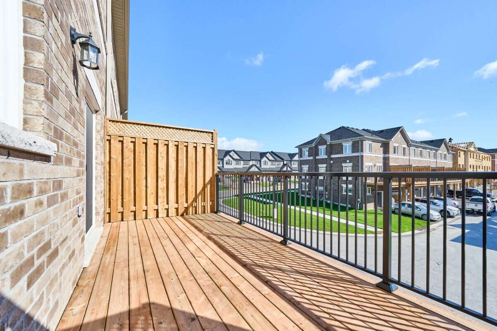
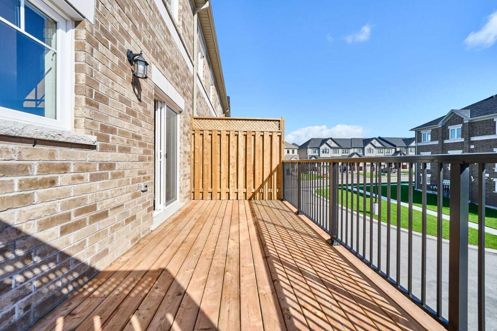
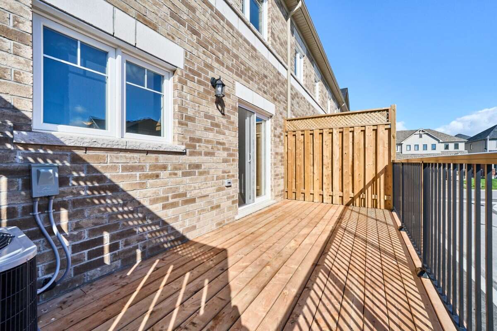
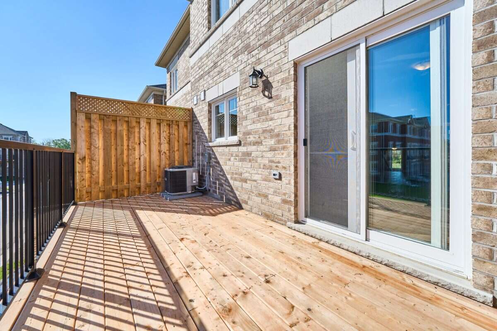
Enjoy sun-filled mornings in the spacious kitchen and breakfast area, where warm wood-tone cabinetry, quartz countertops, glass-front accent cabinetry and a generous centre island create a welcoming space for cooking, gathering and entertaining. Sliding doors off the breakfast area lead to a spacious private terrace, while the adjoining great room provides plenty of room to relax. A powder room completes the main living level.
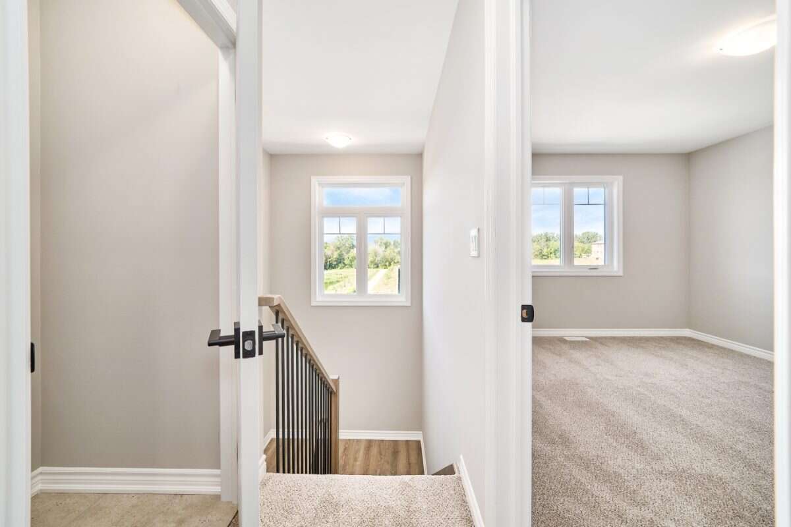
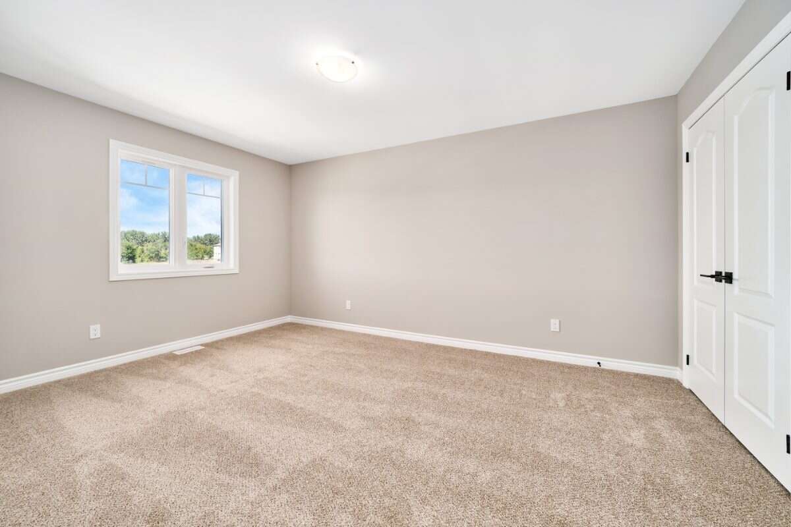
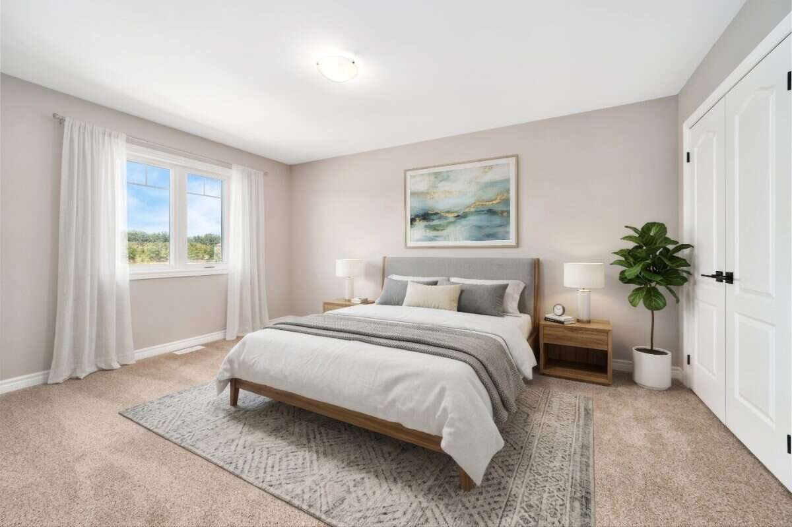
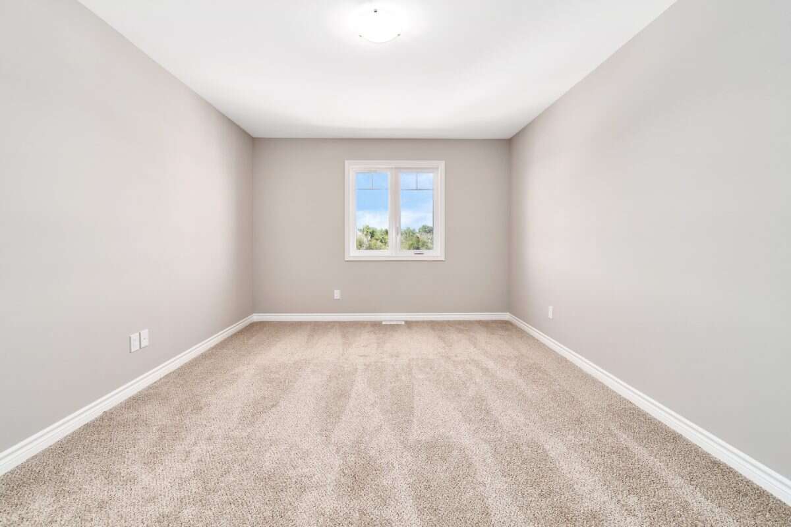
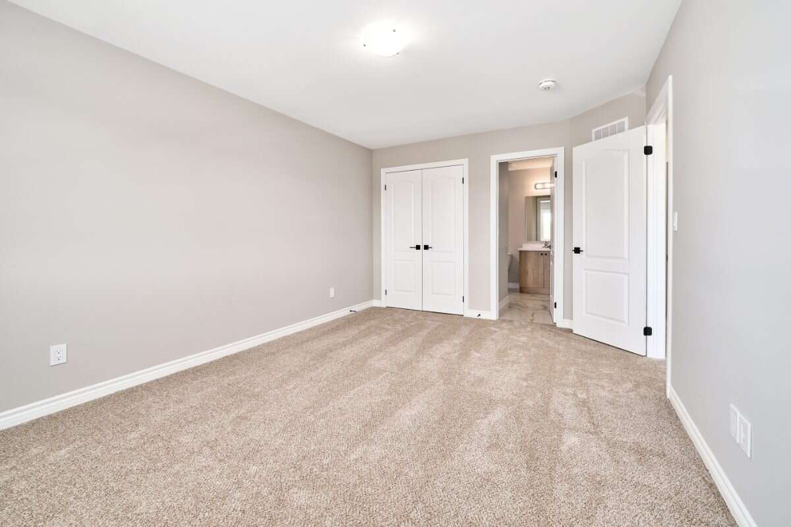
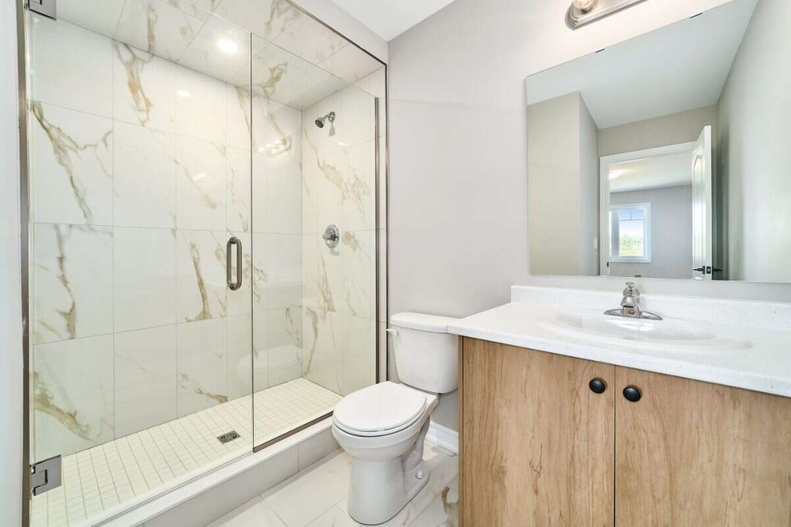
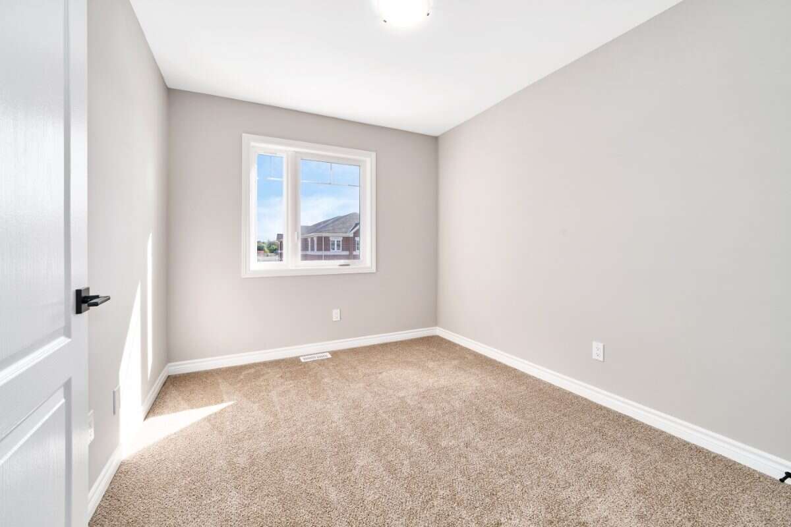
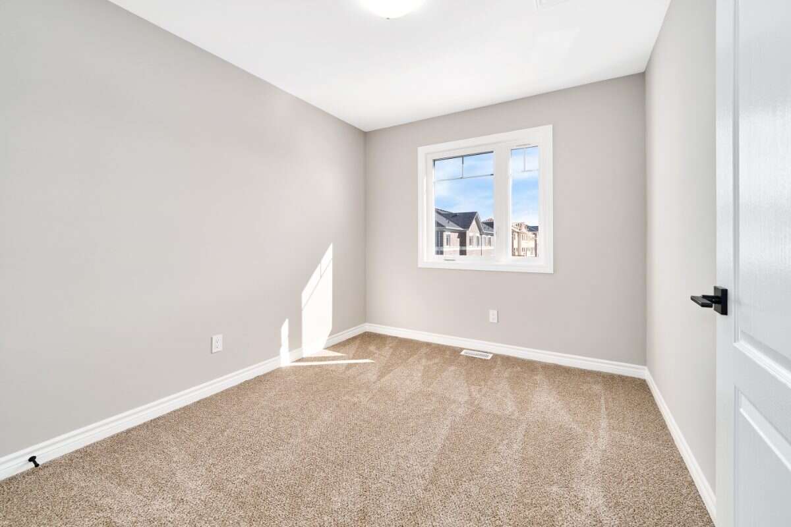
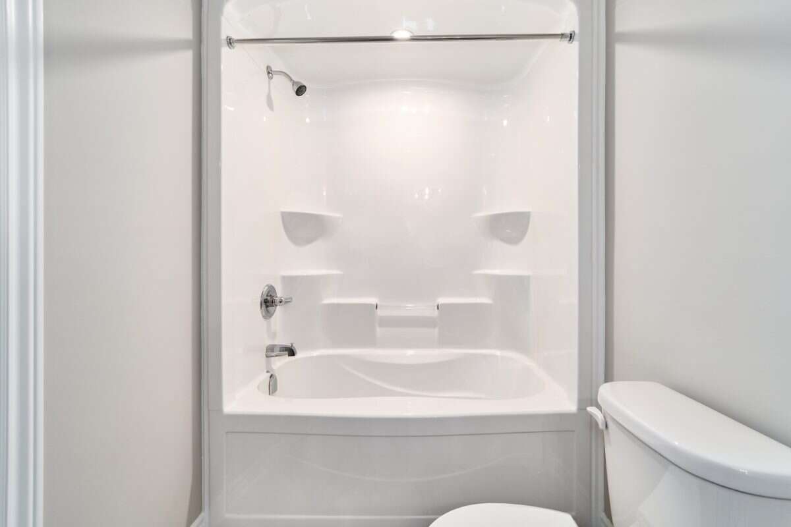
Upstairs, the primary bedroom includes its own ensuite with a glass-enclosed walk-in shower. Two additional bedrooms, a main bathroom with a tub and shower, and conveniently located laundry complete the upper floor.
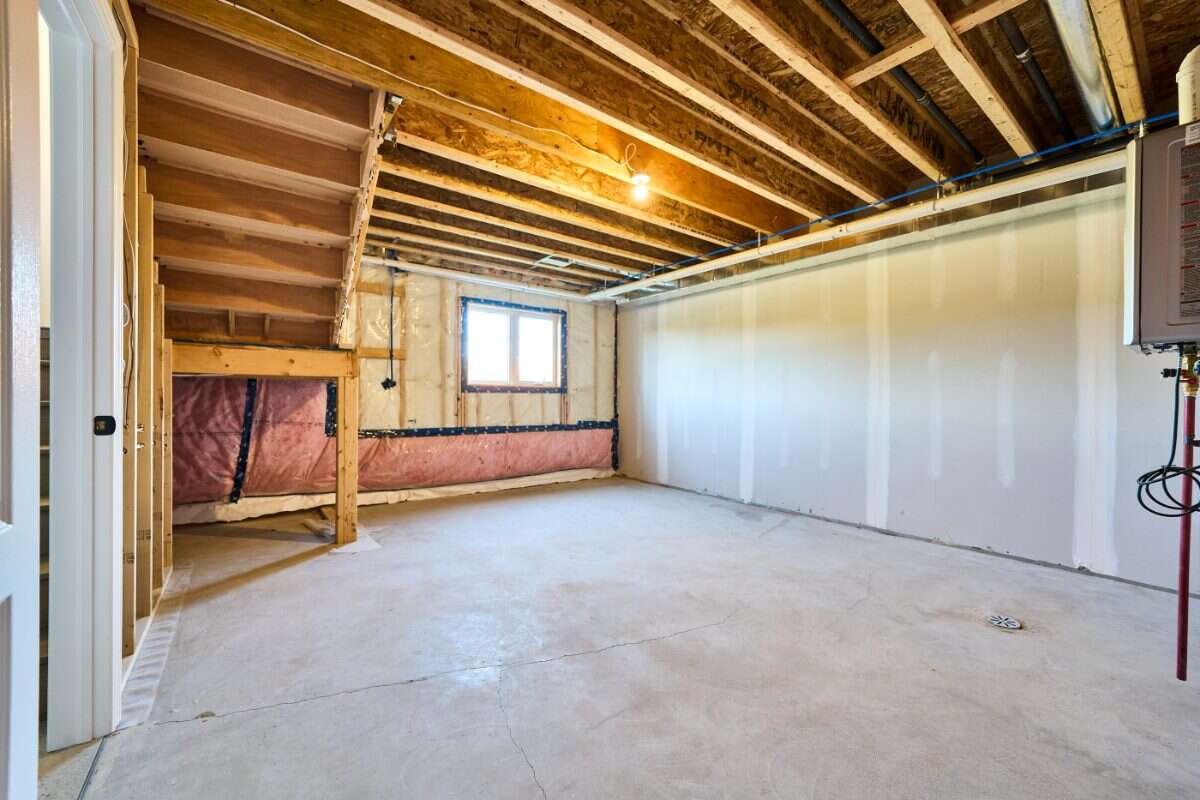
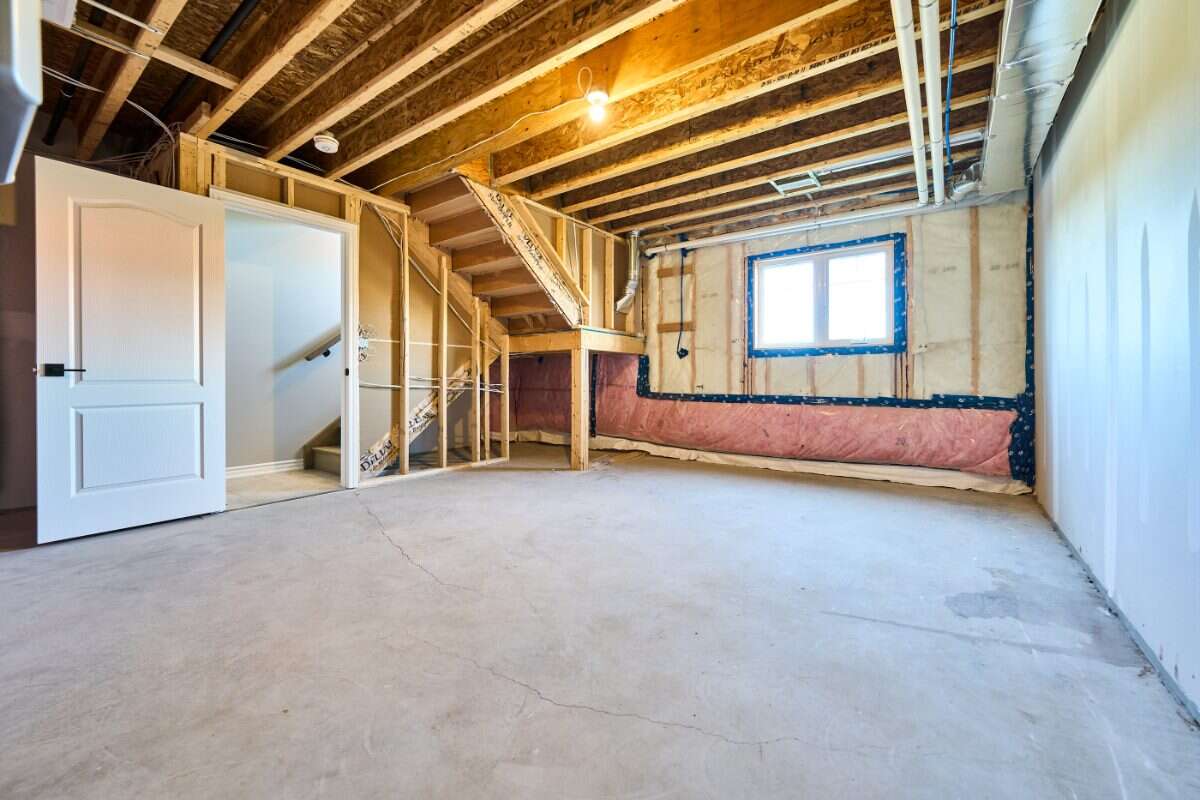
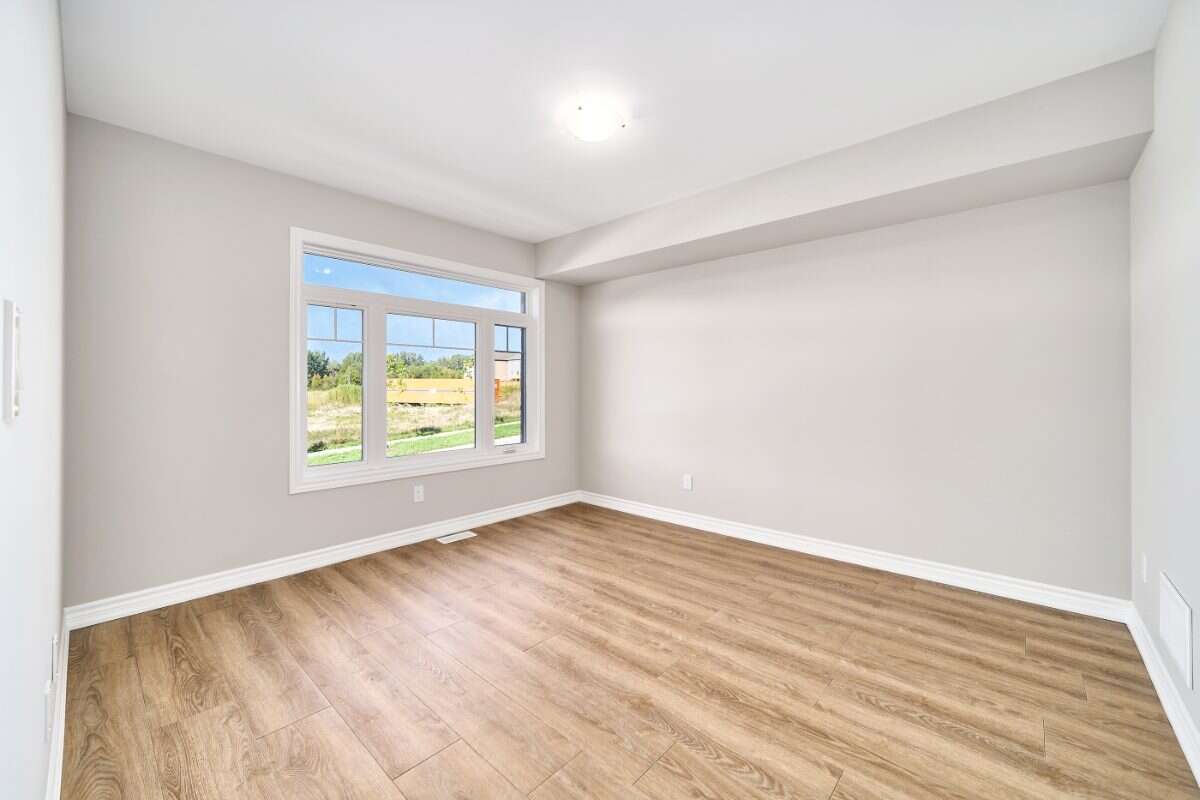
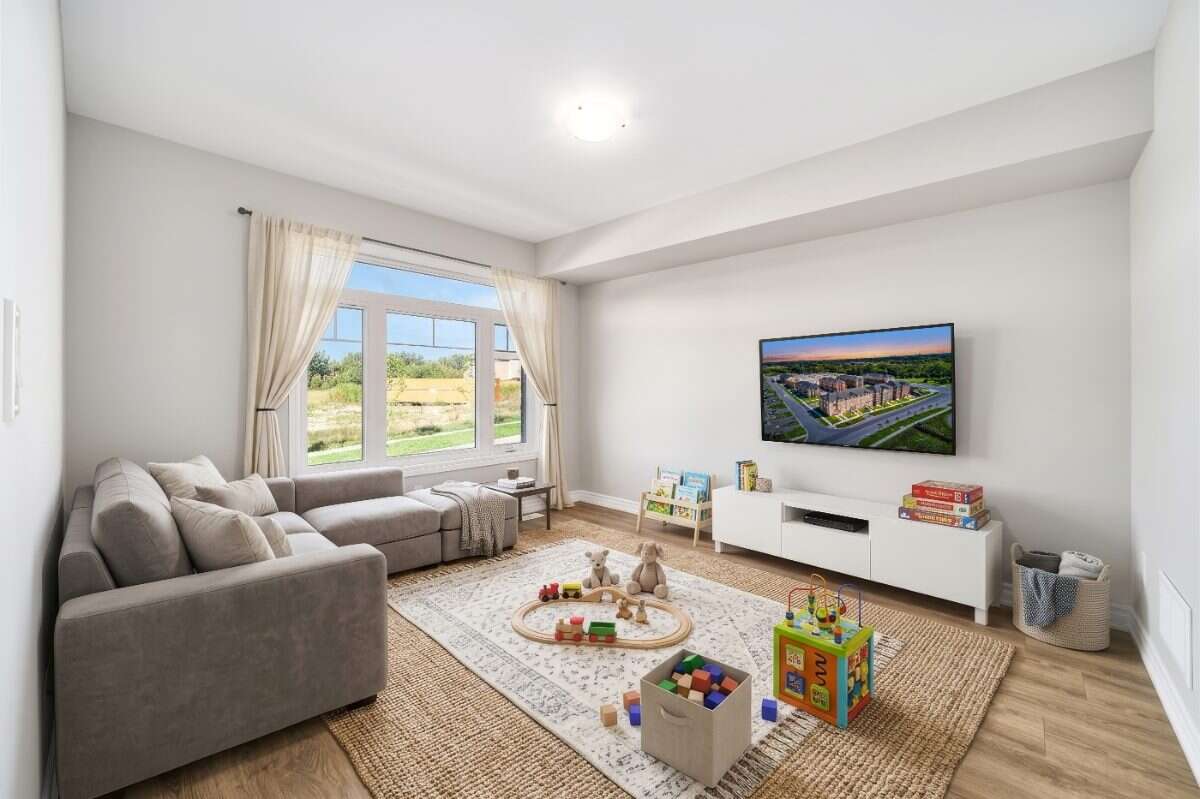
A finished ground-floor recreation room adds valuable flexible space for a home office, media room, gym or additional living area, while unfinished lower-level space provides extra storage. Located in the Towns of Belmont community in Newcastle, this home is move-in ready and available for a 30-day closing.
Freehold POTL ownership within a Common Elements Condominium, with a $107/month common elements fee contributing to the maintenance of shared community elements, including common-area landscaping, parkettes, visitor parking and private roads.
Additional Details
Photo Gallery